

Address
6304 109th Street Nw, Gig Harbor, WA
Price
$ 899,000
Property Attributes
- ID#2559407
- TypeSingle Family
- CountyPIERCE
- CityGig Harbor
- AreaRosedale
- NeighborhoodHenderson Bay
- Zip98332
- StyleCraftsman
- Year Built2003
- Taxes$ 8766
- Price$ 899,000
- Bedrooms4
- Full Bathrooms2
- Half Bathrooms1
- Sqr Footage3028
- Lot Size0.2929 Acres
Data Source:
Northwest Multiple Listing Service (NWMLS)
Property Description
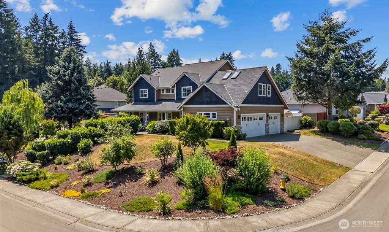
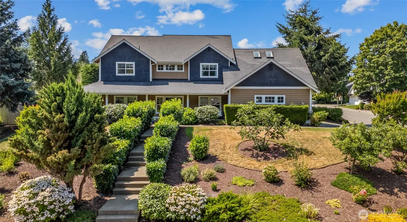
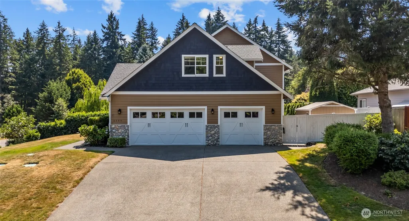
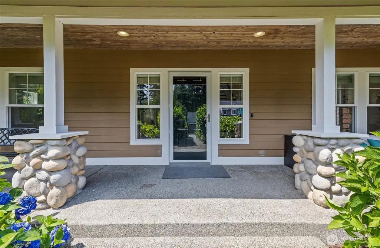
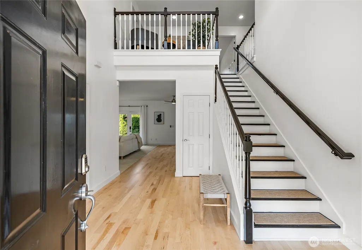
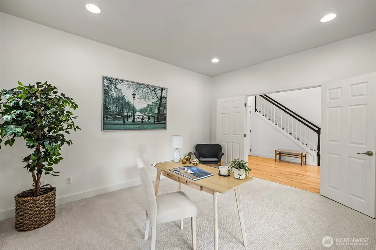
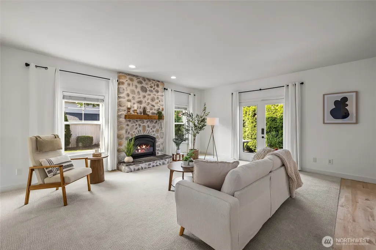
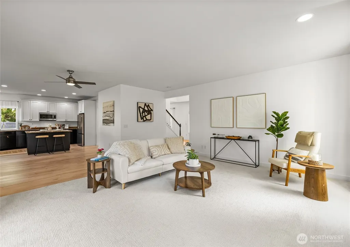
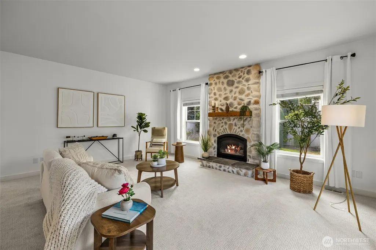
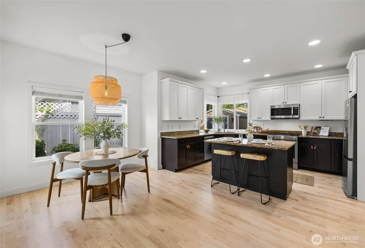
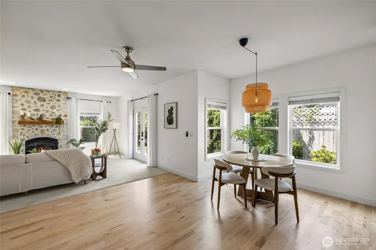
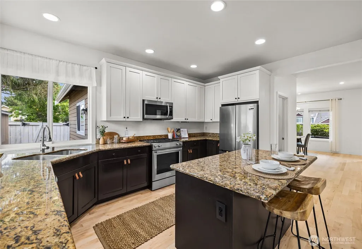
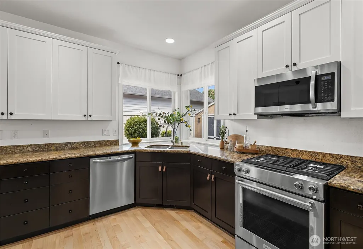
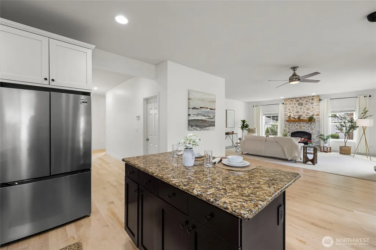
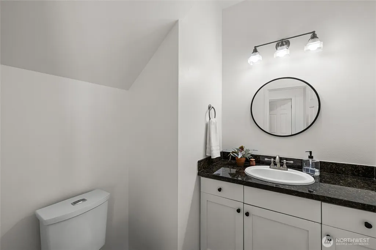
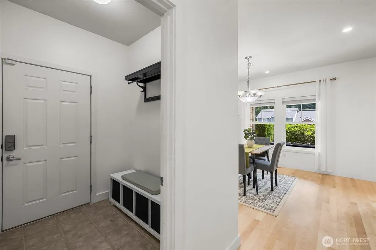
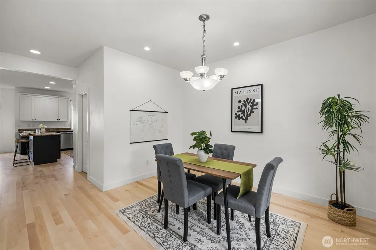
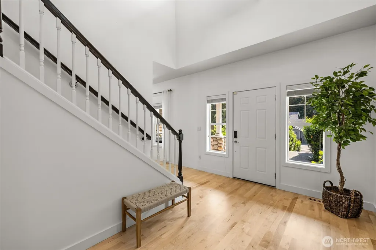
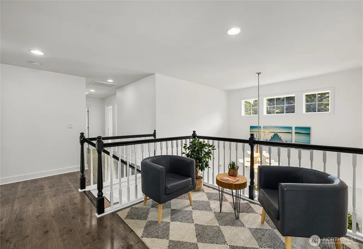
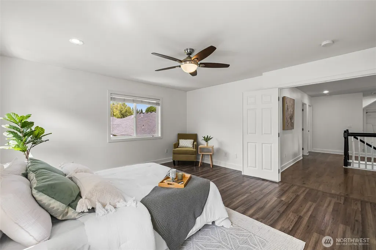
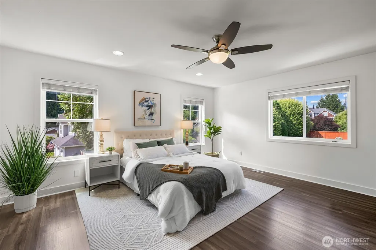
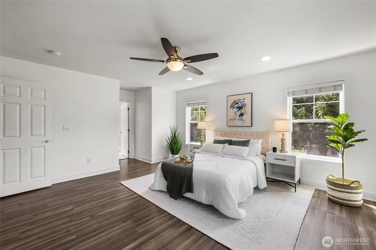
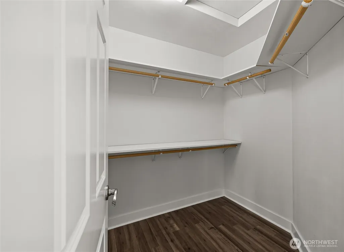
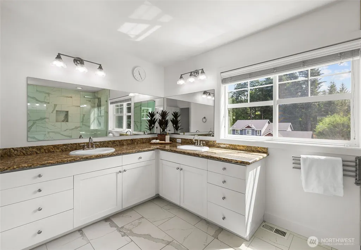
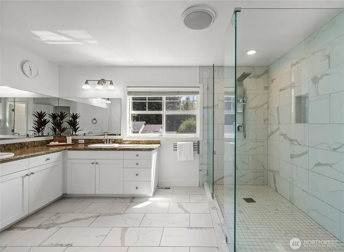
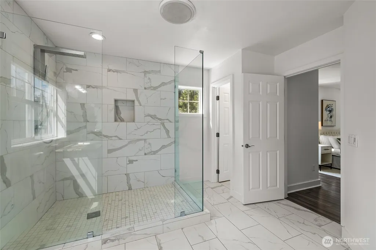
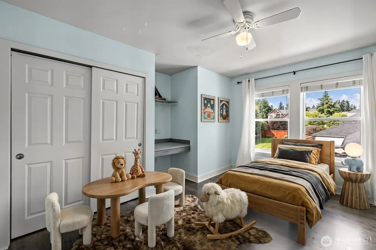
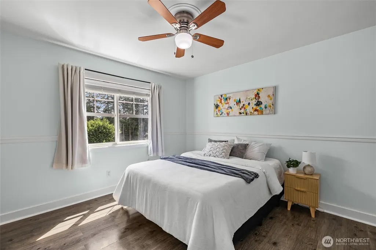
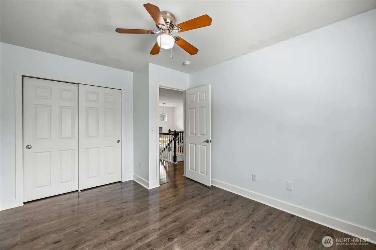
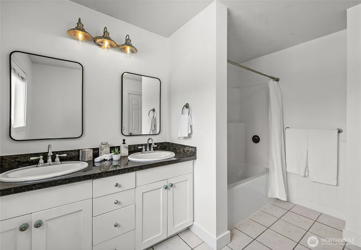
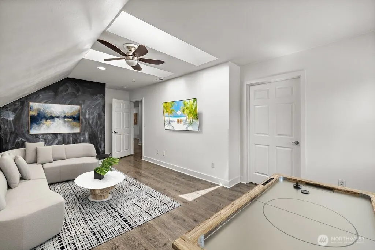
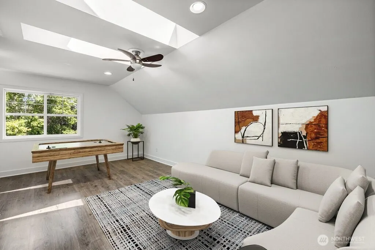
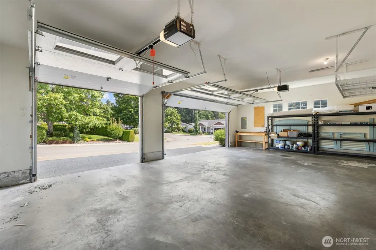
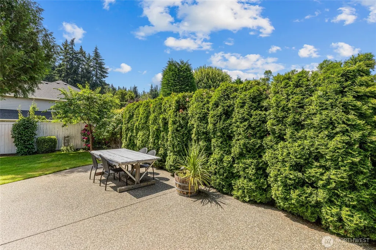
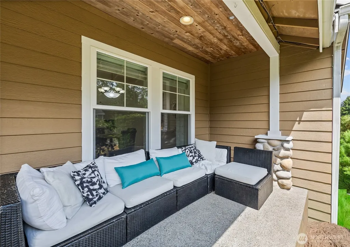
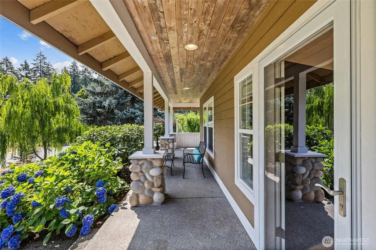
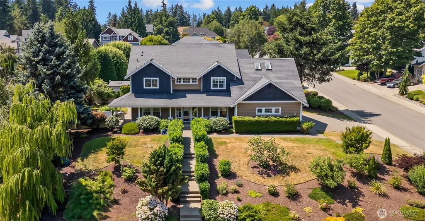
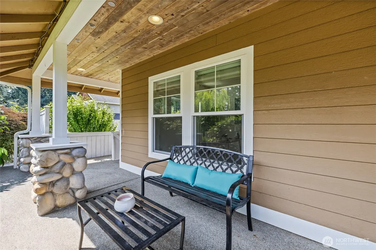
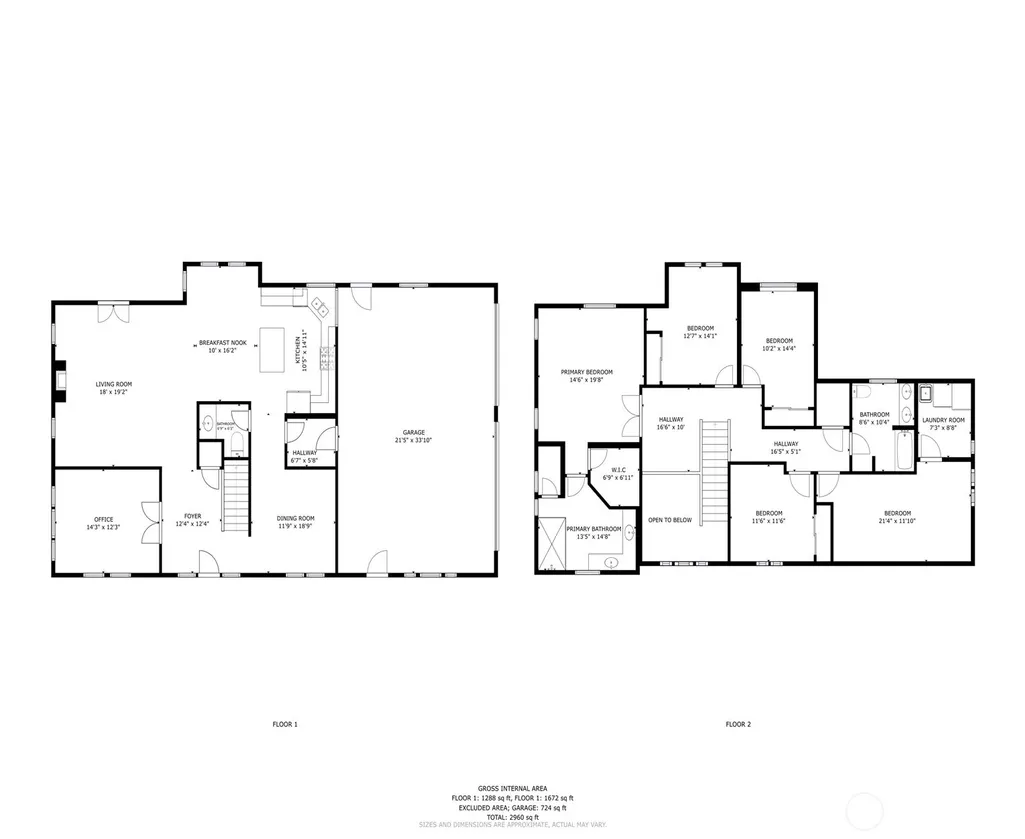
Located in the desirable neighborhood of Henderson Bay, this spacious & charming home is perfectly situated up on a large corner lot surrounded by mature landscaping. A quintessential covered front porch, spanning the front of the home, welcomes you inside, where a dramatic two-story entry fills the home w/ abundant natural light. Beautiful new hardwood flooring flows throughout the main level, complemented by new carpet in the family room & den. Designed for comfortable everyday living & effortless entertaining, the open-concept floor plan features a generous kitchen w/ nook, ample cabinetry, a convenient mudroom & formal dining. The adjoining family room is anchored by a cozy gas fireplace, creating a warm gathering space w/ direct access to the rear patio. The fully fenced rear & side yards offer exceptional privacy w/ space to relax, garden or play. Upstairs, the expansive primary suite provides a peaceful retreat w/ a spacious walk-in closet & large ensuite bathroom w/ tiled shower & double vanities. Three additional bedrooms, a full bath, & the oversized bonus room offer incredible flexibility for a home theater, rec room, hobbies, home gym or 2nd family room. Completing the home is a large 3-car garage w/ plenty of room for vehicles & storage. Located in a sought-after neighborhood w/ sidewalks, park/playground, just minutes to freeway access & Gig Harbor North shopping & dining. An exceptional opportunity at this price point. ACCEPTING BACK UP OFFERS- PLEASE INQUIRE.
| Elementary School | Middle School | High School |
|---|---|---|
| Purdy Elem | Harbor Ridge Mid | Peninsula High |
| Price History | |
|---|---|
| 7/24/2026 | Listed $899,000 |
General Features
| Living Area | 3028 |
|---|---|
| Sewer | Septic Tank |
| Heating | Forced Air |
| Cooling | None |
| Possession | Closing |
| Roof | Composition |
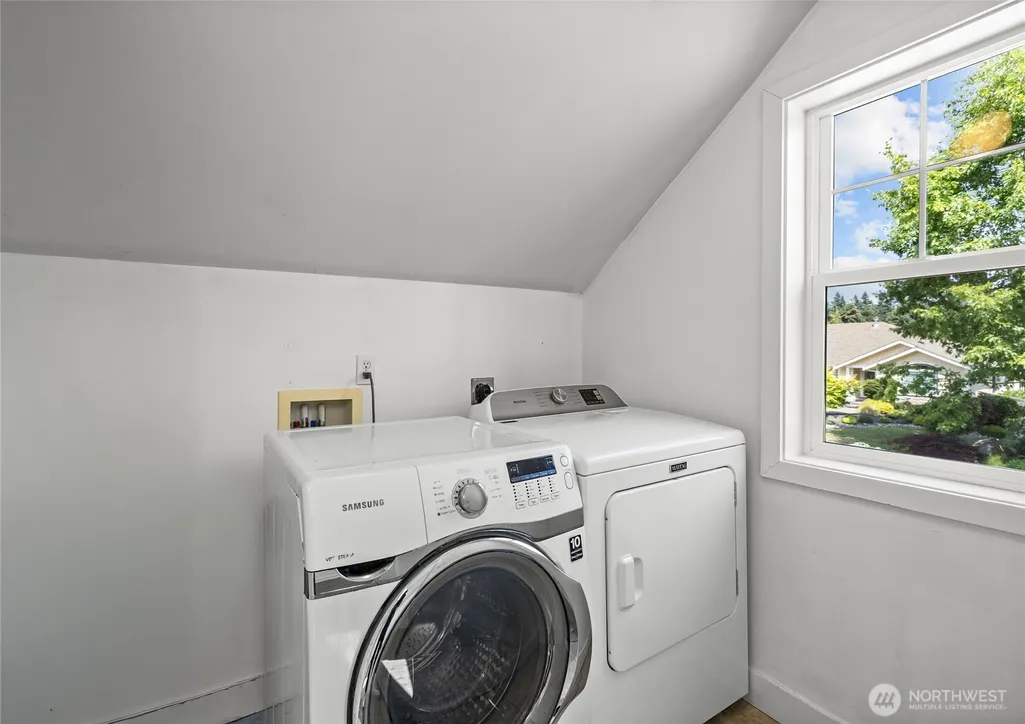
| Appliances | Dishwasher,Dryer,Microwave,Refrigerator,Stove(s)/Range(s),Washer |
| HOA Fee | 840 |
| Association Fee Includes | Common Area Maintenance |
| Architectural Style | Craftsman |
| Security Features | Fully Fenced |
| Year Built | 2003 |
| View | Pond,Territorial |
| Topography | Partial Slope,Sloped |
| Levels | Two |
| Property Subtype | Single Family Residence |
| Tax Year | 2026 |
| Community Features | CCRs,Park,Playground |
| Assoc Fee Paid Per | Annually |
| County | Pierce |
| New Construction | No |
| Property Type | Residential |
| HOA | Yes |
| Attached Garage | Yes |
| Subdivision Name | Henderson Bay |
| Facing Direction | East |
| Garage Y/N | Yes |
| Full Baths | 2 |
| Special Listing Conditions | None |
| Status | Contingent |
| Directions | Burnham Dr Exit. Go right on Burnham Dr,left on 112th,left on63rd Ave into development. Proceed to home at corner of 109th & 63rd. |
| High School | Peninsula High |
| City | Gig Harbor |
| Entry Location | Main |
| Senior Community Y/N | No |
| High School District | Peninsula |
| MLS Area | 3 - Rosedale |
| Lot Size Units | Square Feet |
| Lot Size Square Feet | 12757 |
| Carport Y/N | No |
| Listing Terms | Cash,Conventional,FHA,VA Loan |
| Elementary School | Purdy Elem |
| Land Lease Y/N | No |
| Tax Annual Amount | 8766 |
| Middle/Junior High School | Harbor Ridge Mid |
| Property Condition | Good |
| Public Remarks | Located in the desirable neighborhood of Henderson Bay,this spacious & charming home is perfectly situated up on a large corner lot surrounded by mature landscaping. A quintessential covered front po |
| Virtual Tour | https://my.matterport.com/show/?m=Ck2XW6f8UZi |
| Structure Type | House |
| Building Area Units | Square Feet |
| Standard Status | Active Under Contract |
| Water Company | Washington Water Co |
| Property Style | 12 - 2 Story |
| NWM_ShowMapLink | Yes |
Interior Features
| Interior Amenities | Bath Off Primary,Ceiling Fan(s),Dining Room,Fireplace,French Doors,Walk-In Closet(s),Water Heater |
|---|---|
| Basement | None |
| Flooring | Ceramic Tile,Hardwood,Laminate,Carpet |
| Total Fireplaces | 1 |
| Fireplace Features | Gas |
| Air Conditioning Y/N | No |
| Heating Y/N | Yes |
| Fireplace Y/N | Yes |
| Half Baths | 1 |
| Total Bedrooms | 4 |
| Total Baths | 3 |
| Bedrooms Possible | 4 |
| Water Heater Type | Gas |
| Water Heater Location | Garage |
| Fireplaces Main | 1 |
| Power Production Type | Electric,Natural Gas |
| Bedrooms Lower | 3 |
| Bedrooms Upper | 1 |
| Baths Half Main | 1 |
| Baths Full Upper | 2 |
| Bathrooms | 2.5 |
Exterior Features
| Exterior Amenities | Cement Planked,Stone,Wood Products |
|---|---|
| Vegetation | Garden Space |
| Parking Features | Attached Garage |
| Lot Features | Corner Lot,Cul-De-Sac,Curbs,Dead End Street,Open Space,Paved,Sidewalk |
| Water Source | Public |
| Total Parking | 6 |
| Inclusions | Dishwasher(s),Dryer(s),Microwave(s),Refrigerator(s),Stove(s)/Range(s),Washer(s) |
| Foundation Details | Poured Concrete |
| Building Area Total | 3028 |
| Lot Size Acres | 0.2929 |
| Waterfront Y/N | No |
| Covered Spaces | 3 |
| Irrigation Water Rights Y/N | No |
| Site Features | Cable TV,Fenced-Fully,Gas Available,High Speed Internet,Outbuildings,Patio,Sprinkler System |
| Parking Uncovered Total | 3 |
Amenities
- Foreclosure
- Views
- Short Sale
- New Construction
- Adult 55+
- Lease To Own
- No HOA Fees
- Furnished
- Primary On Main
- Air Conditioning
- Seller Finance
- Green
- Fixer Upper
- Horse
- Golf
- Fireplace
- Deck
- Garage
- Basement
- Pool
Property vs Single Family Average in 98332
Year Built
In The Neighborhood
Open House
Gig Harbor
$ 1,299,000
- Type
- Single Family | Active
- Size
- 4,510 SqFt
- Rooms
- 4 Beds + 2.5 Baths
 Listed by: RE/MAX Exclusive
Gig Harbor
$ 749,000
- Type
- Single Family | Active
- Size
- 1,872 SqFt
- Rooms
- 3 Beds + 2 Baths
Listed by: Infinity Real Estate, LLC
Gig Harbor
$ 939,500
- Type
- Single Family | Active
- Size
- 2,527 SqFt
- Rooms
- 2 Beds + 2.5 Baths
Listed by: Windermere Prof Partners
Open House
Gig Harbor
$ 1,010,000
- Type
- Single Family | Active
- Size
- 2,711 SqFt
- Rooms
- 4 Beds + 2.5 Baths
Listed by: Windermere Prof Partners
Open House
Gig Harbor
$ 1,087,950
- Type
- Single Family | Active
- Size
- 2,874 SqFt
- Rooms
- 4 Beds + 3 Baths
Listed by: Windermere Prof Partners
Open House
Gig Harbor
$ 1,034,950
- Type
- Single Family | Active
- Size
- 2,374 SqFt
- Rooms
- 3 Beds + 3.5 Baths
Listed by: Windermere Prof Partners
