

Open House Fri, Sep 4th 12:00 PM - 04:00 PM
Address
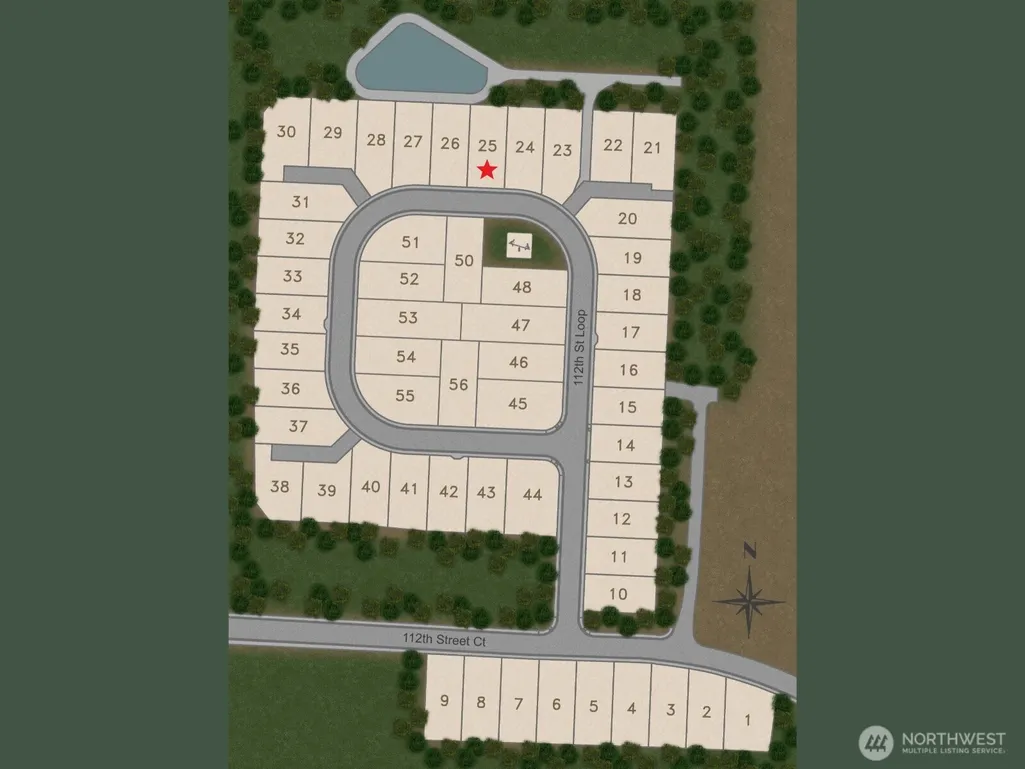
11341 (25) 112th St Loop, Gig Harbor, WA
Price
$ 1,034,950
Property Attributes
- ID#2472989
- TypeSingle Family
- CountyPIERCE
- CityGig Harbor
- AreaRosedale
- NeighborhoodHenderson Bay
- Zip98332
- StyleContemporary
- Year Built2026
- Taxes$ 1
- Price$ 1,034,950
- Bedrooms3
- Full Bathrooms3
- Half Bathrooms1
- Sqr Footage2374
- Lot Size0.1543 Acres
Data Source:
Northwest Multiple Listing Service (NWMLS)
Property Description
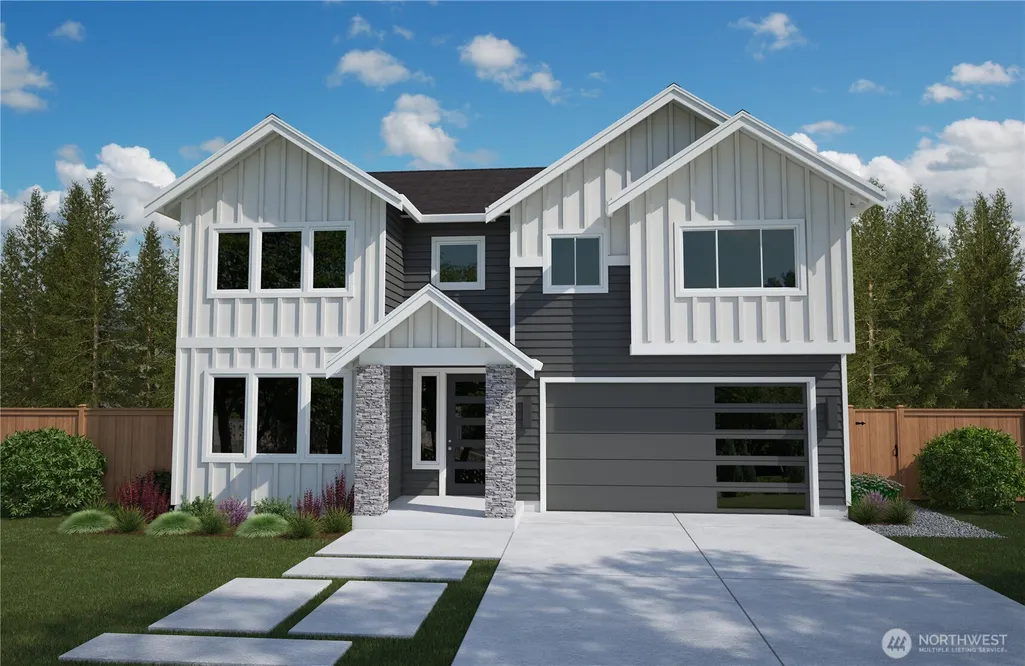
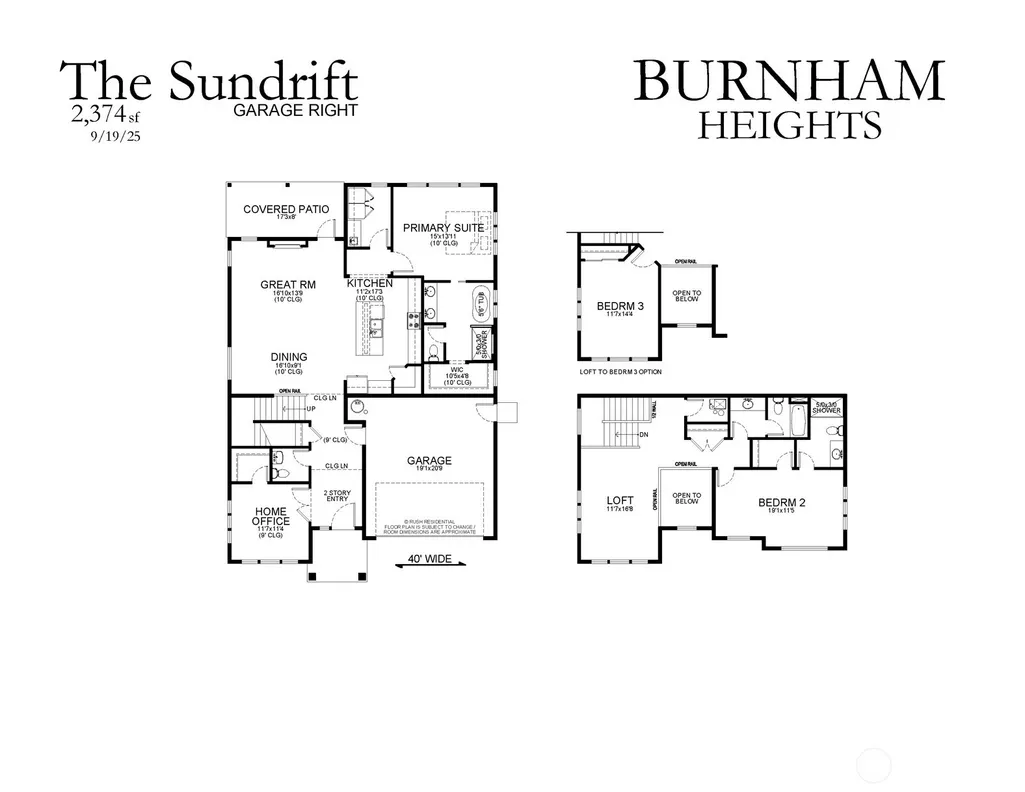
Experience elegant MAIN FLOOR Living in The Sundrift, a thoughtfully designed 2,374 sq ft home where comfort meets sophistication. Step through a soaring two-story entryway with dramatic 10-foot ceilings that create a sense of openness and light. The primary suite on the main floor offers convenience and serenity, while upstairs features a private mini suite and a spacious loft that can be configured to an additional bedroom—perfect for guests, hobbies, or relaxation. With 3.25 beautifully appointed baths and refined finishes throughout, The Sundrift blends modern design with timeless style, creating a home that feels both grand and welcoming.
| Elementary School | Middle School | High School |
|---|---|---|
| Purdy Elem | Harbor Ridge Mid | Peninsula High |
| Price History | |
|---|---|
| 2/3/2026 | Listed $975,000 |
General Features
| Living Area | 2374 |
|---|---|
| Sewer | Sewer Connected |
| Heating | 90%+ High Efficiency,Forced Air,Heat Pump |
| Cooling | 90%+ High Efficiency,Forced Air,Heat Pump |
| Possession | Closing |
| Roof | Composition |
| Appliances | Dishwasher,Disposal,Dryer,Microwave,Refrigerator,Stove(s)/Range(s),Washer |
| HOA Fee | 1200 |
| Association Fee Includes | Common Area Maintenance,Lawn Service,See Remarks |
| Architectural Style | Contemporary |
| Security Features | Fully Fenced |
| Year Built | 2026 |
| Topography | Level |
| Levels | Two |
| Property Subtype | Single Family Residence |
| Tax Year | 2025 |
| Community Features | Park |
| Building Name | Burnham Heights |
| Assoc Fee Paid Per | Annually |
| County | Pierce |
| New Construction | Yes |
| Property Type | Residential |
| HOA | Yes |
| Attached Garage | Yes |
| Subdivision Name | Henderson Bay |
| Garage Y/N | Yes |
| Full Baths | 2 |
| Special Listing Conditions | None |
| Status | Active |
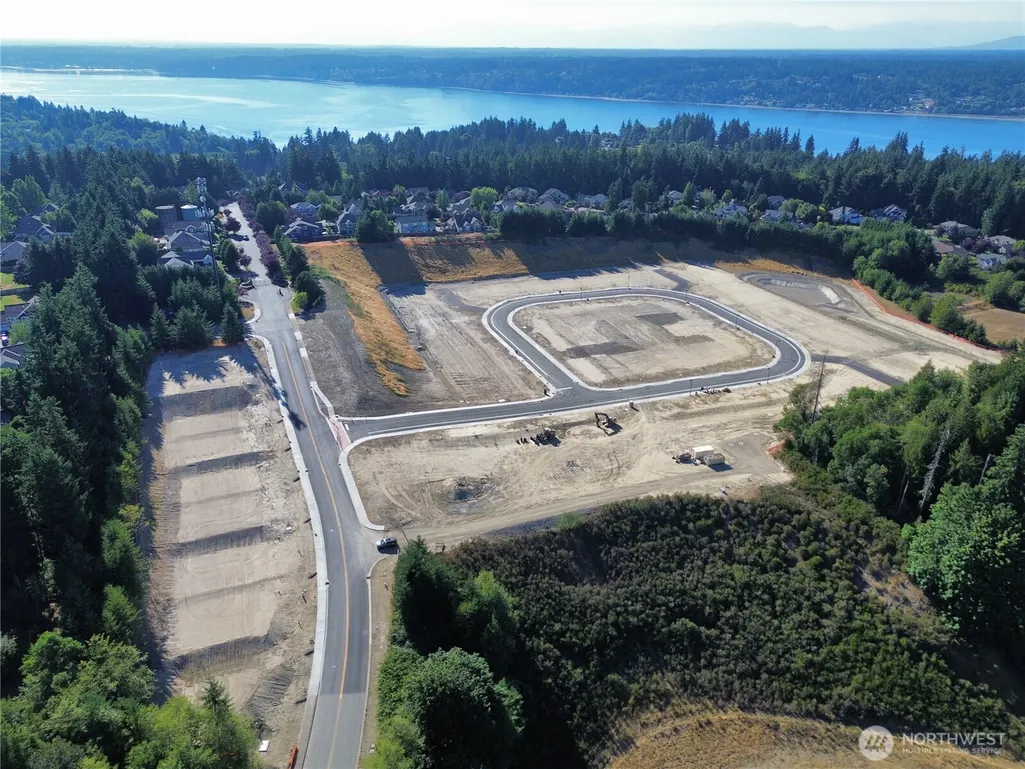
| Directions | N Hwy 16 exit Burnham DR. Follow Round abouts West to Burnham DR. Take right on Burnham DR. Take Left onto 112th. Community on right side at top of the hill. |
| High School | Peninsula High |
| City | Gig Harbor |
| Entry Location | Main |
| Senior Community Y/N | No |
| High School District | Peninsula |
| MLS Area | 3 - Rosedale |
| Lot Size Units | Square Feet |
| Lot Size Square Feet | 6720 |
| Carport Y/N | No |
| Listing Terms | Cash,Conventional,FHA,VA Loan |
| Elementary School | Purdy Elem |
| Land Lease Y/N | No |
| Tax Annual Amount | 1 |
| Middle/Junior High School | Harbor Ridge Mid |
| Public Remarks | Experience elegant MAIN FLOOR Living in The Sundrift,a thoughtfully designed 2,374 sq ft home where comfort meets sophistication. Step through a soaring two-story entryway with dramatic 10-foot ceili |
| Virtual Tour | https://burnhamheightsmodel.themaritimegrpstories.com/ |
| Structure Type | House |
| Building Area Units | Square Feet |
| Builder Name | Rush Residential Inc |
| Standard Status | Active |
| Water Company | Washington Water |
| Property Style | 12 - 2 Story |
| NWM_ShowMapLink | Yes |
Interior Features
| Interior Amenities | Bath Off Primary,Ceiling Fan(s),Fireplace,French Doors,High Tech Cabling,Loft,Pantry,Sprinkler System,Triple Pane Windows,Walk-In Closet(s),Water Heater,Wine/Beverage Refrigerator |
|---|---|
| Basement | None |
| Flooring | Ceramic Tile,Laminate,Vinyl,Carpet |
| Total Fireplaces | 1 |
| Fireplace Features | Electric |
| Air Conditioning Y/N | Yes |
| Heating Y/N | Yes |
| Fireplace Y/N | Yes |
| Half Baths | 1 |
| 3/4 Baths | 1 |
| Total Bedrooms | 3 |
| Main Level Bedrooms | 2 |
| Total Baths | 4 |
| Water Heater Type | Hybrid |
| Water Heater Location | Garage |
| Fireplaces Main | 1 |
| Power Production Type | Electric |
| Baths Three Quarter Upper | 1 |
| Bedrooms Upper | 1 |
| Baths Half Main | 1 |
| Baths Full Upper | 1 |
| Baths Full Main | 1 |
| Bathrooms | 3.25 |
Exterior Features
| Exterior Amenities | Cement Planked,Stone,Wood,Wood Products |
|---|---|
| Vegetation | Garden Space |
| Parking Features | Attached Garage |
| Lot Features | Curbs,Paved,Sidewalk |
| Water Source | Public |
| Total Parking | 2 |
| Inclusions | Dishwasher(s),Dryer(s),Garbage Disposal,Microwave(s),Refrigerator(s),Stove(s)/Range(s),Washer(s) |
| Foundation Details | Poured Concrete |
| Building Area Total | 2374 |
| Lot Size Acres | 0.1543 |
| Waterfront Y/N | No |
| Covered Spaces | 2 |
| Irrigation Water Rights Y/N | No |
| Site Features | Cable TV,Deck,Electric Car Charging,Fenced-Fully,High Speed Internet,Sprinkler System |
| Lot Number | 25 |
Amenities
- Foreclosure
- Views
- Short Sale
- New Construction
- Adult 55+
- Lease To Own
- No HOA Fees
- Furnished
- Primary On Main
- Air Conditioning
- Seller Finance
- Green
- Fixer Upper
- Horse
- Golf
- Fireplace
- Deck
- Garage
- Basement
- Pool
Property vs Single Family Average in 98332
Year Built
In The Neighborhood
Open House
Gig Harbor
$ 1,299,000
- Type
- Single Family | Active
- Size
- 4,510 SqFt
- Rooms
- 4 Beds + 2.5 Baths
 Listed by: RE/MAX Exclusive
Gig Harbor
$ 749,000
- Type
- Single Family | Active
- Size
- 1,872 SqFt
- Rooms
- 3 Beds + 2 Baths
Listed by: Infinity Real Estate, LLC
Gig Harbor
$ 899,000
- Type
- Single Family | Contingent
- Size
- 3,028 SqFt
- Rooms
- 4 Beds + 2.5 Baths
Listed by: Redfin
Gig Harbor
$ 939,500
- Type
- Single Family | Active
- Size
- 2,527 SqFt
- Rooms
- 2 Beds + 2.5 Baths
Listed by: Windermere Prof Partners
Open House
Gig Harbor
$ 1,010,000
- Type
- Single Family | Active
- Size
- 2,711 SqFt
- Rooms
- 4 Beds + 2.5 Baths
Listed by: Windermere Prof Partners
Open House
Gig Harbor
$ 1,087,950
- Type
- Single Family | Active
- Size
- 2,874 SqFt
- Rooms
- 4 Beds + 3 Baths
Listed by: Windermere Prof Partners
