

Open House Fri, Sep 4th 12:00 PM - 04:00 PM
Address
11211 (10) 112th St Loop, Gig Harbor, WA
Price
$ 1,069,950
Property Attributes
- ID#2461329
- TypeSingle Family
- CountyPIERCE
- CityGig Harbor
- AreaRosedale
- NeighborhoodHenderson Bay
- Zip98332
- StyleContemporary
- Year Built2026
- Taxes$ 1
- Price$ 1,069,950
- Bedrooms3
- Full Bathrooms2
- Half Bathrooms1
- Sqr Footage2874
- Lot Size0.1337 Acres
Data Source:
Northwest Multiple Listing Service (NWMLS)
Property Description
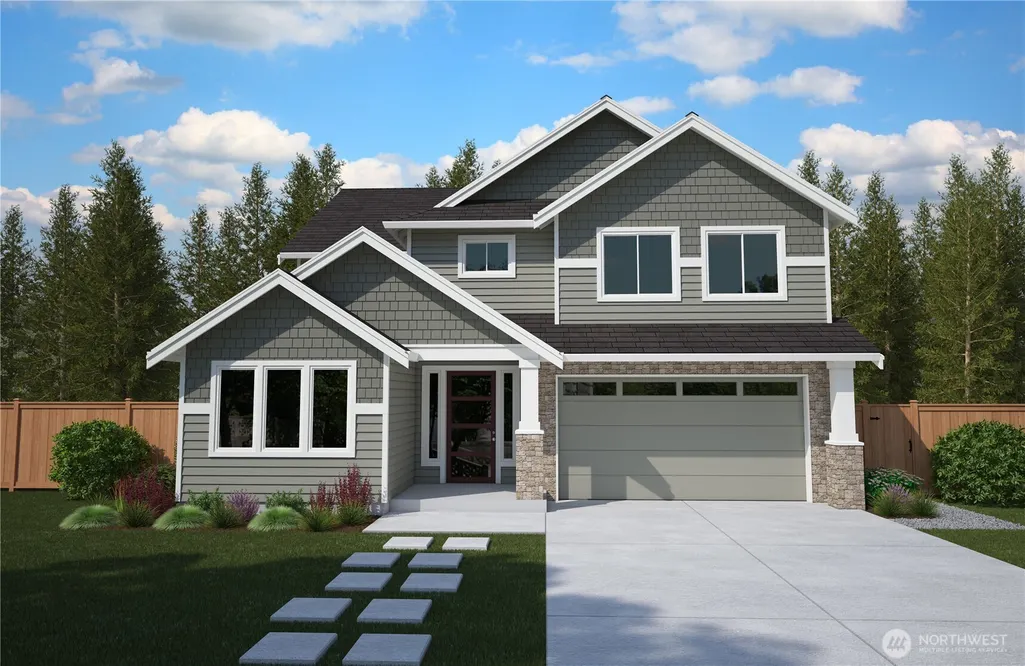
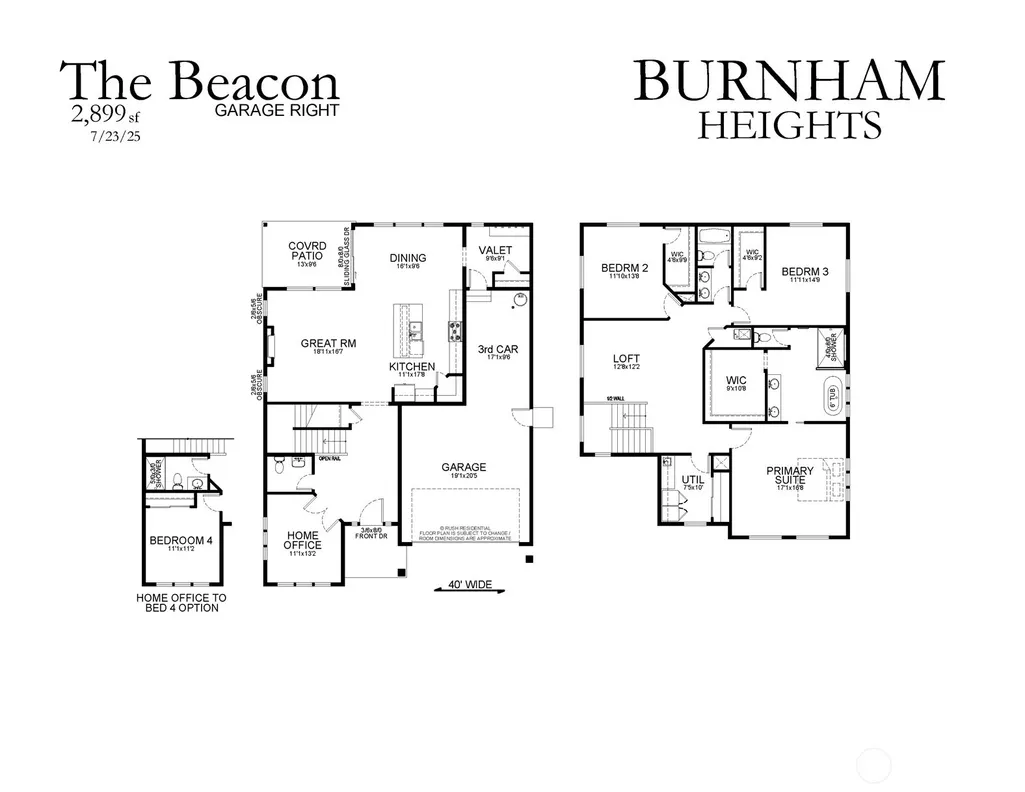
The Beacon- 2874 Sq Ft with its spacious 3-car garage is designed for effortless living and everyday organization. Upstairs, a versatile loft offers the perfect space to relax, play, or gather, while the luxurious primary suite showcases a spa-inspired 5-piece bath and an expansive walk-in closet made for indulgence. Thoughtfully crafted for Northwest living, the covered outdoor space with Trex decking invites year-round enjoyment. Every detail of The Beacon reflects comfort, versatility, and timeless style.
| Elementary School | Middle School | High School |
|---|---|---|
| Purdy Elem | Harbor Ridge Mid | Peninsula High |
| Price History | |
|---|---|
| 12/16/2025 | Listed $1,050,000 |
General Features
| Living Area | 2874 |
|---|---|
| Sewer | Available,Sewer Connected |
| Heating | 90%+ High Efficiency,Forced Air,Heat Pump |
| Cooling | 90%+ High Efficiency,Forced Air,Heat Pump |
| Possession | Closing |
| Roof | Composition |
| Appliances | Dishwasher,Disposal,Dryer,Microwave,Refrigerator,Stove(s)/Range(s),Washer |
| HOA Fee | 1200 |
| Association Fee Includes | Common Area Maintenance,Lawn Service,See Remarks |
| Architectural Style | Contemporary |
| Security Features | Fully Fenced |
| Year Built | 2026 |
| View | Territorial |
| Topography | Level |
| Levels | Two |
| Property Subtype | Single Family Residence |
| Tax Year | 2025 |
| Community Features | CCRs,Park |
| Building Name | Burnham Heights |
| Assoc Fee Paid Per | Annually |
| County | Pierce |
| New Construction | Yes |
| Property Type | Residential |
| HOA | Yes |
| Attached Garage | Yes |
| Subdivision Name | Henderson Bay |
| Garage Y/N | Yes |
| Full Baths | 2 |
| Special Listing Conditions | None |
| Status | Active |
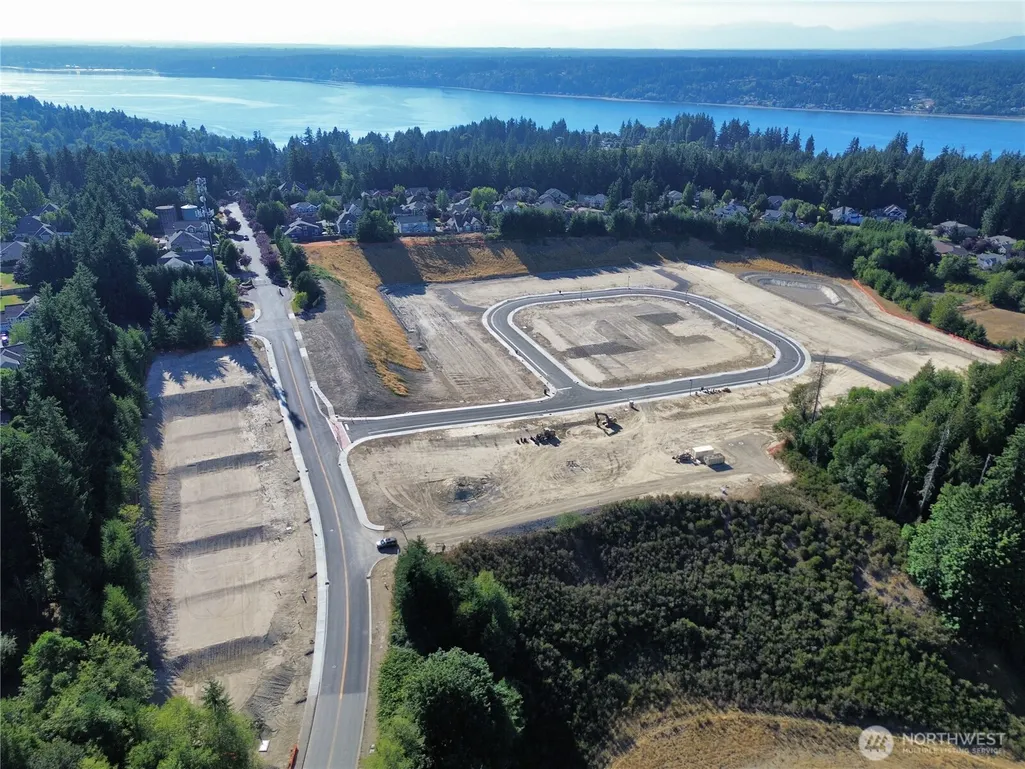
| Directions | N Hwy 16 exit Burnham DR. Follow Round abouts West to Burnham DR. Take right on Burnham DR. Take Left onto 112th. Community on right side at top of the hill. |
| High School | Peninsula High |
| City | Gig Harbor |
| Entry Location | Main |
| Senior Community Y/N | No |
| High School District | Peninsula |
| MLS Area | 3 - Rosedale |
| Lot Size Units | Square Feet |
| Lot Size Square Feet | 5824 |
| Carport Y/N | No |
| Listing Terms | Cash,Conventional,FHA,VA Loan |
| Elementary School | Purdy Elem |
| Land Lease Y/N | No |
| Tax Annual Amount | 1 |
| Middle/Junior High School | Harbor Ridge Mid |
| Public Remarks | The Beacon- 2874 Sq Ft with its spacious 3-car garage is designed for effortless living and everyday organization. Upstairs,a versatile loft offers the perfect space to relax,play,or gather,while the |
| Virtual Tour | https://burnhamheightsmodel.themaritimegrpstories.com |
| Structure Type | House |
| Building Area Units | Square Feet |
| Builder Name | Rush Residential Inc |
| Standard Status | Active |
| Water Company | Washington Water |
| Property Style | 12 - 2 Story |
| NWM_ShowMapLink | Yes |
Interior Features
| Interior Amenities | Bath Off Primary,Ceiling Fan(s),Dining Room,Fireplace,French Doors,High Tech Cabling,Loft,Pantry,Sprinkler System,Triple Pane Windows,Walk-In Closet(s),Water Heater |
|---|---|
| Basement | None |
| Flooring | Ceramic Tile,Laminate,Vinyl,Carpet |
| Total Fireplaces | 1 |
| Fireplace Features | Electric |
| Air Conditioning Y/N | Yes |
| Heating Y/N | Yes |
| Fireplace Y/N | Yes |
| Half Baths | 1 |
| Total Bedrooms | 3 |
| Total Baths | 3 |
| Water Heater Type | Electric |
| Water Heater Location | Garage |
| Fireplaces Main | 1 |
| Power Production Type | Electric |
| Bedrooms Upper | 3 |
| Baths Half Main | 1 |
| Baths Full Upper | 2 |
| Bathrooms | 2.5 |
Exterior Features
| Exterior Amenities | Cement Planked,Stone,Wood,Wood Products |
|---|---|
| Vegetation | Garden Space |
| Parking Features | Attached Garage |
| Lot Features | Corner Lot,Curbs,Paved,Sidewalk |
| Water Source | Public |
| Inclusions | Dishwasher(s),Dryer(s),Garbage Disposal,Leased Equipment,Microwave(s),Refrigerator(s),Stove(s)/Range(s),Washer(s) |
| Foundation Details | Poured Concrete |
| Building Area Total | 2874 |
| Lot Size Acres | 0.1337 |
| Waterfront Y/N | No |
| Covered Spaces | 3 |
| Irrigation Water Rights Y/N | No |
| Site Features | Cable TV,Deck,Electric Car Charging,Fenced-Fully,High Speed Internet,Sprinkler System |
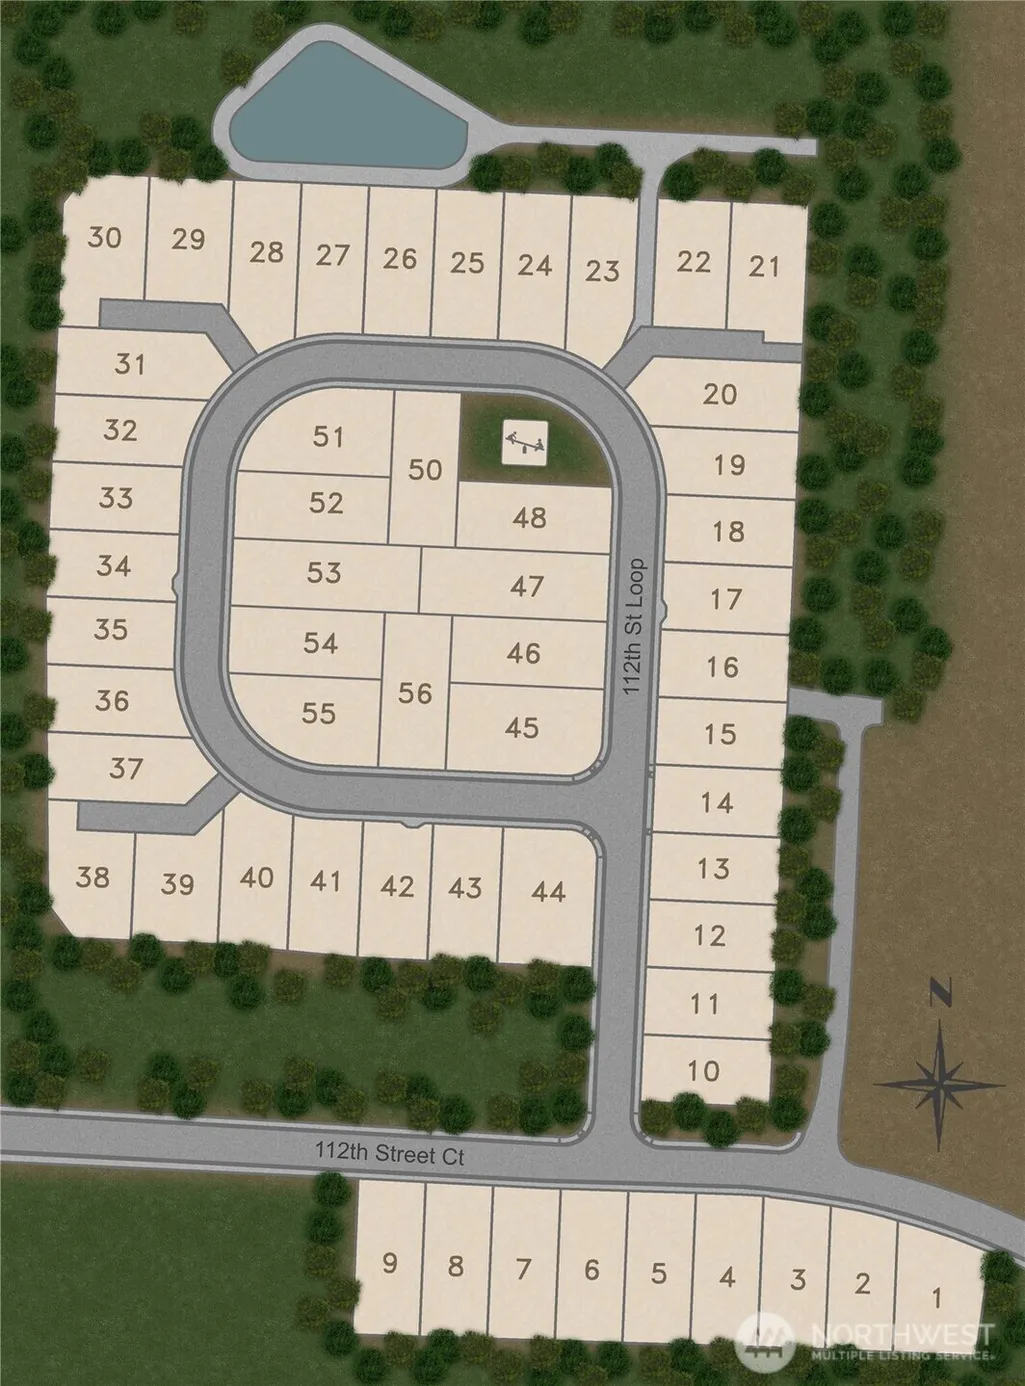
| Lot Number | 10 |
Amenities
- Foreclosure
- Views
- Short Sale
- New Construction
- Adult 55+
- Lease To Own
- No HOA Fees
- Furnished
- Primary On Main
- Air Conditioning
- Seller Finance
- Green
- Fixer Upper
- Horse
- Golf
- Fireplace
- Deck
- Garage
- Basement
- Pool
Property vs Single Family Average in 98332
Year Built
In The Neighborhood
Open House
Gig Harbor
$ 1,299,000
- Type
- Single Family | Active
- Size
- 4,510 SqFt
- Rooms
- 4 Beds + 2.5 Baths
 Listed by: RE/MAX Exclusive
Gig Harbor
$ 749,000
- Type
- Single Family | Active
- Size
- 1,872 SqFt
- Rooms
- 3 Beds + 2 Baths
Listed by: Infinity Real Estate, LLC
Gig Harbor
$ 899,000
- Type
- Single Family | Contingent
- Size
- 3,028 SqFt
- Rooms
- 4 Beds + 2.5 Baths
Listed by: Redfin
Gig Harbor
$ 939,500
- Type
- Single Family | Active
- Size
- 2,527 SqFt
- Rooms
- 2 Beds + 2.5 Baths
Listed by: Windermere Prof Partners
Open House
Gig Harbor
$ 1,010,000
- Type
- Single Family | Active
- Size
- 2,711 SqFt
- Rooms
- 4 Beds + 2.5 Baths
Listed by: Windermere Prof Partners
Open House
Gig Harbor
$ 1,087,950
- Type
- Single Family | Active
- Size
- 2,874 SqFt
- Rooms
- 4 Beds + 3 Baths
Listed by: Windermere Prof Partners
