

Open House Sat, Sep 5th 01:30 PM - 03:00 PM
Address
3962 Saltspring Drive, Ferndale, WA
Price
$ 1,099,000
Property Attributes
- ID#2570720
- TypeSingle Family
- CountyWHATCOM
- CityFerndale
- AreaFerndale-Custer
- NeighborhoodSandy Point
- Zip98248
- StyleContemporary
- Year Built1972
- Taxes$ 8351
- Price$ 1,099,000
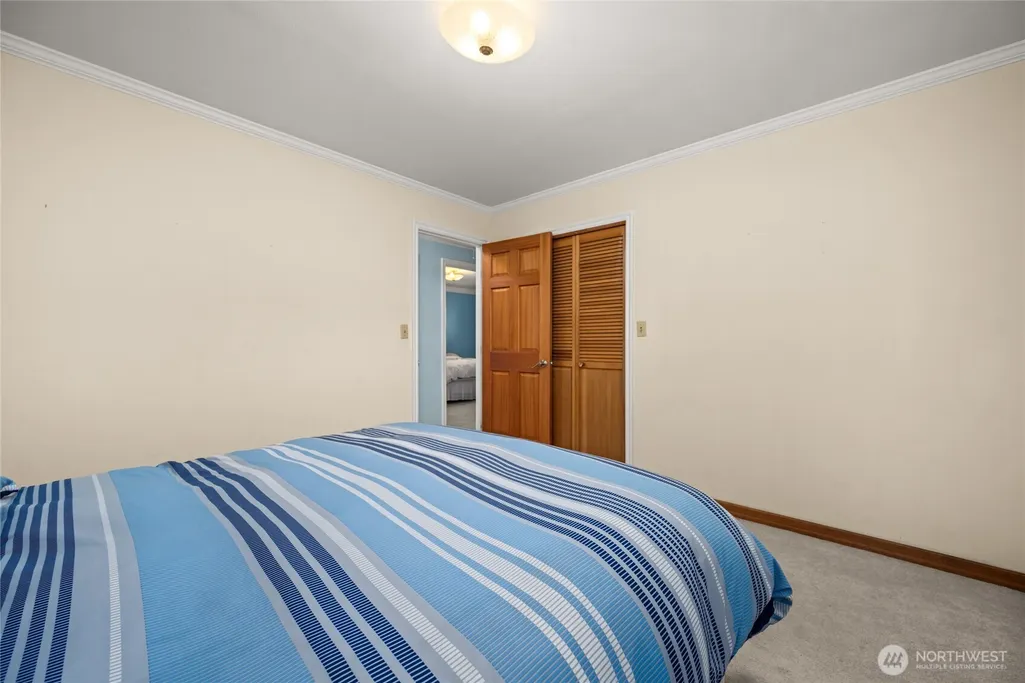
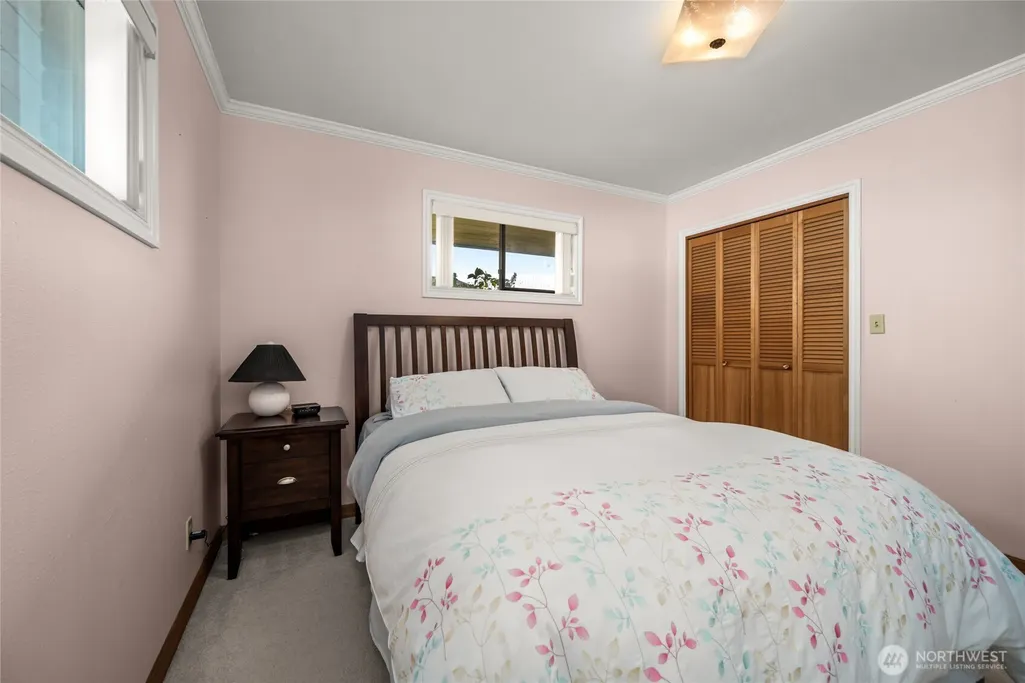
- Bedrooms3
- Full Bathrooms3
- Half Bathrooms0
- Sqr Footage2436
- Lot Size0.33 Acres
Data Source:
Northwest Multiple Listing Service (NWMLS)
Property Description
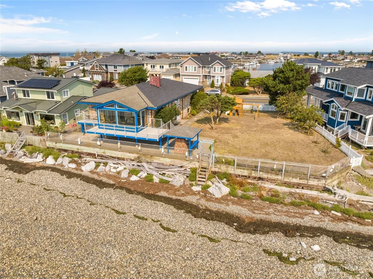
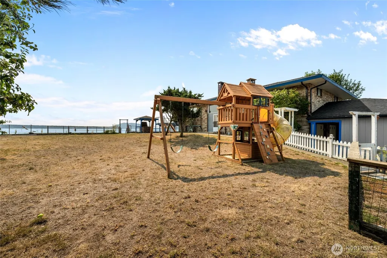
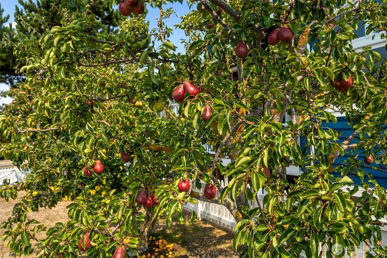
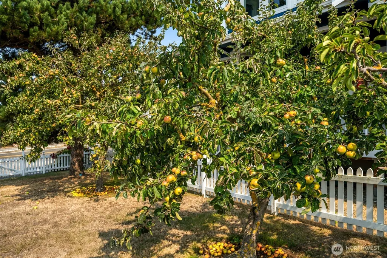
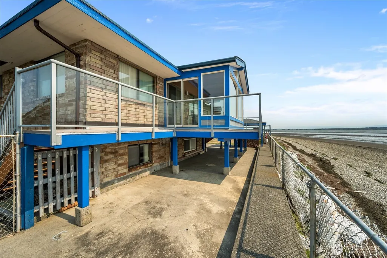
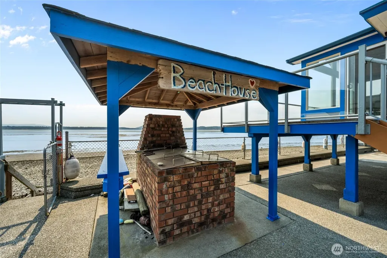
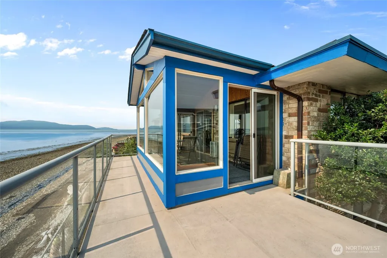
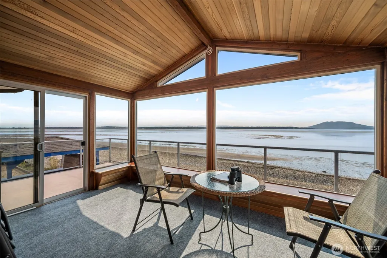
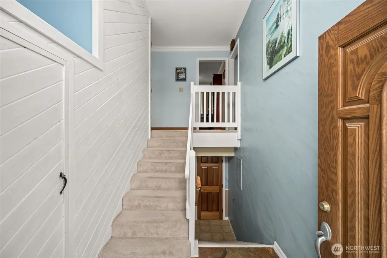
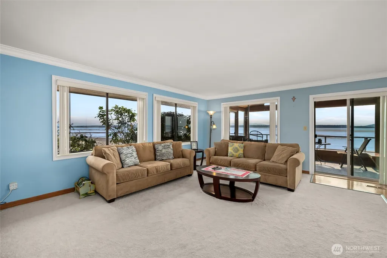
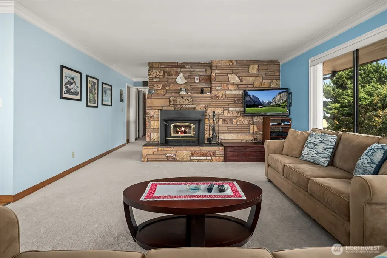
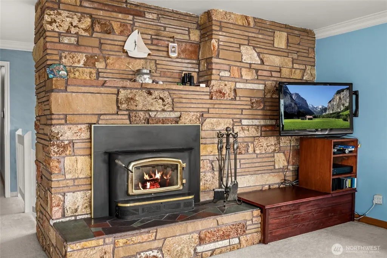
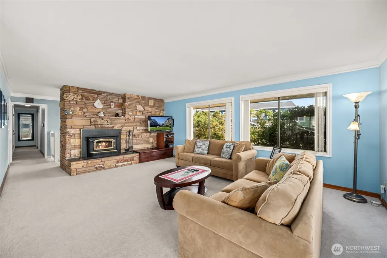
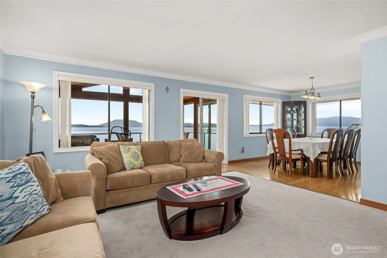
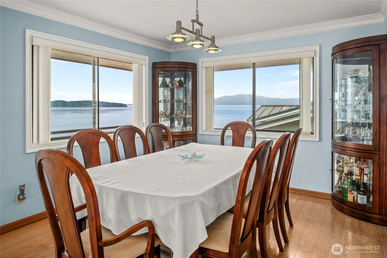
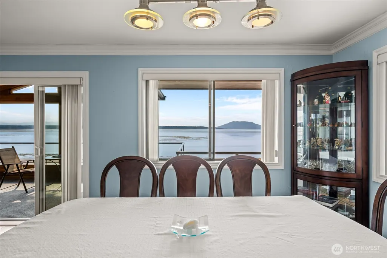
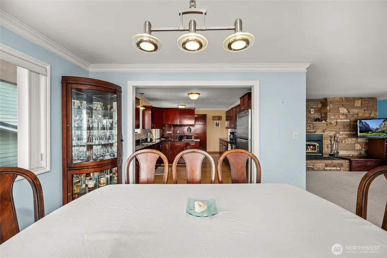
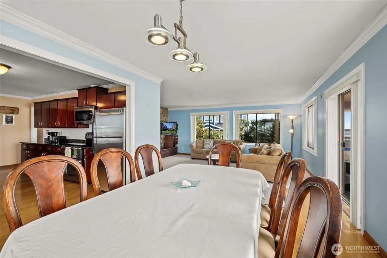
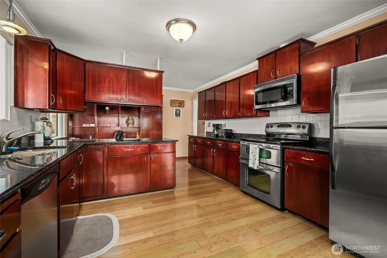
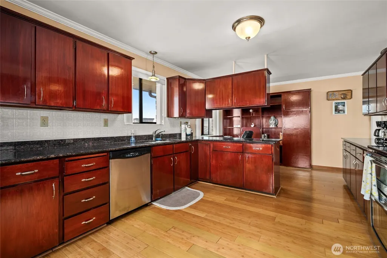
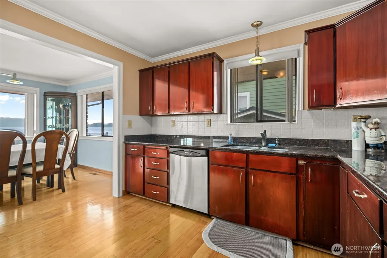
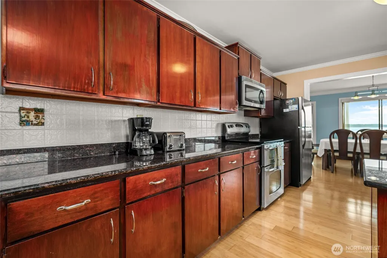
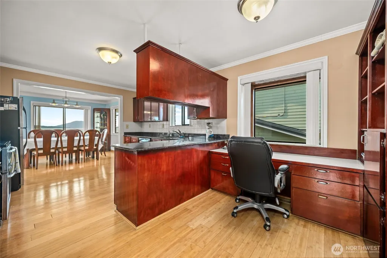
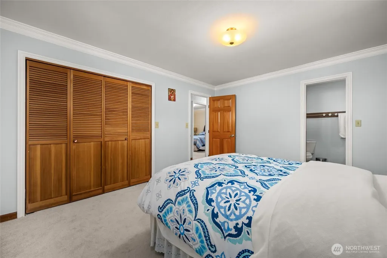
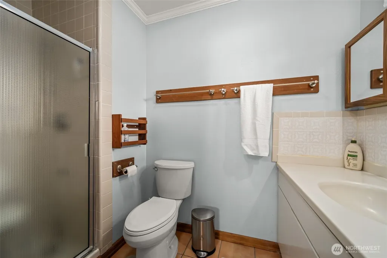
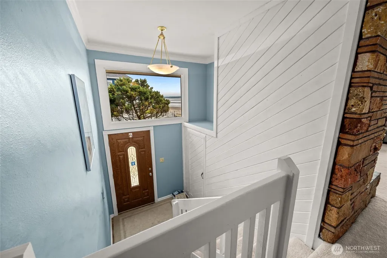
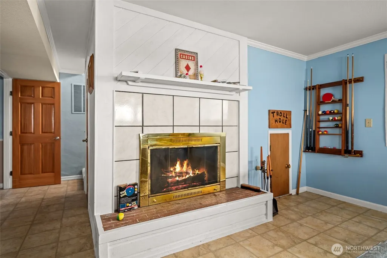
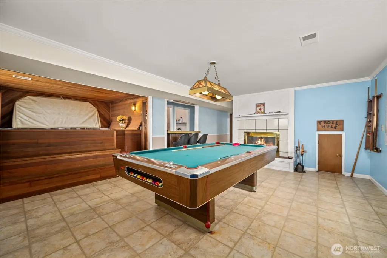
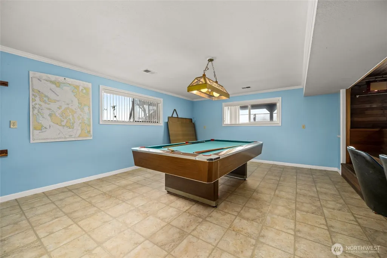
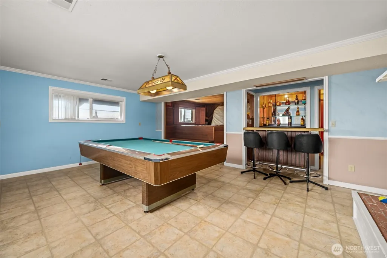
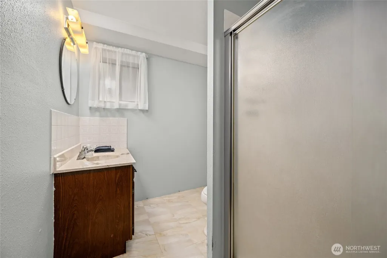
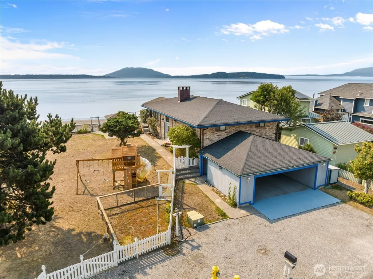
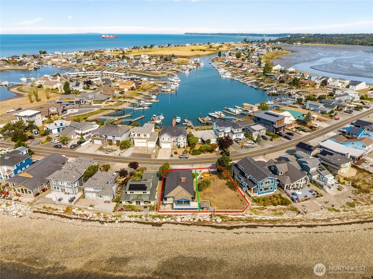
This Sandy Point contemporary is a genuinely comfortable, well-built home. South-facing and set to catch sunrise views over Mt. Baker, the home is filled with natural light throughout its spacious rooms, drawing you out through the sunroom to phenomenal views over the beach and bay out to the Strait of Georgia. A wood-burning fireplace makes the space feel warm and inviting on cooler days. The upper-level primary suite offers a private bath, and a fully finished basement adds valuable additional living space below — flexible for guests, a media room, or a home office. Recent updates include a newly shingled roof and an updated furnace,— the big-ticket items are already handled. The yard is where this property truly sets itself apart: a huge, fully fenced lot with mature fruit trees, sitting on two lots total (buyer to verify) — offering privacy and space now, with the flexibility to divide off a second homesite down the road. It's as much a legacy property as it is a place to live. The neighborhood itself is part of the draw: flat, quiet streets perfect for walking and biking, beachcombing at your doorstep, and abundant wildlife that makes it a real treat for birders. Crabbing is exceptional here too, with canal access right at hand, and the San Juan Islands are just a short boat ride away. Add in Sandy Point's amenities — golf course, boat launch, community pool, and clubhouses — and this is a lifestyle as much as an address.
| Elementary School | Middle School | High School |
|---|---|---|
| Eagleridge Elem | Horizon Mid | Ferndale High |
| Price History | |
|---|---|
| 8/27/2026 | Listed $1,099,000 |
General Features
| Living Area | 2436 |
|---|---|
| Sewer | Sewer Connected |
| Heating | 90%+ High Efficiency,Forced Air |
| Cooling | None |
| Possession | Closing |
| Roof | Composition |
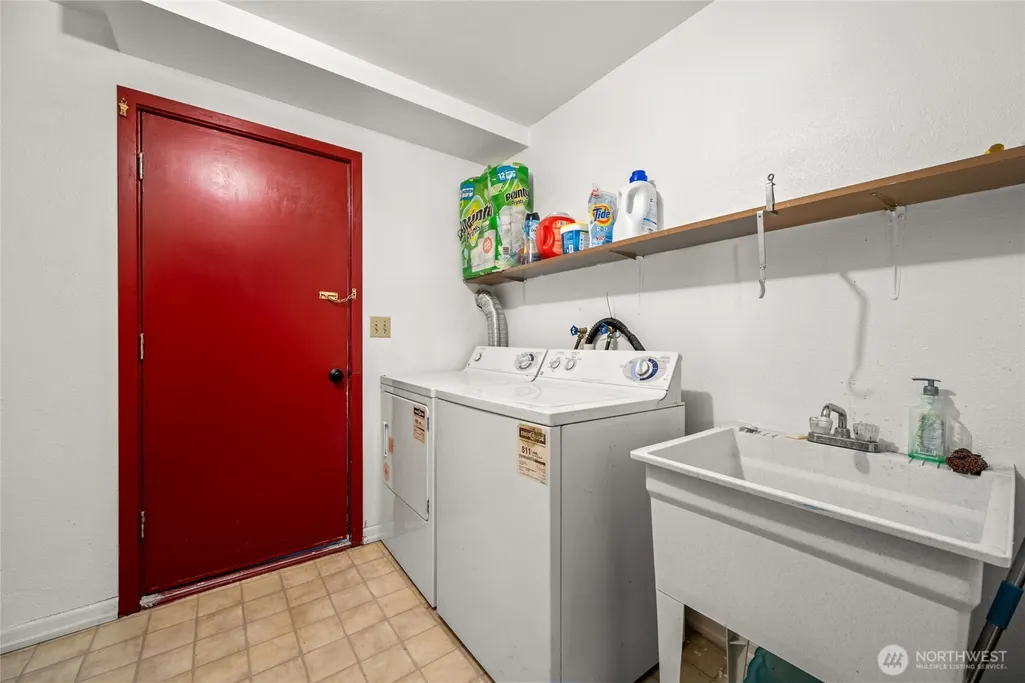
| Appliances | Dishwasher,Dryer,Microwave,Refrigerator,Washer |
| HOA Fee | 575 |
| Association Fee Includes | Common Area Maintenance |
| Architectural Style | Contemporary |
| Pool Features | Community |
| Security Features | Fully Fenced |
| Year Built | 1972 |
| View | Bay,Islands,Sound |
| Topography | Level |
| Levels | Multi/Split |
| Property Subtype | Single Family Residence |
| Tax Year | 2026 |
| Waterfront Features | Low Bank,Bayfront,Bulkhead,Sound |
| Community Features | Athletic Court,Boat Launch,CCRs,Club House,Golf,Playground |
| Assoc Fee Paid Per | Annually |
| County | Whatcom |
| New Construction | No |
| Property Type | Residential |
| HOA | Yes |
| Attached Garage | Yes |
| Subdivision Name | Sandy Point |
| Facing Direction | East |
| Garage Y/N | Yes |
| Full Baths | 1 |
| Special Listing Conditions | None |
| Status | Active |
| Directions | Slater west down to Sucia- then Right on Thetis- left Saltspring- all the way down and the home is on the left almost to Mayne Lane |
| High School | Ferndale High |
| City | Ferndale |
| Entry Location | Split |
| Senior Community Y/N | No |
| High School District | Ferndale |
| MLS Area | 870 - Ferndale/Custer |
| Lot Size Units | Square Feet |
| Lot Size Square Feet | 14375 |
| Carport Y/N | No |
| Listing Terms | Cash,Conventional,VA Loan |
| Elementary School | Eagleridge Elem |
| Land Lease Y/N | No |
| Tax Annual Amount | 8351 |
| Middle/Junior High School | Horizon Mid |
| Property Condition | Good |
| Public Remarks | This Sandy Point contemporary is a genuinely comfortable,well-built home. South-facing and set to catch sunrise views over Mt. Baker,the home is filled with natural light throughout its spacious room |
| Virtual Tour | https://www.tourfactory.com/idxr3251087 |
| Structure Type | House |
| Building Area Units | Square Feet |
| Standard Status | Active |
| Water Company | SPIC |
| Property Style | 14 - Split Entry |
| NWM_ShowMapLink | Yes |
Interior Features
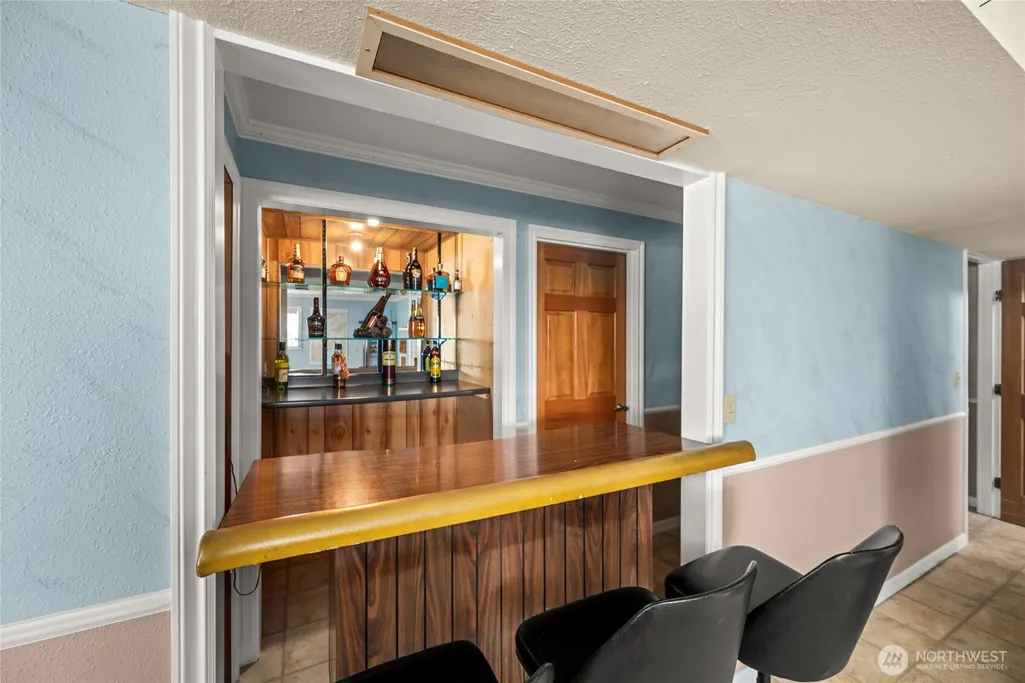
| Interior Amenities | Bath Off Primary,Dbl Pane/Storm Window,Dining Room,Fireplace,Water Heater,Wet Bar |
|---|---|
| Basement | Finished |
| Flooring | Bamboo/Cork,Ceramic Tile,Vinyl,Carpet |
| Total Fireplaces | 2 |
| Fireplace Features | Wood Burning |
| Air Conditioning Y/N | No |
| Heating Y/N | Yes |
| Fireplace Y/N | Yes |
| 3/4 Baths | 2 |
| Total Bedrooms | 3 |
| Total Baths | 3 |
| Water Heater Type | Electric |
| Water Heater Location | Garage |
| Fireplaces Upper | 1 |
| Fireplaces Lower | 1 |
| Power Production Type | Electric,Propane |
| Baths Three Quarter Lower | 1 |
| Baths Three Quarter Upper | 1 |
| Bedrooms Upper | 3 |
| Baths Full Upper | 1 |
| Bathrooms | 2.5 |
Exterior Features
| Exterior Amenities | Brick,Wood |
|---|---|
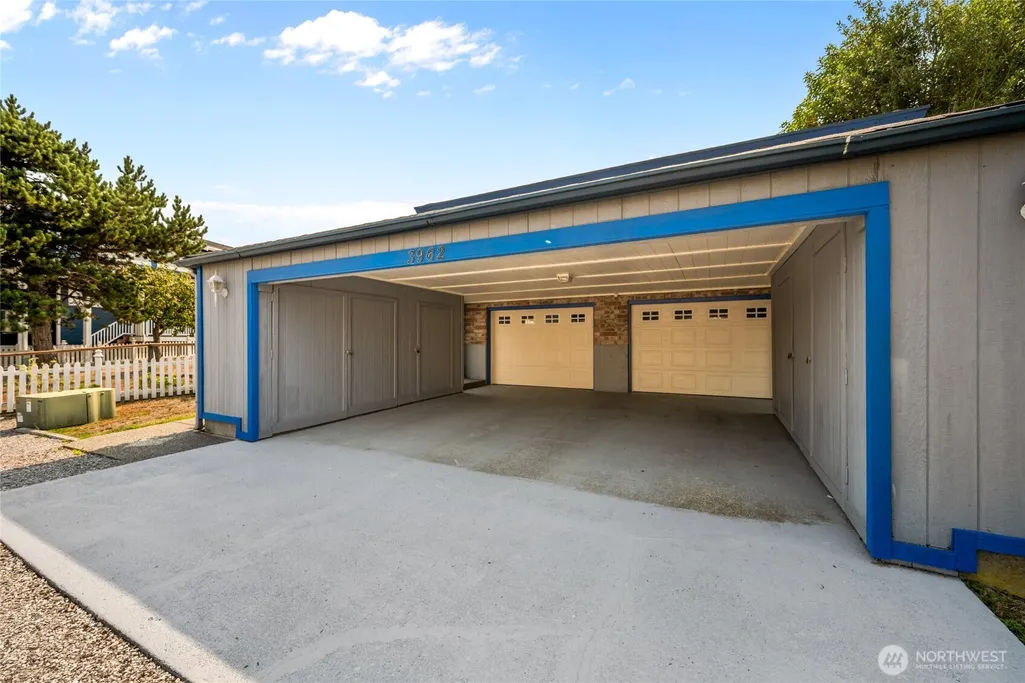
| Parking Features | Attached Garage |
| Lot Features | Dead End Street,Paved |
| Water Source | Community |
| Total Parking | 6 |
| Inclusions | Dishwasher(s),Dryer(s),Microwave(s),Refrigerator(s),Washer(s) |
| Foundation Details | Poured Concrete |
| Spa | Yes |
| Building Area Total | 2436 |
| Lot Size Acres | 0.33 |
| Waterfront Y/N | Yes |
| Covered Spaces | 4 |
| Irrigation Water Rights Y/N | No |
| Waterfront Footage | 108 |
| Site Features | Cable TV,Deck,Fenced-Fully,High Speed Internet,Hot Tub/Spa |
| Pool Type | Community |
| Parking Uncovered Total | 2 |
Amenities
- Foreclosure
- Views
- Short Sale
- New Construction
- Adult 55+
- Lease To Own
- No HOA Fees
- Furnished
- Primary On Main
- Air Conditioning
- Seller Finance
- Green
- Fixer Upper
- Horse
- Golf
- Fireplace
- Deck
- Garage
- Basement
- Pool
Property vs Single Family Average in 98248
Price
Taxes
Year Built
Visits
In The Neighborhood
Ferndale
$ 959,000
- Type
- Single Family | Active
- Size
- 1,306 SqFt
- Rooms
- 2 Beds + 3 Baths
 Listed by: eXp Realty
Ferndale
$ 350,000
- Type
- Single Family | Active
- Size
- 1,344 SqFt
- Rooms
- 2 Beds + 2 Baths
Listed by: RE/MAX Whatcom County, Inc.
Open House
Ferndale
$ 399,000
- Type
- Single Family | Active
- Size
- 972 SqFt
- Rooms
- 2 Beds + 2 Baths
Listed by: RE/MAX Whatcom County, Inc.
Ferndale
$ 499,900
- Type
- Single Family | Active
- Size
- 1,400 SqFt
- Rooms
- 3 Beds + 2 Baths
Listed by: HomeSmart One Realty
Ferndale
$ 449,000
- Type
- Single Family | Active
- Size
- 1,512 SqFt
- Rooms
- 3 Beds + 2 Baths
Listed by: HomeSmart One Realty
Ferndale
$ 849,000
- Type
- Single Family | Active
- Size
- 1,930 SqFt
- Rooms
- 3 Beds + 2.5 Baths
Listed by: eXp Realty
Open House
Ferndale
$ 799,000
- Type
- Single Family | Active
- Size
- 1,700 SqFt
- Rooms
- 3 Beds + 2 Baths
Listed by: Muljat Group
Ferndale
$ 729,000
- Type
- Single Family | Active
- Size
- 1,857 SqFt
- Rooms
- 3 Beds + 2.5 Baths
Listed by: Windermere RE Whatcom, Inc.
Ferndale
$ 525,000
- Type
- Single Family | Active
- Size
- 1,408 SqFt
- Rooms
- 2 Beds + 1 Baths
Listed by: Windermere RE Whatcom, Inc.
Ferndale
$ 450,000
- Type
- Single Family | Active
- Size
- 1,856 SqFt
- Rooms
- 3 Beds + 3 Baths
Listed by: Keller Williams Western Realty
Ferndale
$ 599,000
- Type
- Single Family | Active
- Size
- 1,985 SqFt
- Rooms
- 3 Beds + 2.5 Baths
Listed by: RE/MAX Whatcom County, Inc.
Ferndale
$ 999,000
- Type
- Single Family | Active
- Size
- 3,060 SqFt
- Rooms
- 5 Beds + 3.5 Baths
Listed by: Windermere RE Whatcom, Inc.
