


Address
4440 Sucia Drive, Ferndale, WA
Price
$ 525,000
Property Attributes
- ID#2551145
- TypeSingle Family
- CountyWHATCOM
- CityFerndale
- AreaFerndale-Custer
- NeighborhoodSandy Point
- Zip98248
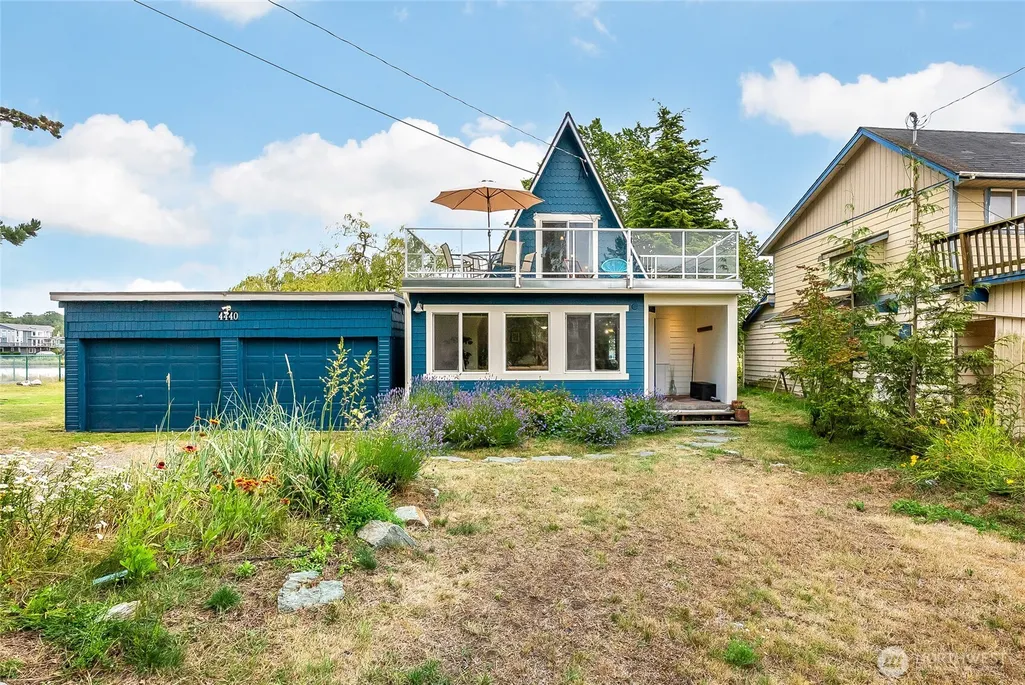
- StyleA-Frame
- Year Built1967
- Taxes$ 3783
- Price$ 525,000
- Bedrooms2
- Full Bathrooms1
- Half Bathrooms0
- Sqr Footage1408
- Lot Size0.2 Acres
Data Source:
Northwest Multiple Listing Service (NWMLS)
Property Description
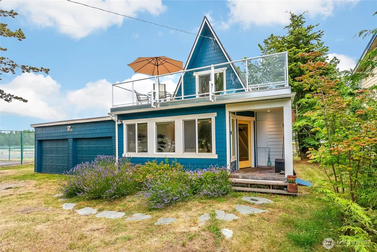
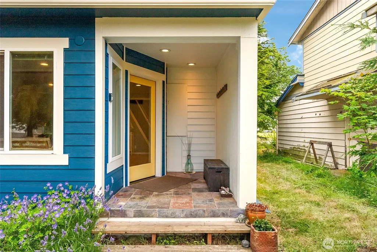
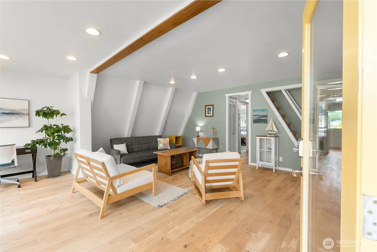
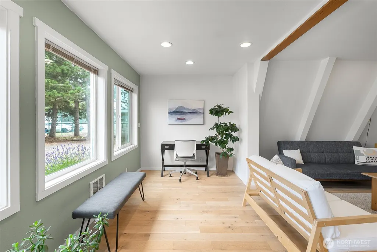
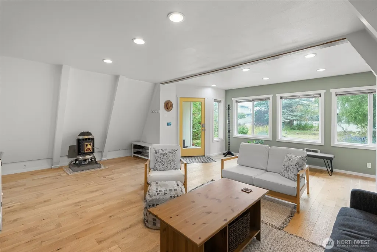
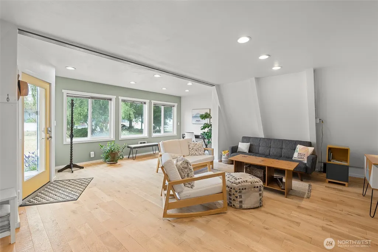
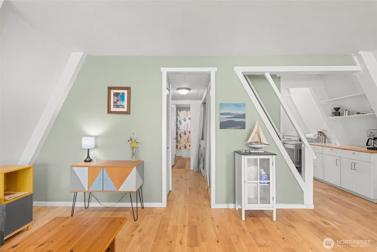
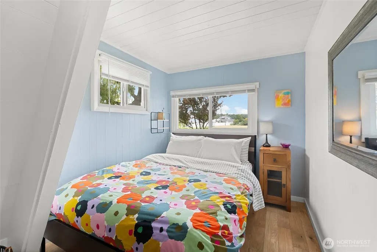
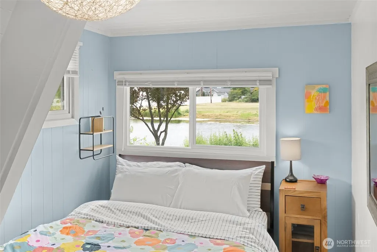
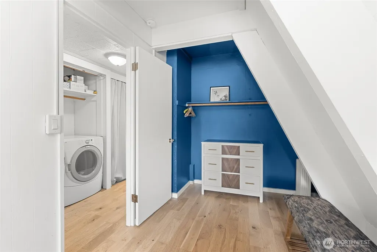
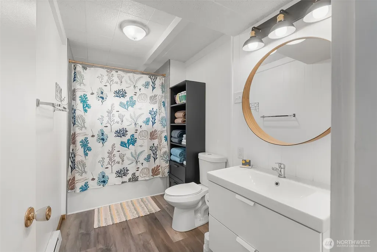
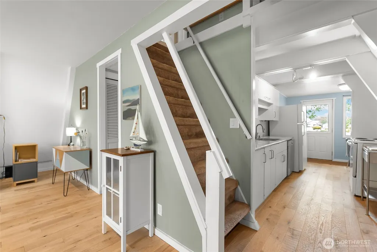
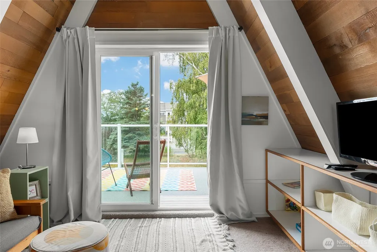
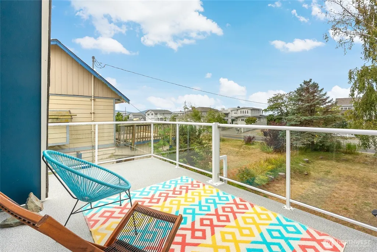
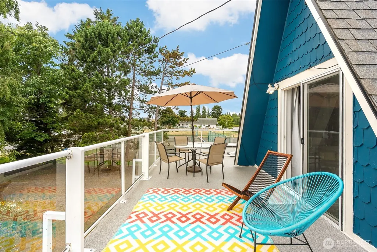
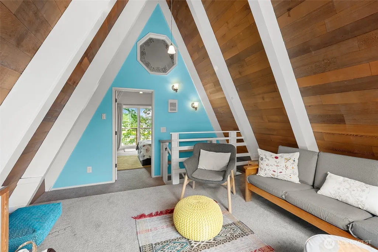
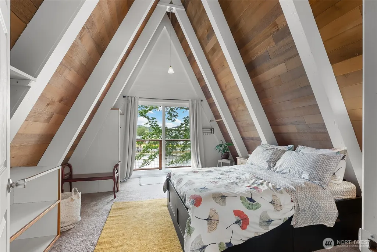
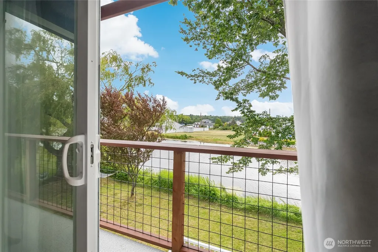
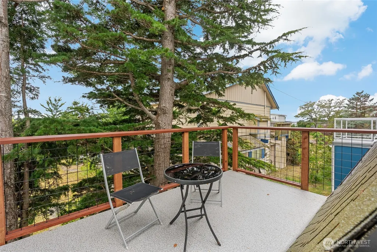
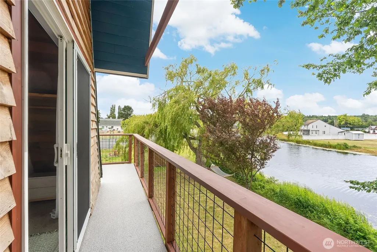
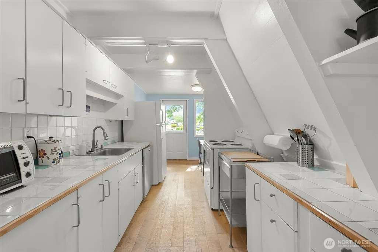
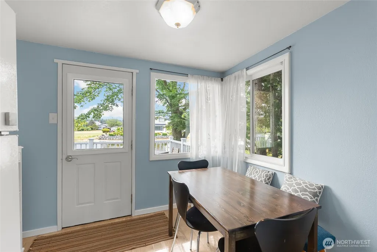
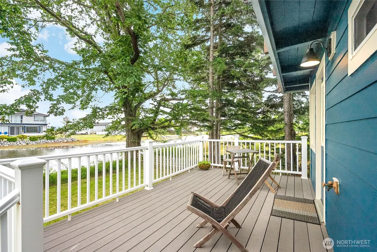
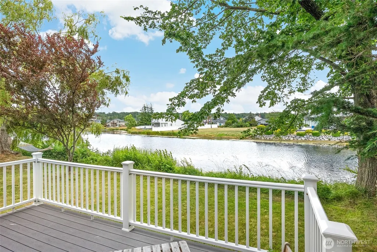
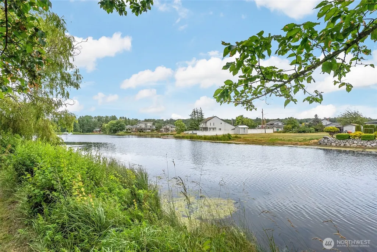
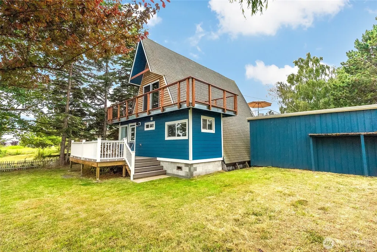
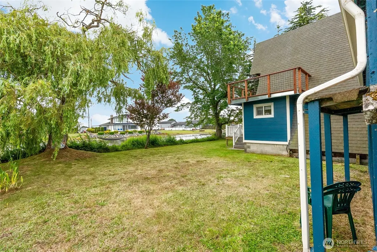
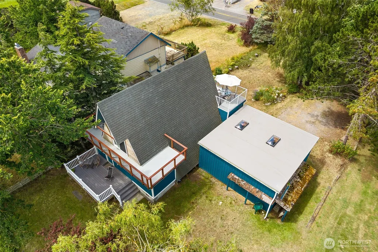
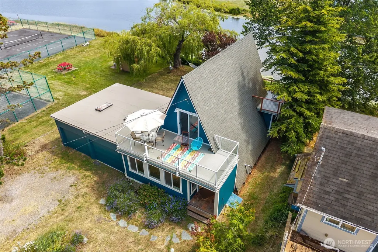
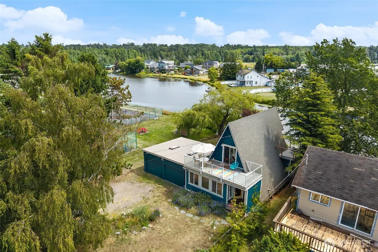
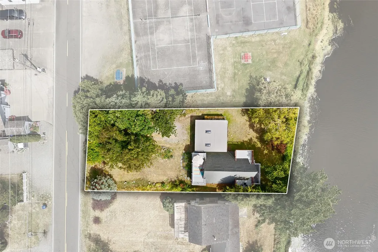
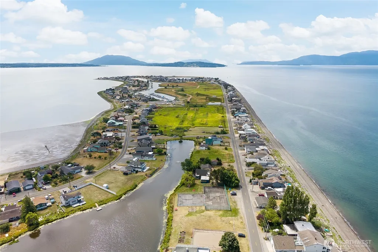
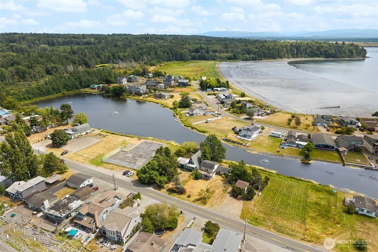
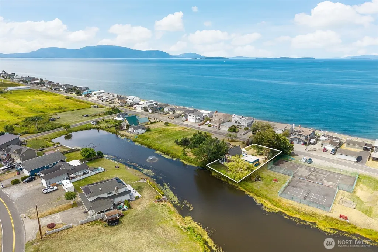
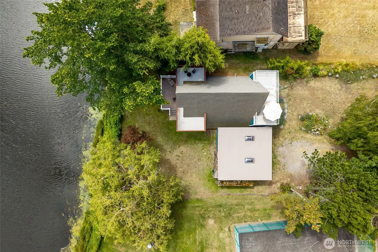
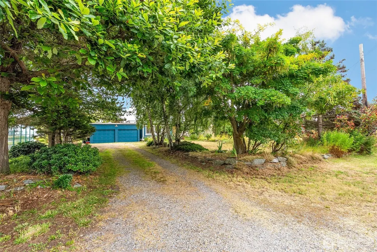
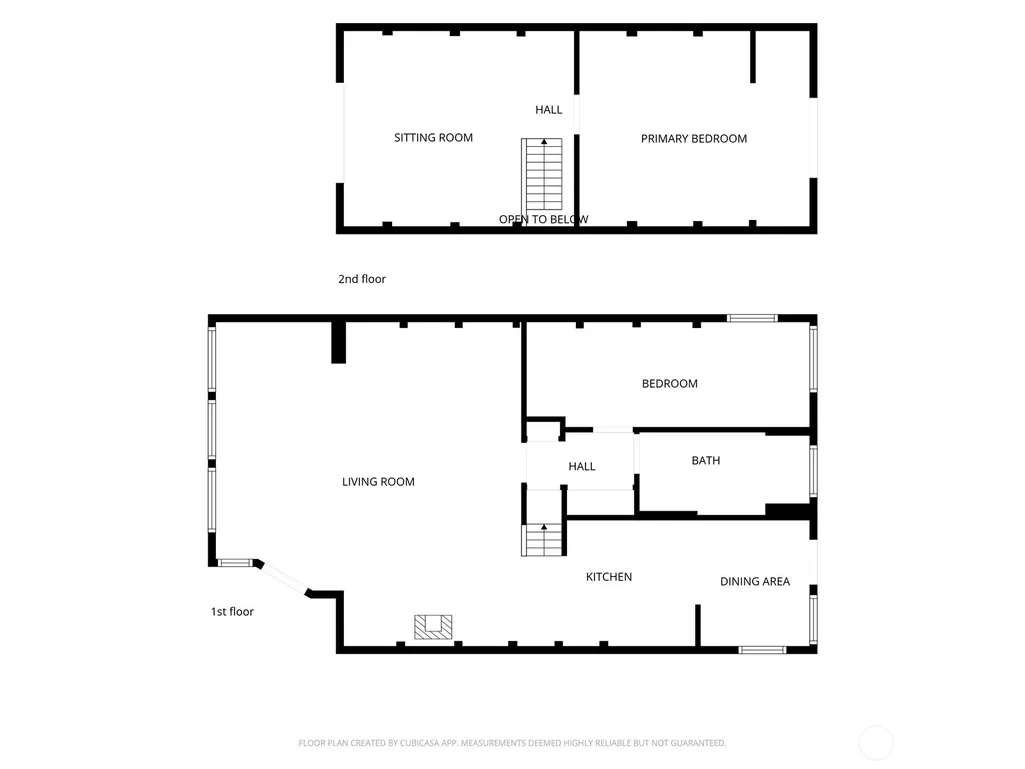
This Sandy Point A-frame has an established short-term rental history and has been cash-flowing as a vacation rental - financials available upon request. Wake up to the sound of crashing waves and the smell of salty ocean air - without paying the oceanfront price. This classic A-frame sits on the edge of Agate Lake, where mornings begin with still water and coffee on the deck. Step to the other side of the house and the Salish Sea opens up before you, a peek-a-boo view and a constant breeze that reminds you exactly where you are. The sounds of nature set the rhythm here - waves, birdsong, a light breeze off the water. After a while, you stop wanting it any other way. Inside, real wood floors warm the main living area, two bedrooms plus a bonus space give everyone room to breathe, and a refreshed bathroom means nothing is waiting on your to-do list. Three decks invite you to live outside as much as in. The detached 2-car garage handles the gear that comes with this kind of life - kayaks, bikes, beach chairs, all of it. Newer roof on the home and garage. Sandy Point amenities include tennis courts, golf course, pool, beach access, and trails through the wetlands - and a community that has a way of feeling like a secret worth keeping.
| Elementary School | Middle School | High School |
|---|---|---|
| Eagleridge Elem | Horizon Mid | Ferndale High |
| Price History | |
|---|---|
| 7/9/2026 | Listed $525,000 |
General Features
| Living Area | 1408 |
|---|---|
| Sewer | Sewer Connected |
| Heating | Baseboard,Stove/Free Standing,Wall Furnace |
| Cooling | None |
| Possession | Closing |
| Roof | Composition,Flat |
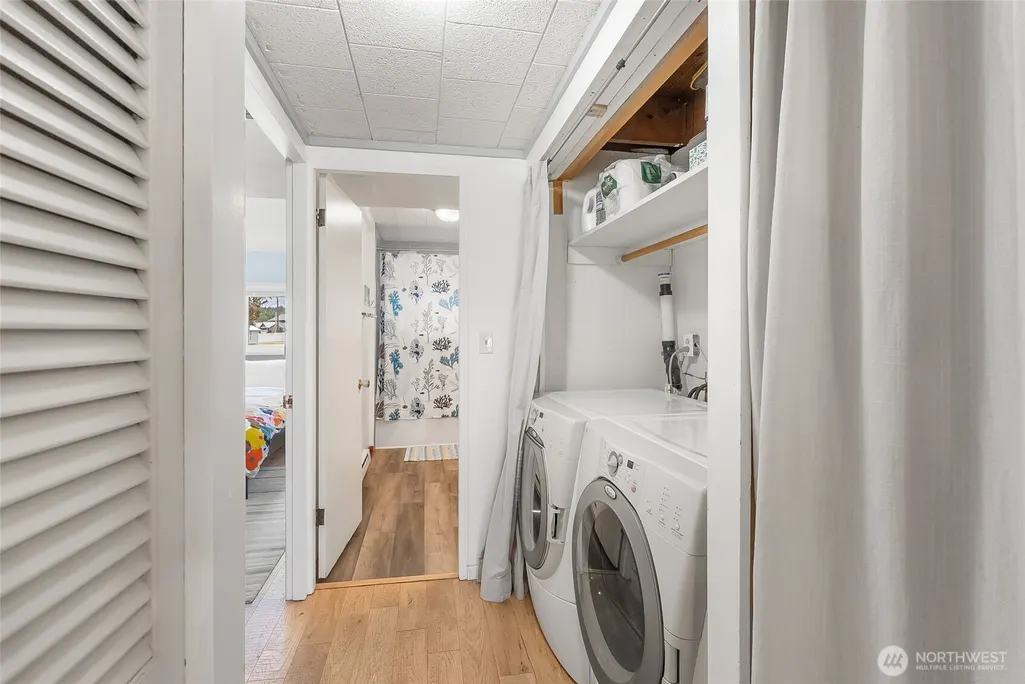
| Appliances | Dishwasher,Dryer,Refrigerator,Stove(s)/Range(s),Washer |
| HOA Fee | 582 |
| Association Fee Includes | Common Area Maintenance,Road Maintenance,See Remarks |
| Architectural Style | A-Frame |
| Pool Features | Community |
| Year Built | 1967 |
| View | Bay,Islands,Lake,Ocean,Partial,Territorial |
| Topography | Level |
| Levels | Two |
| Property Subtype | Single Family Residence |
| Tax Year | 2026 |
| Waterfront Features | Lake |
| Community Features | Athletic Court,Boat Launch,CCRs,Golf,Playground,Trail(s) |
| Assoc Fee Paid Per | Annually |
| County | Whatcom |
| New Construction | No |
| Property Type | Residential |
| HOA | Yes |
| Attached Garage | No |
| Subdivision Name | Sandy Point |
| Facing Direction | West |
| Garage Y/N | Yes |
| Full Baths | 1 |
| Special Listing Conditions | None |
| Status | Active |
| Directions | Exit I-5 at Slater. West to Sandy Point. Slater Rd. turns to Beach Way,which turns to Sucia Dr. Home is on the left. |
| High School | Ferndale High |
| City | Ferndale |
| Entry Location | Main |
| Senior Community Y/N | No |
| High School District | Ferndale |
| MLS Area | 870 - Ferndale/Custer |
| Lot Size Units | Square Feet |
| Lot Size Square Feet | 8712 |
| Carport Y/N | No |
| Listing Terms | Cash,Conventional,FHA,VA Loan |
| Elementary School | Eagleridge Elem |
| Land Lease Y/N | No |
| Tax Annual Amount | 3783 |
| Middle/Junior High School | Horizon Mid |
| Property Condition | Good |
| Public Remarks | This Sandy Point A-frame has an established short-term rental history and has been cash-flowing as a vacation rental - financials available upon request. Wake up to the sound of crashing waves and th |
| Structure Type | House |
| Building Area Units | Square Feet |
| Standard Status | Active |
| Water Company | Sandy Point Improvement Co |
| Property Style | 12 - 2 Story |
| NWM_ShowMapLink | Yes |
Interior Features
| Interior Amenities | Dbl Pane/Storm Window,Dining Room,Fireplace,Loft,Vaulted Ceiling(s),Water Heater |
|---|---|
| Basement | None |
| Flooring | Hardwood,Vinyl,Carpet |
| Total Fireplaces | 1 |
| Fireplace Features | Pellet Stove |
| Air Conditioning Y/N | No |
| Heating Y/N | Yes |
| Fireplace Y/N | Yes |
| Total Bedrooms | 2 |
| Main Level Bedrooms | 1 |
| Total Baths | 1 |
| Water Heater Type | Electric |
| Water Heater Location | Hall Closet |
| Fireplaces Lower | 1 |
| Power Production Type | Electric |
| Bedrooms Upper | 1 |
| Baths Full Main | 1 |
| Bathrooms | 1 |
Exterior Features
| Exterior Amenities | Cement/Concrete,Wood |
|---|---|
| Vegetation | Garden Space |
| Parking Features | Driveway,Detached Garage |
| Lot Features | Drought Resistant Landscape,Paved |
| Water Source | Community |
| Total Parking | 2 |
| Inclusions | Dishwasher(s),Dryer(s),Refrigerator(s),Stove(s)/Range(s),Washer(s) |
| Foundation Details | Poured Concrete |
| Building Area Total | 1408 |
| Lot Dimensions | 62+155+64+140 |
| Lot Size Acres | 0.2 |
| Waterfront Y/N | Yes |
| Covered Spaces | 2 |
| Irrigation Water Rights Y/N | No |
| Site Features | Deck,High Speed Internet,Outbuildings,Patio,Rooftop Deck |
| Pool Type | Community |
Amenities
- Foreclosure
- Views
- Short Sale
- New Construction
- Adult 55+
- Lease To Own
- No HOA Fees
- Furnished
- Primary On Main
- Air Conditioning
- Seller Finance
- Green
- Fixer Upper
- Horse
- Golf
- Fireplace
- Deck
- Garage
- Basement
- Pool
Property vs Single Family Average in 98248
Price
Taxes
Year Built
Visits
In The Neighborhood
Open House
Ferndale
$ 1,099,000
- Type
- Single Family | Active
- Size
- 2,436 SqFt
- Rooms
- 3 Beds + 3 Baths
 Listed by: Muljat Group
Ferndale
$ 959,000
- Type
- Single Family | Active
- Size
- 1,306 SqFt
- Rooms
- 2 Beds + 3 Baths
Listed by: eXp Realty
Ferndale
$ 350,000
- Type
- Single Family | Active
- Size
- 1,344 SqFt
- Rooms
- 2 Beds + 2 Baths
Listed by: RE/MAX Whatcom County, Inc.
Open House
Ferndale
$ 399,000
- Type
- Single Family | Active
- Size
- 972 SqFt
- Rooms
- 2 Beds + 2 Baths
Listed by: RE/MAX Whatcom County, Inc.
Ferndale
$ 499,900
- Type
- Single Family | Active
- Size
- 1,400 SqFt
- Rooms
- 3 Beds + 2 Baths
Listed by: HomeSmart One Realty
Ferndale
$ 449,000
- Type
- Single Family | Active
- Size
- 1,512 SqFt
- Rooms
- 3 Beds + 2 Baths
Listed by: HomeSmart One Realty
Ferndale
$ 849,000
- Type
- Single Family | Active
- Size
- 1,930 SqFt
- Rooms
- 3 Beds + 2.5 Baths
Listed by: eXp Realty
Open House
Ferndale
$ 799,000
- Type
- Single Family | Active
- Size
- 1,700 SqFt
- Rooms
- 3 Beds + 2 Baths
Listed by: Muljat Group
Ferndale
$ 729,000
- Type
- Single Family | Active
- Size
- 1,857 SqFt
- Rooms
- 3 Beds + 2.5 Baths
Listed by: Windermere RE Whatcom, Inc.
Open House
Ferndale
$ 450,000
- Type
- Single Family | Active
- Size
- 1,856 SqFt
- Rooms
- 3 Beds + 3 Baths
Listed by: Keller Williams Western Realty
Ferndale
$ 599,000
- Type
- Single Family | Active
- Size
- 1,985 SqFt
- Rooms
- 3 Beds + 2.5 Baths
Listed by: RE/MAX Whatcom County, Inc.
Ferndale
$ 999,000
- Type
- Single Family | Active
- Size
- 3,060 SqFt
- Rooms
- 5 Beds + 3.5 Baths
Listed by: Windermere RE Whatcom, Inc.
