



Address
4546 Decatur Drive, Ferndale, WA
Price
$ 499,900
Property Attributes
- ID#2564795
- TypeSingle Family
- CountyWHATCOM
- CityFerndale
- AreaFerndale-Custer
- NeighborhoodSandy Point
- Zip98248
- Style1 Story
- Year Built2019
- Taxes$ 3946
- Price$ 499,900
- Bedrooms3
- Full Bathrooms2
- Half Bathrooms0
- Sqr Footage1400
- Lot Size0.16 Acres
Data Source:
Northwest Multiple Listing Service (NWMLS)
Property Description
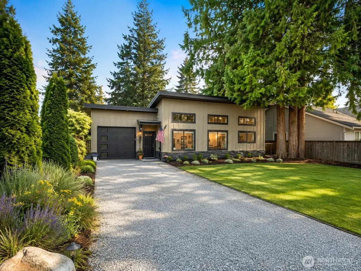
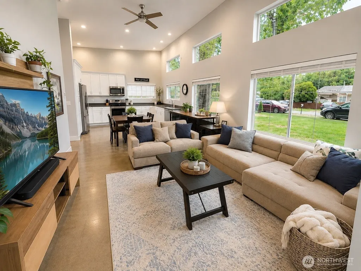
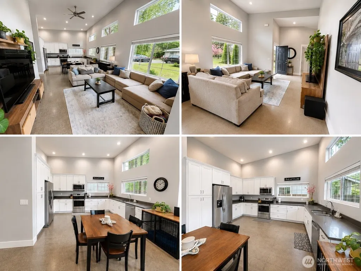
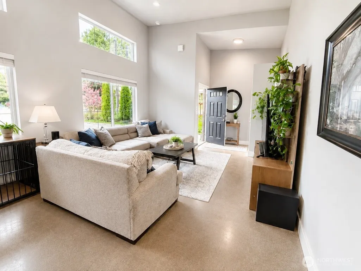
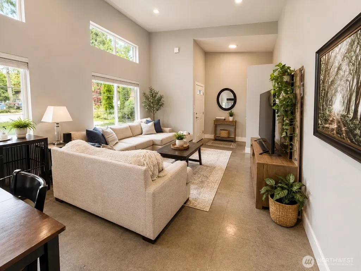
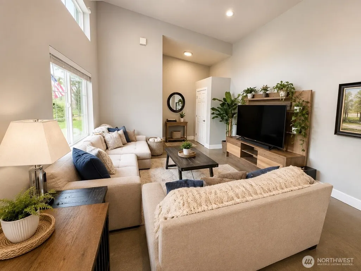
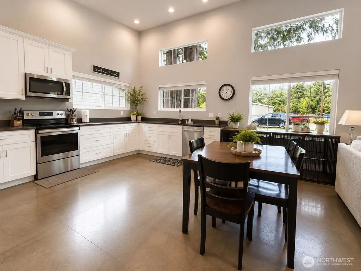
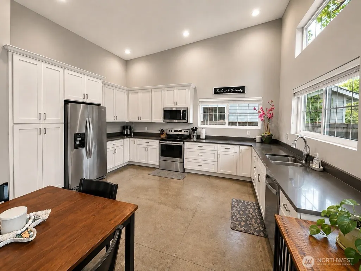
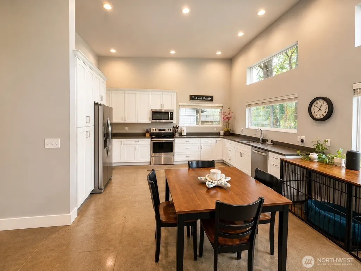
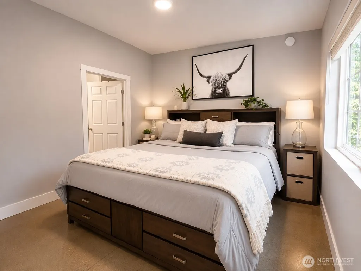
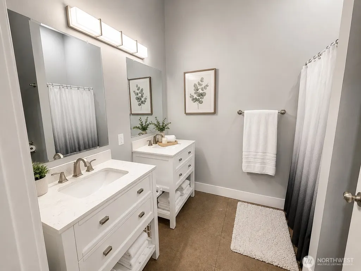
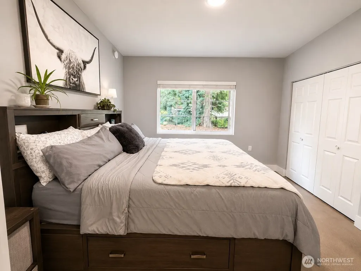
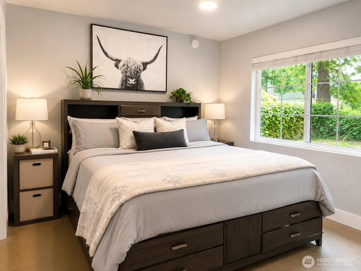
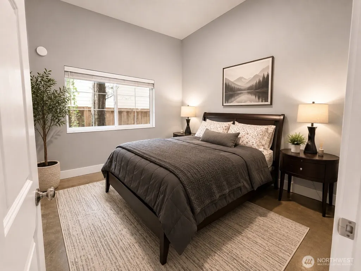
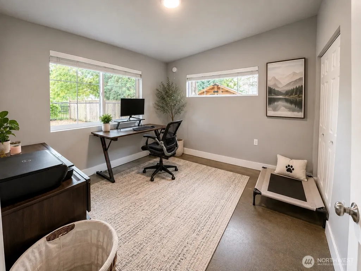
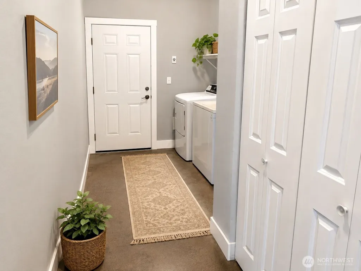
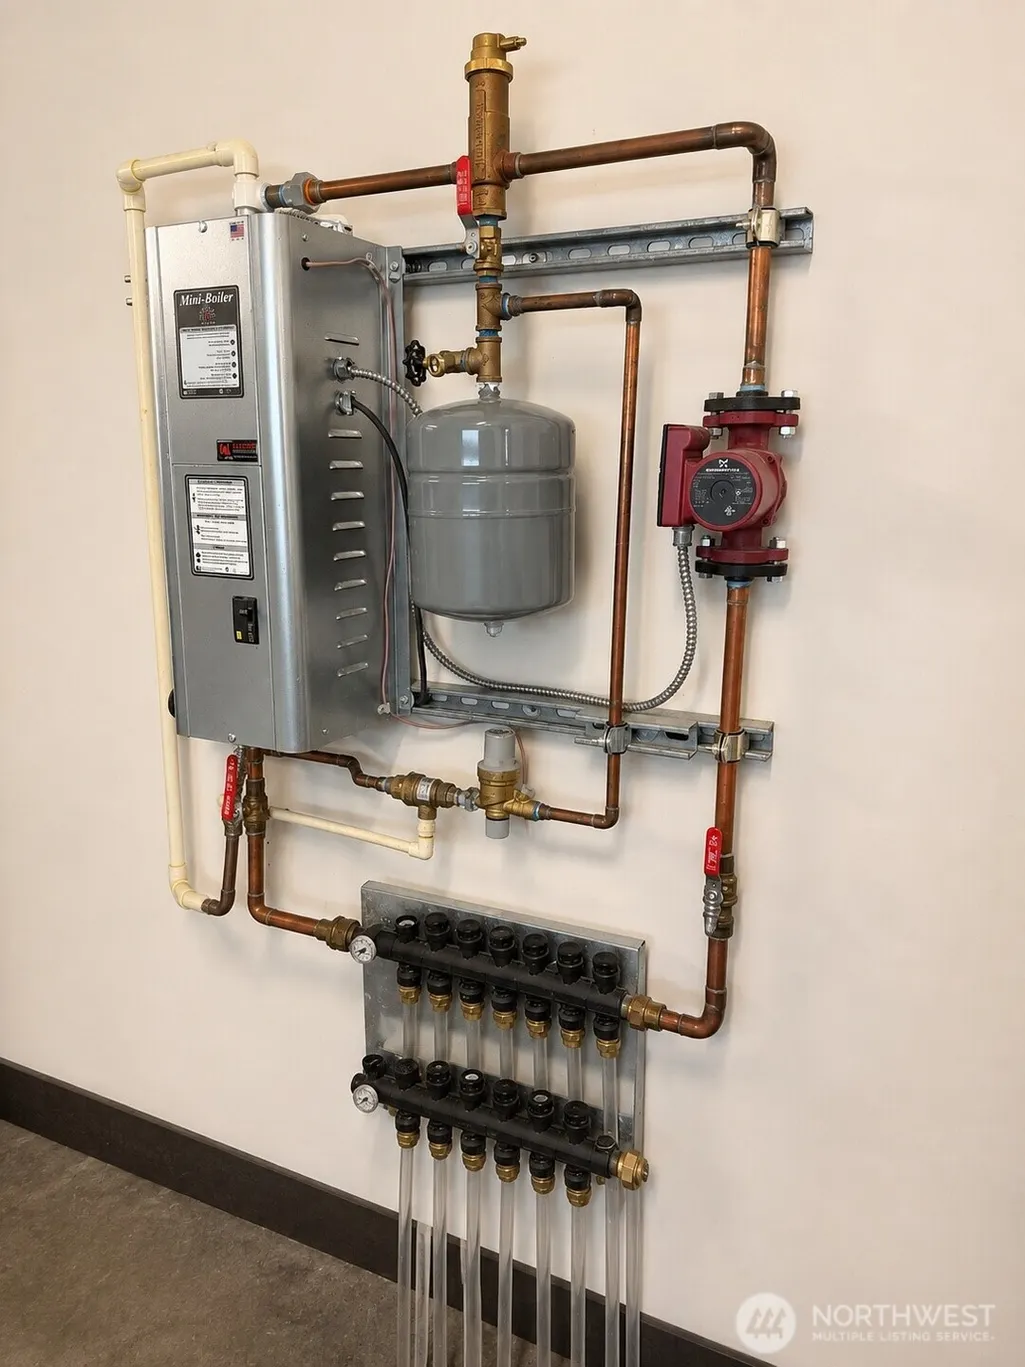
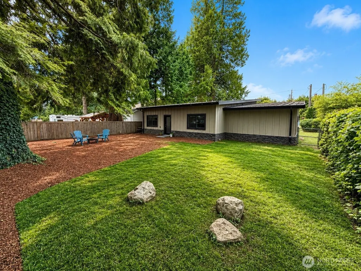
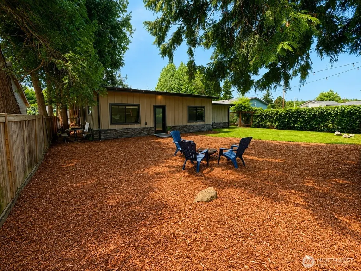
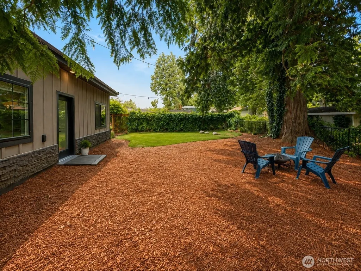
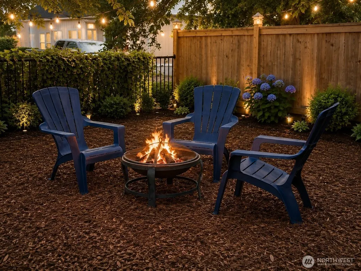
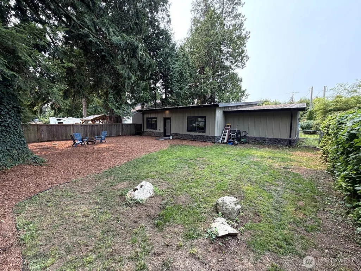
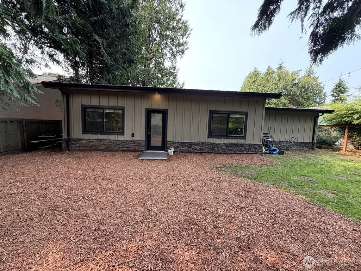
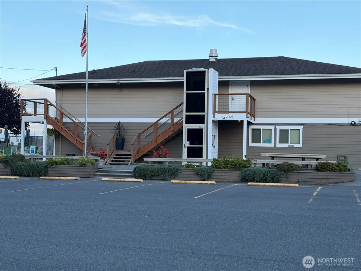
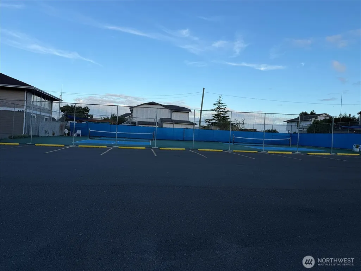
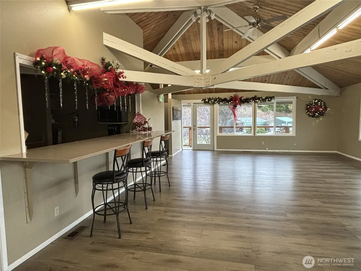
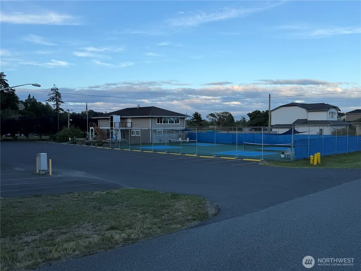
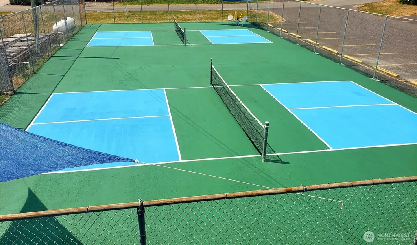
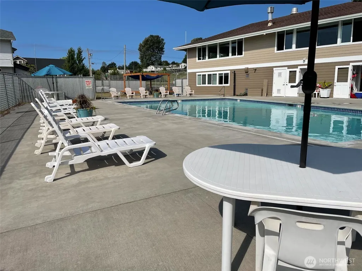
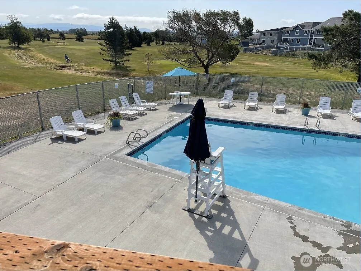
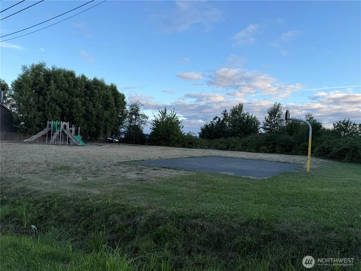
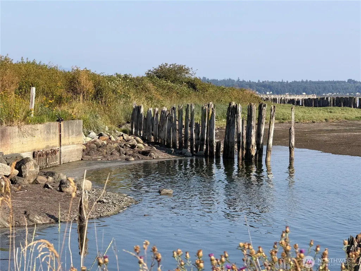
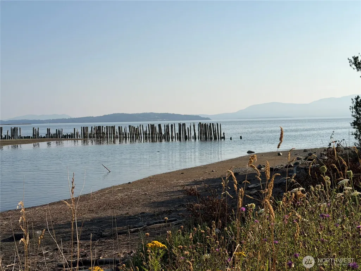
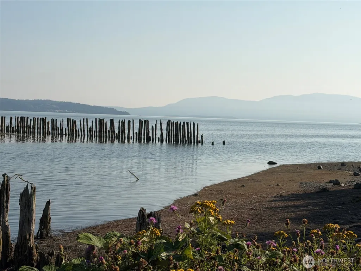
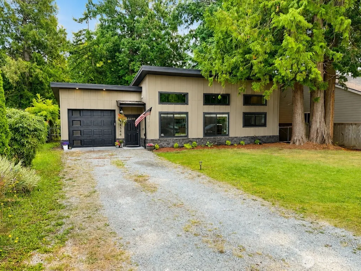
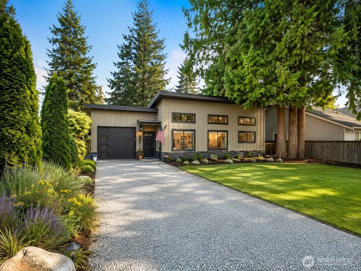
Major price reduction! Beautifully designed 1,400 sq. ft. one-level home offering 3 bedrooms, 1¾ baths, and an open-concept floor plan filled with natural light. The spacious living area features soaring ceilings, polished concrete floors with radiant heat, and a seamless flow into the kitchen and dining spaces, creating a home that’s both comfortable and perfect for entertaining. This home enjoys use of clubhouse, pool, pickleball courts, and scenic waterfront walking areas. A private marina access, boat launch with easy access to the San Juan Islands and 9 hole golf course available at nominal fees. Conveniently located between Bellingham and Ferndale, this home combines modern comfort with peaceful coastal living. The kitchen offers abundant cabinetry, generous counter space, stainless steel appliances, and an oversized dining area. The primary suite provides a peaceful retreat, while two additional bedrooms offer flexibility for guests, a home office, or hobbies. Step outside to a fully fenced backyard with low-maintenance landscaping, mature trees, and plenty of room to relax, entertain, or enjoy summer evenings around the fire pit. Additional features include: • Radiant heated concrete floors throughout • High ceilings and oversized windows • Modern finishes • Single-level living • Attached garage • Quiet setting with a spacious backyard Move-in ready and designed for easy living, this home combines contemporary style with exceptional comfort.
| Elementary School | Middle School | High School |
|---|---|---|
| Buyer To Verify Elementary School | Buyer To Verify Middle School | Buyer To Verify High School |
| Price History | |
|---|---|
| 8/5/2026 | Listed $519,000 |
| 8/20/2026 | 1$514,000 |
| 9/3/2026 | 3$499,900 |
General Features
| Living Area | 1400 |
|---|---|
| Sewer | Sewer Connected |
| Heating | Radiant |
| Cooling | Radiant |
| Possession | Negotiable |
| Roof | Metal |
| Appliances | Dishwasher,Disposal,Refrigerator |
| HOA Fee | 40 |
| Association Fee Includes | Common Area Maintenance |
| Security Features | Fully Fenced |
| Year Built | 2019 |
| View | Territorial |
| Topography | Level |
| Levels | One |
| Property Subtype | Single Family Residence |
| Tax Year | 2026 |
| Community Features | Athletic Court,Boat Launch,CCRs,Club House,Golf,Playground |
| Building Name | Sandy Point Heights |
| Assoc Fee Paid Per | Quarterly |
| County | Whatcom |
| New Construction | No |
| Property Type | Residential |
| HOA | Yes |
| Attached Garage | Yes |
| Subdivision Name | Sandy Point |
| Facing Direction | West |
| Garage Y/N | Yes |
| Full Baths | 1 |
| Special Listing Conditions | None |
| Status | Active |
| Directions | I-5 exit 260,West on Slater Rd.,turn left onto Lake Terrell Rd by Barleans,Right on Waldron Dr.,Right on Orcas Way and around the corner onto Decatur Dr. |
| High School | Buyer To Verify |
| City | Ferndale |
| Entry Location | Main |
| Senior Community Y/N | No |
| High School District | Ferndale |
| MLS Area | 870 - Ferndale/Custer |
| Lot Size Units | Square Feet |
| Lot Size Square Feet | 6970 |
| Carport Y/N | No |
| Listing Terms | Cash,Conventional,FHA |
| Elementary School | Buyer To Verify |
| Land Lease Y/N | No |
| Tax Annual Amount | 3946.23 |
| Middle/Junior High School | Buyer To Verify |
| Property Condition | Very Good |
| Public Remarks | Major price reduction! Beautifully designed 1,400 sq. ft. one-level home offering 3 bedrooms,1 baths,and an open-concept floor plan filled with natural light. The spacious living area features soarin |
| Structure Type | House |
| Building Area Units | Square Feet |
| Builder Name | Pioneer Post Frame |
| Standard Status | Active |
| Water Company | Lummi Sewer and Water |
| Property Style | 10 - 1 Story |
| NWM_ShowMapLink | Yes |
Interior Features
| Interior Amenities | Bath Off Primary,Ceiling Fan(s),Dbl Pane/Storm Window,Dining Room,High Tech Cabling,Vaulted Ceiling(s),Water Heater |
|---|---|
| Basement | None |
| Flooring | Concrete |
| Air Conditioning Y/N | Yes |
| Heating Y/N | Yes |
| Fireplace Y/N | No |
| 3/4 Baths | 1 |
| Total Bedrooms | 3 |
| Main Level Bedrooms | 3 |
| Total Baths | 2 |
| Water Heater Type | Electric On Demand |
| Water Heater Location | Garage |
| Power Production Type | Electric |
| Baths Three Quarter Main | 1 |
| Baths Full Main | 1 |
| Bathrooms | 1.75 |
Exterior Features
| Exterior Amenities | Cement Planked,Stone,Wood |
|---|---|
| Parking Features | Attached Garage |
| Lot Features | Paved |
| Water Source | Community |
| Total Parking | 4 |
| Inclusions | Dishwasher(s),Garbage Disposal,Leased Equipment,Refrigerator(s) |
| Foundation Details | Slab |
| Building Area Total | 1400 |
| Lot Dimensions | 119x62 |
| Lot Size Acres | 0.16 |
| Waterfront Y/N | No |
| Covered Spaces | 2 |
| Irrigation Water Rights Y/N | No |
| Site Features | Cable TV,Dog Run,Fenced-Fully,Patio |
| Parking Uncovered Total | 2 |
Amenities
- Foreclosure
- Views
- Short Sale
- New Construction
- Adult 55+
- Lease To Own
- No HOA Fees
- Furnished
- Primary On Main
- Air Conditioning
- Seller Finance
- Green
- Fixer Upper
- Horse
- Golf
- Fireplace
- Deck
- Garage
- Basement
- Pool
Property vs Single Family Average in 98248
Price
Taxes
Year Built
Visits
In The Neighborhood
Open House
Ferndale
$ 1,099,000
- Type
- Single Family | Active
- Size
- 2,436 SqFt
- Rooms
- 3 Beds + 3 Baths
 Listed by: Muljat Group
Ferndale
$ 959,000
- Type
- Single Family | Active
- Size
- 1,306 SqFt
- Rooms
- 2 Beds + 3 Baths
Listed by: eXp Realty
Ferndale
$ 350,000
- Type
- Single Family | Active
- Size
- 1,344 SqFt
- Rooms
- 2 Beds + 2 Baths
Listed by: RE/MAX Whatcom County, Inc.
Open House
Ferndale
$ 399,000
- Type
- Single Family | Active
- Size
- 972 SqFt
- Rooms
- 2 Beds + 2 Baths
Listed by: RE/MAX Whatcom County, Inc.
Ferndale
$ 449,000
- Type
- Single Family | Active
- Size
- 1,512 SqFt
- Rooms
- 3 Beds + 2 Baths
Listed by: HomeSmart One Realty
Ferndale
$ 849,000
- Type
- Single Family | Active
- Size
- 1,930 SqFt
- Rooms
- 3 Beds + 2.5 Baths
Listed by: eXp Realty
Open House
Ferndale
$ 799,000
- Type
- Single Family | Active
- Size
- 1,700 SqFt
- Rooms
- 3 Beds + 2 Baths
Listed by: Muljat Group
Ferndale
$ 729,000
- Type
- Single Family | Active
- Size
- 1,857 SqFt
- Rooms
- 3 Beds + 2.5 Baths
Listed by: Windermere RE Whatcom, Inc.
Ferndale
$ 525,000
- Type
- Single Family | Active
- Size
- 1,408 SqFt
- Rooms
- 2 Beds + 1 Baths
Listed by: Windermere RE Whatcom, Inc.
Ferndale
$ 450,000
- Type
- Single Family | Active
- Size
- 1,856 SqFt
- Rooms
- 3 Beds + 3 Baths
Listed by: Keller Williams Western Realty
Ferndale
$ 599,000
- Type
- Single Family | Active
- Size
- 1,985 SqFt
- Rooms
- 3 Beds + 2.5 Baths
Listed by: RE/MAX Whatcom County, Inc.
Ferndale
$ 999,000
- Type
- Single Family | Active
- Size
- 3,060 SqFt
- Rooms
- 5 Beds + 3.5 Baths
Listed by: Windermere RE Whatcom, Inc.
