

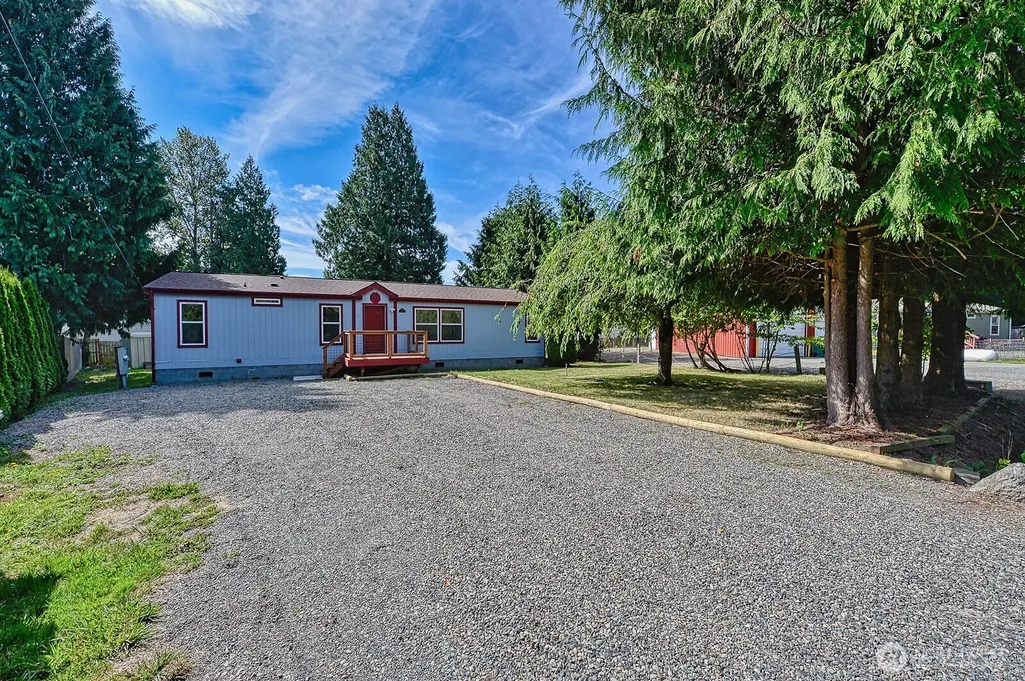
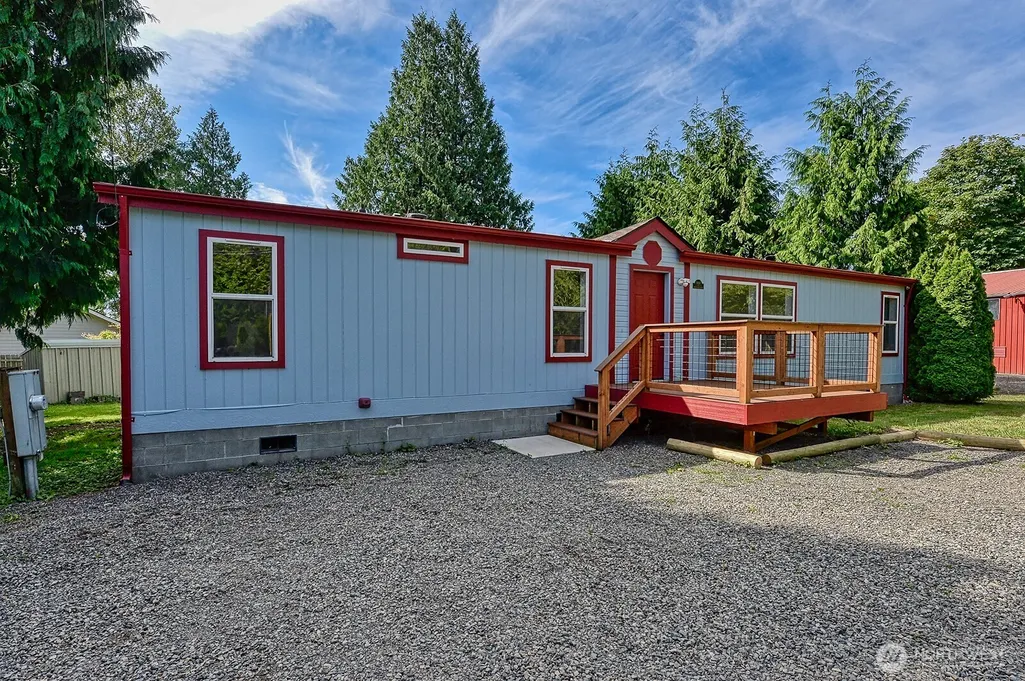
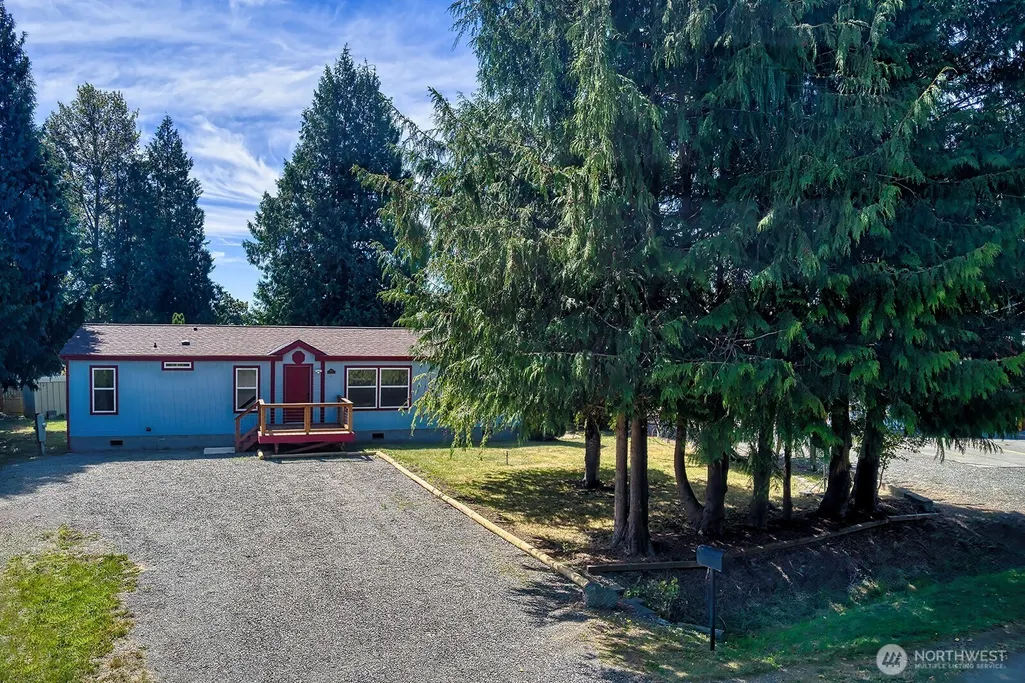
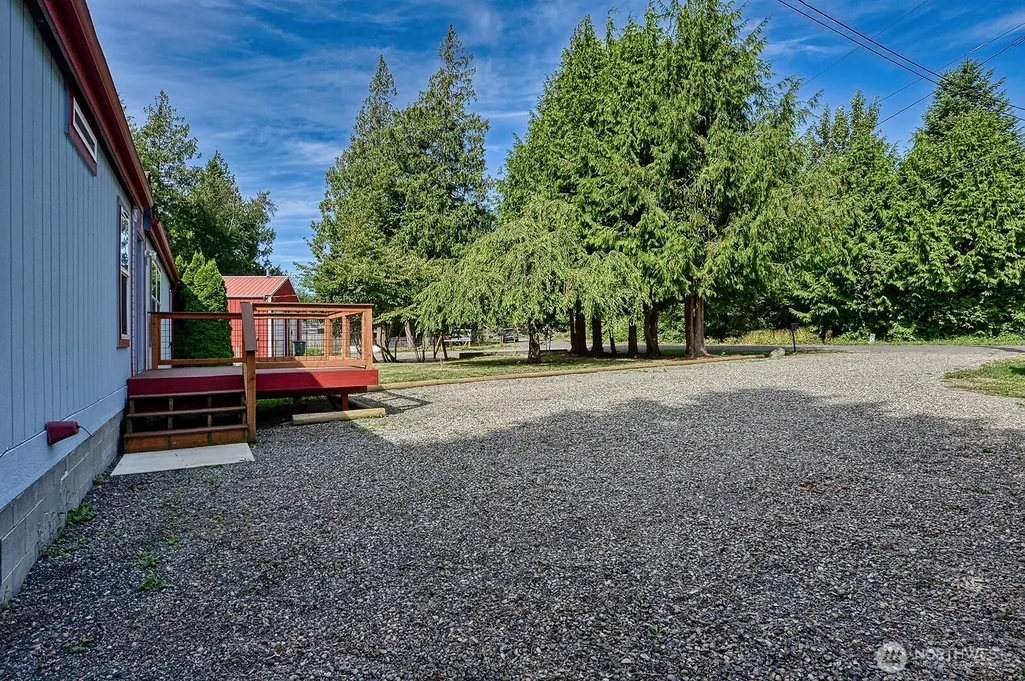
Address
3681 Prevost Way, Ferndale, WA
Price
$ 449,000
Property Attributes
- ID#2561476
- TypeSingle Family
- CountyWHATCOM
- CityFerndale
- AreaFerndale-Custer
- NeighborhoodSandy Point
- Zip98248
- StyleManuf-Double Wide
- Year Built1996
- Taxes$ 2862
- Price$ 449,000
- Bedrooms3
- Full Bathrooms2
- Half Bathrooms0
- Sqr Footage1512
- Lot Size0.21 Acres
Data Source:
Northwest Multiple Listing Service (NWMLS)
Property Description
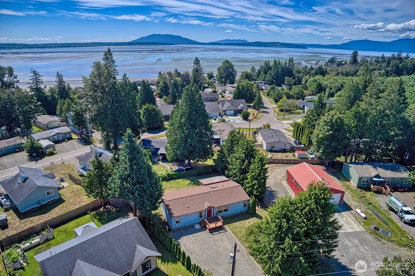
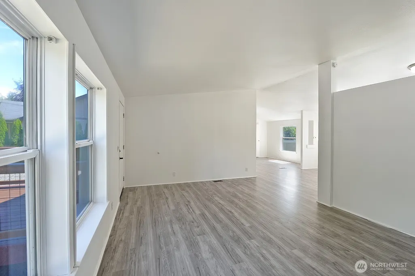
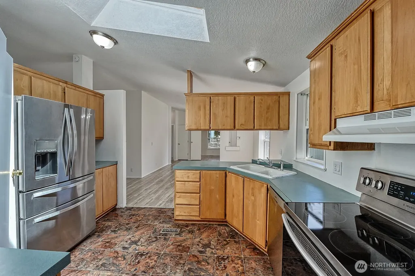
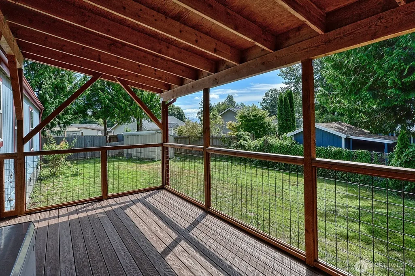
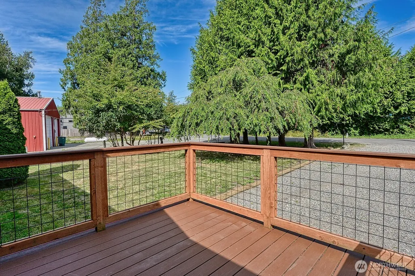
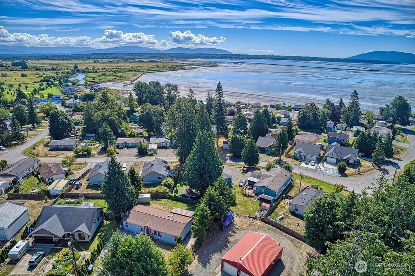
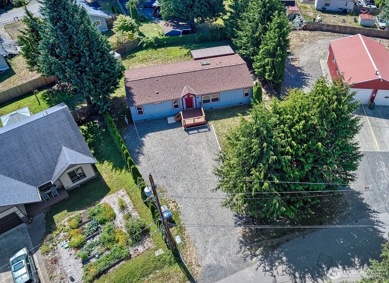
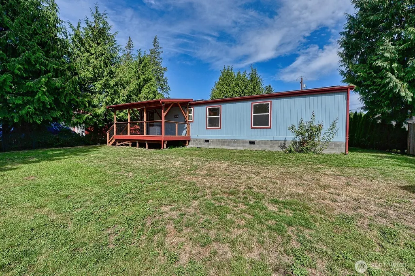
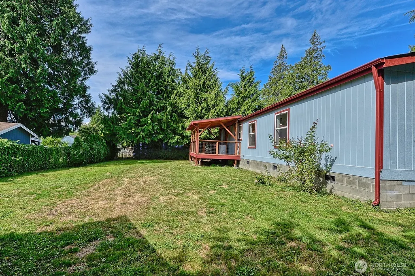
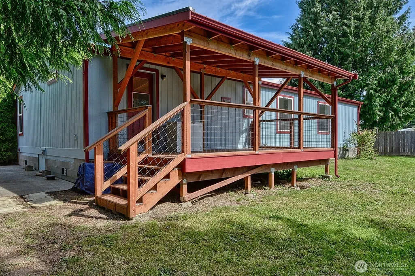
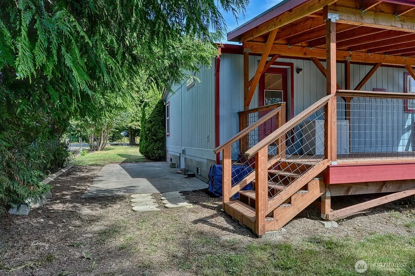
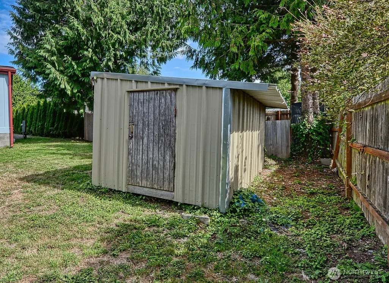
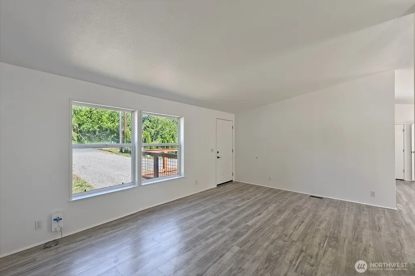
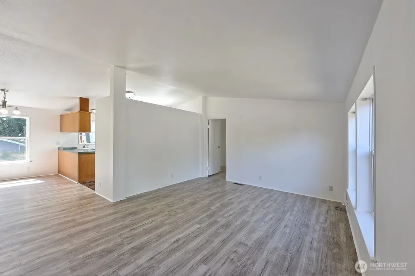
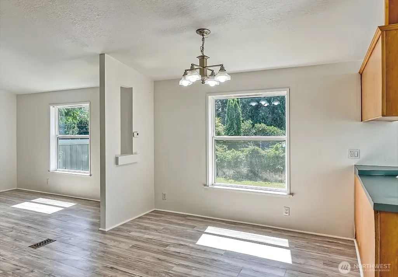
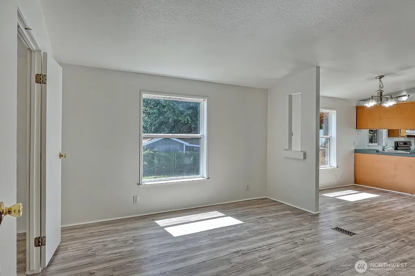
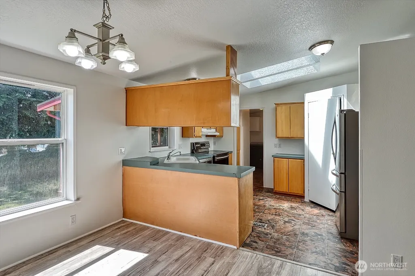
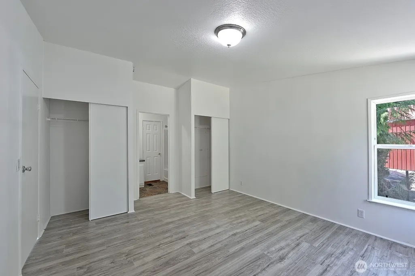
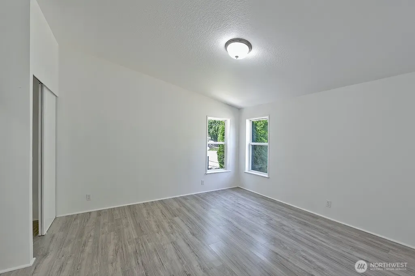
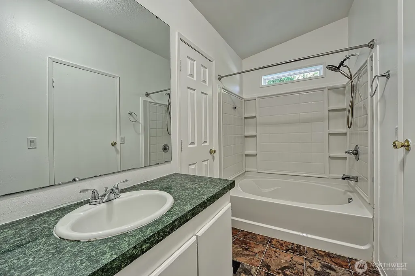
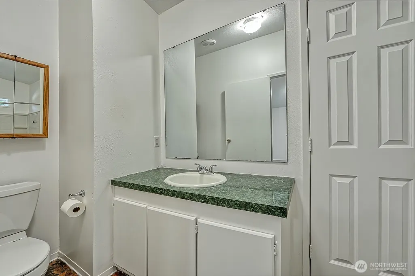
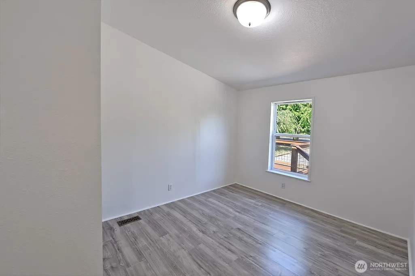
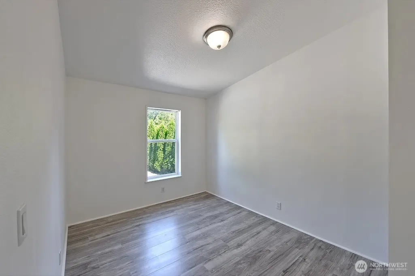
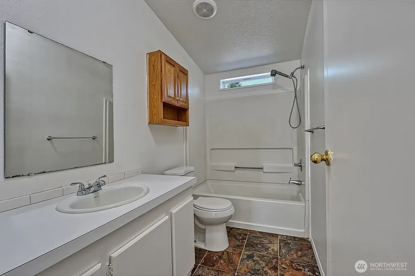
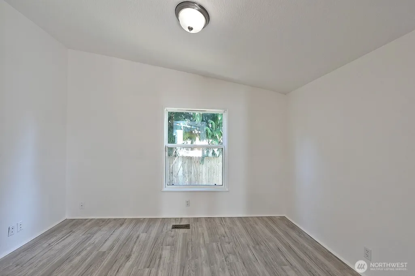
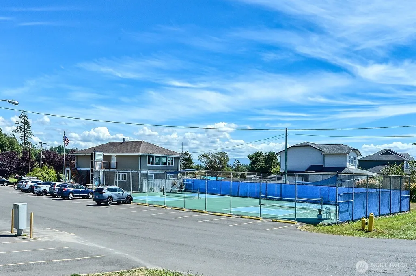
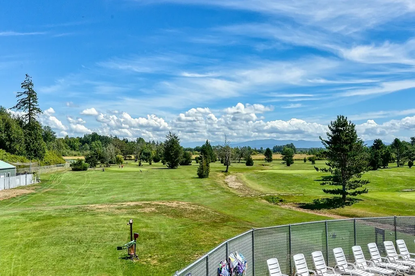
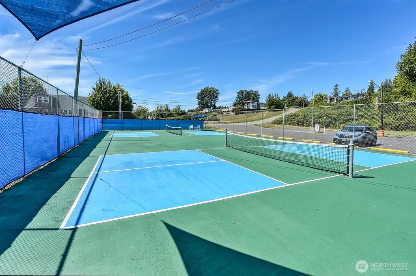
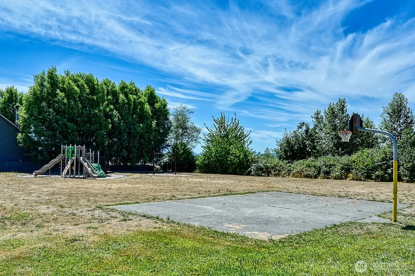
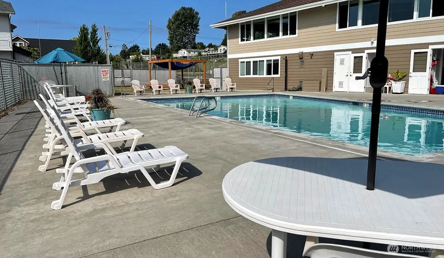
Remarkable, Updated home offering the ultimate combination of modern convenience, outdoor versatility, and premium community amenities. Absolutely move-in ready, this property delivers a worry-free lifestyle from day one. Interior FeaturesVersatile Layout: Comprises 3 spacious bedrooms, 2 full washrooms, plus a dedicated home office that easily serves as a 4th bedroom. Main bedroom features a private, beautifully updated ensuite washroom. Fresh Updates: Enjoy complete peace of mind with new flooring, fresh interior and exterior paint, & a 1-year-old roof. The entire home has been professionally cleaned for its new owners. Relax in your private backyard, complete with a versatile outbuilding for storage, hobbies, or a workshop. Host gatherings on the expansive, covered deck engineered with premium, low-maintenance flooring. Ready for immediate use with dedicated, high-utility hookups for an RV & a backup generator. Front and back decks with its cover are about a year old. Premier HOA Amenities: Enjoy direct access to an active, resort-inspired lifestyle just steps from your front door: Golf course, Sparkling swimming pool, boat launch, pickleball courts, Community playground, Exclusive clubhouse for social gatherings and events.You have it all!
| Elementary School | Middle School | High School |
|---|---|---|
| Buyer To Verify Elementary School | Buyer To Verify Middle School | Buyer To Verify High School |
| Price History | |
|---|---|
| 7/31/2026 | Listed $449,000 |
General Features
| Living Area | 1512 |
|---|---|
| Sewer | Available,Sewer Connected |
| Heating | Forced Air |
| Cooling | Forced Air |
| Possession | Closing |
| Roof | Composition |
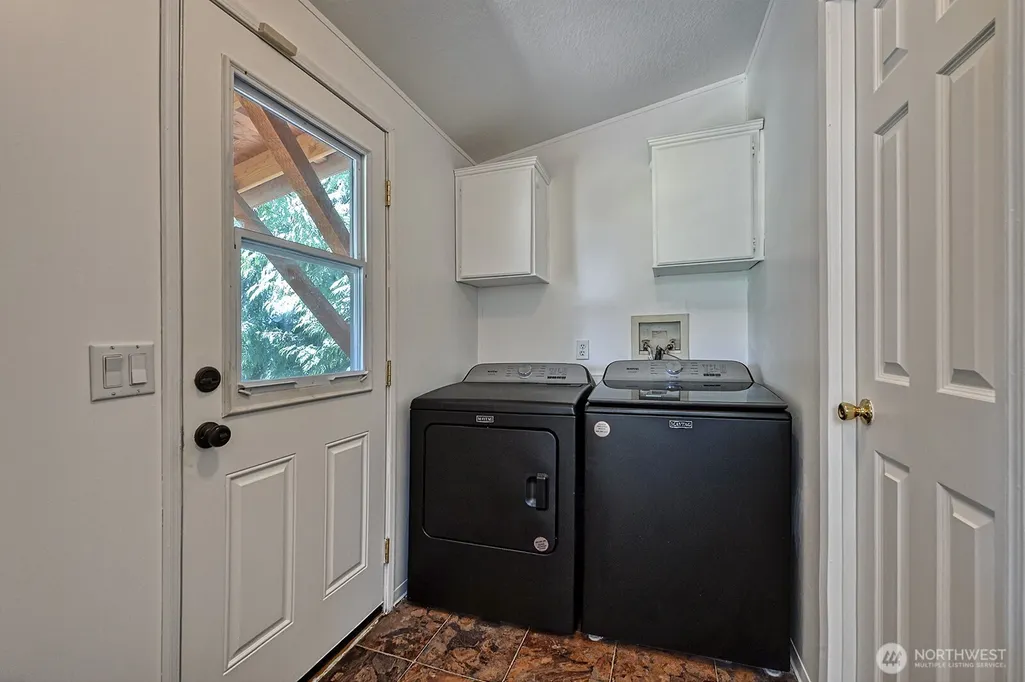
| Appliances | Dishwasher,Dryer,Refrigerator,Stove(s)/Range(s),Washer |
| HOA Fee | 40 |
| Association Fee Includes | Common Area Maintenance,Road Maintenance,See Remarks |
| Security Features | Partially Fenced |
| Year Built | 1996 |
| View | Territorial |
| Topography | Level |
| Levels | One |
| Make | Fleetwood |
| Property Subtype | Manufactured On Land |
| Tax Year | 2026 |
| Community Features | CCRs,Club House,Golf,Park,Playground |
| Assoc Fee Paid Per | Monthly |
| County | Whatcom |
| New Construction | No |
| Property Type | Residential |
| HOA | Yes |
| Attached Garage | No |
| Subdivision Name | Sandy Point |
| Full Baths | 2 |
| Special Listing Conditions | None |
| Status | Active |
| Directions | Exit 260 ( Slater Rd) West; take a left onto Lake Terrell Rd.,turn right onto Waldron,left onto Orcas,right onto Decatur,and left onto Prevost. |
| High School | Buyer To Verify |
| City | Ferndale |
| Entry Location | Main |
| Senior Community Y/N | No |
| High School District | Ferndale |
| MLS Area | 870 - Ferndale/Custer |
| Lot Size Units | Square Feet |
| Lot Size Square Feet | 9148 |
| Carport Y/N | No |
| Listing Terms | Cash,Conventional,FHA,VA Loan |
| Elementary School | Buyer To Verify |
| Land Lease Y/N | No |
| Tax Annual Amount | 2862 |
| Body Type | Double Wide |
| Middle/Junior High School | Buyer To Verify |
| Public Remarks | Remarkable,Updated home offering the ultimate combination of modern convenience,outdoor versatility,and premium community amenities. Absolutely move-in ready,this property delivers a worry-free l |
| Structure Type | Manufactured House |
| Building Area Units | Square Feet |
| Standard Status | Active |
| Water Company | Sandy Point Improvement |
| Property Style | 21 - Manuf-Double Wide |
| NWM_ShowMapLink | Yes |
Interior Features
| Interior Amenities | Bath Off Primary,Dbl Pane/Storm Window,Pantry,Skylight(s),Vaulted Ceiling(s),Water Heater,Wired for Generator |
|---|---|
| Basement | None |
| Flooring | Laminate,See Remarks |
| Air Conditioning Y/N | Yes |
| Heating Y/N | Yes |
| Fireplace Y/N | No |
| Total Bedrooms | 3 |
| Main Level Bedrooms | 3 |
| Total Baths | 2 |
| Water Heater Type | Electric |
| Water Heater Location | utility room |
| Power Production Type | Electric |
| Baths Full Main | 2 |
| Bathrooms | 2 |
Exterior Features
| Exterior Amenities | Wood Products |
|---|---|
| Vegetation | Garden Space |
| Parking Features | Driveway,RV Parking |
| Lot Features | Paved |
| Water Source | Public |
| Total Parking | 4 |
| Inclusions | Dishwasher(s),Dryer(s),Refrigerator(s),Stove(s)/Range(s),Washer(s) |
| Foundation Details | Slab,Tie Down |
| Building Area Total | 1512 |
| Lot Dimensions | 63x114x104x116 |
| Lot Size Acres | 0.21 |
| Waterfront Y/N | No |
| Irrigation Water Rights Y/N | No |
| Site Features | Deck,Fenced-Partially,Outbuildings,Patio,RV Parking |
| Parking Uncovered Total | 4 |
| Lot Number | 23 |
Amenities
- Foreclosure
- Views
- Short Sale
- New Construction
- Adult 55+
- Lease To Own
- No HOA Fees
- Furnished
- Primary On Main
- Air Conditioning
- Seller Finance
- Green
- Fixer Upper
- Horse
- Golf
- Fireplace
- Deck
- Garage
- Basement
- Pool
Property vs Single Family Average in 98248
Price
Taxes
Year Built
Visits
In The Neighborhood
Open House
Ferndale
$ 1,099,000
- Type
- Single Family | Active
- Size
- 2,436 SqFt
- Rooms
- 3 Beds + 3 Baths
 Listed by: Muljat Group
Ferndale
$ 959,000
- Type
- Single Family | Active
- Size
- 1,306 SqFt
- Rooms
- 2 Beds + 3 Baths
Listed by: eXp Realty
Ferndale
$ 350,000
- Type
- Single Family | Active
- Size
- 1,344 SqFt
- Rooms
- 2 Beds + 2 Baths
Listed by: RE/MAX Whatcom County, Inc.
Open House
Ferndale
$ 399,000
- Type
- Single Family | Active
- Size
- 972 SqFt
- Rooms
- 2 Beds + 2 Baths
Listed by: RE/MAX Whatcom County, Inc.
Ferndale
$ 499,900
- Type
- Single Family | Active
- Size
- 1,400 SqFt
- Rooms
- 3 Beds + 2 Baths
Listed by: HomeSmart One Realty
Ferndale
$ 849,000
- Type
- Single Family | Active
- Size
- 1,930 SqFt
- Rooms
- 3 Beds + 2.5 Baths
Listed by: eXp Realty
Open House
Ferndale
$ 799,000
- Type
- Single Family | Active
- Size
- 1,700 SqFt
- Rooms
- 3 Beds + 2 Baths
Listed by: Muljat Group
Ferndale
$ 729,000
- Type
- Single Family | Active
- Size
- 1,857 SqFt
- Rooms
- 3 Beds + 2.5 Baths
Listed by: Windermere RE Whatcom, Inc.
Ferndale
$ 525,000
- Type
- Single Family | Active
- Size
- 1,408 SqFt
- Rooms
- 2 Beds + 1 Baths
Listed by: Windermere RE Whatcom, Inc.
Ferndale
$ 450,000
- Type
- Single Family | Active
- Size
- 1,856 SqFt
- Rooms
- 3 Beds + 3 Baths
Listed by: Keller Williams Western Realty
Ferndale
$ 599,000
- Type
- Single Family | Active
- Size
- 1,985 SqFt
- Rooms
- 3 Beds + 2.5 Baths
Listed by: RE/MAX Whatcom County, Inc.
Ferndale
$ 999,000
- Type
- Single Family | Active
- Size
- 3,060 SqFt
- Rooms
- 5 Beds + 3.5 Baths
Listed by: Windermere RE Whatcom, Inc.
