

Address
4311 Sucia Drive, Ferndale, WA
Price
$ 959,000
Property Attributes
- ID#2565102
- TypeSingle Family
- CountyWHATCOM
- CityFerndale
- AreaFerndale-Custer
- NeighborhoodSandy Point
- Zip98248
- StyleContemporary
- Year Built1990
- Taxes$ 6661
- Price$ 959,000
- Bedrooms2
- Full Bathrooms3
- Half Bathrooms0
- Sqr Footage1306
- Lot Size0.16 Acres
Data Source:
Northwest Multiple Listing Service (NWMLS)
Property Description
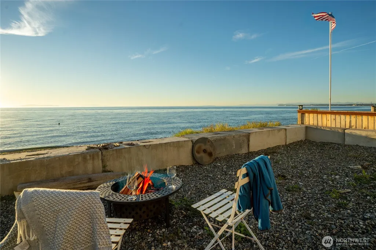
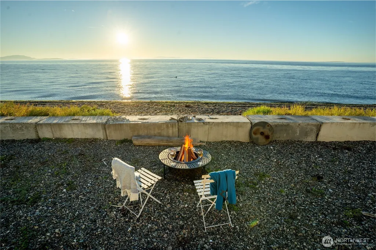
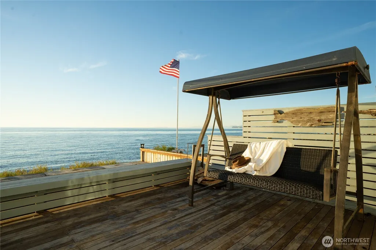
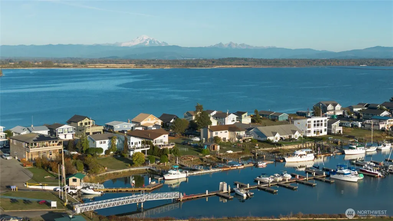
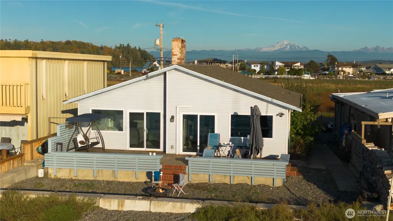
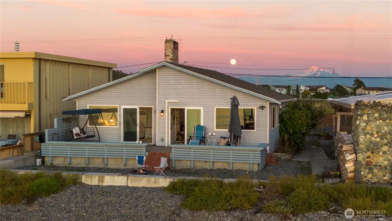
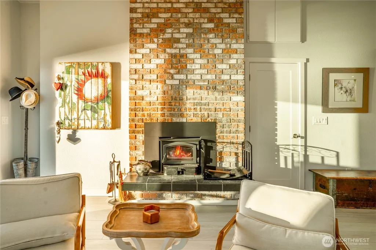
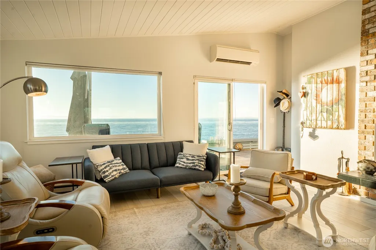
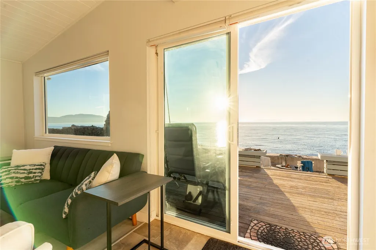
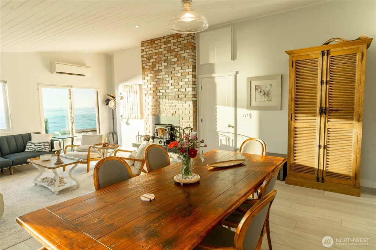
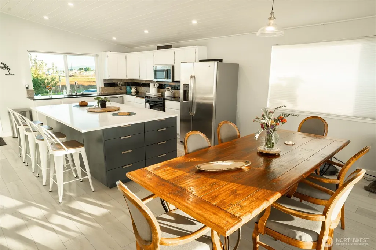
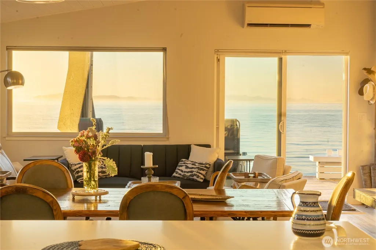
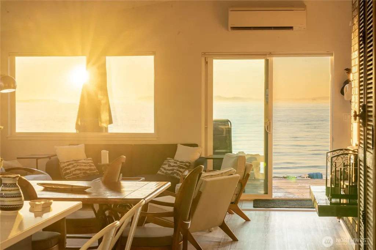
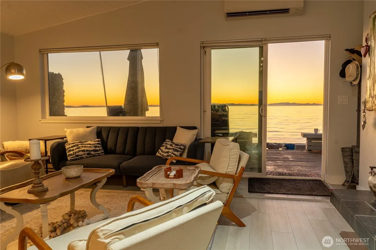
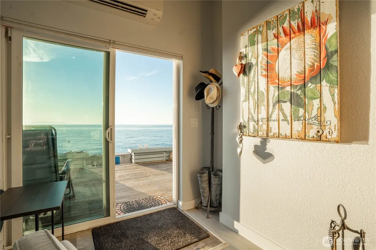
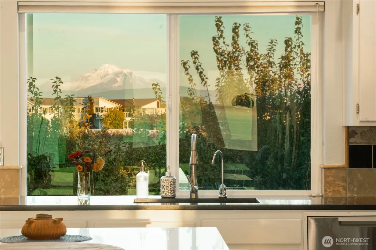
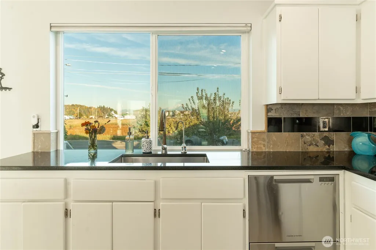
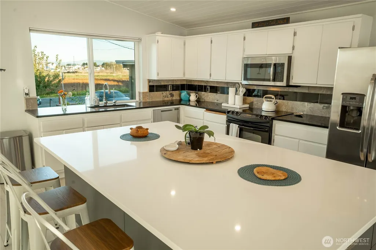
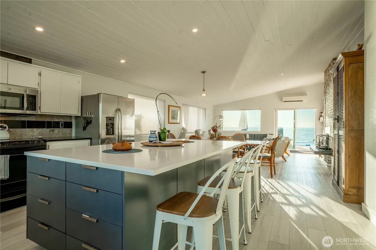
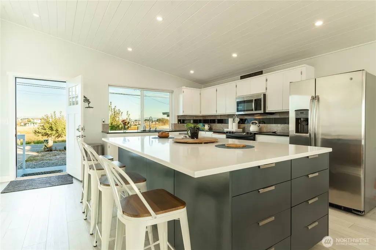
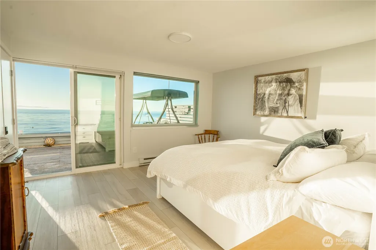
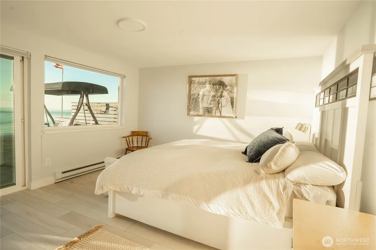
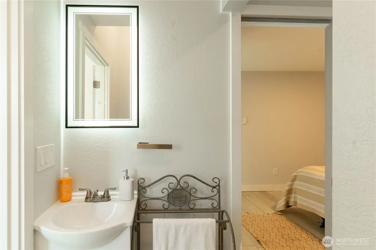
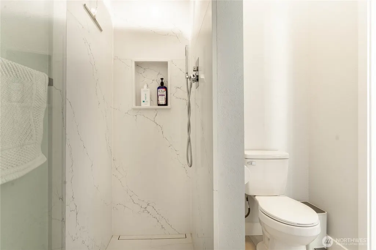
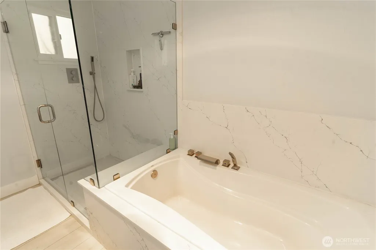
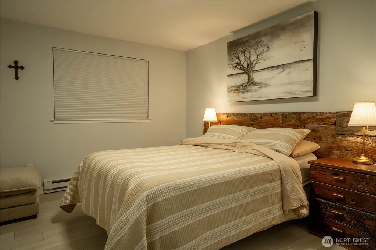
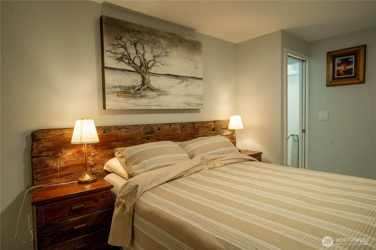
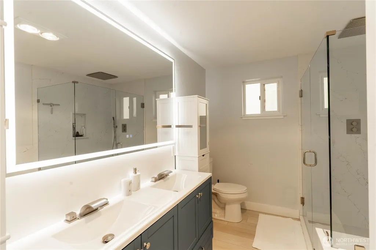
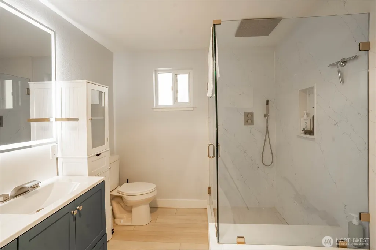
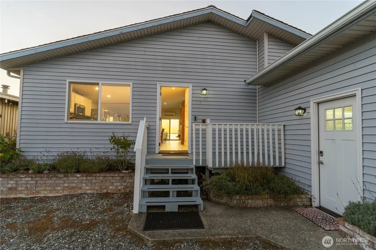
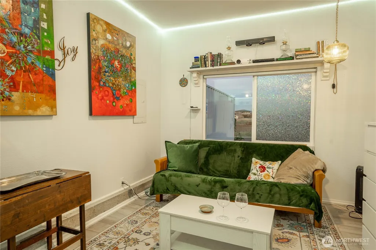
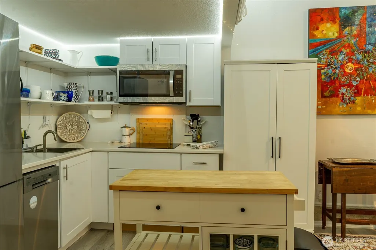
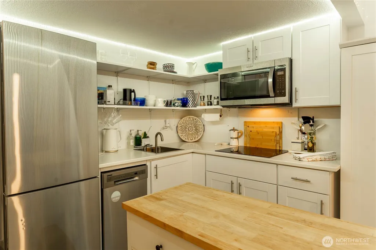
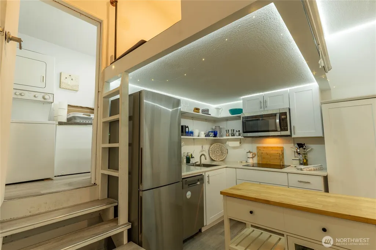
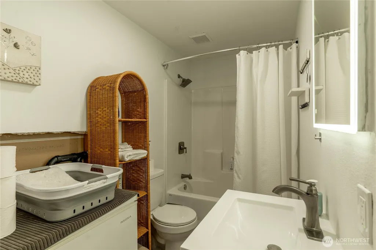
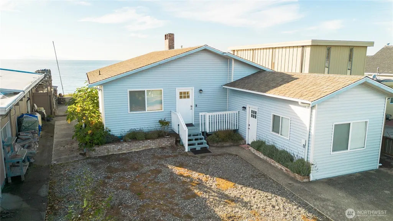
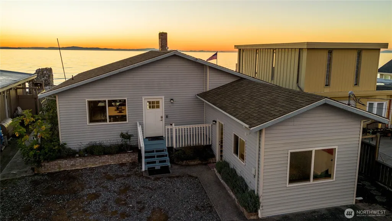
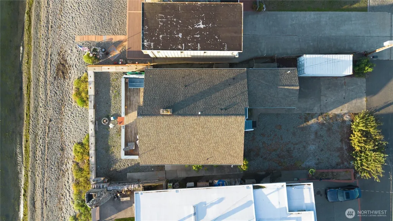
The ultimate Pacific Northwest home location at Sandy Point Shores - expansive display of Georgia Strait to the west with spectacular sunsets over the Canadian Gulf Islands to the north & San Juan Islands to the south. A full view of Mount Baker to the east overlooking wetlands across street - sunrises! A captivating coastal retreat, 50 feet of waterfront beach. Deck extends across behind the home overlooking the water. Currently 2 Airbnb spaces Main home is 1,306 SF with 2 BR and 1.75 BA. Large kitchen with a sizeable kitchen island for the chef & entertaining. Paneled and vaulted ceiling, wood fireplace. Attached ADU studio is 334 SF. The studio has a loft and 1 full BA.The studio has its own kitchen and washer and dryer. Tasteful finishes make this a most enjoyable and peaceful living space. EV charger included. Improved waterfront with 382 SF deck and the 50 feet of beach waterfront with a bulkhead. Both main home and ADU/studio are turnkey. Fee simple owned land.
| Elementary School | Middle School | High School |
|---|---|---|
| Buyer To Verify Elementary School | Buyer To Verify Middle School | Ferndale High |
| Price History | |
|---|---|
| 8/20/2026 | Listed $959,000 |
General Features
| Living Area | 1306 |
|---|---|
| Sewer | Sewer Connected |
| Heating | Baseboard,Fireplace Insert |
| Cooling | None |
| Possession | Closing |
| Roof | Composition |
| Appliances | Dishwasher,Disposal,Dryer,Microwave,Refrigerator,Stove(s)/Range(s),Tankless Water Heater,Washer |
| HOA Fee | 100 |
| Association Fee Includes | Common Area Maintenance,See Remarks |
| Architectural Style | Contemporary |
| Pool Features | Community |
| Security Features | Partially Fenced |
| Year Built | 1990 |
| View | Islands,Mountains,Sea,Strait,Territorial |
| Topography | Level |
| Levels | One |
| Property Subtype | Single Family Residence |
| Tax Year | 2026 |
| Waterfront Features | Medium Bank,Bulkhead,Saltwater,Sea,Strait |
| Community Features | Athletic Court,Boat Launch,CCRs,Golf,Playground,Trail(s) |
| Building Name | Bolster's Sandy Point |
| Assoc Fee Paid Per | Annually |
| County | Whatcom |
| New Construction | No |
| Property Type | Residential |
| HOA | Yes |
| Attached Garage | No |
| Subdivision Name | Sandy Point |
| Facing Direction | East |
| Full Baths | 2 |
| Special Listing Conditions | None |
| Status | Active |
| Directions | I-5 Exit 260 (Slater Rd.) go west to end of Slater Rd.,continue left to Sucia Dr. Home is on the right. About 10 minutes from I-5. |
| High School | Ferndale High |
| City | Ferndale |
| Entry Location | Main |
| Senior Community Y/N | No |
| High School District | Ferndale |
| MLS Area | 870 - Ferndale/Custer |
| Lot Size Units | Square Feet |
| Lot Size Square Feet | 6970 |
| Carport Y/N | No |
| Listing Terms | Cash,Conventional,FHA,State Bond,USDA Loan,VA Loan |
| Elementary School | Buyer To Verify |
| Land Lease Y/N | No |
| Tax Annual Amount | 6661 |
| Middle/Junior High School | Buyer To Verify |
| Property Condition | Very Good |
| Public Remarks | The ultimate Pacific Northwest home location at Sandy Point Shores - expansive display of Georgia Strait to the west with spectacular sunsets over the Canadian Gulf Islands to the north & San Juan Is |
| Virtual Tour | https://www.dropbox.com/scl/fo/zft3xit18b7qnapka1g5s/AJT0qObnpDeoLo55-OVkun8/4311%20Sucia%20Dr%20Promo%20MLS.mov?rlkey=9l9nnxl5ux6rityf8zxy602xc&e=3&st=ezjqldab&dl=0 |
| Structure Type | House |
| Building Area Units | Square Feet |
| Standard Status | Active |
| Water Company | Sandy Point Improvement |
| Property Style | 10 - 1 Story |
| NWM_ShowMapLink | Yes |
Interior Features
| Interior Amenities | Bath Off Primary,Dbl Pane/Storm Window,Dining Room,Fireplace,Loft,Vaulted Ceiling(s),Water Heater |
|---|---|
| Basement | None |
| Flooring | Vinyl Plank |
| Total Fireplaces | 1 |
| Fireplace Features | Wood Burning |
| Air Conditioning Y/N | No |
| Heating Y/N | Yes |
| Fireplace Y/N | Yes |
| 3/4 Baths | 1 |
| Total Bedrooms | 2 |
| Main Level Bedrooms | 2 |
| Total Baths | 3 |
| Water Heater Type | tankless / propane |
| Water Heater Location | primary bedroom |
| Fireplaces Main | 1 |
| Power Production Type | Electric,Propane,Wood |
| Baths Three Quarter Main | 1 |
| Baths Full Main | 2 |
| Bathrooms | 2.75 |
Exterior Features
| Exterior Amenities | Brick,Metal/Vinyl |
|---|---|
| Vegetation | Fruit Trees,Garden Space |
| Parking Features | Driveway,Off Street,RV Parking |
| Lot Features | Dead End Street,Drought Resistant Landscape,Paved |
| Water Source | Public,See Remarks |
| Total Parking | 4 |
| Inclusions | Dishwasher(s),Dryer(s),Garbage Disposal,Leased Equipment,Microwave(s),Refrigerator(s),Stove(s)/Range(s),Washer(s) |
| Foundation Details | Poured Concrete |
| Building Area Total | 1306 |
| Lot Dimensions | 50.19 x 138.87 ft. |
| Lot Size Acres | 0.16 |
| Waterfront Y/N | Yes |
| Irrigation Water Rights Y/N | No |
| Waterfront Footage | 50.9 ft. |
| Site Features | Cable TV,Deck,Electric Car Charging,Fenced-Partially,High Speed Internet,Outbuildings,Patio,Propane,RV Parking |
| Pool Type | Community |
| Parking Uncovered Total | 4 |
| Lot Number | 24 |
Amenities
- Foreclosure
- Views
- Short Sale
- New Construction
- Adult 55+
- Lease To Own
- No HOA Fees
- Furnished
- Primary On Main
- Air Conditioning
- Seller Finance
- Green
- Fixer Upper
- Horse
- Golf
- Fireplace
- Deck
- Garage
- Basement
- Pool
Property vs Single Family Average in 98248
Price
Taxes
Year Built
Visits
In The Neighborhood
Open House
Ferndale
$ 1,099,000
- Type
- Single Family | Active
- Size
- 2,436 SqFt
- Rooms
- 3 Beds + 3 Baths
 Listed by: Muljat Group
Ferndale
$ 350,000
- Type
- Single Family | Active
- Size
- 1,344 SqFt
- Rooms
- 2 Beds + 2 Baths
Listed by: RE/MAX Whatcom County, Inc.
Open House
Ferndale
$ 399,000
- Type
- Single Family | Active
- Size
- 972 SqFt
- Rooms
- 2 Beds + 2 Baths
Listed by: RE/MAX Whatcom County, Inc.
Ferndale
$ 499,900
- Type
- Single Family | Active
- Size
- 1,400 SqFt
- Rooms
- 3 Beds + 2 Baths
Listed by: HomeSmart One Realty
Ferndale
$ 449,000
- Type
- Single Family | Active
- Size
- 1,512 SqFt
- Rooms
- 3 Beds + 2 Baths
Listed by: HomeSmart One Realty
Ferndale
$ 849,000
- Type
- Single Family | Active
- Size
- 1,930 SqFt
- Rooms
- 3 Beds + 2.5 Baths
Listed by: eXp Realty
Open House
Ferndale
$ 799,000
- Type
- Single Family | Active
- Size
- 1,700 SqFt
- Rooms
- 3 Beds + 2 Baths
Listed by: Muljat Group
Ferndale
$ 729,000
- Type
- Single Family | Active
- Size
- 1,857 SqFt
- Rooms
- 3 Beds + 2.5 Baths
Listed by: Windermere RE Whatcom, Inc.
Ferndale
$ 525,000
- Type
- Single Family | Active
- Size
- 1,408 SqFt
- Rooms
- 2 Beds + 1 Baths
Listed by: Windermere RE Whatcom, Inc.
Open House
Ferndale
$ 450,000
- Type
- Single Family | Active
- Size
- 1,856 SqFt
- Rooms
- 3 Beds + 3 Baths
Listed by: Keller Williams Western Realty
Ferndale
$ 599,000
- Type
- Single Family | Active
- Size
- 1,985 SqFt
- Rooms
- 3 Beds + 2.5 Baths
Listed by: RE/MAX Whatcom County, Inc.
Ferndale
$ 999,000
- Type
- Single Family | Active
- Size
- 3,060 SqFt
- Rooms
- 5 Beds + 3.5 Baths
Listed by: Windermere RE Whatcom, Inc.
