

Address
531 Cabin Trail Drive, Cle Elum, WA
Price
$ 2,250,000
Property Attributes
- ID#2570606
- TypeSingle Family
- CountyKITTITAS
- CityCle Elum
- AreaUpper Kittitas County
- NeighborhoodTumble Creek
- Zip98922
- StyleCabin
- Year Built2007
- Taxes$ 12066
- Price$ 2,250,000
- Bedrooms4
- Full Bathrooms4
- Half Bathrooms1
- Sqr Footage2932
- Lot Size0.21 Acres
Data Source:
Northwest Multiple Listing Service (NWMLS)
Property Description
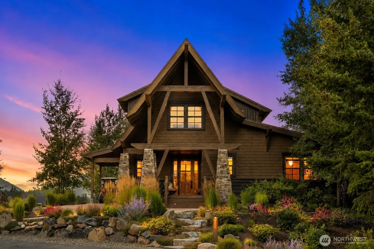
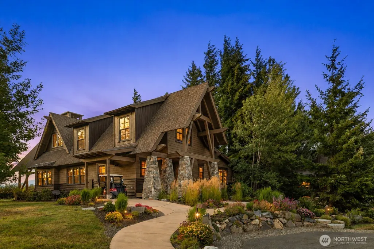
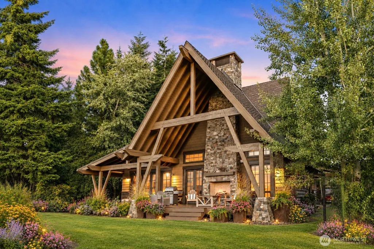
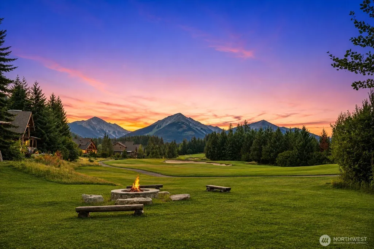
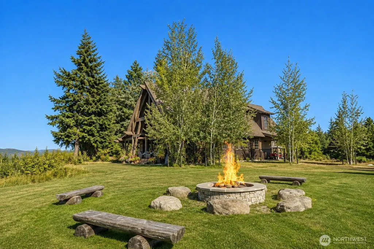
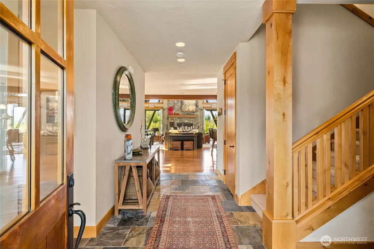
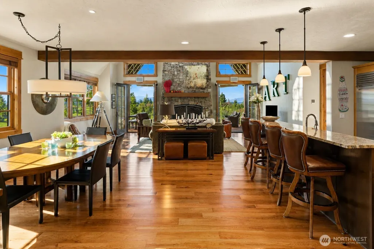
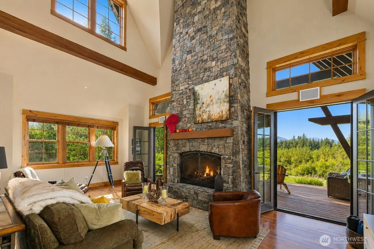
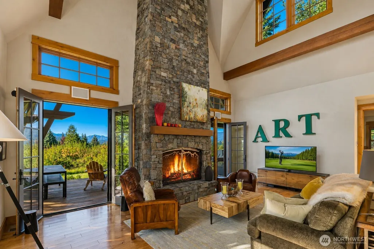
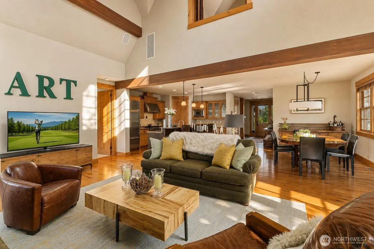
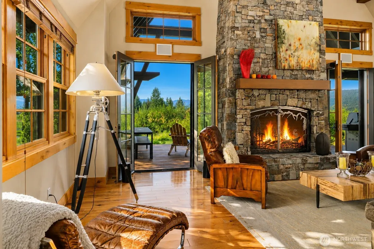
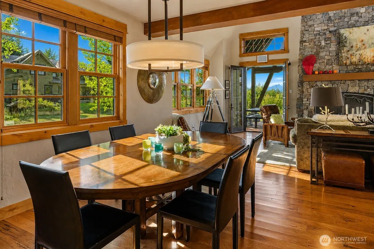
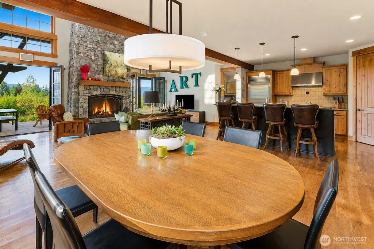
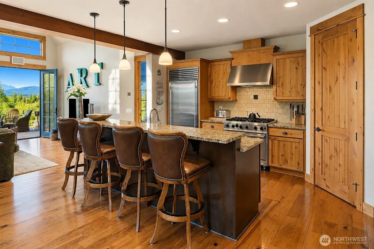
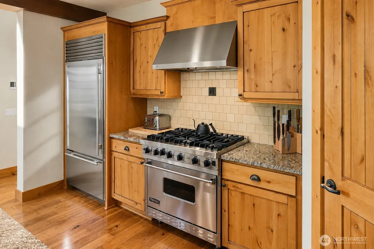
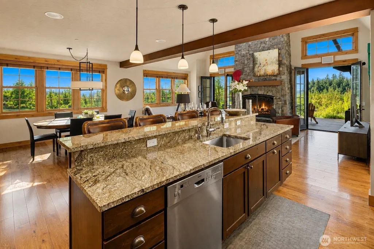
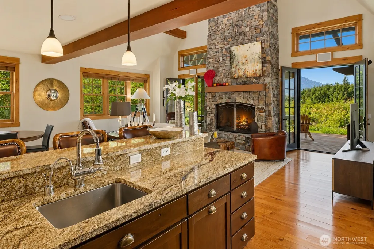
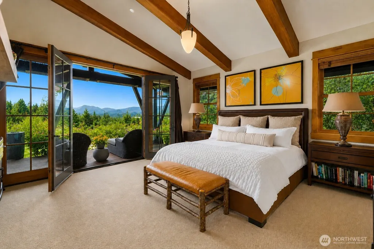
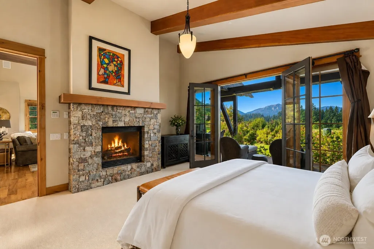
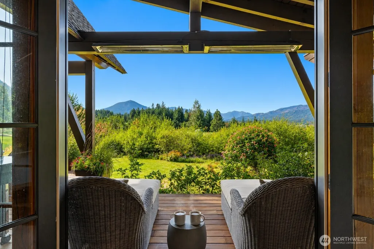
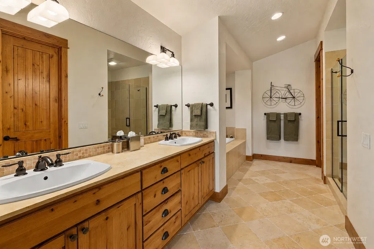
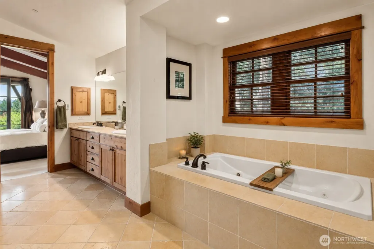
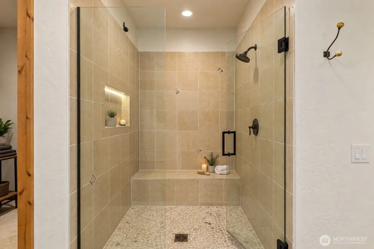
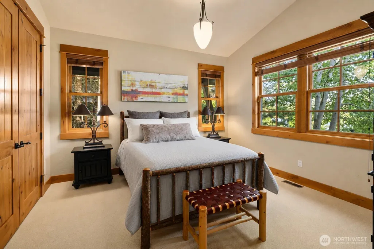
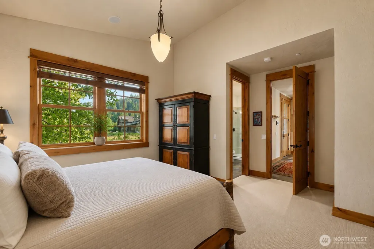
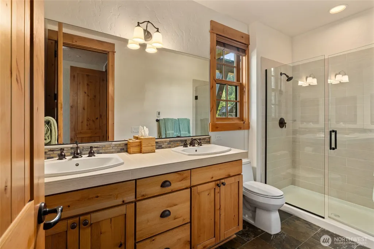
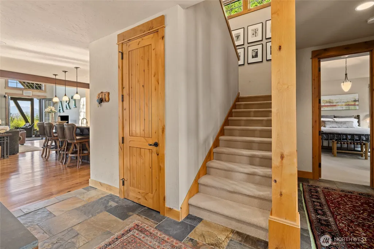
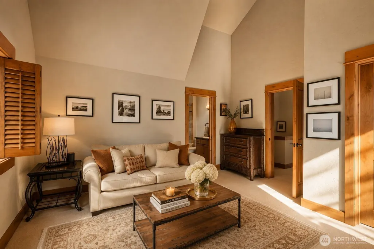
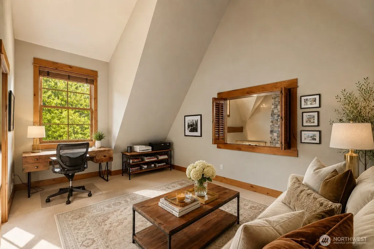
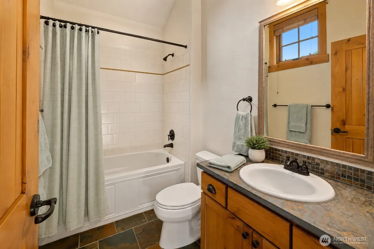
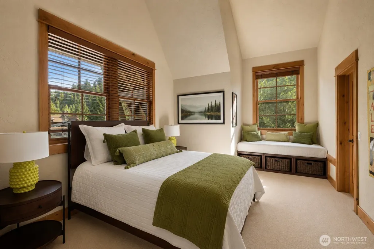
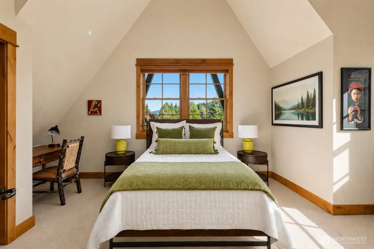
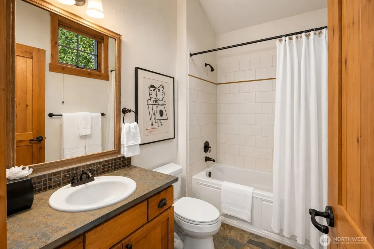
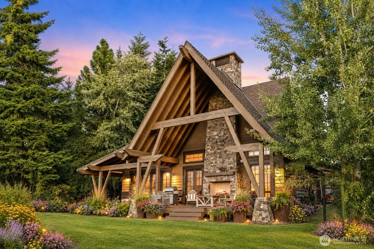
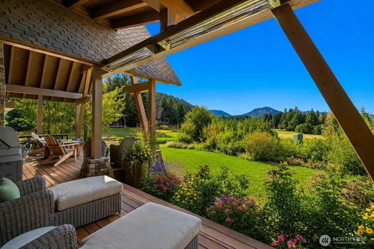
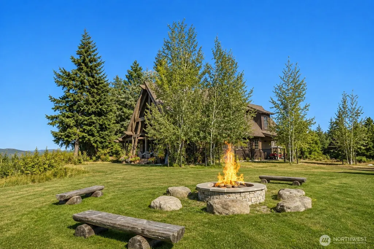
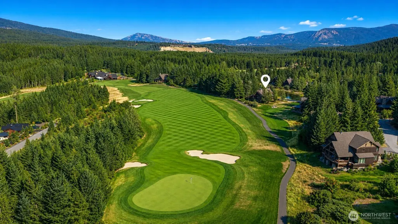
Perfectly positioned along the coveted 10th hole of Tumble Creek’s acclaimed Tom Doak golf course, this extraordinary mountain cabin delivers one of the most spectacular views in all of Tumble Creek, a rare combination of timeless Northwest character & in an unrivaled golf course setting. From the moment you step inside, expansive walls of windows frame sweeping views of the fairways & surrounding Cascade peaks, flooding the home w/ natural light & bringing the beauty of Tumble Creek into nearly every room. Thoughtfully curated w/ custom upgrades throughout & freshly repainted exterior, the home is polished, & ready to enjoy. Four private bedroom ensuites, two on the main level, two upstairs that offer flexibility & privacy for friends & guests alike. The impressive great room, anchored by an extraordinary stone fireplace, opens seamlessly to a recently re-stained Ipe wood deck, where a second outdoor fireplace & unforgettable views create the ultimate space to entertain, unwind, & soak in mountain living in every season. The primary ensuite offers a relaxing escape w/ a luxurious jetted tub, xl shower & peaceful views. An exceptional location puts you within walking distance of the Tumble Creek Clubhouse, Great House & Swim & Fitness Center, while the included golf cart makes getting around the community & enjoying its amenities a breeze. Surrounded by the natural beauty of the sunny eastern slopes of the Cascade Mountains, this is Tumble Creek golf living at its finest.
| Elementary School | Middle School | High School |
|---|---|---|
| Cle Elum Roslyn Elem | Walter Strom Jnr Middle School | Cle Elum Roslyn High |
| Price History | |
|---|---|
| 8/20/2026 | Listed $2,250,000 |
General Features
| Living Area | 2932 |
|---|---|
| Sewer | Sewer Connected |
| Heating | 90%+ High Efficiency,Forced Air,Radiant,Recirculation Pump |
| Cooling | Central Air,Forced Air |
| Possession | Closing |
| Roof | Composition,Metal |
| Appliances | Dishwasher,Disposal,Dryer,Microwave,Refrigerator,Stove(s)/Range(s),Washer |
| HOA Fee | 5865 |
| Association Fee Includes | Common Area Maintenance,Lawn Service,Road Maintenance,Security,Snow Removal,Trash |
| Architectural Style | Cabin |
| Pool Features | Community |
| Security Features | Security Gate,Security Service,Security System |
| Year Built | 2007 |
| View | Golf Course,Mountains,Territorial |
| Topography | Level |
| Levels | Two |
| Property Subtype | Single Family Residence |
| Tax Year | 2026 |
| Community Features | Athletic Court,CCRs,Club House,Gated,Golf,Park,Playground,Trail(s) |
| Building Name | Suncadia Ph 3,Div 11 (TC) |
| Assoc Fee Paid Per | Semi-Annually |
| County | Kittitas |
| New Construction | No |
| Property Type | Residential |
| HOA | Yes |
| Attached Garage | No |
| Subdivision Name | Tumble Creek |
| Garage Y/N | Yes |
| Full Baths | 3 |
| Special Listing Conditions | None |
| Status | Active |
| Directions | From I-90,take exit 80,follow Bullfrog Rd to Tumble Creek (turn left into resort) & stop at gate for pass. Cont on Tumble Creek Dr,turn on first right after Honolulu Dr. Follow to house (On Right). |
| High School | Cle Elum Roslyn High |
| City | Cle Elum |
| Entry Location | Main |
| Senior Community Y/N | No |
| High School District | Cle Elum-Roslyn |
| MLS Area | 948 - Upper Kittitas County |
| Lot Size Units | Square Feet |
| Lot Size Square Feet | 9148 |
| Carport Y/N | Yes |
| Listing Terms | Cash,Conventional |
| Elementary School | Cle Elum Roslyn Elem |
| Land Lease Y/N | No |
| Tax Annual Amount | 12066 |
| Middle/Junior High School | Walter Strom Jnr |
| Property Condition | Very Good |
| Public Remarks | Perfectly positioned along the coveted 10th hole of Tumble Creeks acclaimed Tom Doak golf course,this extraordinary mountain cabin delivers one of the most spectacular views in all of Tumble Creek,a |
| Virtual Tour | https://vimeo.com/1219767506?share=copy&fl=sv&fe=ci |
| Structure Type | House |
| Building Area Units | Square Feet |
| Standard Status | Active |
| Water Company | Suncadia Water Company |
| Property Style | 12 - 2 Story |
| NWM_ShowMapLink | Yes |
Interior Features
| Interior Amenities | Second Primary Bedroom,Bath Off Primary,Ceiling Fan(s),Dbl Pane/Storm Window,Dining Room,Fireplace,Fireplace (Primary Bedroom),French Doors,High Tech Cabling,Jetted Tub,Pantry,Security System,Sprinkl |
|---|---|
| Basement | None |
| Flooring | Ceramic Tile,Hardwood,Slate,Carpet |
| Total Fireplaces | 3 |
| Fireplace Features | Gas |
| Air Conditioning Y/N | Yes |
| Heating Y/N | Yes |
| Fireplace Y/N | Yes |
| Half Baths | 1 |
| 3/4 Baths | 1 |
| Total Bedrooms | 4 |
| Main Level Bedrooms | 2 |
| Total Baths | 5 |
| Water Heater Type | Gas |
| Water Heater Location | outside closet |
| Fireplaces Main | 3 |
| Power Production Type | Electric,Natural Gas |
| Baths Three Quarter Main | 1 |
| Bedrooms Upper | 2 |
| Baths Half Main | 1 |
| Baths Full Upper | 2 |
| Baths Full Main | 1 |
| Bathrooms | 4.25 |
Exterior Features
| Exterior Amenities | Stone,Wood,Wood Products |
|---|---|
| Vegetation | Brush,Wooded |
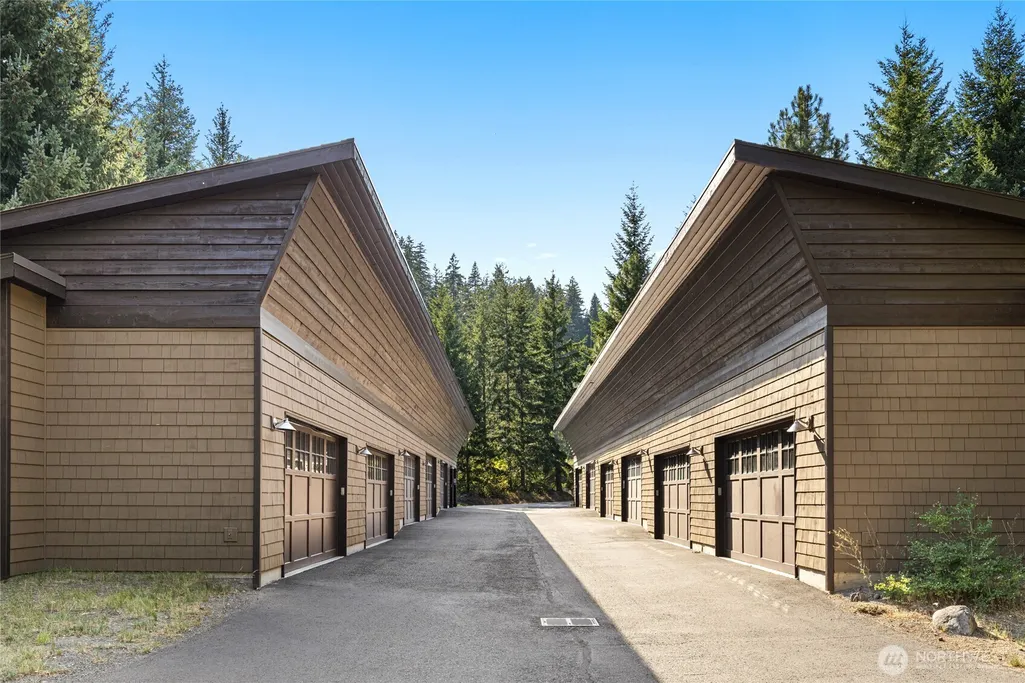
| Parking Features | Attached Carport,Detached Garage |
| Lot Features | Adjacent to Public Land,Drought Resistant Landscape,Paved |
| Water Source | Community |
| Total Parking | 2 |
| Inclusions | Dishwasher(s),Dryer(s),Garbage Disposal,Microwave(s),Refrigerator(s),Stove(s)/Range(s),Washer(s) |
| Foundation Details | Poured Concrete |
| Building Area Total | 2932 |
| Lot Size Acres | 0.21 |
| Waterfront Y/N | No |
| Covered Spaces | 2 |
| Irrigation Water Rights Y/N | Yes |
| Site Features | Deck,Electric Car Charging,Gas Available,Gated Entry,High Speed Internet,Irrigation,Outdoor Fireplace,Patio,Sprinkler System |
| Pool Type | Community |
| Lot Number | 11-7 |
Amenities
- Foreclosure
- Views
- Short Sale
- New Construction
- Adult 55+
- Lease To Own
- No HOA Fees
- Furnished
- Primary On Main
- Air Conditioning
- Seller Finance
- Green
- Fixer Upper
- Horse
- Golf
- Fireplace
- Deck
- Garage
- Basement
- Pool
Property vs Single Family Average in 98922
Price
Taxes
Year Built
Visits
In The Neighborhood
Cle Elum
$ 2,250,000
- Type
- Single Family | Active
- Size
- 3,647 SqFt
- Rooms
- 4 Beds + 4.5 Baths
 Listed by: Windermere Real Estate Midtown
Cle Elum
$ 2,895,000
- Type
- Single Family | Active
- Size
- 3,478 SqFt
- Rooms
- 4 Beds + 3.5 Baths
Listed by: COMPASS
Cle Elum
$ 1,975,000
- Type
- Single Family | Active
- Size
- 2,983 SqFt
- Rooms
- 4 Beds + 4 Baths
Listed by: John L. Scott R.E. Lake Tapps
Cle Elum
$ 3,250,000
- Type
- Single Family | Active
- Size
- 5,401 SqFt
- Rooms
- 5 Beds + 5 Baths
Listed by: COMPASS
Cle Elum
$ 1,627,000
- Type
- Single Family | Active
- Size
- 2,484 SqFt
- Rooms
- 3 Beds + 3.5 Baths
Listed by: John L. Scott RE Cle Elum
Cle Elum
$ 2,740,000
- Type
- Single Family | Active
- Size
- 3,998 SqFt
- Rooms
- 4 Beds + 3.5 Baths
Listed by: John L. Scott RE Cle Elum
Cle Elum
$ 1,725,000
- Type
- Single Family | Active
- Size
- 2,724 SqFt
- Rooms
- 3 Beds + 2.5 Baths
Listed by: John L. Scott RE Cle Elum
