

Address
121 Silver Queen Lane, Cle Elum, WA
Price
$ 3,250,000
Property Attributes
- ID#2547689
- TypeSingle Family
- CountyKITTITAS
- CityCle Elum
- AreaUpper Kittitas County
- NeighborhoodTumble Creek
- Zip98922
- Style2 Story
- Year Built2007
- Taxes$ 17235
- Price$ 3,250,000
- Bedrooms5
- Full Bathrooms4
- Half Bathrooms2
- Sqr Footage5401
- Lot Size1.11 Acres
Data Source:
Northwest Multiple Listing Service (NWMLS)
Property Description
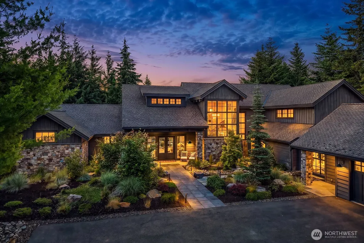
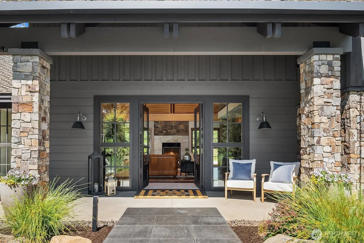
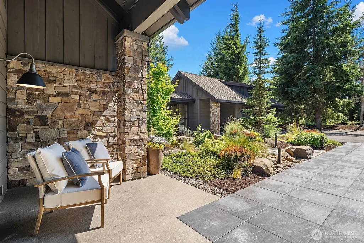
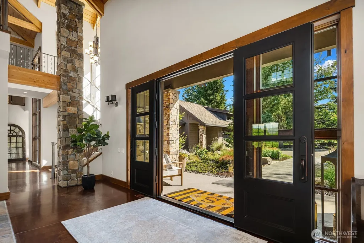
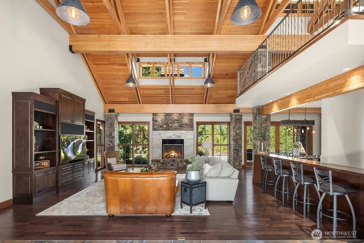
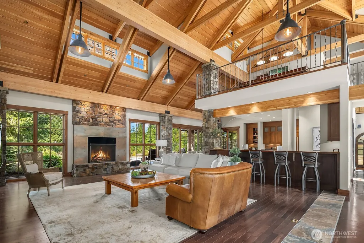
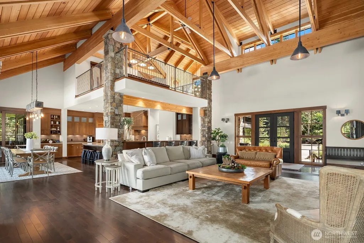
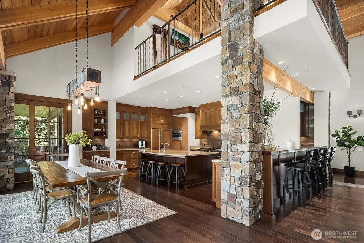
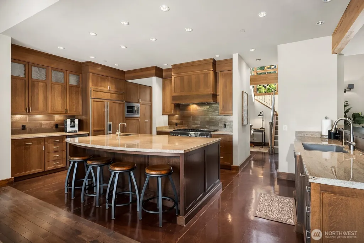
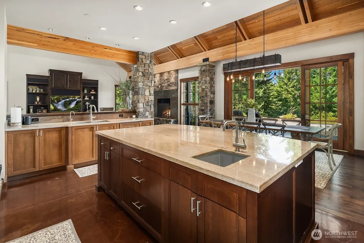
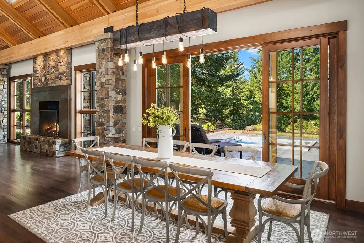
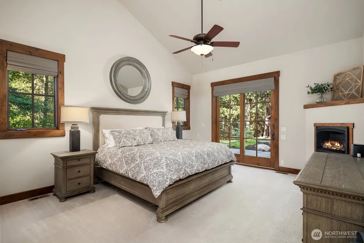
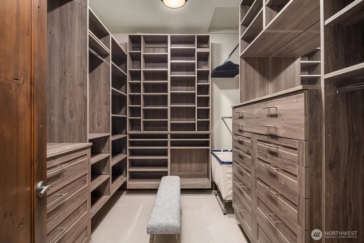
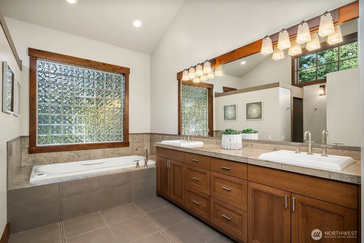
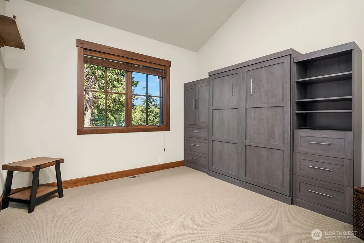
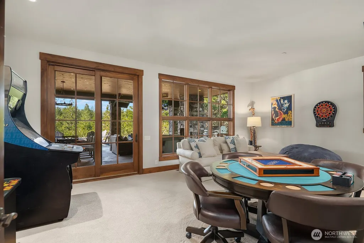
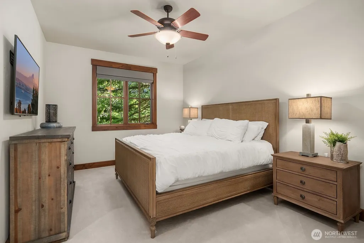
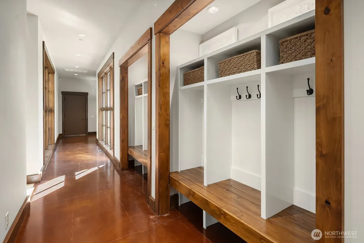
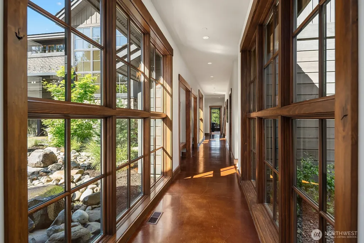
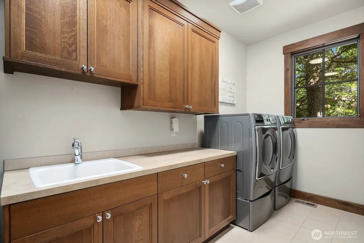
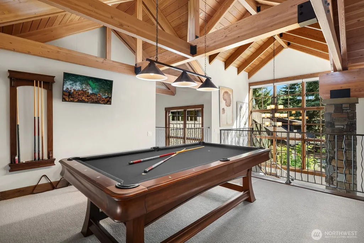
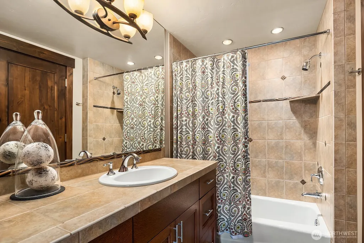
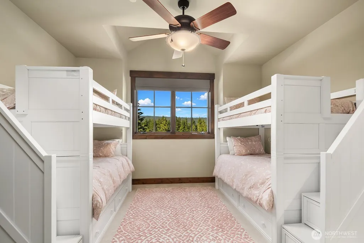
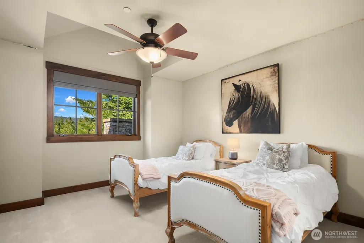
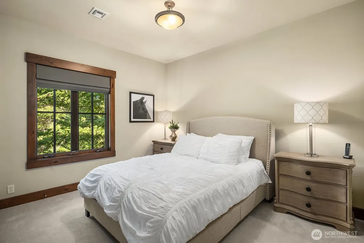
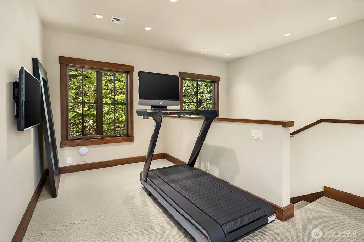
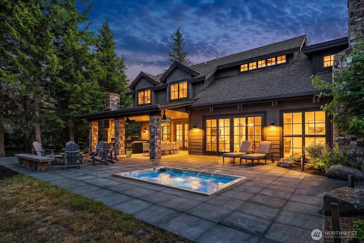
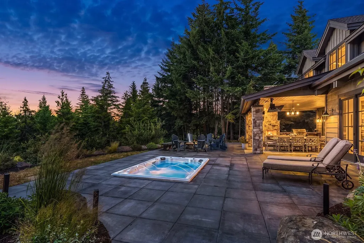
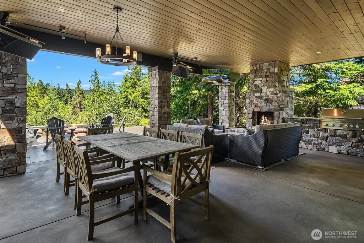
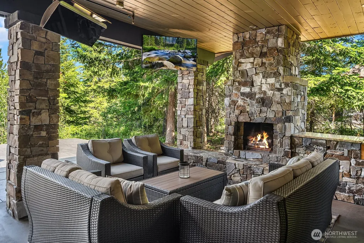
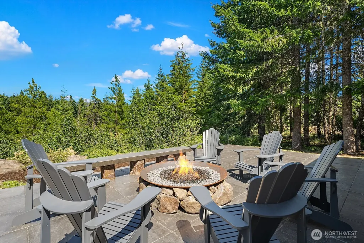
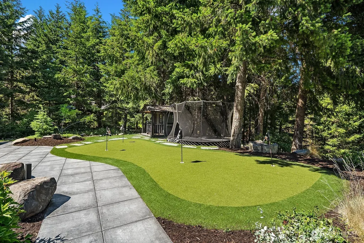
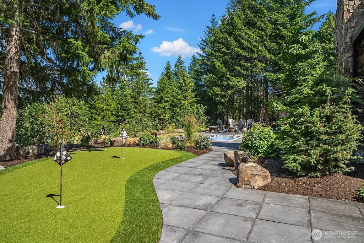
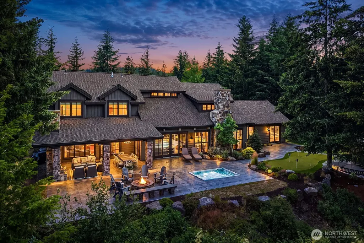
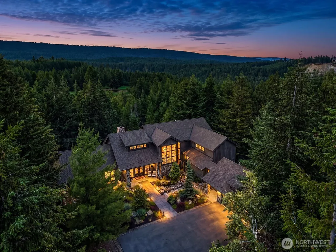
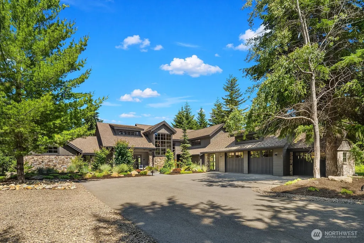
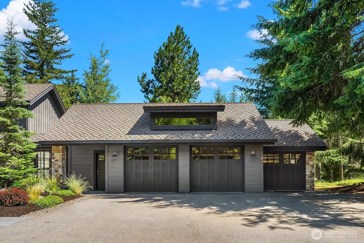
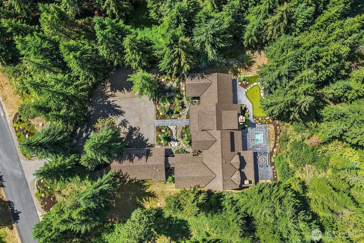
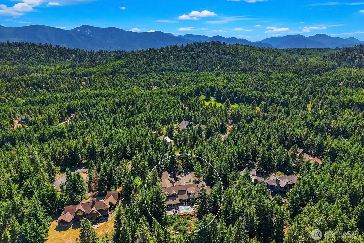
Beyond the private gates of Tumble Creek lies a world defined by luxury, privacy, & effortless elegance. Designed by architect Vassos Demetriou, this iconic 5,401 sq ft, 5-bed, 5-bath custom residence on 1.1 acres w/ views of the 6th fairway delivers indoor outdoor living at its finest. Iron double doors reveal a breathtaking great room defined by soaring beamed & vaulted ceilings, warm wood tones, & striking stonework & pillars. Hardwood floors & expansive windows set a tone of grandeur. The gourmet kitchen features bar seating flowing seamlessly into the living & dining spaces. The main level delivers one-floor living w/ an amazing primary suite, private office w/ murphy bed, dedicated game room, a second ensuite bedroom w/ ¾ bath, & main-level laundry. Upstairs, the Perch, an open loft overlooking the family room, anchors a level w/ a workout space, two additional bedrooms, & an ensuite bedroom w/ full bath. Boulder fountains greet you at the entrance to the backyard oasis beyond. The covered patio, swim spa, 4-hole putting green, fire pit, in-ground trampoline, playhouse, heated walkways & patios, & fully customizable outdoor FX lighting create an unparalleled outdoor experience. Recent upgrades include all-new LED lighting, a tankless water heater & professional-grade heat pump. The 3-car garage w/ epoxy floors completes this extraordinary estate. Tumble Creek's 24-hr gated security, golf, clubhouse, courts, trails & parks offer a lifestyle most only dream about.
| Elementary School | Middle School | High School |
|---|---|---|
| Cle Elum Roslyn Elem | Walter Strom Jnr Middle School | Cle Elum Roslyn High |
| Price History | |
|---|---|
| 6/30/2026 | Listed $3,250,000 |
General Features
| Living Area | 5401 |
|---|---|
| Sewer | Sewer Connected |
| Heating | 90%+ High Efficiency,Forced Air,Heat Pump,Recirculation Pump |
| Cooling | Central Air,Forced Air,Heat Pump |
| Possession | Closing |
| Roof | Composition |
| Appliances | Dishwasher,Disposal,Double Oven,Dryer,Microwave,Refrigerator,See Remarks,Stove(s)/Range(s),Tankless Water Heater,Trash Compactor,Washer |
| HOA Fee | 3200 |
| Association Fee Includes | Common Area Maintenance,Road Maintenance,Security,Snow Removal |
| Security Features | Security Gate,Security Service,Security System |
| Year Built | 2007 |
| View | Golf Course,Territorial |
| Topography | Level |
| Levels | Two |
| Property Subtype | Single Family Residence |
| Tax Year | 2026 |
| Community Features | Athletic Court,CCRs,Club House,Gated,Golf,Park,Playground,Trail(s) |
| Building Name | Tumble Creek |
| Assoc Fee Paid Per | Semi-Annually |
| County | Kittitas |
| New Construction | No |
| Property Type | Residential |
| HOA | Yes |
| Attached Garage | Yes |
| Subdivision Name | Tumble Creek |
| Garage Y/N | Yes |
| Full Baths | 3 |
| Special Listing Conditions | None |
| Status | Active |
| Directions | From I90E,take exit 80 to Roslyn/Suncadia. L to Bullfrong Rd. L to Tumble Creek Dr. R to Ruby King Loop. R to Silver Queen Lane. Home on the L. |
| High School | Cle Elum Roslyn High |
| City | Cle Elum |
| Entry Location | Main |
| Senior Community Y/N | No |
| High School District | Cle Elum-Roslyn |
| MLS Area | 948 - Upper Kittitas County |
| Lot Size Units | Square Feet |
| Lot Size Square Feet | 48352 |
| Carport Y/N | No |
| Listing Terms | Cash,Conventional,FHA,VA Loan |
| Elementary School | Cle Elum Roslyn Elem |
| Land Lease Y/N | No |
| Tax Annual Amount | 17235 |
| Middle/Junior High School | Walter Strom Jnr |
| Property Condition | Very Good |
| Public Remarks | Beyond the private gates of Tumble Creek lies a world defined by luxury,privacy,& effortless elegance. Designed by architect Vassos Demetriou,this iconic 5,401 sq ft,5-bed,5-bath custom residence on |
| Virtual Tour | https://my.matterport.com/show/?m=cAptmGKxucj&mls=1 |
| Structure Type | House |
| Building Area Units | Square Feet |
| Standard Status | Active |
| Water Company | Suncadia Utilities |
| Property Style | 12 - 2 Story |
| NWM_ShowMapLink | Yes |
Interior Features
| Interior Amenities | Second Primary Bedroom,Bath Off Primary,Ceiling Fan(s),Dbl Pane/Storm Window,Dining Room,Fireplace,Fireplace (Primary Bedroom),French Doors,High Tech Cabling,Hot Tub/Spa,Jetted Tub,Loft,Security Syst |
|---|---|
| Basement | None |
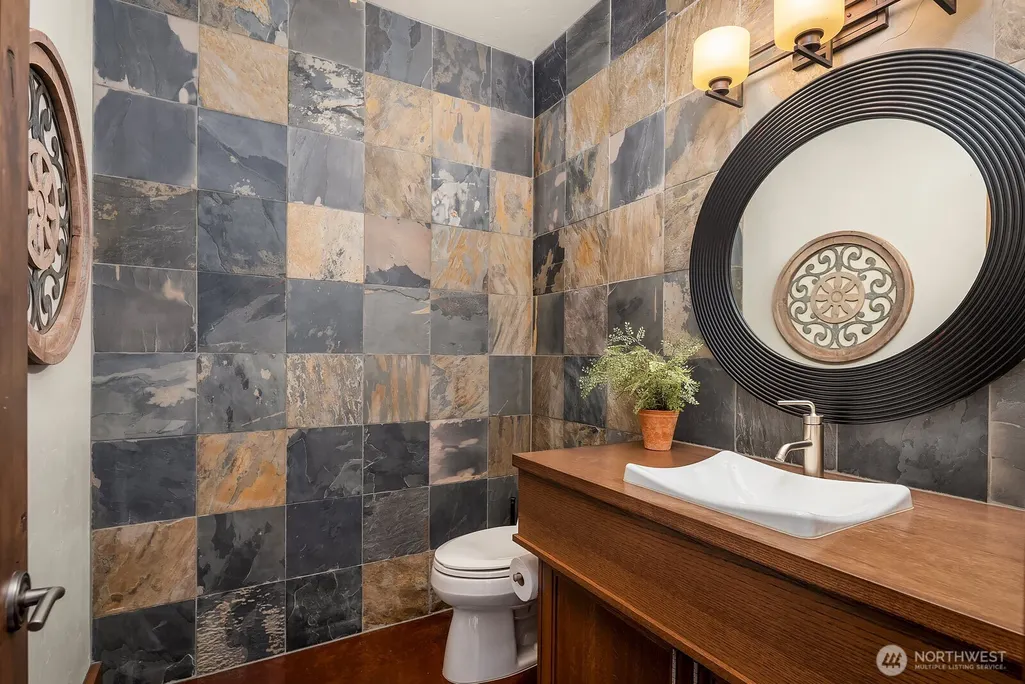
| Flooring | Ceramic Tile,Concrete,Hardwood,Slate,Carpet |
| Total Fireplaces | 2 |
| Fireplace Features | Gas |
| Air Conditioning Y/N | Yes |
| Heating Y/N | Yes |
| Fireplace Y/N | Yes |
| Half Baths | 2 |
| 3/4 Baths | 1 |
| Total Bedrooms | 5 |
| Main Level Bedrooms | 2 |
| Total Baths | 6 |
| Water Heater Type | Gas/Tankless |
| Water Heater Location | Garage |
| Fireplaces Upper | 1 |
| Fireplaces Main | 1 |
| Power Production Type | Electric,Natural Gas |
| Baths Three Quarter Main | 1 |
| Bedrooms Upper | 3 |
| Baths Half Main | 2 |
| Baths Full Upper | 2 |
| Baths Full Main | 1 |
| Bathrooms | 4.75 |
Exterior Features
| Exterior Amenities | Stone,Wood |
|---|---|
| Vegetation | Wooded |
| Parking Features | Attached Garage |
| Lot Features | Cul-De-Sac,Paved |
| Water Source | Public |
| Total Parking | 3 |
| Inclusions | Dishwasher(s),Double Oven,Dryer(s),Garbage Disposal,Microwave(s),Refrigerator(s),See Remarks,Stove(s)/Range(s),Trash Compactor,Washer(s) |
| Foundation Details | Poured Concrete |
| Spa | Yes |
| Building Area Total | 5401 |
| Lot Size Acres | 1.11 |
| Waterfront Y/N | No |
| Covered Spaces | 3 |
| Irrigation Water Rights Y/N | Yes |
| Site Features | Cable TV,Gas Available,High Speed Internet,Hot Tub/Spa,Irrigation,Outdoor Fireplace,Patio,Sprinkler System |
| Lot Number | 5-11 |
Amenities
- Foreclosure
- Views
- Short Sale
- New Construction
- Adult 55+
- Lease To Own
- No HOA Fees
- Furnished
- Primary On Main
- Air Conditioning
- Seller Finance
- Green
- Fixer Upper
- Horse
- Golf
- Fireplace
- Deck
- Garage
- Basement
- Pool
Property vs Single Family Average in 98922
Price
Taxes
Year Built
Visits
In The Neighborhood
Cle Elum
$ 2,250,000
- Type
- Single Family | Active
- Size
- 2,932 SqFt
- Rooms
- 4 Beds + 4.5 Baths
 Listed by: John L. Scott RE Cle Elum
Cle Elum
$ 2,250,000
- Type
- Single Family | Active
- Size
- 3,647 SqFt
- Rooms
- 4 Beds + 4.5 Baths
Listed by: Windermere Real Estate Midtown
Cle Elum
$ 2,895,000
- Type
- Single Family | Active
- Size
- 3,478 SqFt
- Rooms
- 4 Beds + 3.5 Baths
Listed by: COMPASS
Cle Elum
$ 1,975,000
- Type
- Single Family | Active
- Size
- 2,983 SqFt
- Rooms
- 4 Beds + 4 Baths
Listed by: John L. Scott R.E. Lake Tapps
Cle Elum
$ 1,627,000
- Type
- Single Family | Active
- Size
- 2,484 SqFt
- Rooms
- 3 Beds + 3.5 Baths
Listed by: John L. Scott RE Cle Elum
Cle Elum
$ 2,740,000
- Type
- Single Family | Active
- Size
- 3,998 SqFt
- Rooms
- 4 Beds + 3.5 Baths
Listed by: John L. Scott RE Cle Elum
Cle Elum
$ 1,725,000
- Type
- Single Family | Active
- Size
- 2,724 SqFt
- Rooms
- 3 Beds + 2.5 Baths
Listed by: John L. Scott RE Cle Elum
