

Address
3000 Jenkins Drive, Cle Elum, WA
Price
$ 1,725,000
Property Attributes
- ID#2495669
- TypeSingle Family
- CountyKITTITAS
- CityCle Elum
- AreaUpper Kittitas County
- NeighborhoodTumble Creek
- Zip98922
- StyleContemporary
- Year Built2016
- Taxes$ 10581
- Price$ 1,725,000
- Bedrooms3
- Full Bathrooms2
- Half Bathrooms1
- Sqr Footage2724
- Lot Size1.16 Acres
Data Source:
Northwest Multiple Listing Service (NWMLS)
Property Description
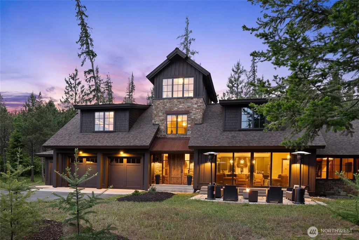
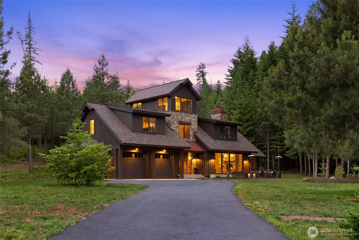
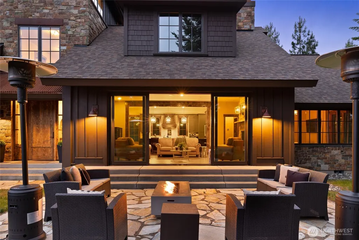
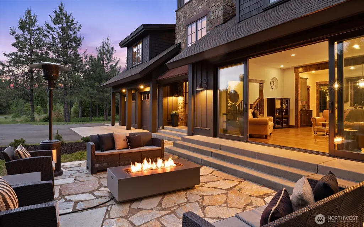
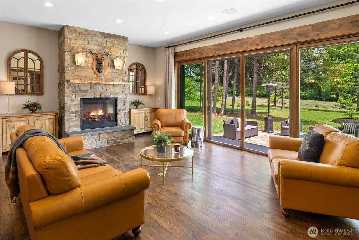
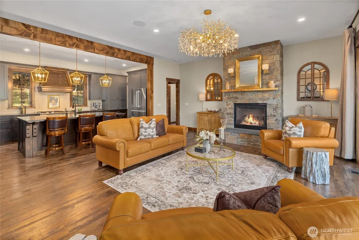
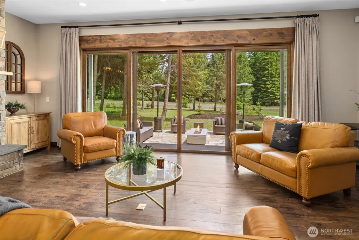
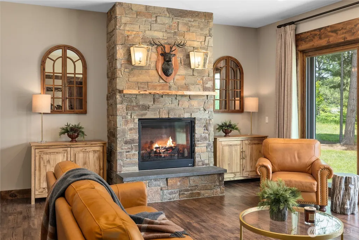
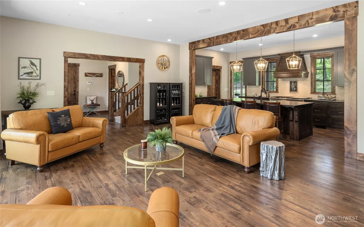
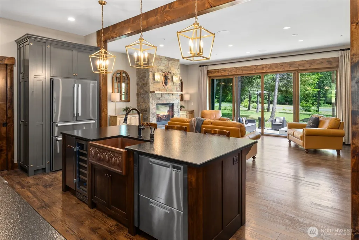
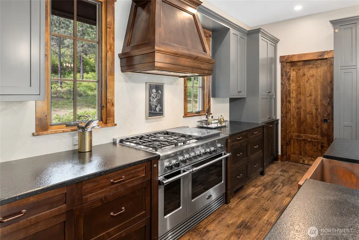
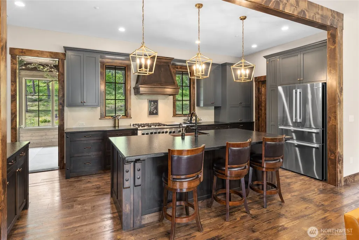
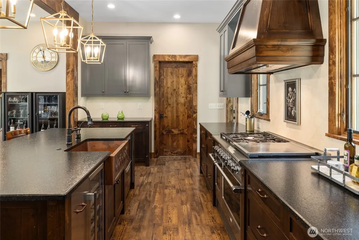
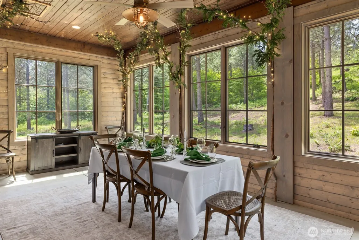
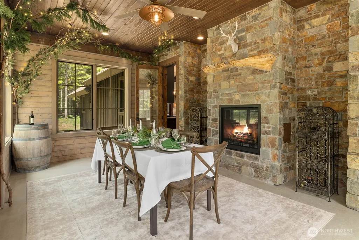
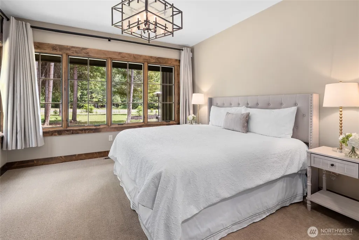
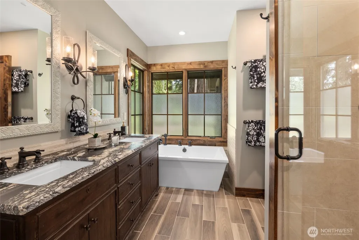
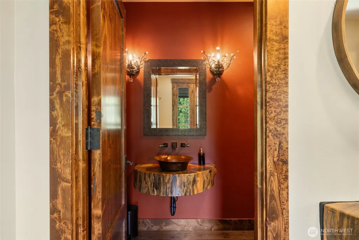
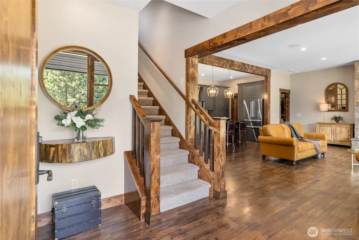
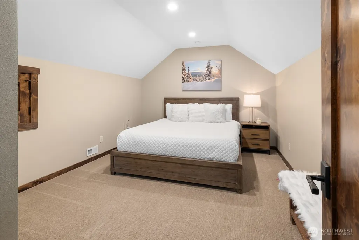
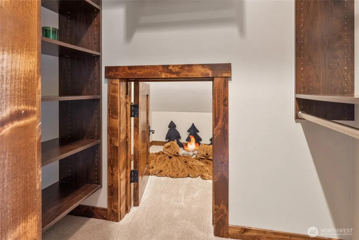
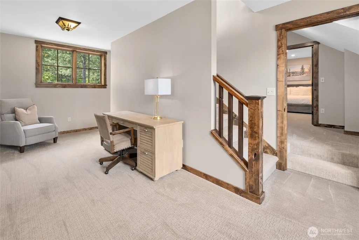
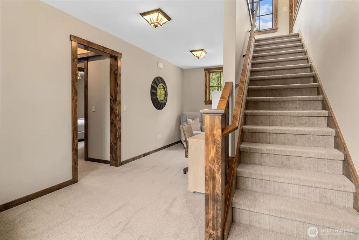
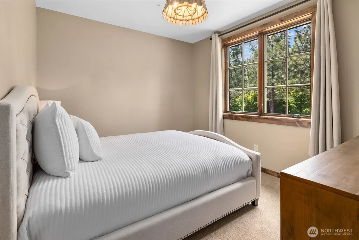
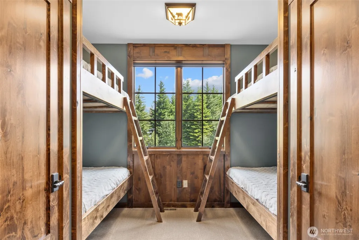
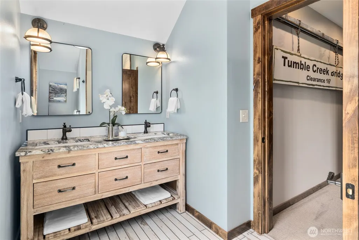
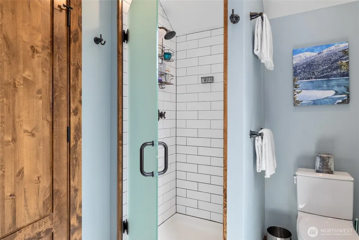
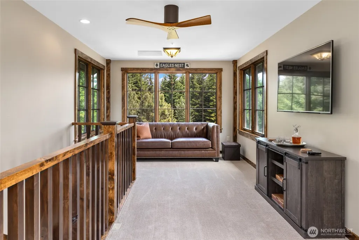
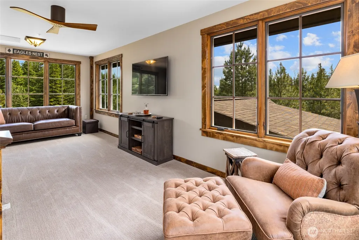
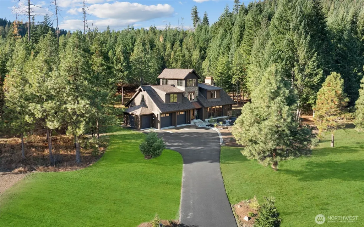
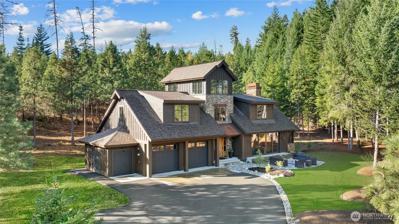
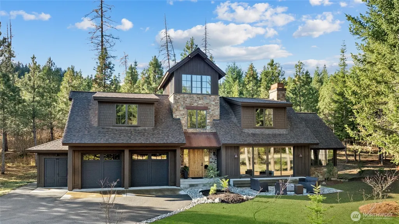
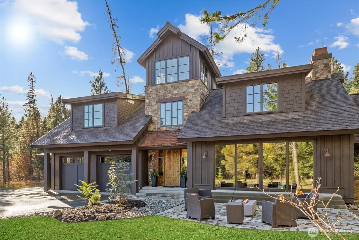
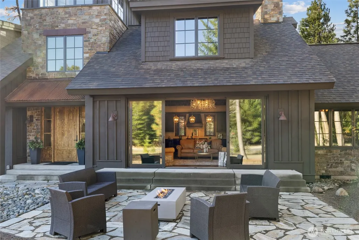
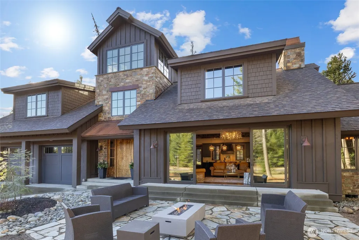
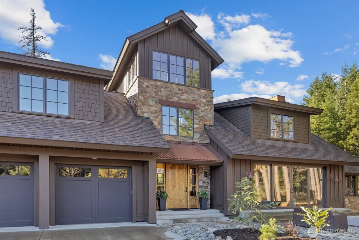
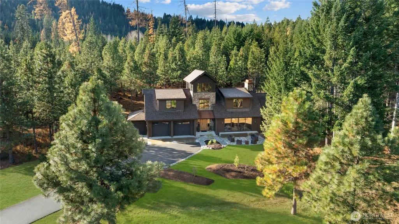
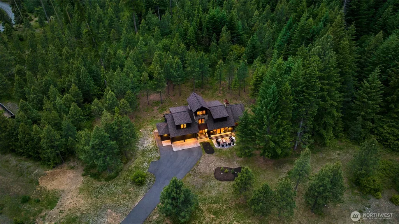
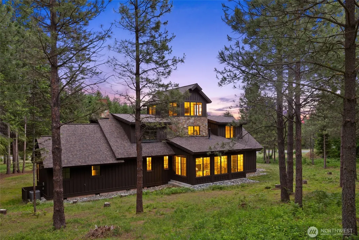
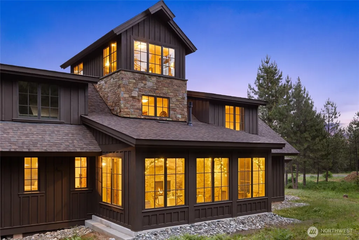
Enjoy unmatched private Tumble Creek living, now enhanced by Escalante's exciting vision. Your private mountain sanctuary awaits in the exclusive Tumble Creek community. Set on one of the sunniest homesites while offering exceptional privacy, this custom three-level residence rests on a 1.16-acre parcel surrounded by open space, with trails just steps away. Designed for refined living and effortless entertaining, the home comfortably accommodates 10 and showcases exquisite craftsmanship throughout. The chef’s kitchen, appointed with high-end appliances and a grand quartz island with matching countertops, opens effortlessly to the great room, creating a warm, inviting space for friends to gather. The main-level primary ensuite offers a serene retreat with comfort and privacy. The dining room, featuring its own fireplace and walls of windows, provides an elegant setting for entertaining amidst stunning natural surroundings. The top-floor Observation Loft (Eagle’s Nest) offers sweeping panoramic views, perfect for a home office or luxury lounge. Additional highlights include a spacious garage with ample storage and an electric vehicle charger. Experience the perfect blend of luxury, privacy, and connection to nature in this exceptional Tumble Creek residence.
| Elementary School | Middle School | High School |
|---|---|---|
| Cle Elum Roslyn Elem | Walter Strom Jnr Middle School | Cle Elum Roslyn High |
| Price History | |
|---|---|
| 4/23/2026 | Listed $1,725,000 |
General Features
| Living Area | 2724 |
|---|---|
| Sewer | Sewer Connected |
| Heating | 90%+ High Efficiency,Forced Air |
| Cooling | Central Air |
| Possession | Closing |
| Roof | Flat,Metal |
| Appliances | Dishwasher,Disposal,Dryer,Microwave,Refrigerator,Stove(s)/Range(s),Washer |
| HOA Fee | 511 |
| Association Fee Includes | Common Area Maintenance,Road Maintenance,Security,Snow Removal |
| Architectural Style | Contemporary |
| Security Features | Security Gate,Security Service |
| Year Built | 2016 |
| View | Territorial |
| Topography | Level |
| Levels | Three Or More |
| Property Subtype | Single Family Residence |
| Tax Year | 2026 |
| Community Features | Athletic Court,CCRs,Club House,Gated,Golf,Park,Playground,Trail(s) |
| Building Name | Suncadia,Ph 3,Div 6-9 |
| Assoc Fee Paid Per | Monthly |
| County | Kittitas |
| New Construction | No |
| Property Type | Residential |
| HOA | Yes |
| Attached Garage | Yes |
| Subdivision Name | Tumble Creek |
| Garage Y/N | Yes |
| Full Baths | 1 |
| Special Listing Conditions | None |
| Status | Active |
| Directions | Take I-90 to exit 80,north on Bullfrog,over river,next left into Tumble Creek,Stop at Caretakers Cottage,stay on Tumble Creek Dr. until Jenkins,take left. 3000 Jenkins Drive on right. |
| High School | Cle Elum Roslyn High |
| City | Cle Elum |
| Entry Location | Main |
| Senior Community Y/N | No |
| High School District | Cle Elum-Roslyn |
| MLS Area | 948 - Upper Kittitas County |
| Lot Size Units | Square Feet |
| Lot Size Square Feet | 50529 |
| Carport Y/N | No |
| Listing Terms | Cash,Conventional |
| Elementary School | Cle Elum Roslyn Elem |
| Land Lease Y/N | No |
| Tax Annual Amount | 10581 |
| Middle/Junior High School | Walter Strom Jnr |
| Property Condition | Very Good |
| Public Remarks | Enjoy unmatched private Tumble Creek living,now enhanced by Escalante's exciting vision. Your private mountain sanctuary awaits in the exclusive Tumble Creek community. Set on one of the sunniest ho |
| Structure Type | House |
| Building Area Units | Square Feet |
| Standard Status | Active |
| Water Company | Suncadia Water Company |
| Property Style | 13 - Tri-Level |
| NWM_ShowMapLink | Yes |
Interior Features
| Interior Amenities | Bath Off Primary,Ceiling Fan(s),Dbl Pane/Storm Window,Dining Room,Fireplace,French Doors,High Tech Cabling,Pantry,Sprinkler System,Walk-In Closet(s) |
|---|---|
| Flooring | Ceramic Tile,Engineered Hardwood,Carpet |
| Total Fireplaces | 2 |
| Fireplace Features | Gas |
| Air Conditioning Y/N | Yes |
| Heating Y/N | Yes |
| Fireplace Y/N | Yes |
| Half Baths | 1 |
| 3/4 Baths | 1 |
| Total Bedrooms | 3 |
| Main Level Bedrooms | 1 |
| Total Baths | 3 |
| Fireplaces Main | 2 |
| Power Production Type | Electric,Natural Gas |
| Baths Three Quarter Upper | 1 |
| Bedrooms Upper | 2 |
| Baths Half Main | 1 |
| Baths Full Main | 1 |
| Bathrooms | 2.25 |
Exterior Features
| Exterior Amenities | Stone,Wood,Wood Products |
|---|---|
| Vegetation | Wooded |
| Parking Features | Attached Garage |
| Lot Features | Open Space,Paved |
| Water Source | Private |
| Total Parking | 2 |
| Inclusions | Dishwasher(s),Dryer(s),Garbage Disposal,Microwave(s),Refrigerator(s),Stove(s)/Range(s),Washer(s) |
| Foundation Details | Poured Concrete |
| Building Area Total | 2724 |
| Lot Size Acres | 1.16 |
| Waterfront Y/N | No |
| Covered Spaces | 2 |
| Irrigation Water Rights Y/N | No |
| Site Features | Cable TV,Electric Car Charging,Gas Available,High Speed Internet,Patio,Sprinkler System |
| Lot Number | 6-30 |
Amenities
- Foreclosure
- Views
- Short Sale
- New Construction
- Adult 55+
- Lease To Own
- No HOA Fees
- Furnished
- Primary On Main
- Air Conditioning
- Seller Finance
- Green
- Fixer Upper
- Horse
- Golf
- Fireplace
- Deck
- Garage
- Basement
- Pool
Property vs Single Family Average in 98922
Price
Taxes
Year Built
Visits
In The Neighborhood
Cle Elum
$ 2,250,000
- Type
- Single Family | Active
- Size
- 2,932 SqFt
- Rooms
- 4 Beds + 4.5 Baths
 Listed by: John L. Scott RE Cle Elum
Cle Elum
$ 2,250,000
- Type
- Single Family | Active
- Size
- 3,647 SqFt
- Rooms
- 4 Beds + 4.5 Baths
Listed by: Windermere Real Estate Midtown
Cle Elum
$ 2,895,000
- Type
- Single Family | Active
- Size
- 3,478 SqFt
- Rooms
- 4 Beds + 3.5 Baths
Listed by: COMPASS
Cle Elum
$ 1,975,000
- Type
- Single Family | Active
- Size
- 2,983 SqFt
- Rooms
- 4 Beds + 4 Baths
Listed by: John L. Scott R.E. Lake Tapps
Cle Elum
$ 3,250,000
- Type
- Single Family | Active
- Size
- 5,401 SqFt
- Rooms
- 5 Beds + 5 Baths
Listed by: COMPASS
Cle Elum
$ 1,627,000
- Type
- Single Family | Active
- Size
- 2,484 SqFt
- Rooms
- 3 Beds + 3.5 Baths
Listed by: John L. Scott RE Cle Elum
Cle Elum
$ 2,740,000
- Type
- Single Family | Active
- Size
- 3,998 SqFt
- Rooms
- 4 Beds + 3.5 Baths
Listed by: John L. Scott RE Cle Elum
