

Address
60 Little Eureka Ln, Cle Elum, WA
Price
$ 1,975,000
Property Attributes
- ID#2562829
- TypeSingle Family
- CountyKITTITAS
- CityCle Elum
- AreaUpper Kittitas County
- NeighborhoodTumble Creek
- Zip98922
- Style1 1/2 Story
- Year Built2020
- Taxes$ 9618
- Price$ 1,975,000
- Bedrooms4
- Full Bathrooms4
- Half Bathrooms0
- Sqr Footage2983
- Lot Size0.93 Acres
Data Source:
Northwest Multiple Listing Service (NWMLS)
Property Description
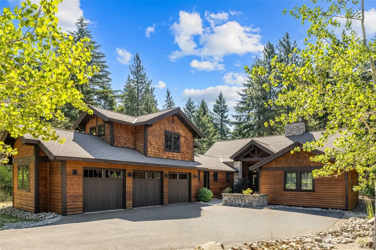
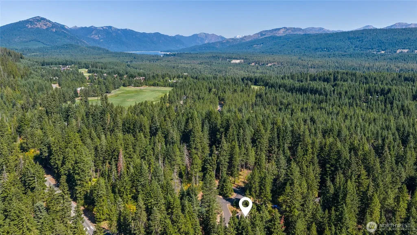
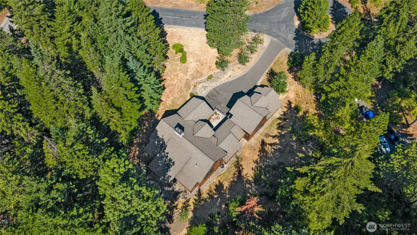

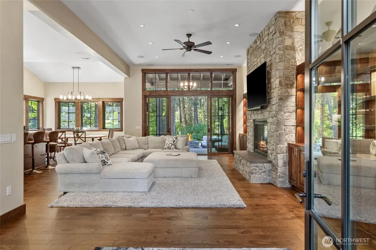
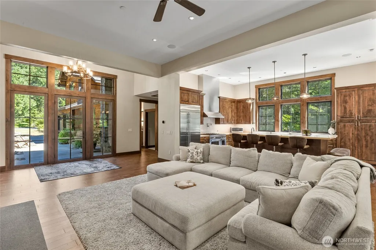
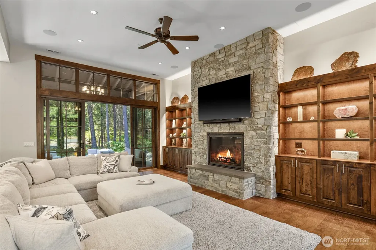
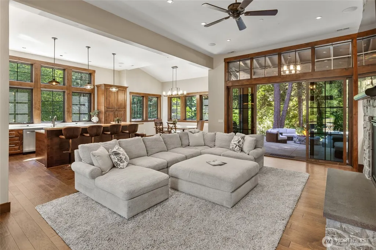
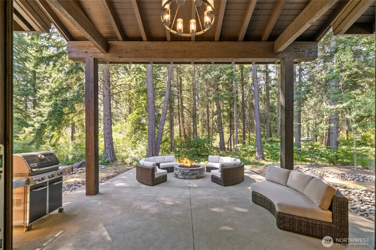
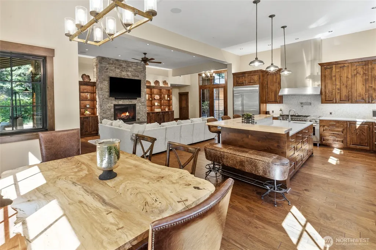
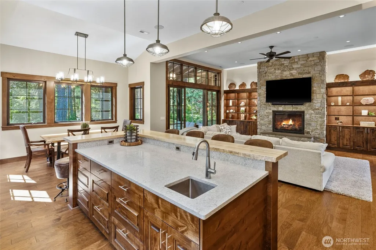
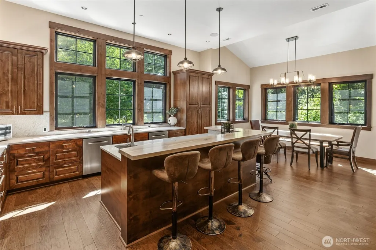
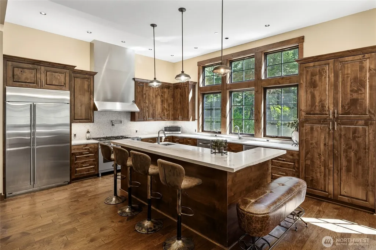
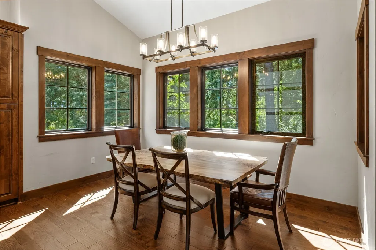
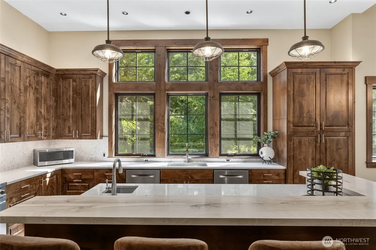
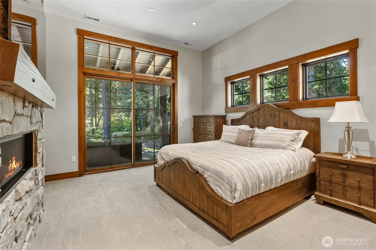
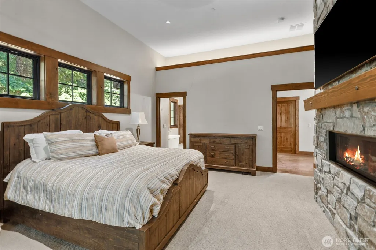
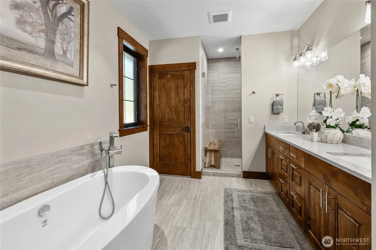
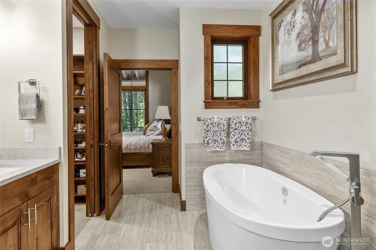
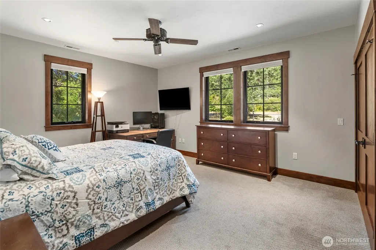
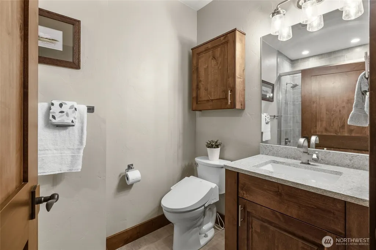
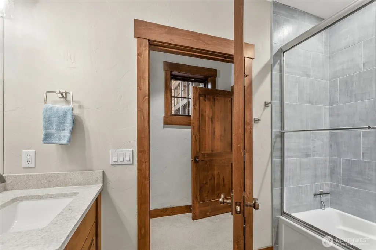
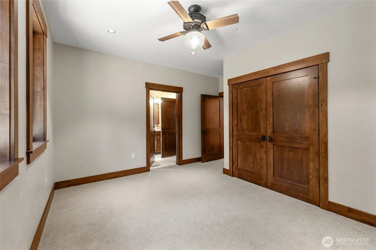
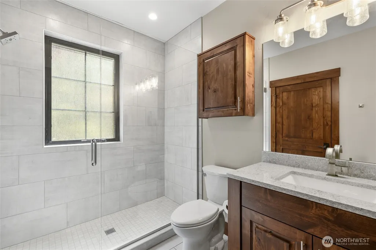
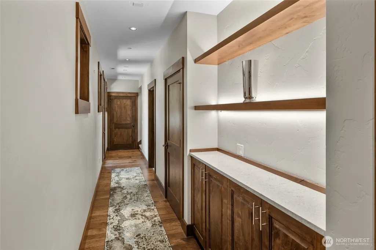
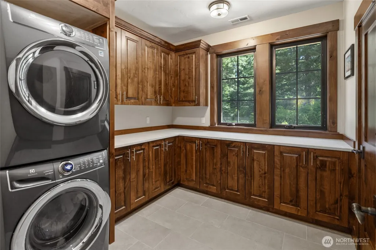
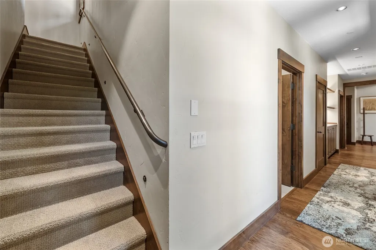
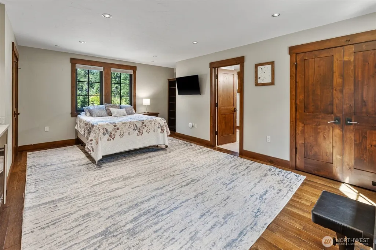
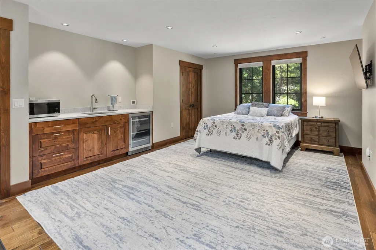
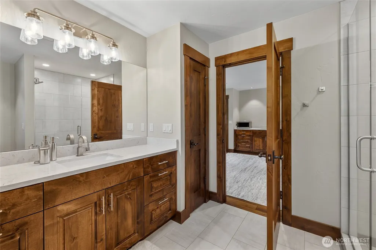
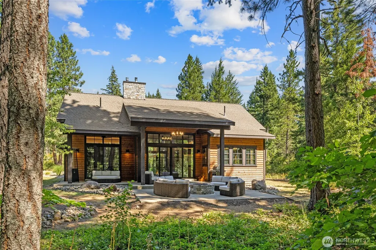
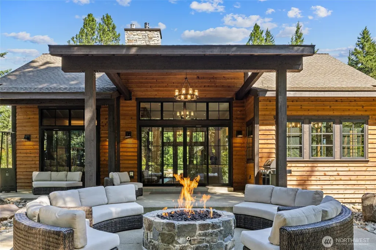
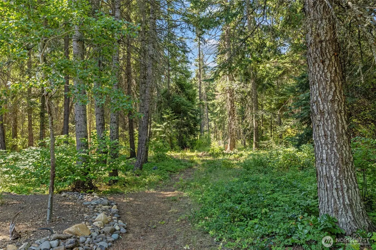
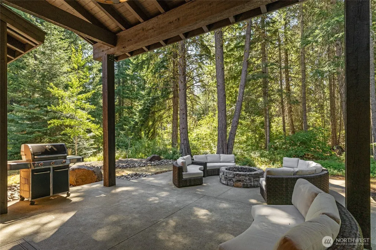
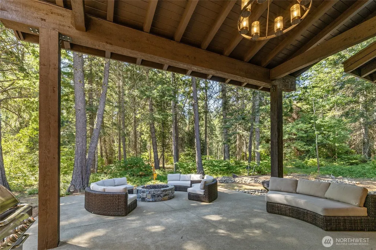
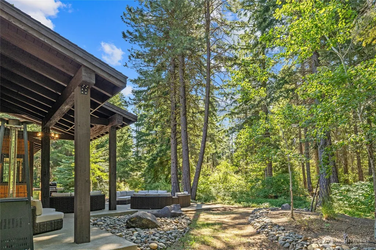
Nestled on a shy acre cul-de-sac homesite in the coveted Tumble Creek community, this extraordinary residence embodies refined mountain luxury. Built in 2020, the home blends timeless craftsmanship with modern comfort. Primarily one level living is complemented by a private upper level guest retreat. Plans for a future expansion provide opportunities to further enhance the estate. Arrive to a gracious front entry welcoming you into a light filled great room, hand scraped hardwood floors and walls of glass framing views of the surrounding forest. Nature becomes part of the home's design, with sliding doors opening to covered outdoor living and firepit. Solid wood millwork, radiant heat, built in sound system, AC and 50 year comp roof. Great room is anchored by a stone gas fireplace with built in cabinetry. The chef's kitchen is beautiful and functional including center island with seating, double ovens, 2 dishwashers, dual sinks, gas range, pendant lighting and dining room with a view. Main level offers two luxurious primary suites plus a third bedroom with adjacent 3/4 bath. The main primary features its own stone gas fireplace, access to the patio and spa inspired bath complete with soaking tub, dual vanities, walk in shower and closet. Generously sized laundry room. Upstairs, a private guest suite/bonus room offers versatility complete with 3/4 bath, built in, beverage fridge and 2 closets providing space for extended stays or multigenerational living. 3 car garage
| Price History | |
|---|---|
| 8/1/2026 | Listed $1,975,000 |
General Features
| Living Area | 2983 |
|---|---|
| Sewer | Sewer Connected |
| Heating | 90%+ High Efficiency,Forced Air,Radiant |
| Cooling | Central Air |
| Possession | Negotiable |
| Roof | Composition |
| Appliances | Dishwasher,Double Oven,Refrigerator,Stove(s)/Range(s) |
| HOA Fee | 3204 |
| Association Fee Includes | Common Area Maintenance,Road Maintenance,Security,Snow Removal |
| Security Features | Security Gate,Security Service |
| Year Built | 2020 |
| View | Territorial |
| Topography | Level |
| Levels | One and One Half |
| Property Subtype | Single Family Residence |
| Tax Year | 2026 |
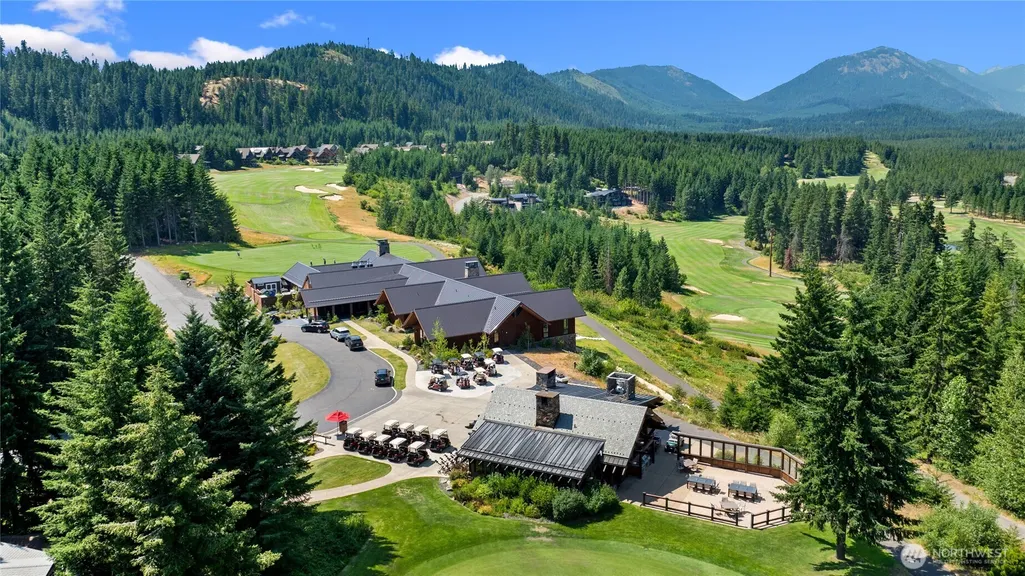
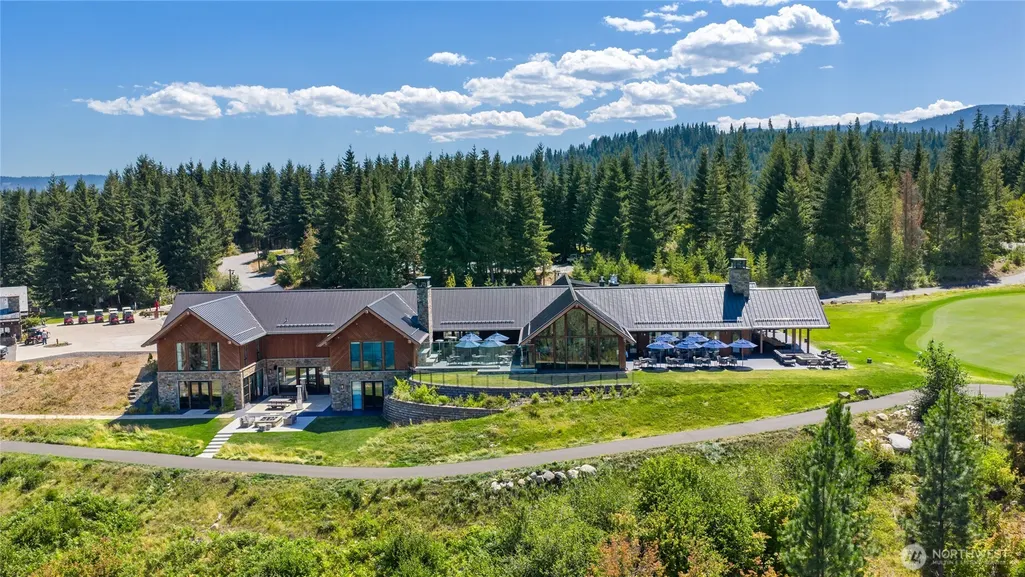
| Community Features | Athletic Court,CCRs,Club House,Gated,Golf,Park,Playground,Trail(s) |
| Building Name | Tumblecreek |
| Assoc Fee Paid Per | Semi-Annually |
| County | Kittitas |
| New Construction | No |
| Property Type | Residential |
| HOA | Yes |
| Attached Garage | Yes |
| Subdivision Name | Tumble Creek |
| Garage Y/N | Yes |
| Full Baths | 2 |
| Special Listing Conditions | None |
| Status | Active |
| Directions | Take exit I-90. Go north over the river and turn left into Tumble Creek. Stop at Caretaker's Cottage. Stay on Tumble Creek Dr to right on Little Eureka Ln. 1st home on the right |
| City | Cle Elum |
| Entry Location | Main |
| Senior Community Y/N | No |
| High School District | Cle Elum-Roslyn |
| MLS Area | 948 - Upper Kittitas County |
| Lot Size Units | Square Feet |
| Lot Size Square Feet | 40511 |
| Carport Y/N | No |
| Listing Terms | Cash,Conventional |
| Land Lease Y/N | No |
| Tax Annual Amount | 9618 |
| Public Remarks | Nestled on a shy acre cul-de-sac homesite in the coveted Tumble Creek community,this extraordinary residence embodies refined mountain luxury. Built in 2020,the home blends timeless craftsmanship wit |
| Virtual Tour | https://www.youtube.com/watch?v=i4vCkkHsNqU |
| Structure Type | House |
| Building Area Units | Square Feet |
| Standard Status | Active |
| Water Company | Suncadia Water |
| Property Style | 11 - 1 1/2 Story |
| NWM_ShowMapLink | Yes |
Interior Features
| Interior Amenities | Second Primary Bedroom,Bath Off Primary,Ceiling Fan(s),Dbl Pane/Storm Window,Dining Room,Fireplace,Fireplace (Primary Bedroom),Sprinkler System,Vaulted Ceiling(s),Walk-In Closet(s),Wired for Generato |
|---|---|
| Basement | None |
| Flooring | Ceramic Tile,Hardwood,Carpet |
| Total Fireplaces | 2 |
| Fireplace Features | Gas |
| Air Conditioning Y/N | Yes |
| Heating Y/N | Yes |
| Fireplace Y/N | Yes |
| 3/4 Baths | 2 |
| Total Bedrooms | 4 |
| Main Level Bedrooms | 3 |
| Total Baths | 4 |
| Fireplaces Main | 2 |
| Power Production Type | Electric,Natural Gas |
| Baths Three Quarter Main | 1 |
| Baths Three Quarter Upper | 1 |
| Bedrooms Upper | 1 |
| Baths Full Main | 2 |
| Bathrooms | 3.5 |
Exterior Features
| Exterior Amenities | Stone,Wood |
|---|---|
| Vegetation | Wooded |
| Parking Features | Attached Garage |
| Lot Features | Cul-De-Sac,Paved |
| Water Source | Public |
| Total Parking | 3 |
| Inclusions | Dishwasher(s),Double Oven,Refrigerator(s),Stove(s)/Range(s) |
| Foundation Details | Poured Concrete |
| Building Area Total | 2983 |
| Lot Dimensions | 191x228x188x210 |
| Lot Size Acres | 0.93 |
| Waterfront Y/N | No |
| Covered Spaces | 3 |
| Irrigation Water Rights Y/N | No |
| Site Features | Cable TV,High Speed Internet,Outdoor Fireplace,Patio,Sprinkler System |
| Lot Number | 7-16 |
Amenities
- Foreclosure
- Views
- Short Sale
- New Construction
- Adult 55+
- Lease To Own
- No HOA Fees
- Furnished
- Primary On Main
- Air Conditioning
- Seller Finance
- Green
- Fixer Upper
- Horse
- Golf
- Fireplace
- Deck
- Garage
- Basement
- Pool
Property vs Single Family Average in 98922
Price
Taxes
Year Built
Visits
In The Neighborhood
Cle Elum
$ 2,250,000
- Type
- Single Family | Active
- Size
- 2,932 SqFt
- Rooms
- 4 Beds + 4.5 Baths
 Listed by: John L. Scott RE Cle Elum
Cle Elum
$ 2,250,000
- Type
- Single Family | Active
- Size
- 3,647 SqFt
- Rooms
- 4 Beds + 4.5 Baths
Listed by: Windermere Real Estate Midtown
Cle Elum
$ 2,895,000
- Type
- Single Family | Active
- Size
- 3,478 SqFt
- Rooms
- 4 Beds + 3.5 Baths
Listed by: COMPASS
Cle Elum
$ 3,250,000
- Type
- Single Family | Active
- Size
- 5,401 SqFt
- Rooms
- 5 Beds + 5 Baths
Listed by: COMPASS
Cle Elum
$ 1,627,000
- Type
- Single Family | Active
- Size
- 2,484 SqFt
- Rooms
- 3 Beds + 3.5 Baths
Listed by: John L. Scott RE Cle Elum
Cle Elum
$ 2,740,000
- Type
- Single Family | Active
- Size
- 3,998 SqFt
- Rooms
- 4 Beds + 3.5 Baths
Listed by: John L. Scott RE Cle Elum
Cle Elum
$ 1,725,000
- Type
- Single Family | Active
- Size
- 2,724 SqFt
- Rooms
- 3 Beds + 2.5 Baths
Listed by: John L. Scott RE Cle Elum
