

Address
151 Rushing Water Lane, Cle Elum, WA
Price
$ 3,500,000
Property Attributes
- ID#2484429
- TypeSingle Family
- CountyKITTITAS
- CityCle Elum
- AreaUpper Kittitas County
- NeighborhoodTumble Creek
- Zip98922
- StyleContemporary
- Year Built2007
- Taxes$ 16333
- Price$ 3,500,000
- Bedrooms5
- Full Bathrooms4
- Half Bathrooms2
- Sqr Footage5263
- Lot Size1.25 Acres
Data Source:
Northwest Multiple Listing Service (NWMLS)
Property Description
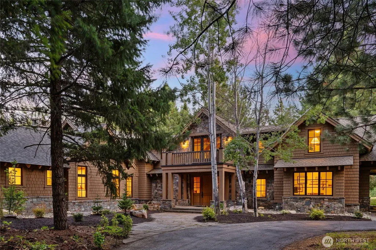
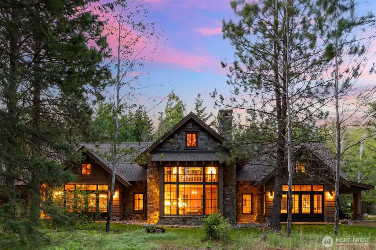
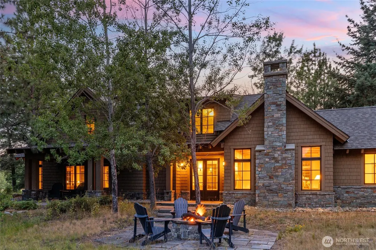
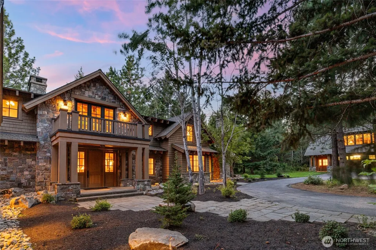
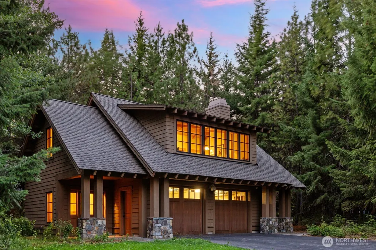
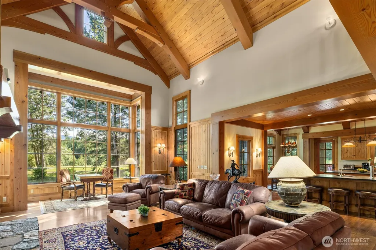
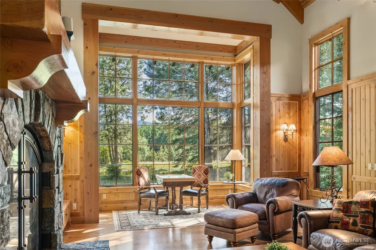
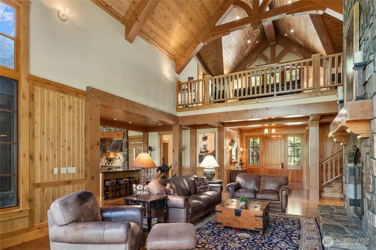
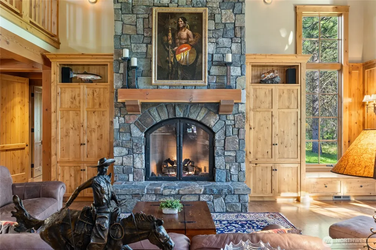
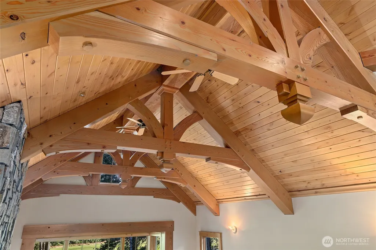
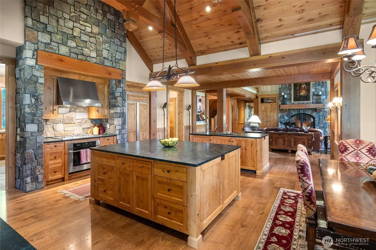
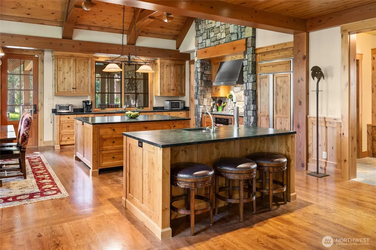
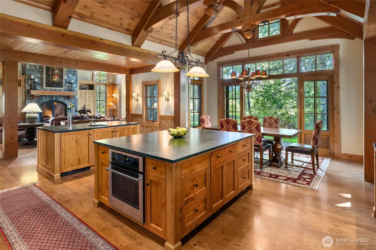
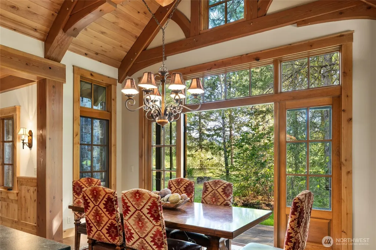
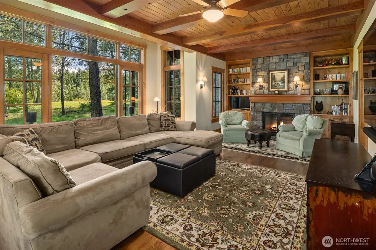
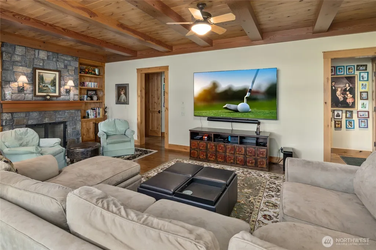
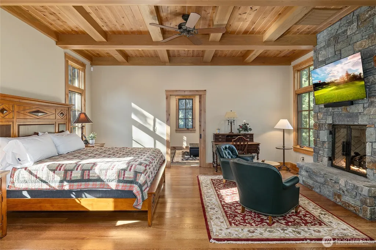
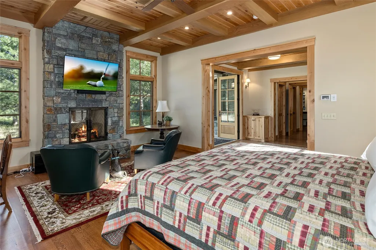
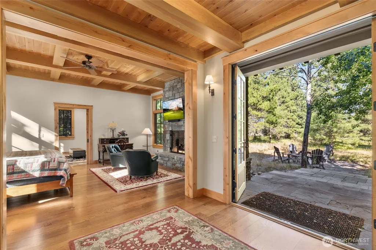
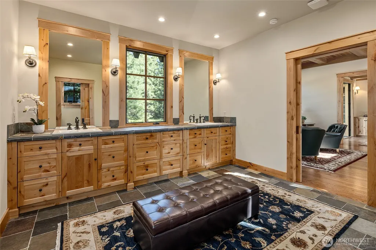
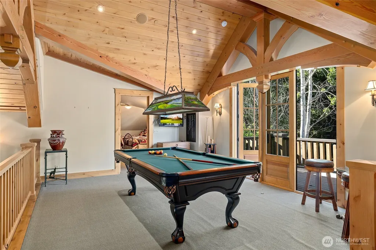
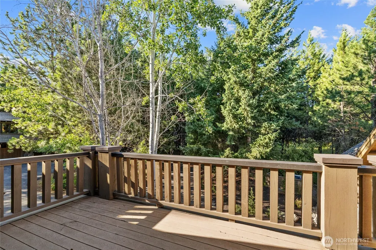
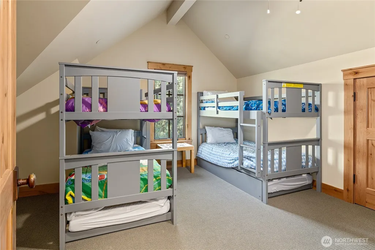
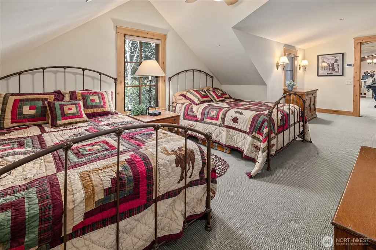
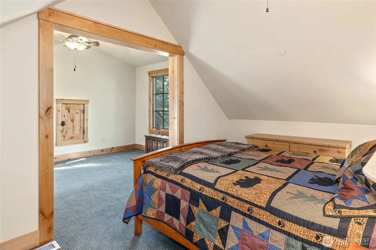
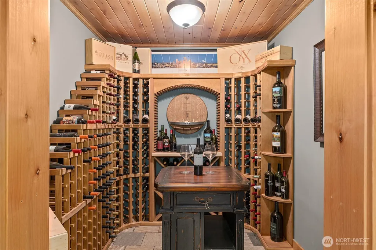
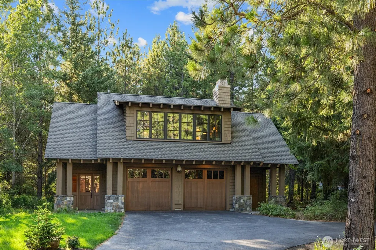
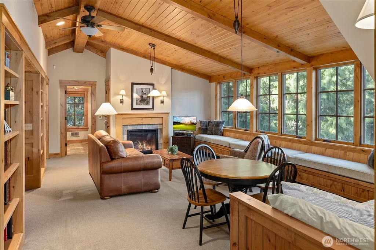
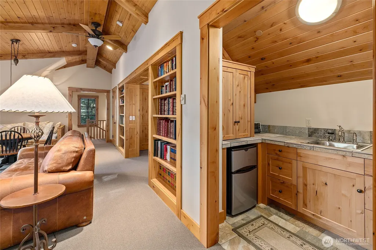
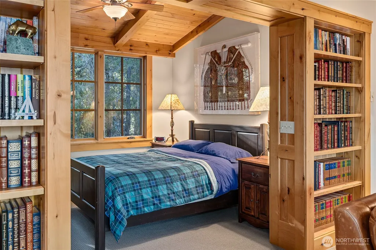
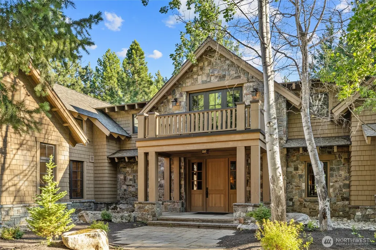
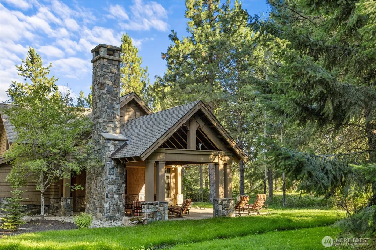
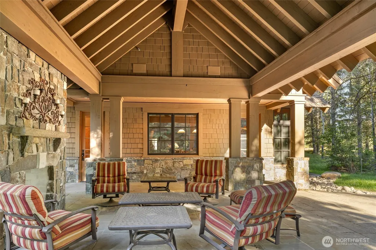
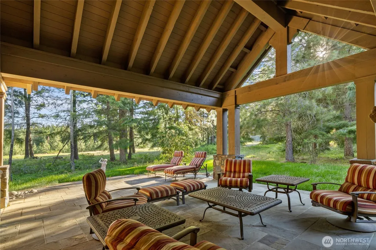
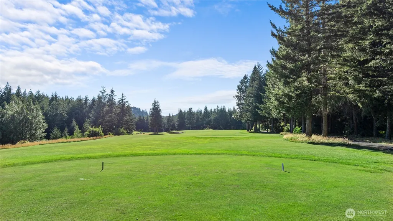
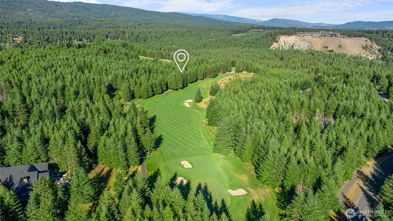
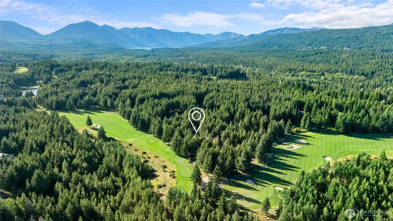
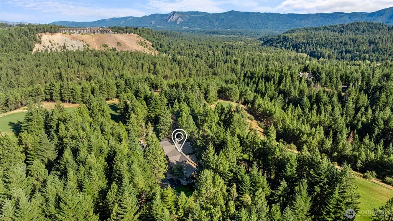
Private Tumble Creek living, now enhanced by Escalante's exciting vision. Gorgeous, Elegant home located along 5th Green and 6th Tee Box of the Tumble Creek Golf Course. This stunning 4-bed, 4.5-bath offers timeless Northwest Contemporary design with a perfect blend of style, space, & sophistication. Step inside to an expansive great room with vaulted ceilings and a striking floor-to-ceiling stone fireplace, creating a warm & inviting centerpiece. The extra-large chef’s kitchen features two spacious islands, ideal for cooking or entertaining. The main-level primary ensuite offers a private retreat w/ lounge for unwinding in style. Additional highlights include a versatile studio apartment above the garage complete with its own kitchenette, perfect for guests or extended stays. Golf memberships available!
| Elementary School | Middle School | High School |
|---|---|---|
| Cle Elum Roslyn Elem | Walter Strom Jnr Middle School | Cle Elum Roslyn High |
| Price History | |
|---|---|
| 3/12/2026 | Listed $3,500,000 |
General Features
| Living Area | 5263 |
|---|---|
| Sewer | Sewer Connected |
| Heating | 90%+ High Efficiency,Forced Air,Heat Pump,Radiant,Recirculation Pump |
| Cooling | Central Air,Forced Air,Heat Pump |
| Possession | Closing |
| Roof | Composition |
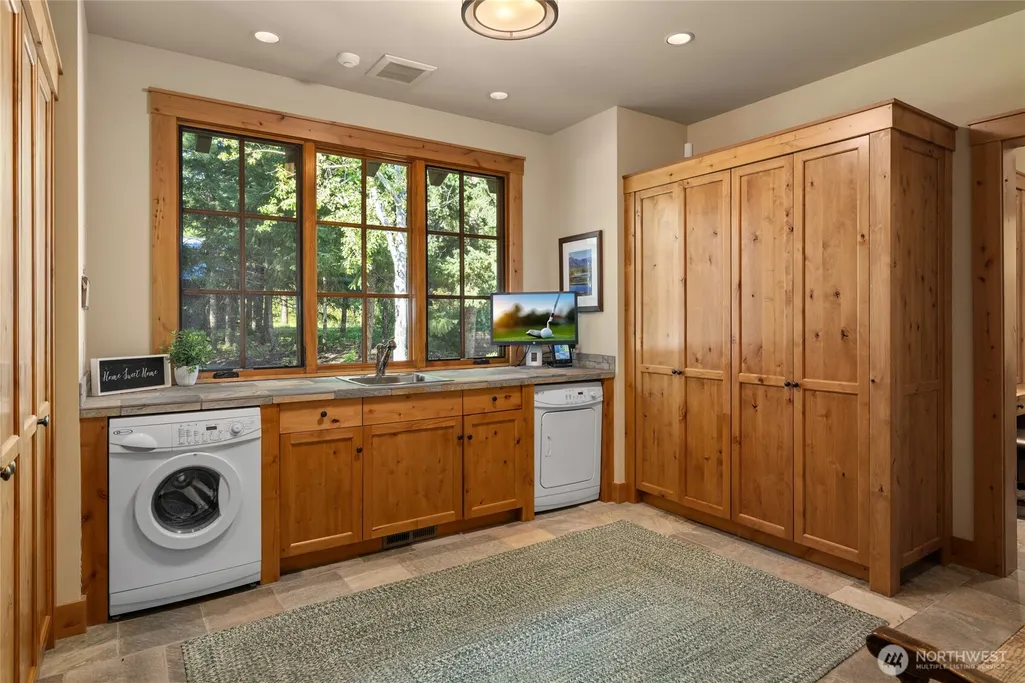
| Appliances | Dishwasher,Disposal,Double Oven,Dryer,Microwave,Refrigerator,Stove(s)/Range(s),Washer |
| HOA Fee | 1425 |
| Association Fee Includes | Common Area Maintenance,Road Maintenance,Security,Snow Removal |
| Architectural Style | Contemporary |
| Pool Features | Community |
| Security Features | Security Gate,Security Service,Security System |
| Year Built | 2007 |
| View | Golf Course,Mountains,Territorial |
| Topography | Level |
| Levels | Three Or More |
| Property Subtype | Single Family Residence |
| Tax Year | 2025 |
| Community Features | Athletic Court,CCRs,Club House,Gated,Golf,Park,Playground,Trail(s) |
| Building Name | Suncadia Ph 3,Div 1-5 |
| Assoc Fee Paid Per | Quarterly |
| County | Kittitas |
| New Construction | No |
| Property Type | Residential |
| HOA | Yes |
| Attached Garage | Yes |
| Subdivision Name | Tumble Creek |
| Garage Y/N | Yes |
| Full Baths | 1 |
| Special Listing Conditions | None |
| Status | Active |
| Directions | From I-90,Take exit 80,Turn into Tumblecreek,Stop at gate for pass,continue on Tumble Creek Drive and turn Right on Ruby King,Right on White Star and Left to Rushing Water. |
| High School | Cle Elum Roslyn High |
| City | Cle Elum |
| Entry Location | Main |
| Senior Community Y/N | No |
| High School District | Cle Elum-Roslyn |
| MLS Area | 948 - Upper Kittitas County |
| Lot Size Units | Square Feet |
| Lot Size Square Feet | 54450 |
| Carport Y/N | No |
| Listing Terms | Cash,Conventional |
| Elementary School | Cle Elum Roslyn Elem |
| Land Lease Y/N | No |
| Tax Annual Amount | 16333 |
| Middle/Junior High School | Walter Strom Jnr |
| Property Condition | Very Good |
| Public Remarks | Private Tumble Creek living,now enhanced by Escalante's exciting vision. Gorgeous,Elegant home located along 5th Green and 6th Tee Box of the Tumble Creek Golf Course. This stunning 4-bed,4.5-bath of |
| Virtual Tour | https://drive.google.com/file/d/1hAZrgNd5n-uHgFyyWJgekNjC0tG3WHrP/view?usp=drive_link |
| Structure Type | House |
| Building Area Units | Square Feet |
| Standard Status | Active |
| Water Company | Suncadia Water |
| Property Style | 13 - Tri-Level |
| NWM_ShowMapLink | Yes |
Interior Features
| Interior Amenities | Second Primary Bedroom,Bath Off Primary,Ceiling Fan(s),Dbl Pane/Storm Window,Dining Room,Fireplace,Fireplace (Primary Bedroom),French Doors,High Tech Cabling,Loft,Security System,Sprinkler System,Vau |
|---|---|
| Basement | Finished |
| Flooring | Hardwood,Slate,Carpet |
| Total Fireplaces | 5 |
| Fireplace Features | Gas |
| Air Conditioning Y/N | Yes |
| Heating Y/N | Yes |
| Fireplace Y/N | Yes |
| Half Baths | 2 |
| 3/4 Baths | 3 |
| Total Bedrooms | 5 |
| Main Level Bedrooms | 1 |
| Total Baths | 6 |
| Water Heater Type | gas |
| Water Heater Location | basement |
| Fireplaces Upper | 1 |
| Fireplaces Main | 4 |
| Power Production Type | Electric,Natural Gas |
| Baths Three Quarter Main | 1 |
| Baths Three Quarter Upper | 2 |
| Bedrooms Upper | 4 |
| Baths Half Main | 2 |
| Baths Full Upper | 1 |
| Bathrooms | 4.25 |
Exterior Features
| Exterior Amenities | Stone,Wood,Wood Products |
|---|---|
| Vegetation | Brush,Wooded |
| Parking Features | Attached Garage |
| Lot Features | Cul-De-Sac,Dead End Street,Drought Resistant Landscape,Paved |
| Water Source | Public |
| Total Parking | 3 |
| Inclusions | Dishwasher(s),Double Oven,Dryer(s),Garbage Disposal,Microwave(s),Refrigerator(s),Stove(s)/Range(s),Washer(s) |
| Foundation Details | Poured Concrete |
| Building Area Total | 5263 |
| Lot Size Acres | 1.25 |
| Waterfront Y/N | No |
| Covered Spaces | 3 |
| Irrigation Water Rights Y/N | Yes |
| Site Features | Gas Available,Gated Entry,High Speed Internet,Irrigation,Patio,Sprinkler System |
| Pool Type | Community |
| Lot Number | 2-28 |
Amenities
- Foreclosure
- Views
- Short Sale
- New Construction
- Adult 55+
- Lease To Own
- No HOA Fees
- Furnished
- Primary On Main
- Air Conditioning
- Seller Finance
- Green
- Fixer Upper
- Horse
- Golf
- Fireplace
- Deck
- Garage
- Basement
- Pool
Property vs Single Family Average in 98922
Price
Taxes
Year Built
Visits
In The Neighborhood
Cle Elum
$ 2,250,000
- Type
- Single Family | Active
- Size
- 2,932 SqFt
- Rooms
- 4 Beds + 4.5 Baths
 Listed by: John L. Scott RE Cle Elum
Cle Elum
$ 2,250,000
- Type
- Single Family | Active
- Size
- 3,647 SqFt
- Rooms
- 4 Beds + 4.5 Baths
Listed by: Windermere Real Estate Midtown
Cle Elum
$ 2,895,000
- Type
- Single Family | Active
- Size
- 3,478 SqFt
- Rooms
- 4 Beds + 3.5 Baths
Listed by: COMPASS
Cle Elum
$ 1,975,000
- Type
- Single Family | Active
- Size
- 2,983 SqFt
- Rooms
- 4 Beds + 4 Baths
Listed by: John L. Scott R.E. Lake Tapps
Cle Elum
$ 3,250,000
- Type
- Single Family | Active
- Size
- 5,401 SqFt
- Rooms
- 5 Beds + 5 Baths
Listed by: COMPASS
Cle Elum
$ 1,627,000
- Type
- Single Family | Active
- Size
- 2,484 SqFt
- Rooms
- 3 Beds + 3.5 Baths
Listed by: John L. Scott RE Cle Elum
Cle Elum
$ 2,740,000
- Type
- Single Family | Active
- Size
- 3,998 SqFt
- Rooms
- 4 Beds + 3.5 Baths
Listed by: John L. Scott RE Cle Elum
