

Open House Sat, Sep 5th 12:00 PM - 02:00 PM
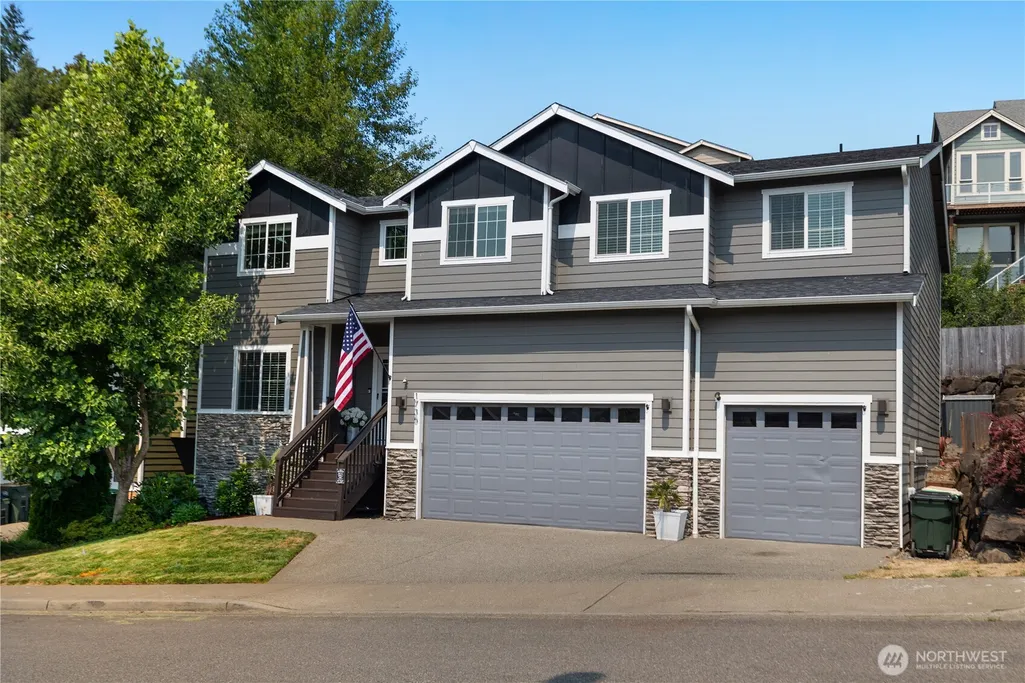
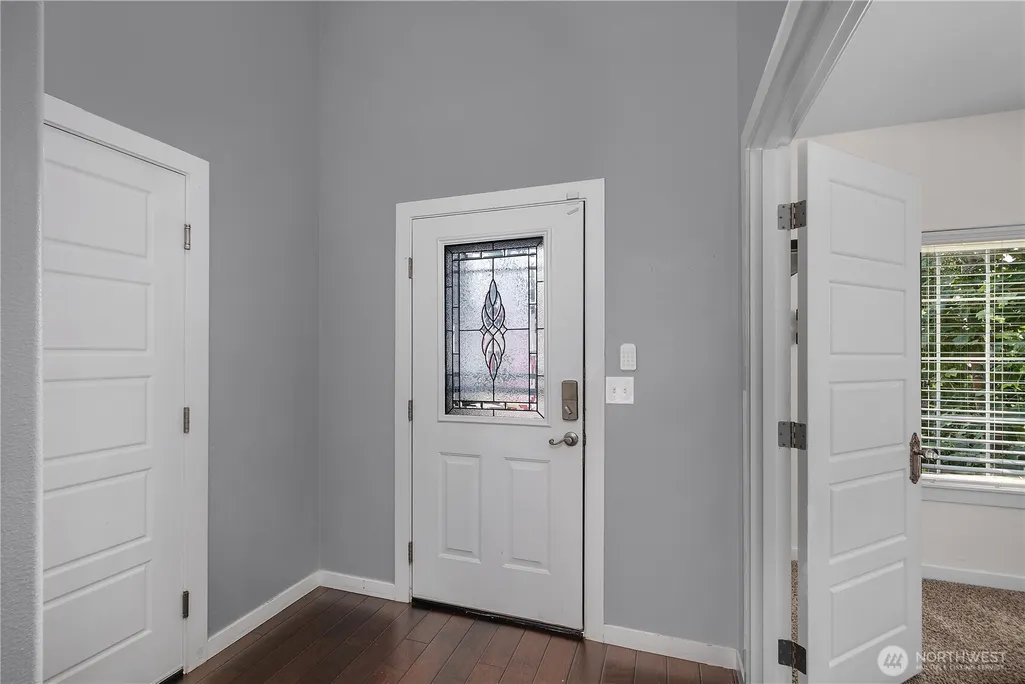
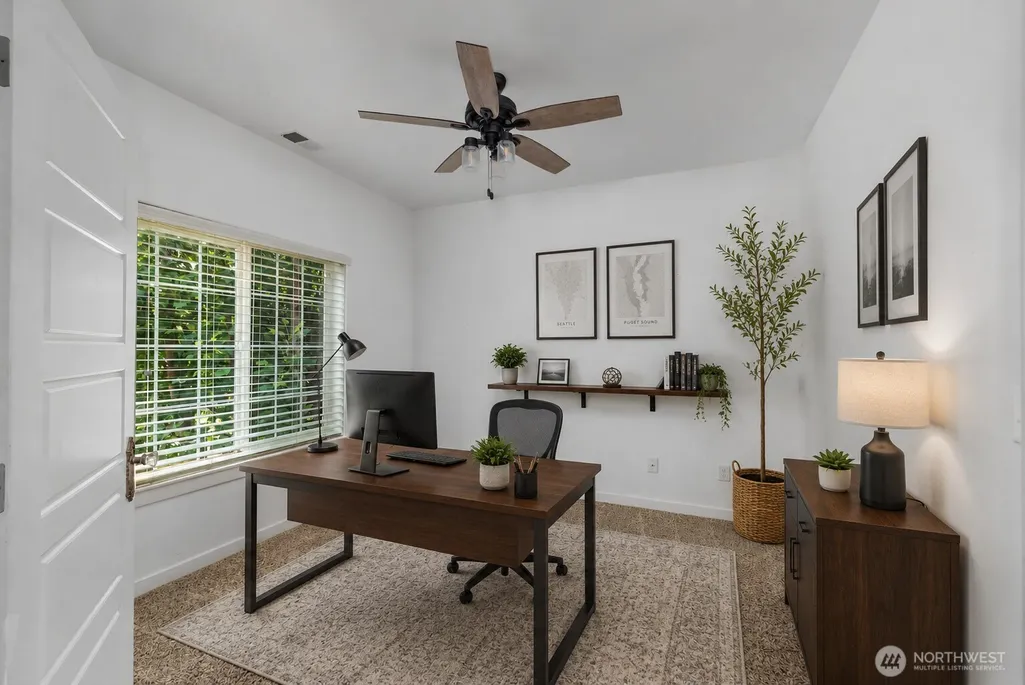
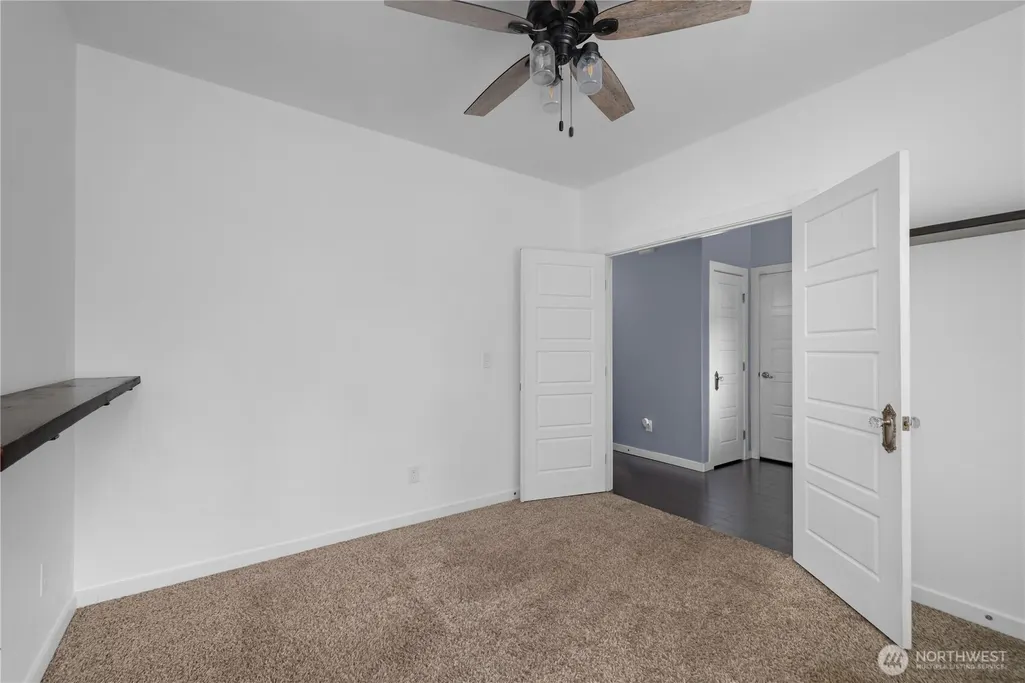

Address
1735 Vista Loop Sw, Tumwater, WA
Price
$ 774,000
Property Attributes
- ID#2569326
- TypeSingle Family
- CountyTHURSTON
- CityTumwater
- AreaTumwater
- NeighborhoodTumwater Hill
- Zip98512
- Style2 Story
- Year Built2015
- Taxes$ 6919
- Price$ 774,000
- Bedrooms6
- Full Bathrooms3
- Half Bathrooms1
- Sqr Footage3334
- Lot Size0.1343 Acres
Data Source:
Northwest Multiple Listing Service (NWMLS)
Property Description
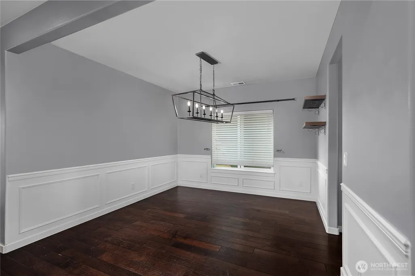
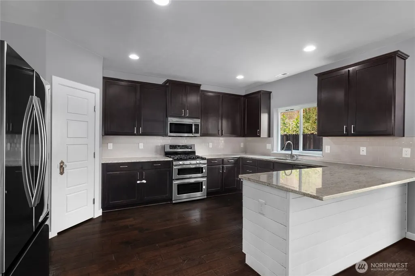
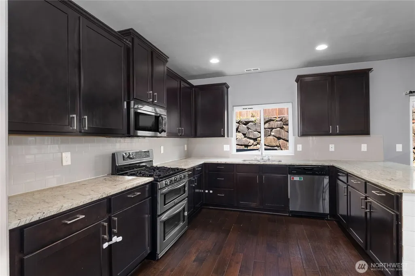
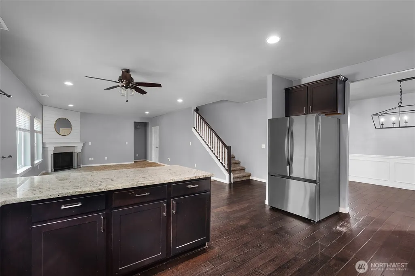
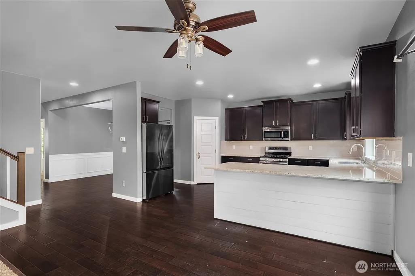
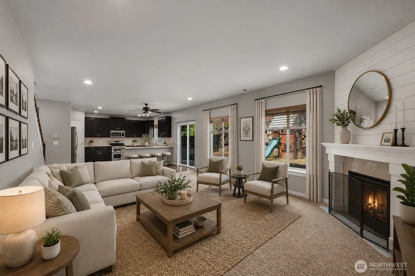
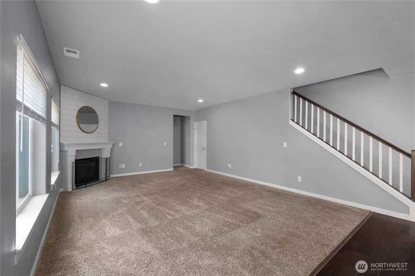
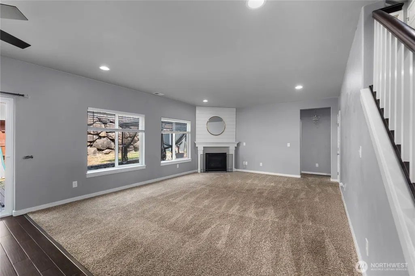
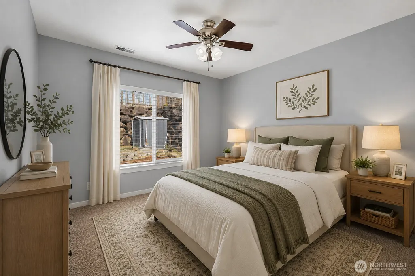
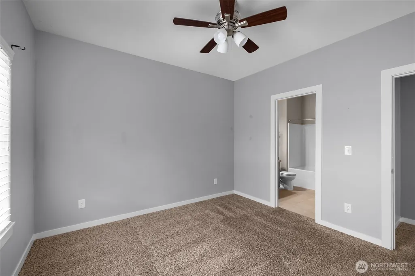
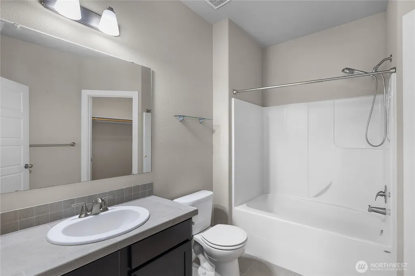
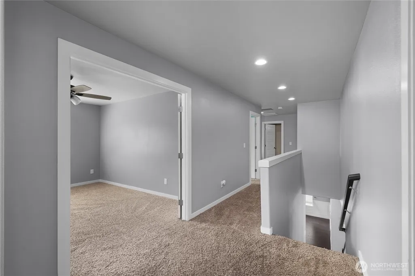
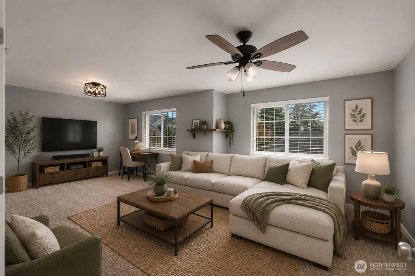
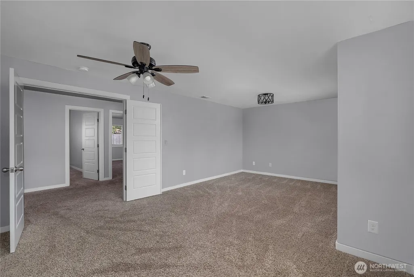
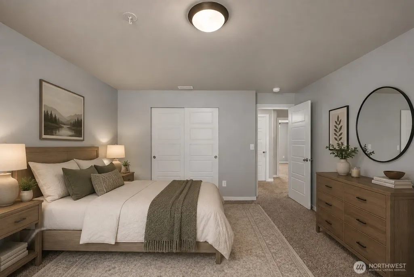
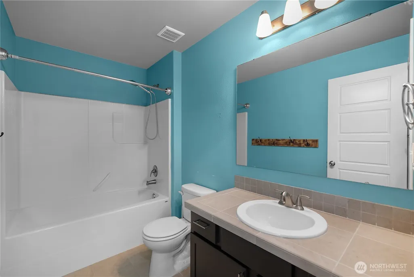
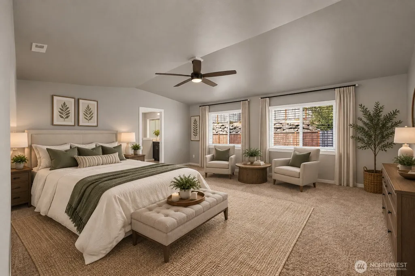
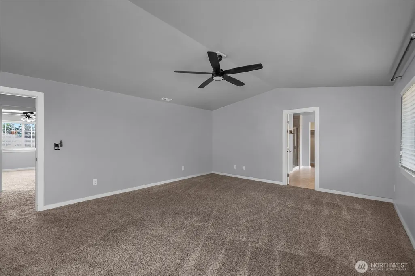
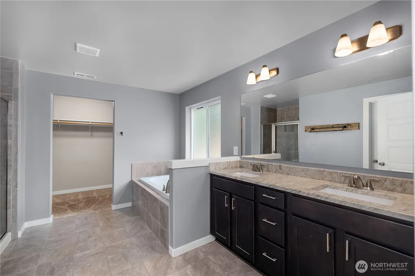
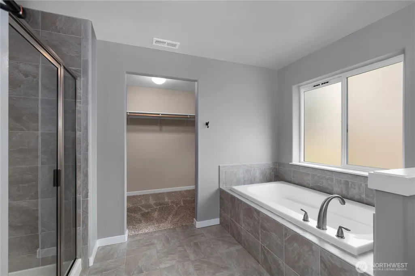
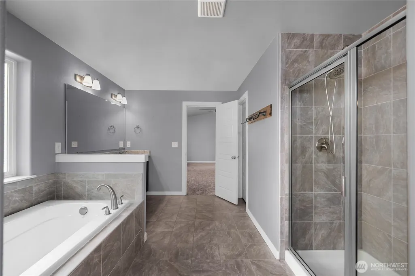
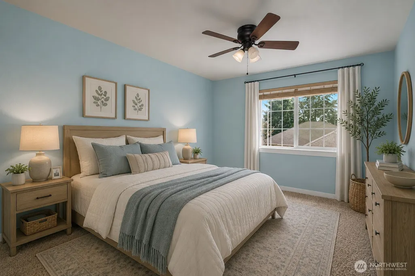
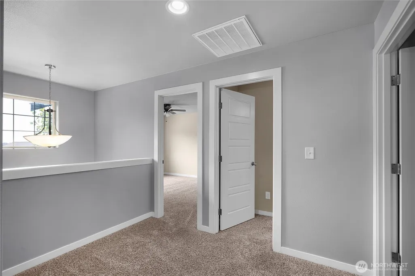
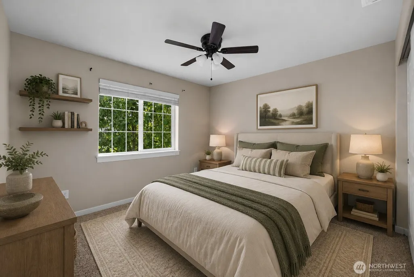
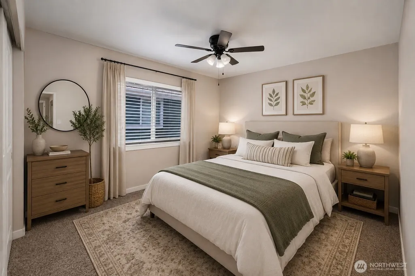
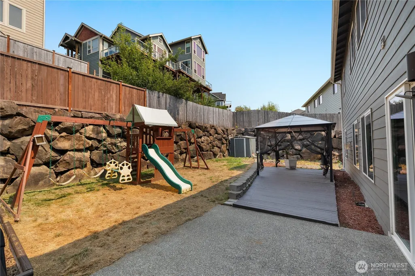
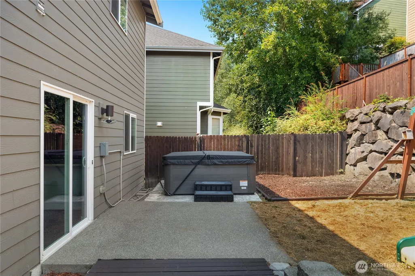
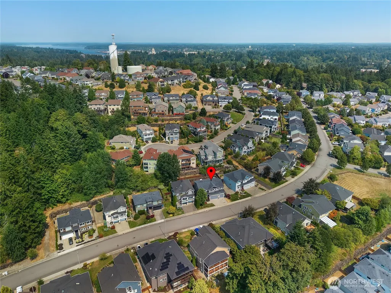
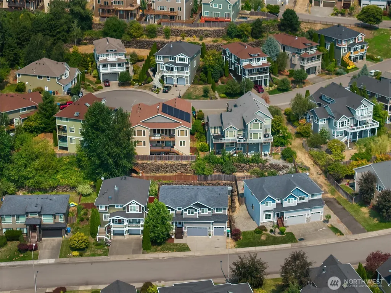
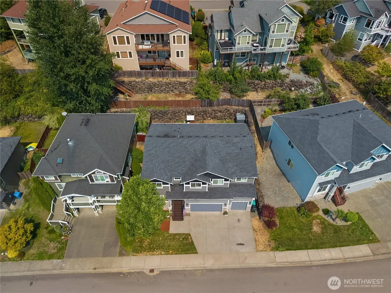
Welcome home to 1735 Vista Loop SW, nestled in the inviting Tumwater Hill community! This home offers the space and comfortable layout buyers are looking for, with generously sized bedrooms that provide plenty of room to unwind, work from home, or create the perfect guest space. At the heart of the home is the spacious kitchen and family room, designed with everyday living and gathering in mind. The open, connected layout makes it easy to cook, entertain, and spend time together without feeling separated. Head upstairs to find five additional spacious bedrooms plus a massive bonus room—the perfect place for a playroom, movie or game nights, a home theater, or entertaining guests. With so much flexible space, there’s room for everyone to spread out and feel at home. Step outside to a fully fenced backyard ready to enjoy in every season. Relax in the hot tub, which stays with the home, or spend sunny afternoons under the shade of the backyard gazebo. There’s room to entertain, barbecue, play, garden, or simply enjoy your own private outdoor retreat. Tumwater Hill offers an established residential setting with nearby parks, trails, schools, and convenient access to Tumwater and Olympia. With its roomy bedrooms, open gathering spaces, incredible bonus room, and backyard built for making memories, 1735 Vista Loop SW is ready to welcome its next owner home.
| Price History | |
|---|---|
| 8/14/2026 | Listed $797,000 |
| 8/24/2026 | 3$774,000 |
General Features
| Living Area | 3334 |
|---|---|
| Sewer | Sewer Connected |
| Heating | Forced Air |
| Cooling | None |
| Possession | Closing |
| Roof | Composition |
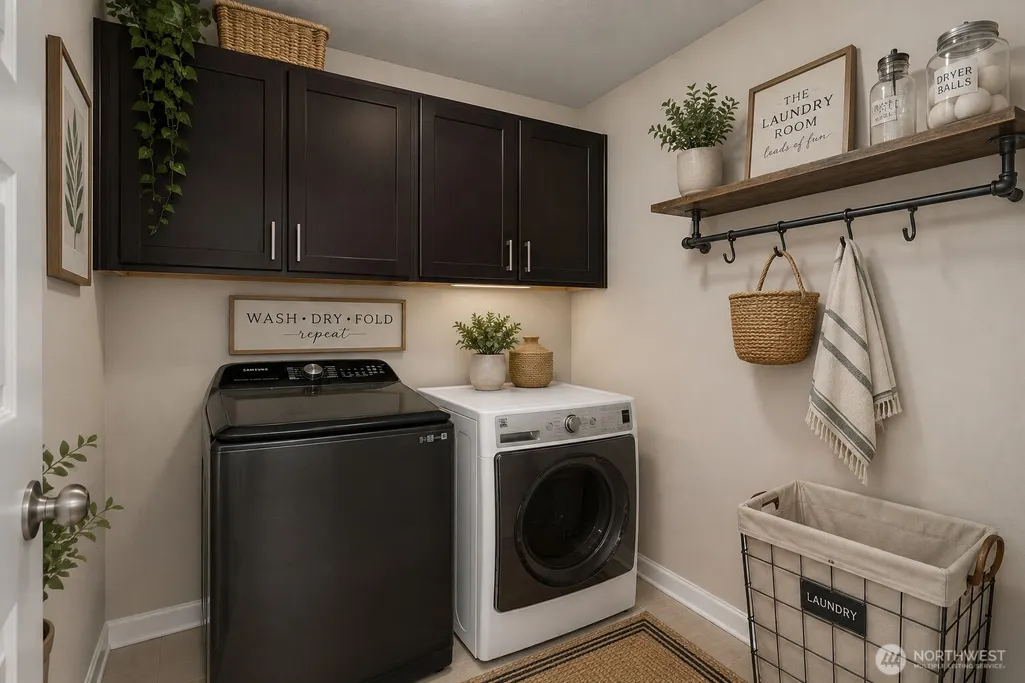
| Appliances | Dishwasher,Disposal,Double Oven,Dryer,Microwave,Refrigerator,Stove(s)/Range(s),Washer |
| HOA Fee | 88 |
| Association Fee Includes | Common Area Maintenance,Road Maintenance,Snow Removal |
| Security Features | Fully Fenced |
| Year Built | 2015 |
| Topography | Level |
| Levels | Two |
| Property Subtype | Single Family Residence |
| Tax Year | 2026 |
| Community Features | CCRs |
| Assoc Fee Paid Per | Monthly |
| County | Thurston |
| New Construction | No |
| Property Type | Residential |
| HOA | Yes |
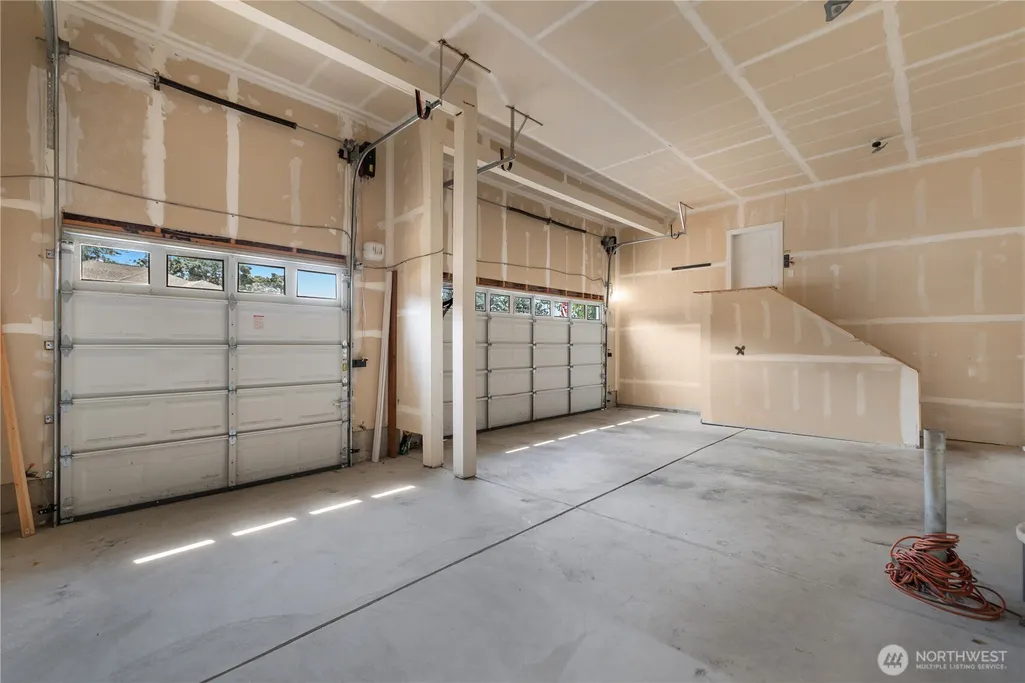
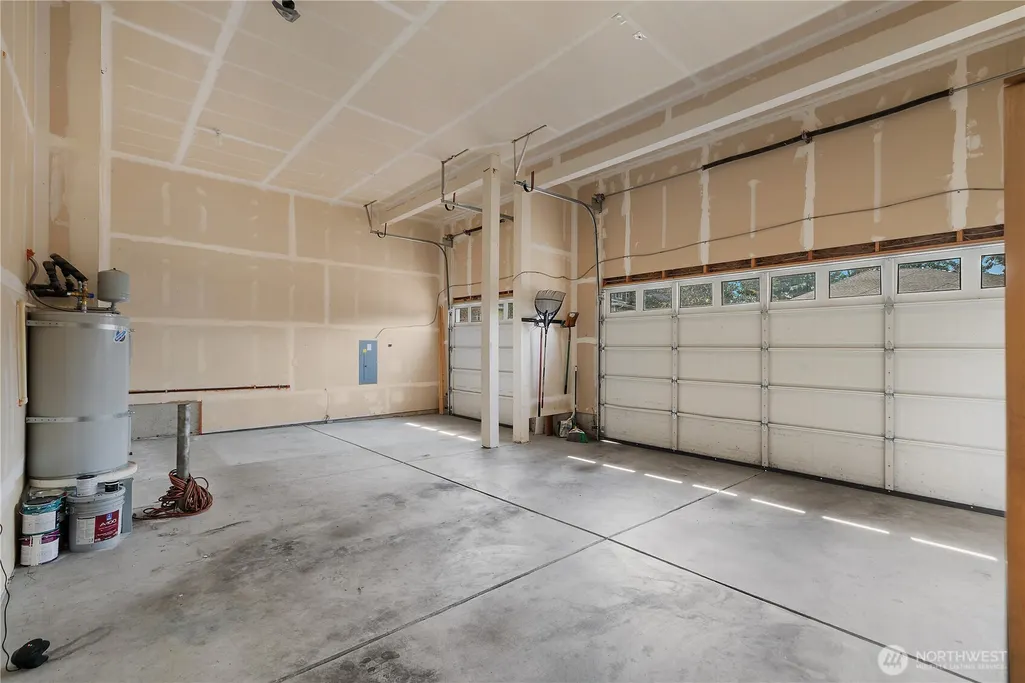
| Attached Garage | Yes |
| Subdivision Name | Tumwater Hill |
| Garage Y/N | Yes |
| Full Baths | 3 |
| Special Listing Conditions | None |
| Status | Active |
| Directions | From Hwy 101 to Crosby/Cooper Point exit,South on Crosby Blvd,left on Barnes,right on Vista Loop |
| City | Tumwater |
| Entry Location | Main |
| Senior Community Y/N | No |
| High School District | Tumwater |
| MLS Area | 443 - Tumwater |
| Lot Size Units | Square Feet |
| Lot Size Square Feet | 5850 |
| Carport Y/N | No |
| Listing Terms | Cash,Conventional,FHA,VA Loan |
| Land Lease Y/N | No |
| Tax Annual Amount | 6919.7 |
| Property Condition | Very Good |
| Public Remarks | Welcome home to 1735 Vista Loop SW,nestled in the inviting Tumwater Hill community! This home offers the space and comfortable layout buyers are looking for,with generously sized bedrooms that provid |
| Virtual Tour | https://youtube.com/shorts/5WNtZnOvZxQ?feature=share |
| Structure Type | House |
| Building Area Units | Square Feet |
| Standard Status | Active |
| Property Style | 12 - 2 Story |
| NWM_ShowMapLink | Yes |
Interior Features
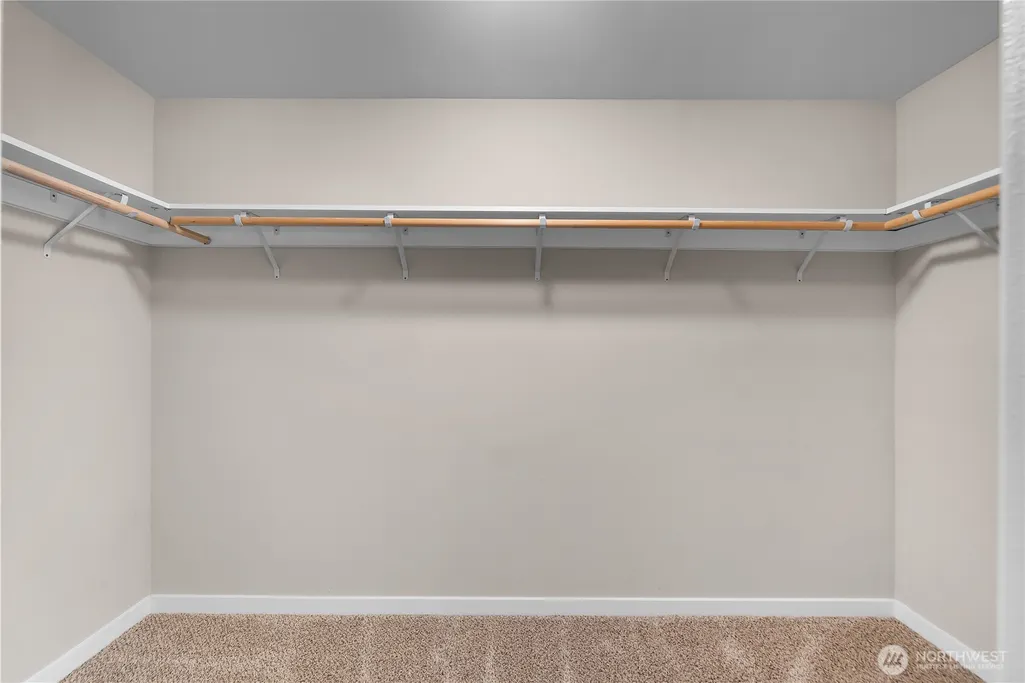
| Interior Amenities | Bath Off Primary,Ceiling Fan(s),Dbl Pane/Storm Window,Dining Room,Fireplace,French Doors,Pantry,Vaulted Ceiling(s),Walk-In Closet(s) |
|---|---|
| Basement | None |
| Flooring | Ceramic Tile,Hardwood,Carpet |
| Total Fireplaces | 1 |
| Fireplace Features | Gas |
| Air Conditioning Y/N | No |
| Heating Y/N | Yes |
| Fireplace Y/N | Yes |
| Half Baths | 1 |
| Total Bedrooms | 6 |
| Main Level Bedrooms | 1 |
| Total Baths | 4 |
| Fireplaces Main | 1 |
| Power Production Type | Electric,Natural Gas |
| Bedrooms Upper | 5 |
| Baths Half Main | 1 |
| Baths Full Upper | 2 |
| Baths Full Main | 1 |
| Bathrooms | 3.5 |
Exterior Features
| Exterior Amenities | Stone,Wood Products |
|---|---|
| Parking Features | Attached Garage |
| Lot Features | Curbs,Paved,Sidewalk |
| Water Source | Public |
| Total Parking | 3 |
| Inclusions | Dishwasher(s),Double Oven,Dryer(s),Garbage Disposal,Microwave(s),Refrigerator(s),Stove(s)/Range(s),Washer(s) |
| Foundation Details | Poured Concrete |
| Spa | Yes |
| Building Area Total | 3334 |
| Lot Size Acres | 0.1343 |
| Waterfront Y/N | No |
| Covered Spaces | 3 |
| Irrigation Water Rights Y/N | No |
| Site Features | Cabana/Gazebo,Cable TV,Deck,Fenced-Fully,Gas Available,High Speed Internet,Hot Tub/Spa |
Amenities
- Foreclosure
- Views
- Short Sale
- New Construction
- Adult 55+
- Lease To Own
- No HOA Fees
- Furnished
- Primary On Main
- Air Conditioning
- Seller Finance
- Green
- Fixer Upper
- Horse
- Golf
- Fireplace
- Deck
- Garage
- Basement
- Pool
Property vs Single Family Average in 98512
Price
Taxes
Year Built
Visits
In The Neighborhood
Just Listed
Tumwater
$ 419,950
- Type
- Single Family | Active
- Size
- 1,422 SqFt
- Rooms
- 3 Beds + 2.5 Baths
 Listed by: Elite Properties
Just Listed
Tumwater
$ 669,000
- Type
- Single Family | Active
- Size
- 2,960 SqFt
- Rooms
- 4 Beds + 3 Baths
Listed by: Coldwell Banker Evergreen
Just Listed
Tumwater
$ 484,999
- Type
- Single Family | Active
- Size
- 1,834 SqFt
- Rooms
- 3 Beds + 2.5 Baths
Listed by: St Clair Realty
Olympia
$ 539,000
- Type
- Single Family | Active
- Size
- 1,322 SqFt
- Rooms
- 4 Beds + 2 Baths
Listed by: Coldwell Banker Evergreen
Olympia
$ 260,000
- Type
- Single Family | Active
- Size
- 546 SqFt
- Rooms
- 1 Beds + 1 Baths
Listed by: John L. Scott CNT
Olympia
$ 625,000
- Type
- Single Family | Active
- Size
- 2,160 SqFt
- Rooms
- 3 Beds + 2.5 Baths
Listed by: Redfin
Open House
Tumwater
$ 639,000
- Type
- Single Family | Active
- Size
- 2,434 SqFt
- Rooms
- 3 Beds + 2.5 Baths
Listed by: Wilcox Real Estate
Tumwater
$ 499,900
- Type
- Single Family | Active
- Size
- 2,082 SqFt
- Rooms
- 3 Beds + 2 Baths
Listed by: Coldwell Banker Evergreen
Tumwater
$ 649,900
- Type
- Single Family | Active
- Size
- 2,357 SqFt
- Rooms
- 3 Beds + 2.5 Baths
Listed by: North Star Realty
