

Address
504 G Street Sw, Tumwater, WA
Price
$ 499,900
Property Attributes
- ID#2549920
- TypeSingle Family
- CountyTHURSTON
- CityTumwater
- AreaTumwater
- NeighborhoodTumwater Hill
- Zip98512
- Style1 Story w/Bsmnt.
- Year Built1946
- Taxes$ 4341
- Price$ 499,900
- Bedrooms3
- Full Bathrooms2
- Half Bathrooms0
- Sqr Footage2082
- Lot Size0.1722 Acres
Data Source:
Northwest Multiple Listing Service (NWMLS)
Property Description
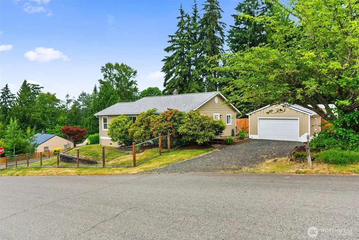
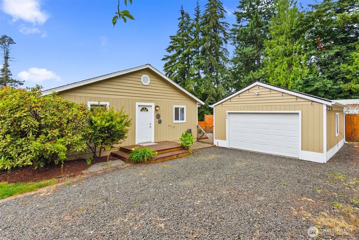
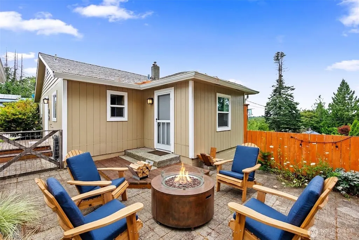
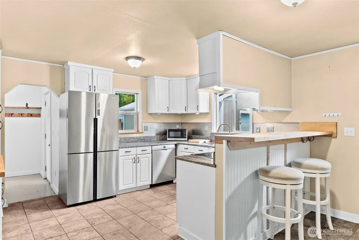
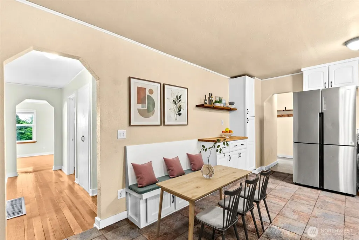
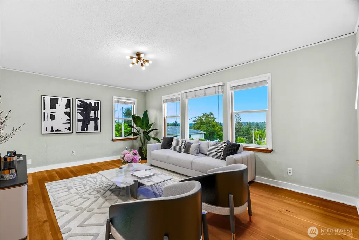
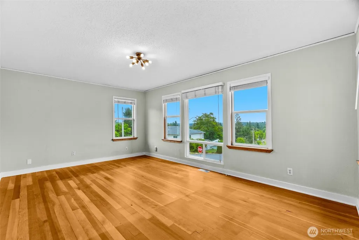
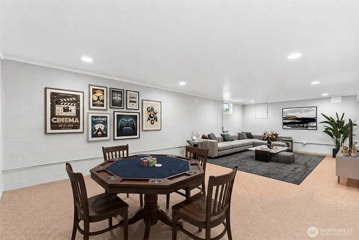
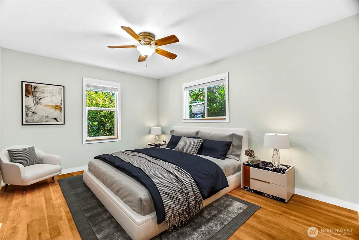
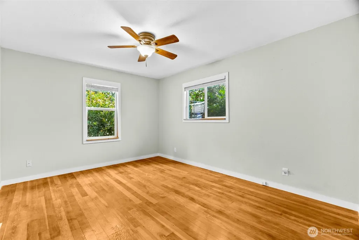
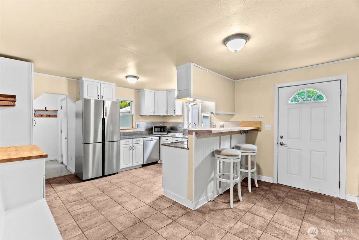
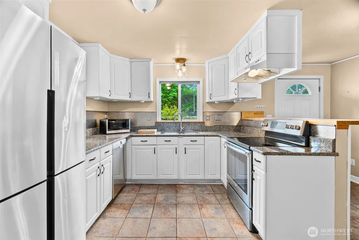
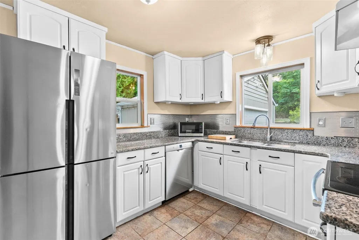
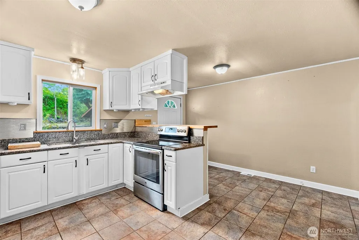
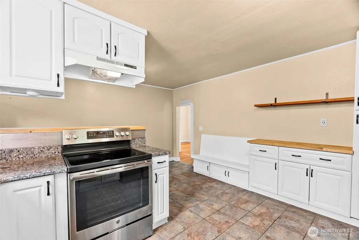
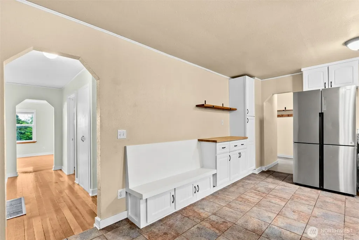
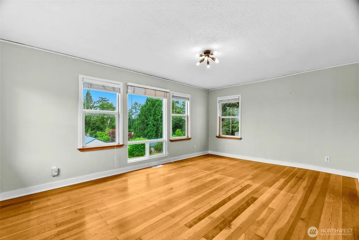
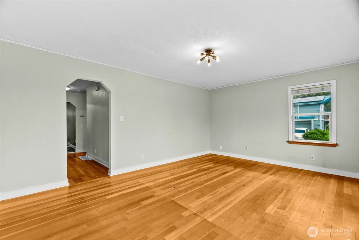
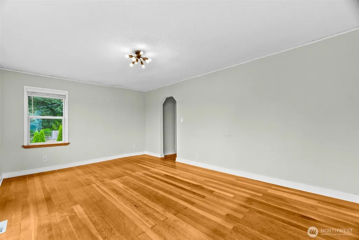
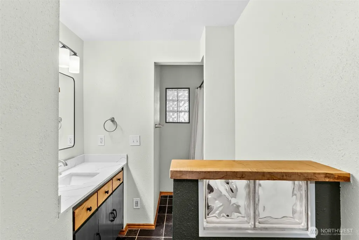
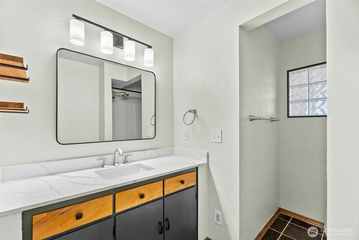
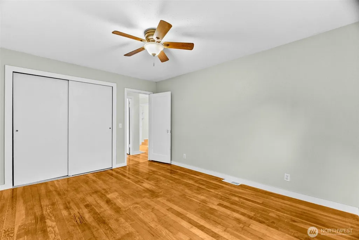
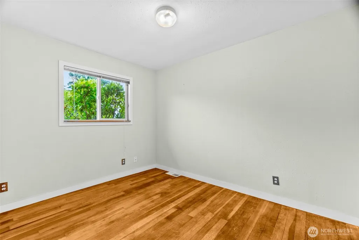
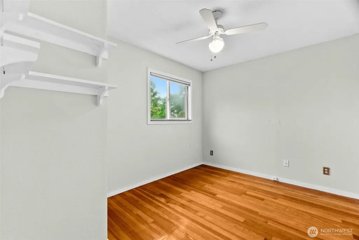
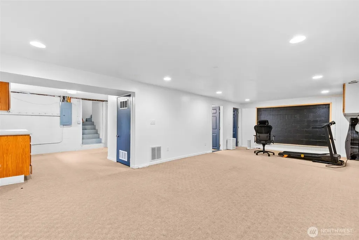
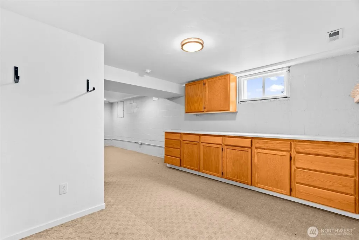
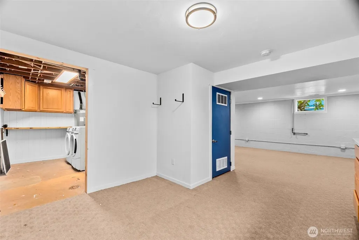
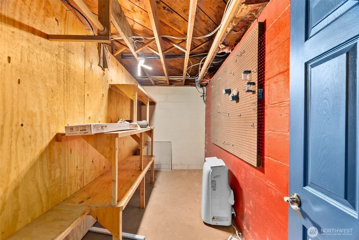
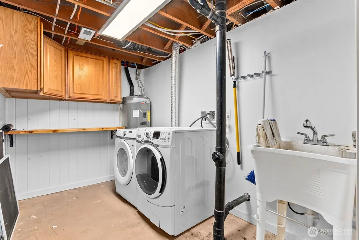
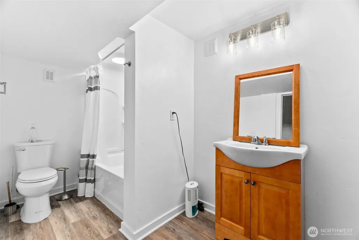
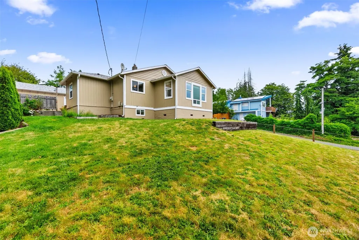
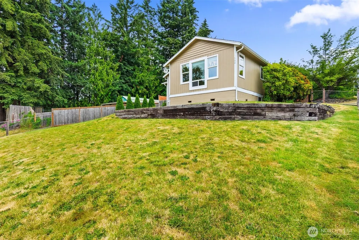
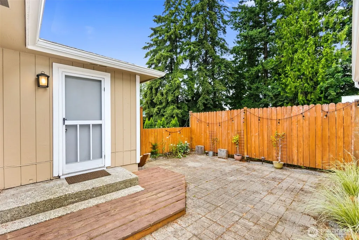
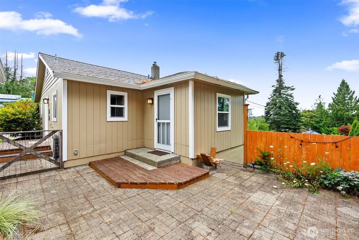
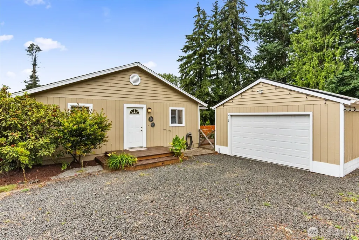
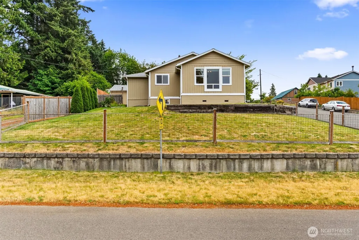
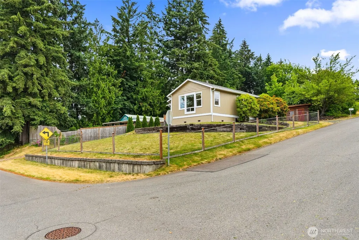
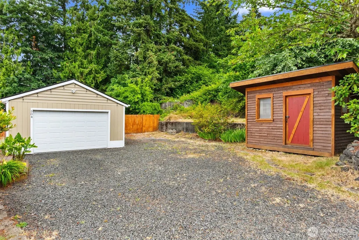
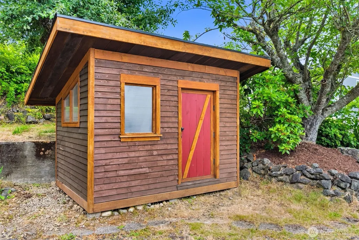
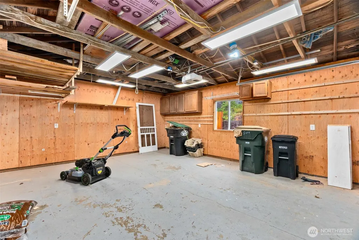
Welcome to Tumwater Hill! This charming home offers 2,082+/-sf of living space with a versatile layout and views of Mount St. Helens and the Black Hills. The 1130sf main floor features an updated kitchen with granite countertops, ceramic tile flooring, stainless steel appliances, and a pantry. You'll also find three bedrooms, an updated full bathroom, and a bright living room that takes advantage of the scenic views. The 952sf recently finished basement with a full bath provides incredible flexibility and is ideal for a media room, home gym, playroom, hobby space, or home office. Major improvements include a 30-year roof (2015) and new gutters (2025), updated plumbing and electrical, and fresh exterior paint. Original fir floors add timeless character. Outside, enjoy a fully fenced terraced yard with garden space, an apple tree, and a private patio perfect for entertaining. The refinished and reroofed 22' x 24' detached two-car garage features its own electrical panel. There's plenty of additional parking, room for your RV, plus additional storage in the cedar craftsman shed. Located in the desirable Tumwater School District, just minutes from shopping, restaurants, and I-5, this home offers the convenience of an established neighborhood with no HOA.
| Elementary School | Middle School | High School |
|---|---|---|
| Michael T Simmons El Elementary School | Tumwater Mid | A G West Black Hills High School |
| Price History | |
|---|---|
| 7/7/2026 | Listed $509,900 |
| 7/29/2026 | 2$499,900 |
General Features
| Living Area | 2082 |
|---|---|
| Sewer | Sewer Connected |
| Heating | Forced Air |
| Cooling | None |
| Possession | Closing |
| Roof | Composition |
| Appliances | Dishwasher,Disposal,Dryer,Microwave,Refrigerator,Stove(s)/Range(s),Washer |
| Security Features | Fully Fenced |
| Year Built | 1946 |
| View | Mountains,Territorial |
| Topography | Level,Partial Slope,Terraces |
| Levels | One |
| Property Subtype | Single Family Residence |
| Tax Year | 2026 |
| County | Thurston |
| New Construction | No |
| Property Type | Residential |
| HOA | No |
| Attached Garage | No |
| Subdivision Name | Tumwater Hill |
| Facing Direction | South |
| Garage Y/N | Yes |
| Full Baths | 2 |
| Special Listing Conditions | None |
| Status | Active |
| Directions | From I-5,take the Trosper Rd exit,go west on Trosper Rd,R on Lake Park Dr,R on Linwood Ave,L on 5th Ave to home on left (corner of G St & 5th Ave) |
| High School | A G West Black Hills |
| City | Tumwater |
| Entry Location | Main |
| Senior Community Y/N | No |
| High School District | Tumwater |
| MLS Area | 443 - Tumwater |
| Lot Size Units | Square Feet |
| Lot Size Square Feet | 7500 |
| Carport Y/N | No |
| Listing Terms | Cash,Conventional,FHA,VA Loan |
| Elementary School | Michael T Simmons El |
| Land Lease Y/N | No |
| Tax Annual Amount | 4341 |
| Middle/Junior High School | Tumwater Mid |
| Public Remarks | Welcome to Tumwater Hill! This charming home offers 2,082+/-sf of living space with a versatile layout and views of Mount St. Helens and the Black Hills. The 1130sf main floor features an updated kit |
| Structure Type | House |
| Building Area Units | Square Feet |
| Standard Status | Active |
| Water Company | City of Tumwater |
| Property Style | 16 - 1 Story w/Bsmnt. |
| NWM_ShowMapLink | Yes |
Interior Features
| Interior Amenities | Ceiling Fan(s),Dbl Pane/Storm Window |
|---|---|
| Basement | Finished |
| Flooring | Slate,Softwood,Vinyl Plank,Carpet |
| Air Conditioning Y/N | No |
| Heating Y/N | Yes |
| Fireplace Y/N | No |
| Total Bedrooms | 3 |
| Main Level Bedrooms | 3 |
| Total Baths | 2 |
| Power Production Type | Natural Gas |
| Baths Full Main | 1 |
| Baths Full Lower | 1 |
| Bathrooms | 2 |
Exterior Features
| Exterior Amenities | Wood,Wood Products |
|---|---|
| Vegetation | Fruit Trees,Garden Space |
| Parking Features | Detached Garage,RV Parking |
| Lot Features | Corner Lot,Paved |
| Water Source | Public |
| Total Parking | 4 |
| Inclusions | Dishwasher(s),Dryer(s),Garbage Disposal,Microwave(s),Refrigerator(s),Stove(s)/Range(s),Washer(s) |
| Foundation Details | Block |
| Building Area Total | 2082 |
| Lot Size Acres | 0.1722 |
| Waterfront Y/N | No |
| Covered Spaces | 2 |
| Irrigation Water Rights Y/N | No |
| Site Features | Cable TV,Deck,Fenced-Fully,High Speed Internet,Outbuildings,Patio,RV Parking |
| Parking Uncovered Total | 2 |
Amenities
- Foreclosure
- Views
- Short Sale
- New Construction
- Adult 55+
- Lease To Own
- No HOA Fees
- Furnished
- Primary On Main
- Air Conditioning
- Seller Finance
- Green
- Fixer Upper
- Horse
- Golf
- Fireplace
- Deck
- Garage
- Basement
- Pool
Property vs Single Family Average in 98512
Price
Taxes
Year Built
Visits
In The Neighborhood
Just Listed
Tumwater
$ 419,950
- Type
- Single Family | Active
- Size
- 1,422 SqFt
- Rooms
- 3 Beds + 2.5 Baths
 Listed by: Elite Properties
Just Listed
Tumwater
$ 669,000
- Type
- Single Family | Active
- Size
- 2,960 SqFt
- Rooms
- 4 Beds + 3 Baths
Listed by: Coldwell Banker Evergreen
Just Listed
Tumwater
$ 484,999
- Type
- Single Family | Active
- Size
- 1,834 SqFt
- Rooms
- 3 Beds + 2.5 Baths
Listed by: St Clair Realty
Olympia
$ 539,000
- Type
- Single Family | Active
- Size
- 1,322 SqFt
- Rooms
- 4 Beds + 2 Baths
Listed by: Coldwell Banker Evergreen
Olympia
$ 260,000
- Type
- Single Family | Active
- Size
- 546 SqFt
- Rooms
- 1 Beds + 1 Baths
Listed by: John L. Scott CNT
Open House
Tumwater
$ 774,000
- Type
- Single Family | Active
- Size
- 3,334 SqFt
- Rooms
- 6 Beds + 3.5 Baths
Listed by: Coldwell Banker Evergreen
Olympia
$ 625,000
- Type
- Single Family | Active
- Size
- 2,160 SqFt
- Rooms
- 3 Beds + 2.5 Baths
Listed by: Redfin
Open House
Tumwater
$ 639,000
- Type
- Single Family | Active
- Size
- 2,434 SqFt
- Rooms
- 3 Beds + 2.5 Baths
Listed by: Wilcox Real Estate
Tumwater
$ 649,900
- Type
- Single Family | Active
- Size
- 2,357 SqFt
- Rooms
- 3 Beds + 2.5 Baths
Listed by: North Star Realty
