

Address
3165 Vista Verde Lane Sw, Tumwater, WA
Price
$ 649,900
Property Attributes
- ID#2549813
- TypeSingle Family
- CountyTHURSTON
- CityTumwater
- AreaTumwater
- NeighborhoodTumwater Hill
- Zip98512
- StyleContemporary
- Year Built2009
- Taxes$ 4971
- Price$ 649,900
- Bedrooms3
- Full Bathrooms2
- Half Bathrooms1
- Sqr Footage2357
- Lot Size0.0735 Acres
Data Source:
Northwest Multiple Listing Service (NWMLS)
Property Description
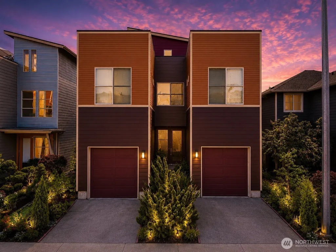
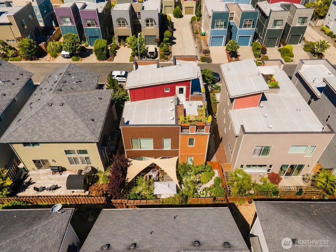
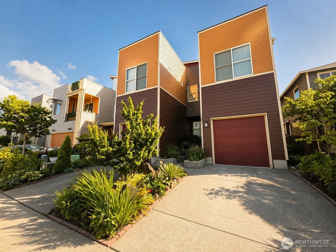
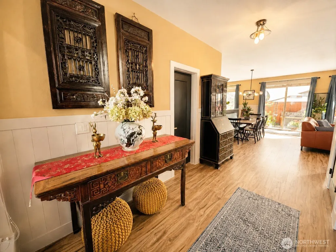
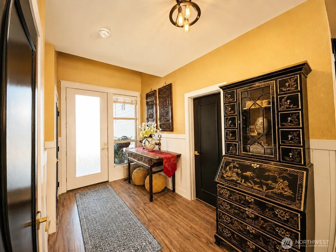
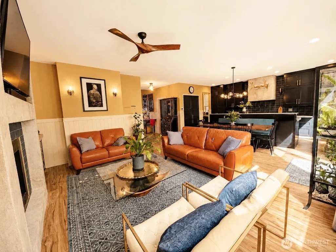
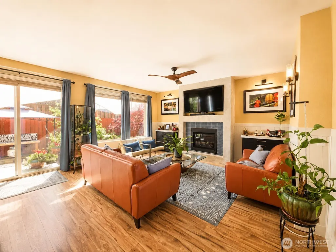
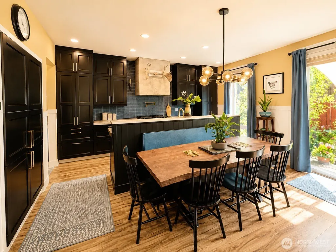
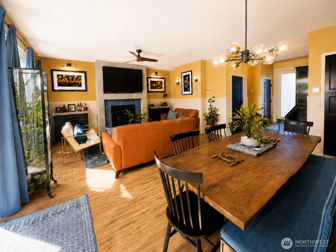
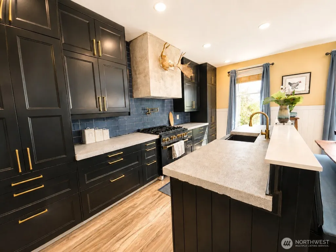
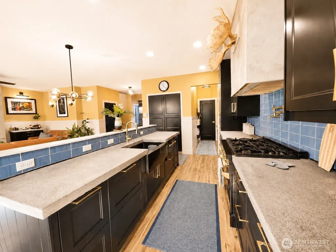
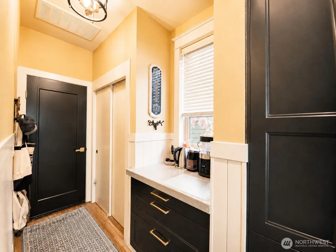
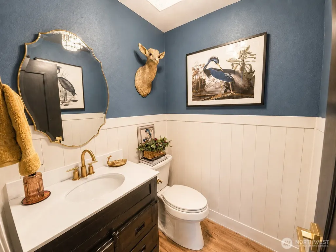
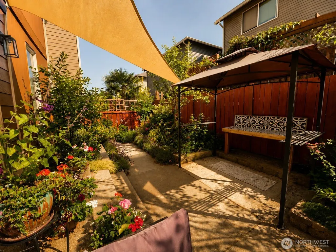
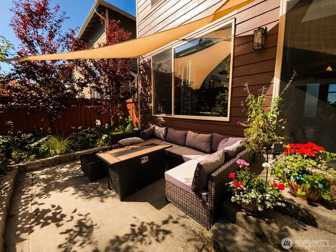
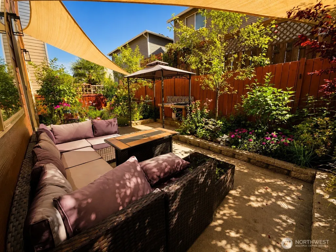
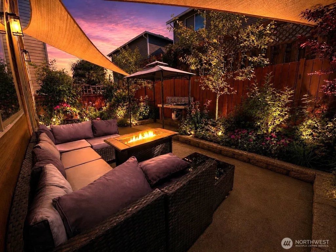
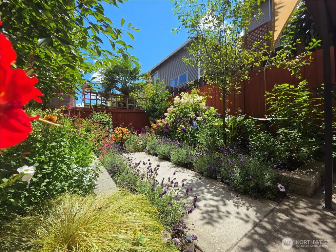
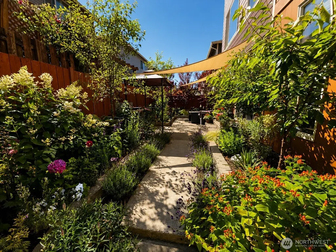
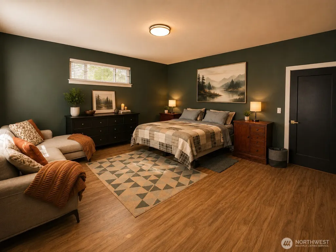
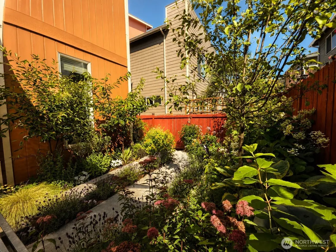
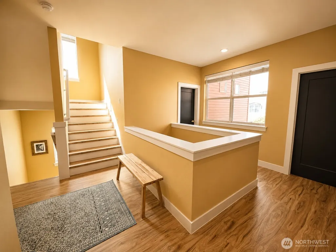
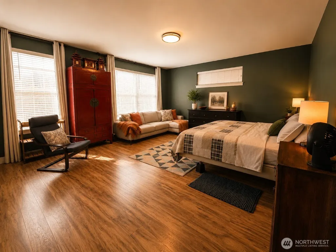
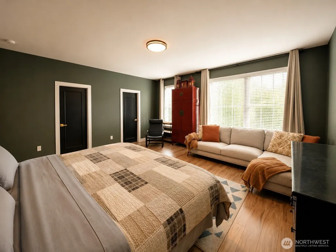
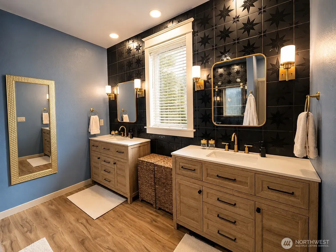
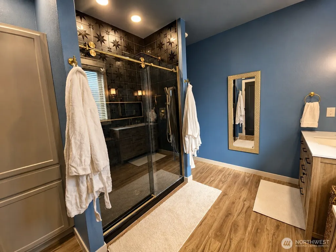
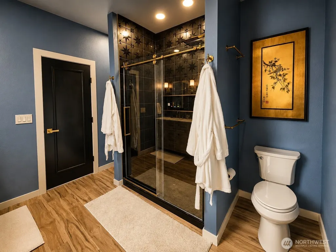
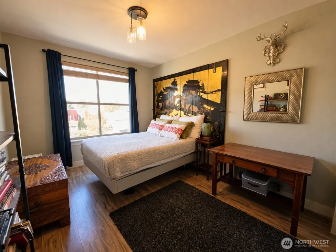
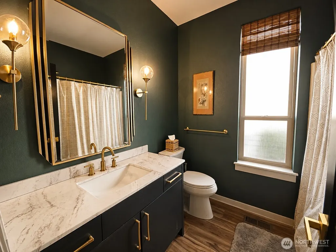
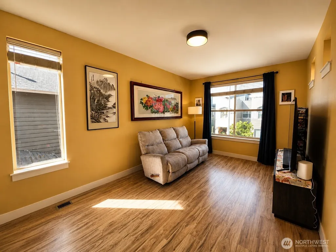
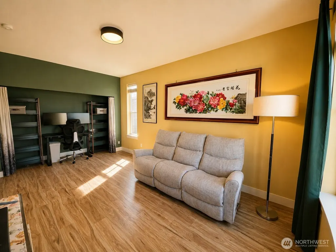
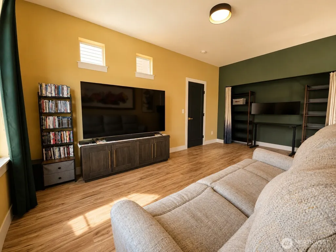
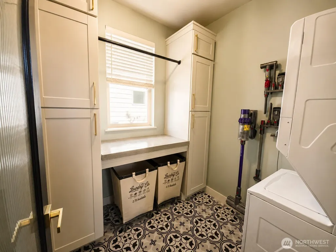
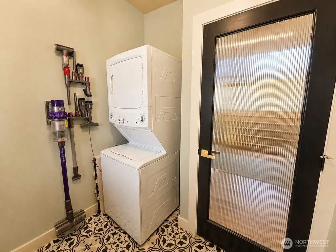
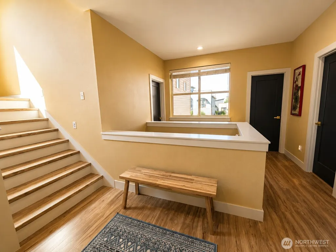
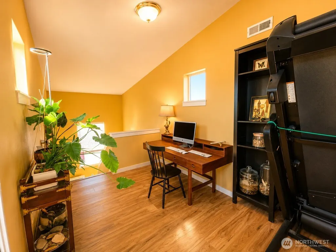
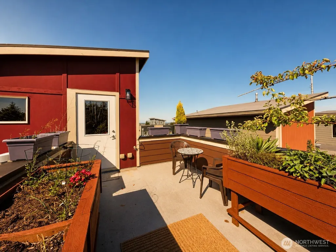
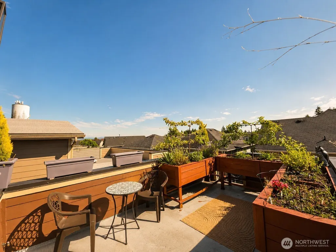
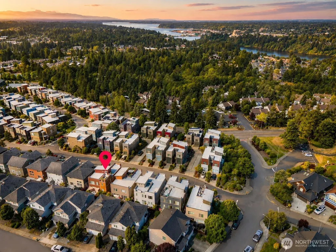
Chic & Contemporary 3-bed, 2.5-bath urban home w/ 2,357sf & rare ROOFTOP DECK in sought-after "Overlook" Tumwater Hill neighborhood. Designed w/ style & character not often found locally, this home blends function, architecture & experiential spaces throughout. Split front façade w/ center entry & 2 garages allows for more natural light. ** Open-concept kitchen, dining & living rm w/ cozy gas fireplace, w/ 1/2 bath off entry. Chef’s kitchen features concrete counters, gas range, hidden extra-wide refrigerator, oversized cabinetry w/ integrated storage & coffee bar. ** Just outside is the private backyard & “secret garden” w/ lush landscaping that feels like a getaway, featuring Bing cherry, ginkgo, peonies, lilac & more. Enjoy the outdoor BBQ & lounging areas for drinks, or evenings roasting marshmallows. ** The 2nd level offers 3 bdrms, incl oversized primary suite w/ luxe bath & spacious closet. High ceilings, oversized shower, richly toned tile walls & gilded accents create a resort/spa feel. Full hall bath, 2 add’l bdrms offer flexibility for guests, office, or creative use & utility rm. ** 3rd floor adds landing space ideal for desk, reading nook, bookshelves, or gym equipment. Step outside to the rooftop deck w/ herb garden & mountain/city views. Enjoy upgrades, newer fixtures, flooring & custom lighting plus EV Charging! Close to amenities, I-5 & nearby Overlook Park, this home offers stylish urban living w/ privacy, character & unforgettable outdoor spaces.
| Elementary School | Middle School | High School |
|---|---|---|
| Tumwater Hill Elem | Tumwater Mid | A G West Black Hills High School |
| Price History | |
|---|---|
| 7/6/2026 | Listed $669,900 |
| 8/4/2026 | 3$649,900 |
General Features
| Living Area | 2357 |
|---|---|
| Sewer | Sewer Connected |
| Heating | 90%+ High Efficiency,Forced Air,Heat Pump |
| Cooling | 90%+ High Efficiency,Heat Pump |
| Possession | Closing |
| Roof | Flat,Torch Down |
| Appliances | Dishwasher,Dryer,Microwave,Refrigerator,Stove(s)/Range(s),Washer |
| HOA Fee | 65 |
| Association Fee Includes | Common Area Maintenance,Road Maintenance |
| Architectural Style | Contemporary |
| Security Features | Fully Fenced |
| Year Built | 2009 |
| View | Mountains,Territorial |
| Topography | Level |
| Levels | Multi/Split |
| Property Subtype | Single Family Residence |
| Tax Year | 2026 |
| Community Features | CCRs,Park,Trail(s) |
| Assoc Fee Paid Per | Monthly |
| County | Thurston |
| New Construction | No |
| Property Type | Residential |
| HOA | Yes |
| Attached Garage | Yes |
| Subdivision Name | Tumwater Hill |
| Facing Direction | Northeast |
| Garage Y/N | Yes |
| Full Baths | 2 |
| Special Listing Conditions | None |
| Status | Active |
| Directions | GPS Friendly - Highway 101,Left on Crosby Blvd,Left on Barnes,R on Blue Sky,Right on Vista Verde. Home is the first home on the Left |
| High School | A G West Black Hills |
| City | Tumwater |
| Entry Location | Main |
| Senior Community Y/N | No |
| High School District | Tumwater |
| MLS Area | 443 - Tumwater |
| Lot Size Units | Square Feet |
| Lot Size Square Feet | 3200 |
| Carport Y/N | No |
| Listing Terms | Cash,Conventional,VA Loan |
| Elementary School | Tumwater Hill Elem |
| Land Lease Y/N | No |
| Tax Annual Amount | 4971.79 |
| Middle/Junior High School | Tumwater Mid |
| Property Condition | Very Good |
| Public Remarks | Chic & Contemporary 3-bed,2.5-bath urban home w/ 2,357sf & rare ROOFTOP DECK in sought-after Overlook Tumwater Hill neighborhood. Designed w/ style & character not often found locally,this home ble |
| Structure Type | House |
| Building Area Units | Square Feet |
| Standard Status | Active |
| Water Company | Tumwater |
| Property Style | 15 - Multi Level |
| NWM_ShowMapLink | Yes |
Interior Features
| Interior Amenities | Bath Off Primary,Ceiling Fan(s),Dbl Pane/Storm Window,Fireplace,Vaulted Ceiling(s),Walk-In Closet(s),Water Heater |
|---|---|
| Basement | None |
| Flooring | Ceramic Tile,Laminate |
| Total Fireplaces | 1 |
| Fireplace Features | Gas |
| Air Conditioning Y/N | Yes |
| Heating Y/N | Yes |
| Fireplace Y/N | Yes |
| Half Baths | 1 |
| Total Bedrooms | 3 |
| Total Baths | 3 |
| Water Heater Type | Gas |
| Water Heater Location | Garage |
| Fireplaces Main | 1 |
| Power Production Type | Electric,Natural Gas |
| Bedrooms Upper | 3 |
| Baths Half Main | 1 |
| Baths Full Upper | 2 |
| Bathrooms | 2.5 |
Exterior Features
| Exterior Amenities | Cement Planked,Wood Products |
|---|---|
| Vegetation | Garden Space |
| Parking Features | Attached Garage |
| Lot Features | Curbs,Paved,Sidewalk |
| Water Source | Public |
| Total Parking | 4 |
| Inclusions | Dishwasher(s),Dryer(s),Microwave(s),Refrigerator(s),Stove(s)/Range(s),Washer(s) |
| Foundation Details | Poured Concrete |
| Building Area Total | 2357 |
| Lot Size Acres | 0.0735 |
| Waterfront Y/N | No |
| Covered Spaces | 2 |
| Irrigation Water Rights Y/N | No |
| Site Features | Electric Car Charging,Fenced-Fully,Gas Available,High Speed Internet,Patio,Propane,Rooftop Deck |
| Parking Uncovered Total | 2 |
Amenities
- Foreclosure
- Views
- Short Sale
- New Construction
- Adult 55+
- Lease To Own
- No HOA Fees
- Furnished
- Primary On Main
- Air Conditioning
- Seller Finance
- Green
- Fixer Upper
- Horse
- Golf
- Fireplace
- Deck
- Garage
- Basement
- Pool
Property vs Single Family Average in 98512
Price
Taxes
Year Built
Visits
In The Neighborhood
Just Listed
Tumwater
$ 419,950
- Type
- Single Family | Active
- Size
- 1,422 SqFt
- Rooms
- 3 Beds + 2.5 Baths
 Listed by: Elite Properties
Just Listed
Tumwater
$ 669,000
- Type
- Single Family | Active
- Size
- 2,960 SqFt
- Rooms
- 4 Beds + 3 Baths
Listed by: Coldwell Banker Evergreen
Just Listed
Tumwater
$ 484,999
- Type
- Single Family | Active
- Size
- 1,834 SqFt
- Rooms
- 3 Beds + 2.5 Baths
Listed by: St Clair Realty
Olympia
$ 539,000
- Type
- Single Family | Active
- Size
- 1,322 SqFt
- Rooms
- 4 Beds + 2 Baths
Listed by: Coldwell Banker Evergreen
Olympia
$ 260,000
- Type
- Single Family | Active
- Size
- 546 SqFt
- Rooms
- 1 Beds + 1 Baths
Listed by: John L. Scott CNT
Open House
Tumwater
$ 774,000
- Type
- Single Family | Active
- Size
- 3,334 SqFt
- Rooms
- 6 Beds + 3.5 Baths
Listed by: Coldwell Banker Evergreen
Olympia
$ 625,000
- Type
- Single Family | Active
- Size
- 2,160 SqFt
- Rooms
- 3 Beds + 2.5 Baths
Listed by: Redfin
Open House
Tumwater
$ 639,000
- Type
- Single Family | Active
- Size
- 2,434 SqFt
- Rooms
- 3 Beds + 2.5 Baths
Listed by: Wilcox Real Estate
Tumwater
$ 499,900
- Type
- Single Family | Active
- Size
- 2,082 SqFt
- Rooms
- 3 Beds + 2 Baths
Listed by: Coldwell Banker Evergreen
