

Open House Sat, Sep 5th 11:00 AM - 01:00 PM

Address
1425 Rockcreek Lane Sw, Tumwater, WA
Price
$ 639,000
Property Attributes
- ID#2561105
- TypeSingle Family
- CountyTHURSTON
- CityTumwater
- AreaTumwater
- NeighborhoodTumwater Hill
- Zip98512
- StyleCraftsman
- Year Built2005
- Taxes$ 5501
- Price$ 639,000
- Bedrooms3
- Full Bathrooms2
- Half Bathrooms1
- Sqr Footage2434
- Lot Size0.1752 Acres
Data Source:
Northwest Multiple Listing Service (NWMLS)
Property Description
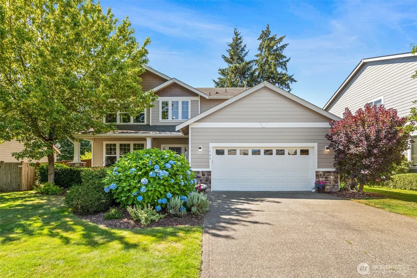
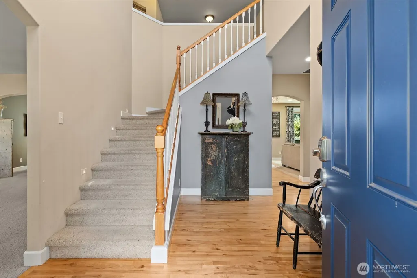
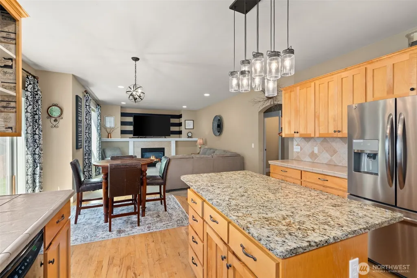
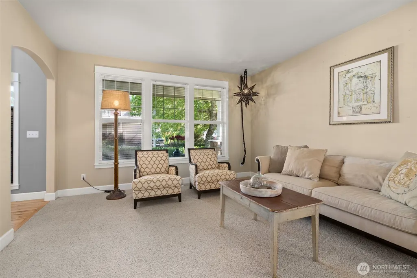
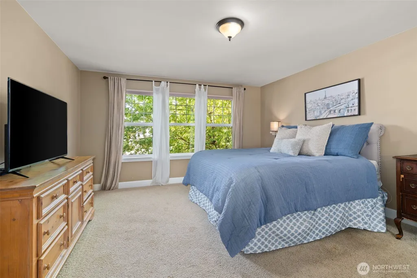
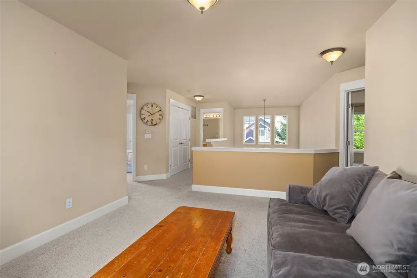
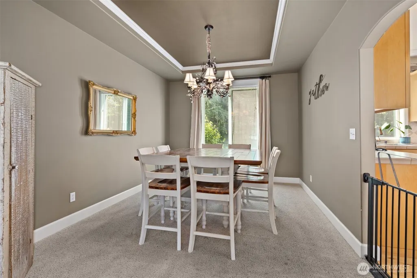
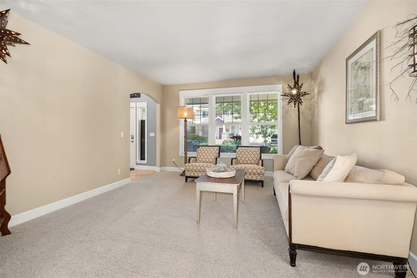
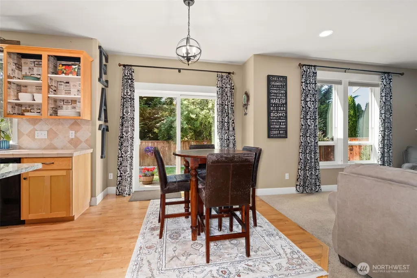
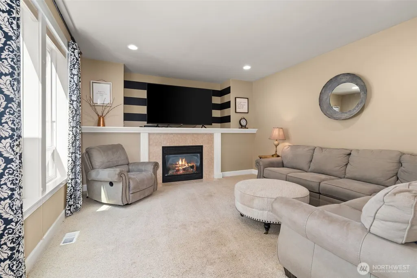
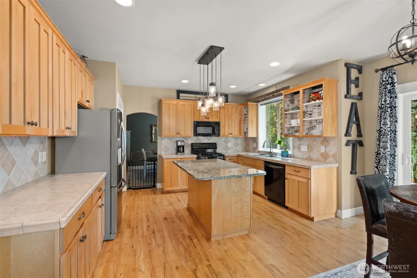
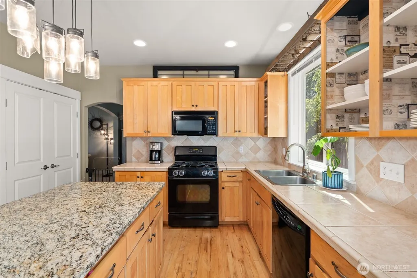
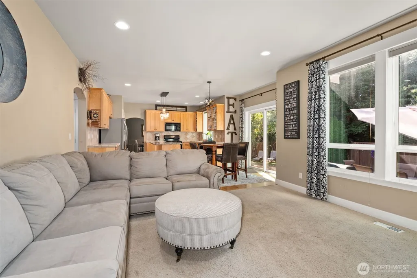
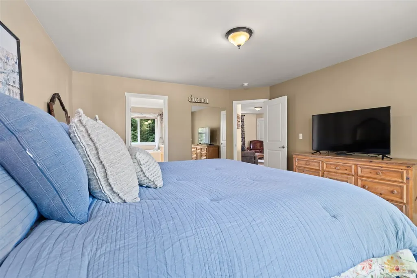
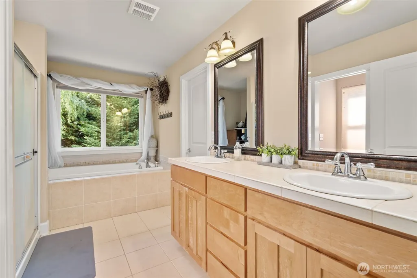
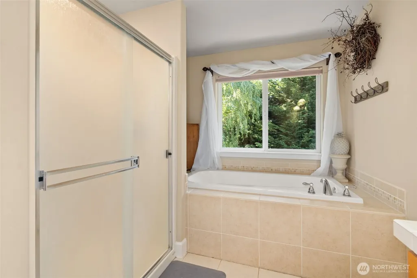
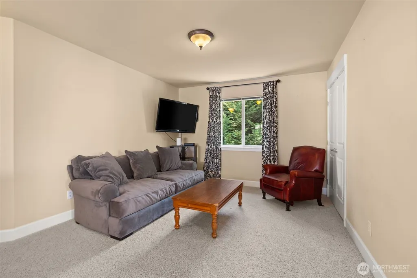
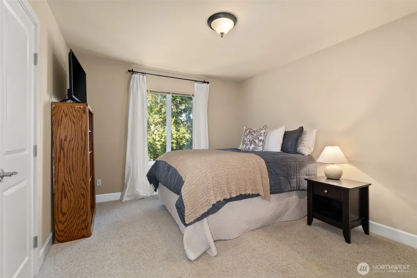
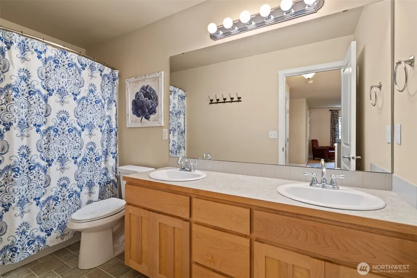
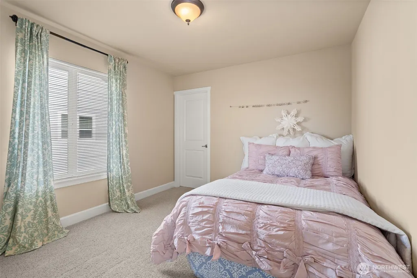
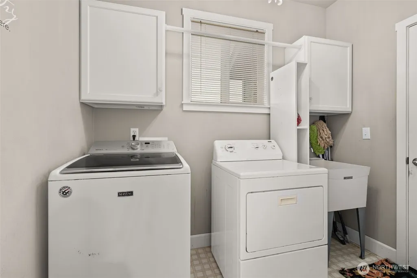
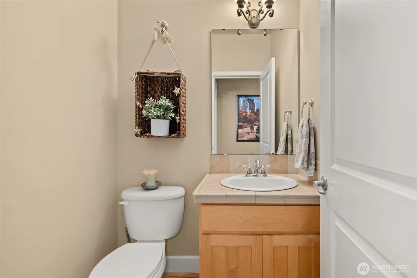
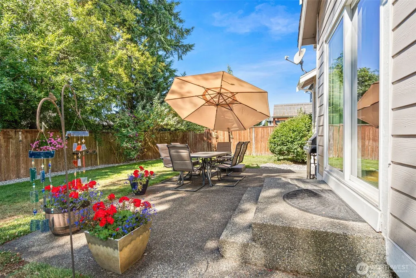
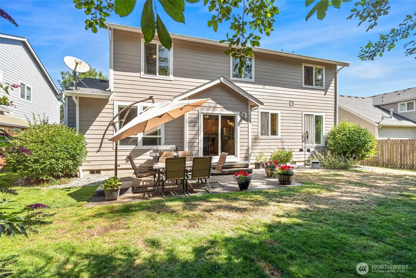
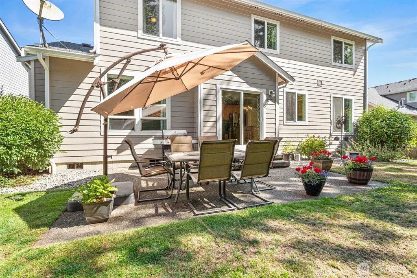
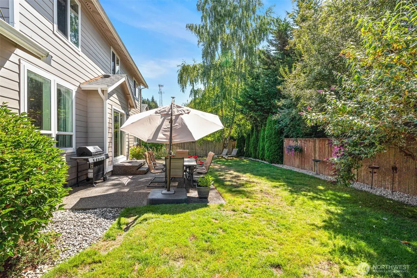
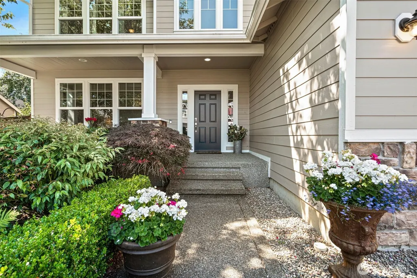
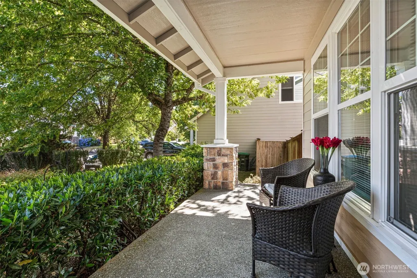
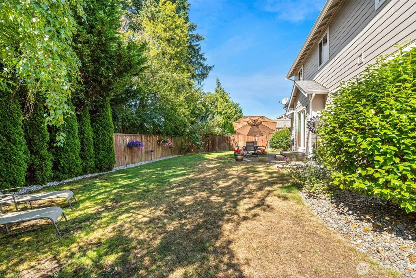
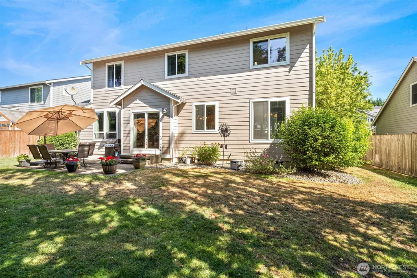
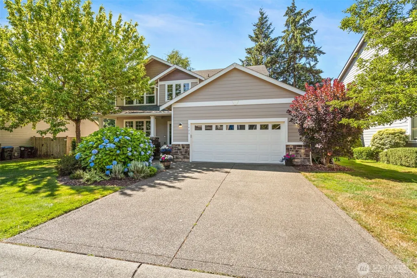
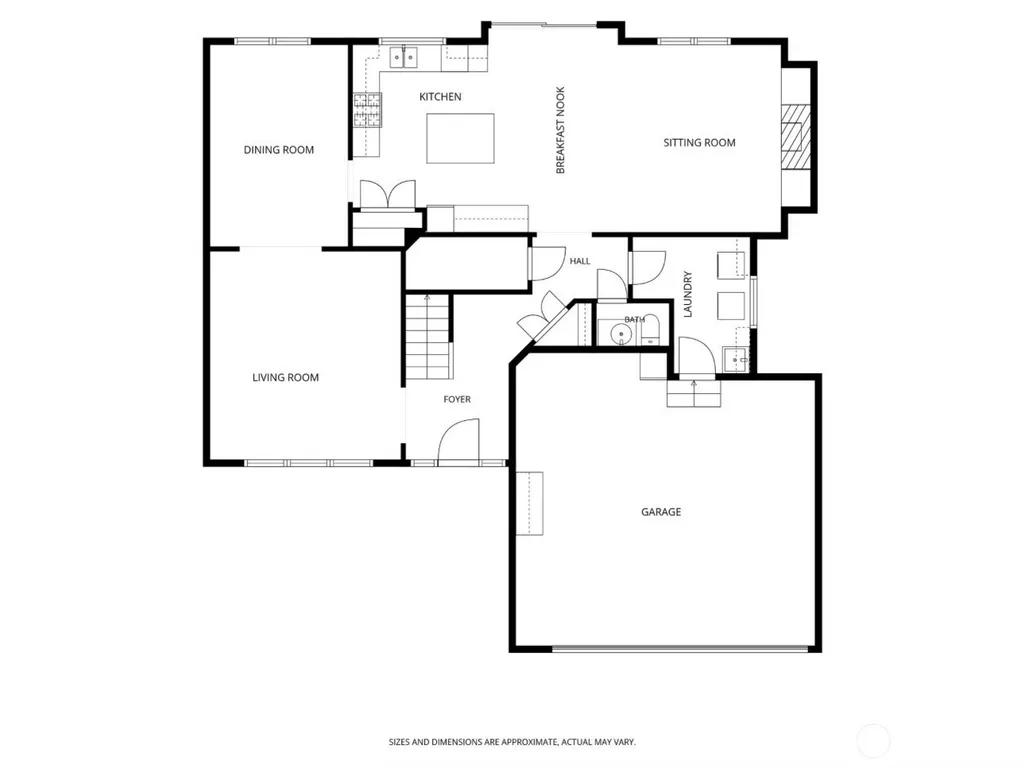
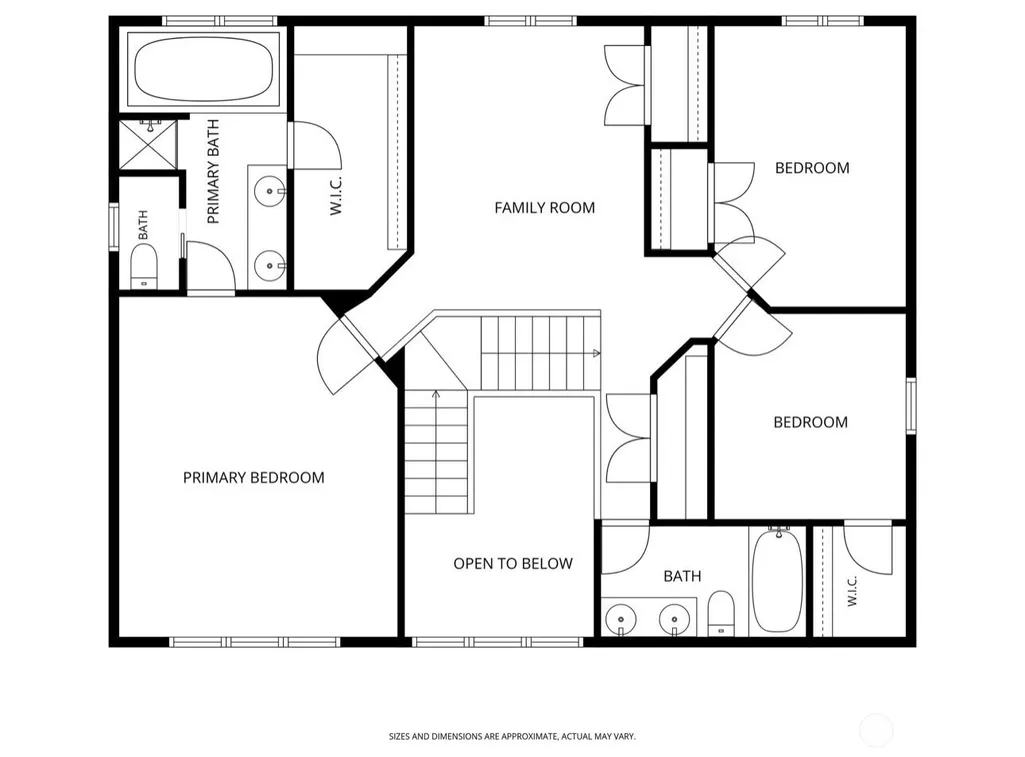
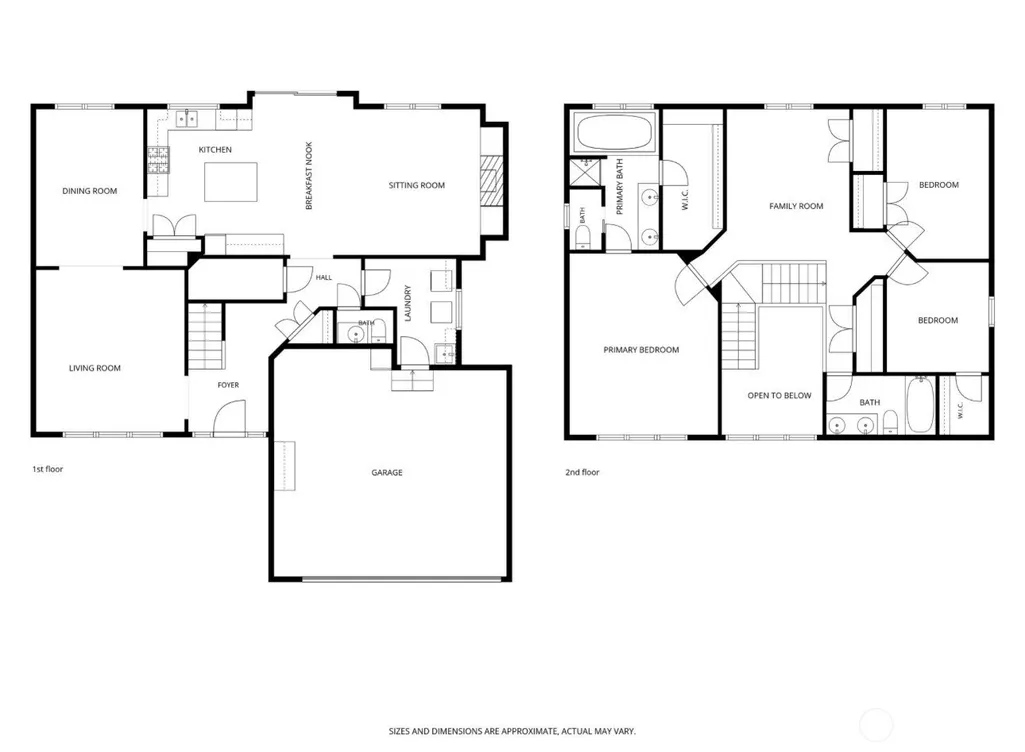
Welcome to this beautifully maintained Sunrise Ridge home on Tumwater Hill. Ideally located just minutes from Hwy 101, I-5, shopping, dining and everyday conveniences. Offering 2,434 square feet, 3 bedrooms, 2.5 bathrooms, and a versatile loft, this thoughtfully designed floor plan provides both comfortable living and flexible space. The inviting main level features hardwood floors and an open-concept layout centered around the well appointed kitchen with granite countertops, a large island, gas range and pantry. The kitchen flows seamlessly into the dining and living areas, creating an ideal setting for everyday living and entertaining. Upstairs, the loft separates the secondary bedrooms from the private primary suite, offering additional flexibility for a home office, media room or playroom. The generous primary retreat features a five-piece en-suite bath with soaking tub and an oversized walk-in closet. Central air conditioning keeps this home comfortable year-round. Outside, enjoy a fully fenced, level backyard with room to relax, garden or entertain. Mature landscaping offers abundant privacy. Combining an exceptional location, functional layout, and timeless finishes, This home is the perfect blend of comfort, convenience, and everyday livability.
| Elementary School | Middle School | High School |
|---|---|---|
| Tumwater Hill Elem | Tumwater Mid | A G West Black Hills High School |
| Price History | |
|---|---|
| 7/28/2026 | Listed $639,000 |
General Features
| Living Area | 2434 |
|---|---|
| Sewer | Sewer Connected |
| Heating | Forced Air,Heat Pump |
| Cooling | Central Air,Heat Pump |
| Possession | Closing |
| Roof | Composition |
| Appliances | Dishwasher,Disposal,Dryer,Microwave,Refrigerator,Stove(s)/Range(s),Washer |
| HOA Fee | 88 |
| Association Fee Includes | Common Area Maintenance,Road Maintenance |
| Architectural Style | Craftsman |
| Security Features | Fully Fenced |
| Year Built | 2005 |
| Topography | Level |
| Levels | Two |
| Property Subtype | Single Family Residence |
| Tax Year | 2026 |
| Building Name | Sunrise Ridge |
| Assoc Fee Paid Per | Monthly |
| County | Thurston |
| New Construction | No |
| Property Type | Residential |
| HOA | Yes |
| Attached Garage | Yes |
| Subdivision Name | Tumwater Hill |
| Garage Y/N | Yes |
| Full Baths | 2 |
| Special Listing Conditions | None |
| Status | Active |
| Directions | I-5,Hwy 101 to Cooper Pt-Crosby exit,L on Crosby up the hill past SPSCC,L on Barnes,R on Ridgeview Loop,L on Rockcreek to house on Left. (2nd entrance to Summerset Ridgeview Loop) |
| High School | A G West Black Hills |
| City | Tumwater |
| Entry Location | Main |
| Senior Community Y/N | No |
| High School District | Tumwater |
| MLS Area | 443 - Tumwater |
| Lot Size Units | Square Feet |
| Lot Size Square Feet | 7630 |
| Carport Y/N | No |
| Listing Terms | Conventional,FHA,VA Loan |
| Elementary School | Tumwater Hill Elem |
| Land Lease Y/N | No |
| Tax Annual Amount | 5501.08 |
| Middle/Junior High School | Tumwater Mid |
| Property Condition | Good |
| Public Remarks | Welcome to this beautifully maintained Sunrise Ridge home on Tumwater Hill. Ideally located just minutes from Hwy 101,I-5,shopping,dining and everyday conveniences. Offering 2,434 square feet,3 bedro |
| Structure Type | House |
| Building Area Units | Square Feet |
| Standard Status | Active |
| Water Company | City Of Tumwater |
| Property Style | 12 - 2 Story |
| NWM_ShowMapLink | Yes |
Interior Features
| Interior Amenities | Bath Off Primary,Dbl Pane/Storm Window,Dining Room,Fireplace,Loft,Sprinkler System,Vaulted Ceiling(s),Walk-In Closet(s) |
|---|---|
| Basement | None |
| Flooring | Ceramic Tile,Hardwood,Vinyl,Carpet |
| Total Fireplaces | 1 |
| Fireplace Features | Gas |
| Air Conditioning Y/N | Yes |
| Heating Y/N | Yes |
| Fireplace Y/N | Yes |
| Half Baths | 1 |
| Total Bedrooms | 3 |
| Total Baths | 3 |
| Fireplaces Main | 1 |
| Power Production Type | Electric,Natural Gas |
| Bedrooms Upper | 3 |
| Baths Half Main | 1 |
| Baths Full Upper | 2 |
| Bathrooms | 2.5 |
Exterior Features
| Exterior Amenities | Cement/Concrete,Cement Planked,Stone |
|---|---|
| Vegetation | Garden Space |
| Parking Features | Attached Garage |
| Lot Features | Curbs,Paved |
| Water Source | Public |
| Total Parking | 4 |
| Inclusions | Dishwasher(s),Dryer(s),Garbage Disposal,Microwave(s),Refrigerator(s),Stove(s)/Range(s),Washer(s) |
| Foundation Details | Poured Concrete |
| Building Area Total | 2434 |
| Lot Size Acres | 0.1752 |
| Waterfront Y/N | No |
| Covered Spaces | 2 |
| Irrigation Water Rights Y/N | No |
| Site Features | Cable TV,Fenced-Fully,High Speed Internet,Patio,Sprinkler System |
| Parking Uncovered Total | 2 |
| Lot Number | 48 |
Amenities
- Foreclosure
- Views
- Short Sale
- New Construction
- Adult 55+
- Lease To Own
- No HOA Fees
- Furnished
- Primary On Main
- Air Conditioning
- Seller Finance
- Green
- Fixer Upper
- Horse
- Golf
- Fireplace
- Deck
- Garage
- Basement
- Pool
Property vs Single Family Average in 98512
Price
Taxes
Year Built
Visits
In The Neighborhood
Just Listed
Tumwater
$ 419,950
- Type
- Single Family | Active
- Size
- 1,422 SqFt
- Rooms
- 3 Beds + 2.5 Baths
 Listed by: Elite Properties
Just Listed
Tumwater
$ 669,000
- Type
- Single Family | Active
- Size
- 2,960 SqFt
- Rooms
- 4 Beds + 3 Baths
Listed by: Coldwell Banker Evergreen
Just Listed
Tumwater
$ 484,999
- Type
- Single Family | Active
- Size
- 1,834 SqFt
- Rooms
- 3 Beds + 2.5 Baths
Listed by: St Clair Realty
Olympia
$ 539,000
- Type
- Single Family | Active
- Size
- 1,322 SqFt
- Rooms
- 4 Beds + 2 Baths
Listed by: Coldwell Banker Evergreen
Olympia
$ 260,000
- Type
- Single Family | Active
- Size
- 546 SqFt
- Rooms
- 1 Beds + 1 Baths
Listed by: John L. Scott CNT
Open House
Tumwater
$ 774,000
- Type
- Single Family | Active
- Size
- 3,334 SqFt
- Rooms
- 6 Beds + 3.5 Baths
Listed by: Coldwell Banker Evergreen
Olympia
$ 625,000
- Type
- Single Family | Active
- Size
- 2,160 SqFt
- Rooms
- 3 Beds + 2.5 Baths
Listed by: Redfin
Tumwater
$ 499,900
- Type
- Single Family | Active
- Size
- 2,082 SqFt
- Rooms
- 3 Beds + 2 Baths
Listed by: Coldwell Banker Evergreen
Tumwater
$ 649,900
- Type
- Single Family | Active
- Size
- 2,357 SqFt
- Rooms
- 3 Beds + 2.5 Baths
Listed by: North Star Realty
