

Address
10717 Edgewood Drive, Anderson Island, WA
Price
$ 339,000
Property Attributes
- ID#2566655
- TypeSingle Family
- CountyPIERCE
- CityAnderson Island
- AreaAnderson Island
- NeighborhoodLake Josephine
- Zip98303
- StyleContemporary
- Year Built1980
- Taxes$ 1538
- Price$ 339,000
- Bedrooms3
- Full Bathrooms2
- Half Bathrooms0
- Sqr Footage1412
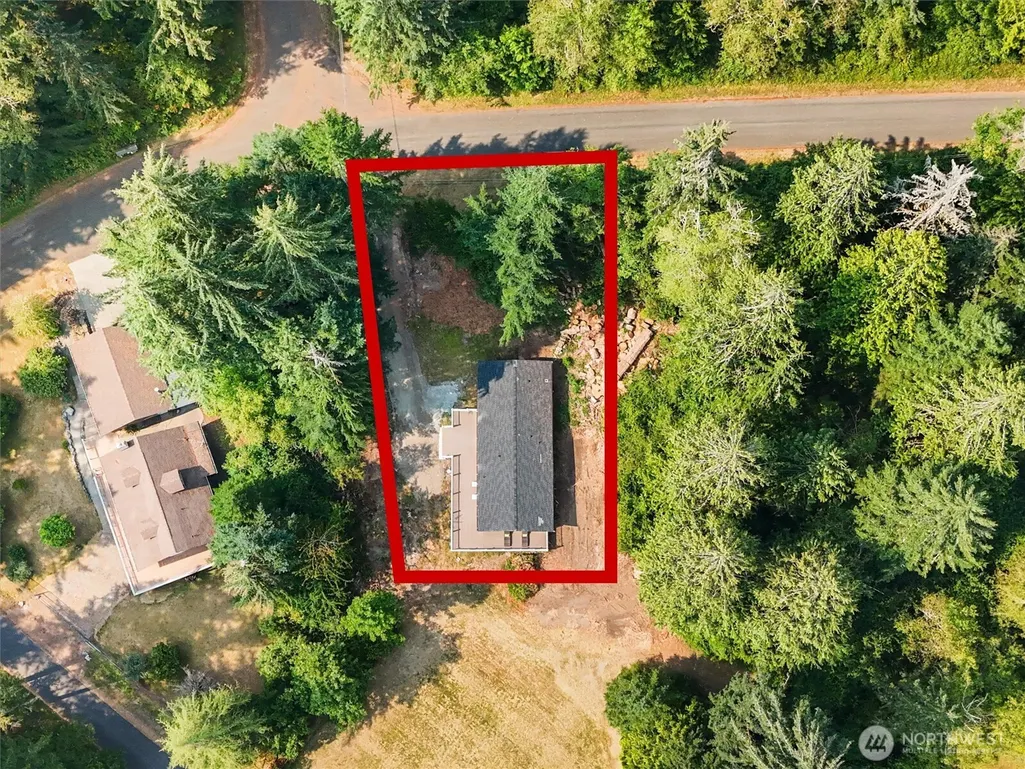
- Lot Size0.2181 Acres
Data Source:
Northwest Multiple Listing Service (NWMLS)
Property Description
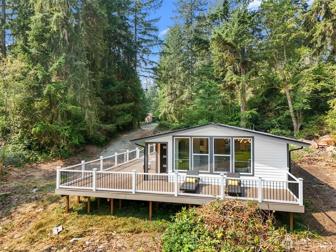
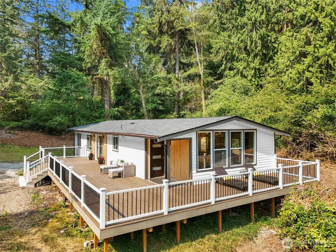
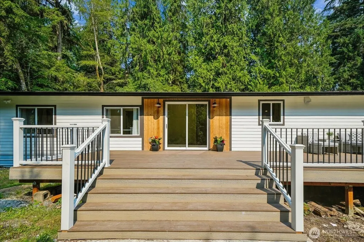
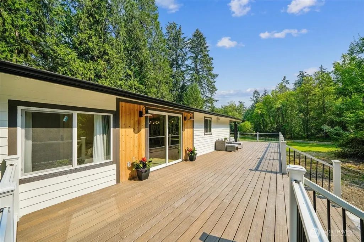
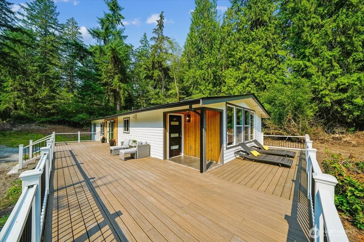
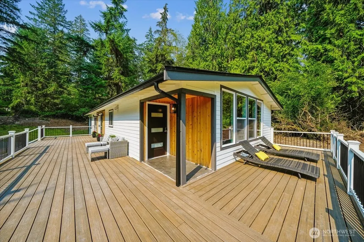
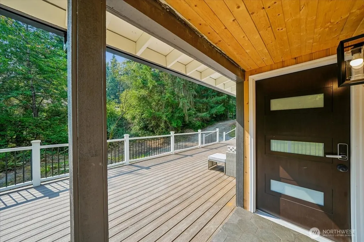
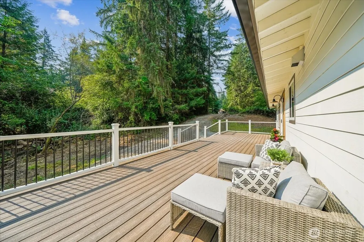
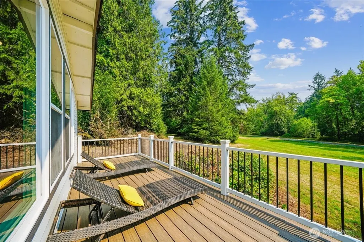
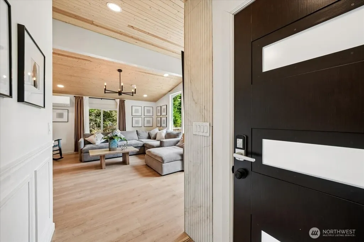
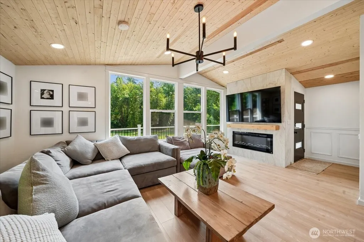
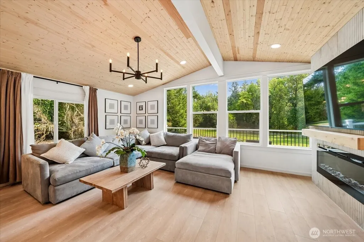
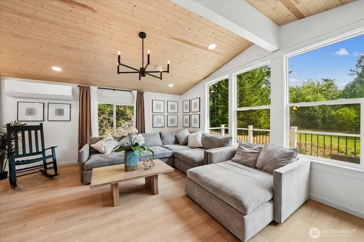
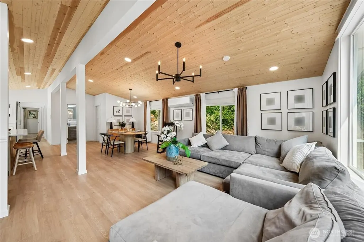
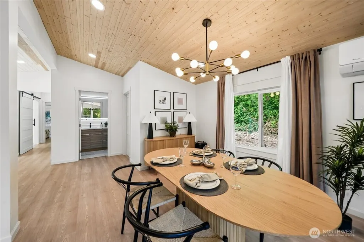
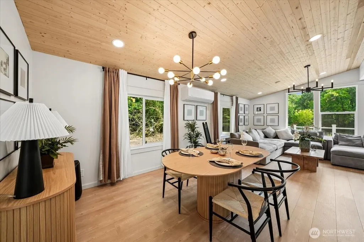
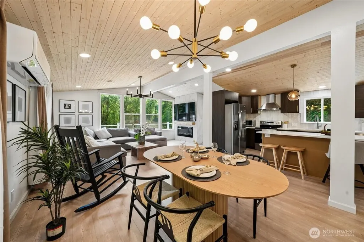
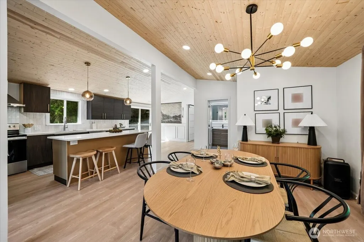
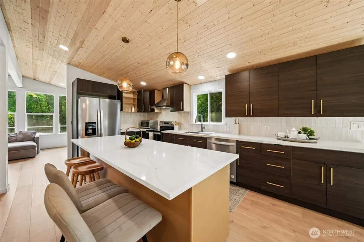
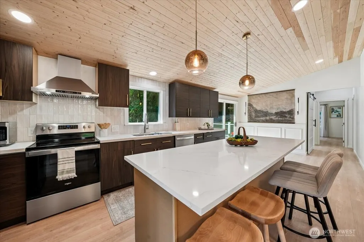
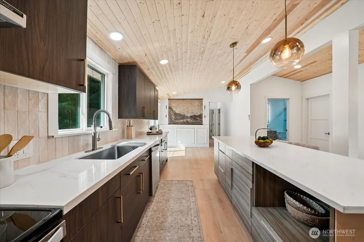
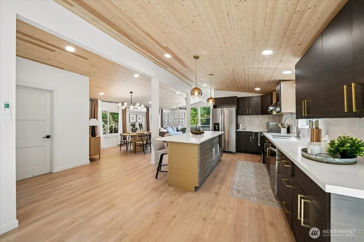
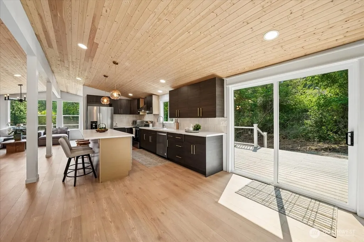
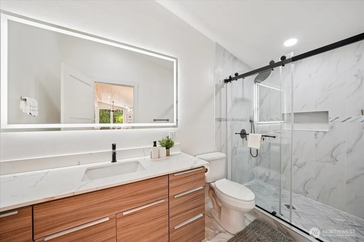
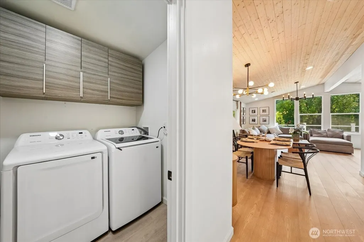
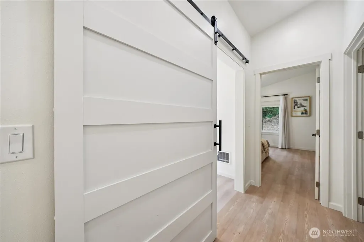
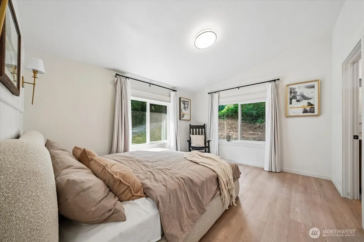
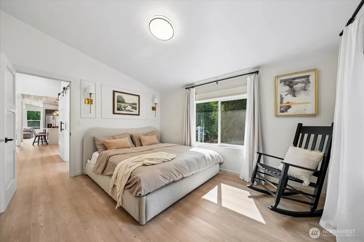
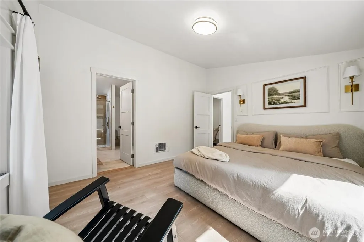
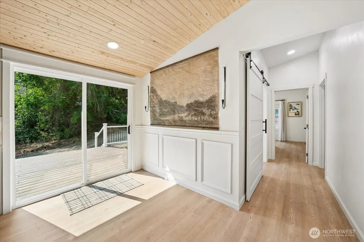
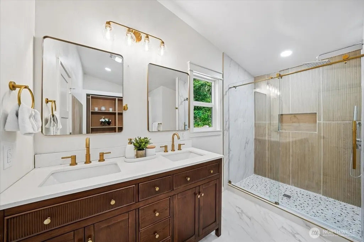
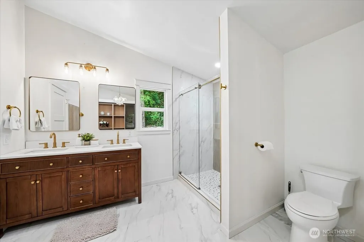
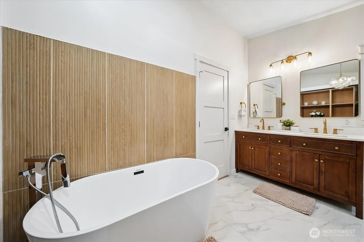
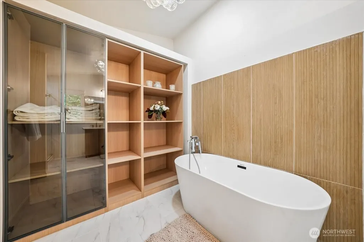
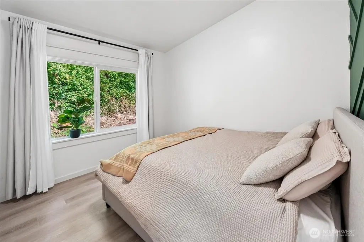
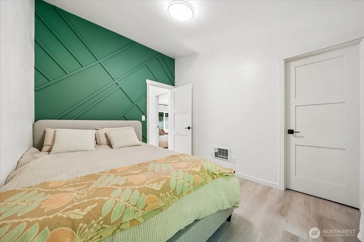
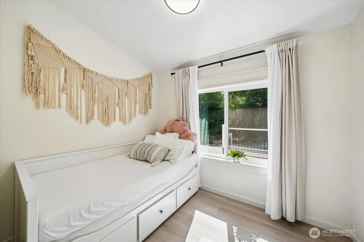
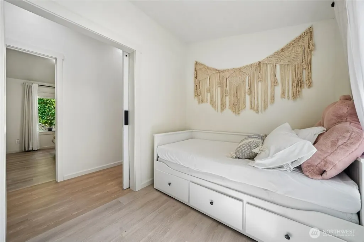
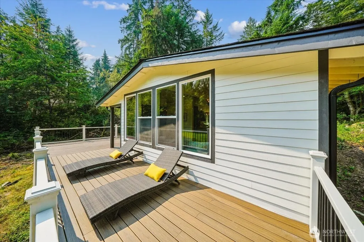
Do you love open sunny spaces, green green grass, and quiet streets? Then this modern charmer located on the Riviera golf course driving range is perfect for you! This vintage 1980 double-wide manufactured home has been completely remodeled right down to the studs in 2025. You'll be impressed by the many quality upgrades that have been incorporated into this turn-key ready home! Step into a fabulous great room with elegant, sleek, modern fixtures and finishes throughout. Vaulted wood lined ceilings, open beams, and elegant wains coating set this home apart. Relax in the comfortable living room seating area around an ambient fireplace. You'll love the entertainer's dream kitchen complete with ample cabinetry, plenty of counterspace, stainless steel appliances, quartz countertops, and a massive breakfast Island. Down the hall lie 2 full bedrooms and a flexible space den/guest room just right to for tele-commuting or accommodating all your guests. The spacious and private 5-piece primary ensuite boasts brilliant white & gray marble tile gracing the bathroom floors and showers. The wood-toned built in shelving, and a stand-alone soaking tub make this bathroom unique. Each bedroom has it's own unique wall enhancements, lighting, & individual ductless heating/cooling. Outdoors, enjoy summer dining on the expansive new composition deck. Observe wildlife daily and take advantage of your Riviera membership to access the well-maintained parks, lakes, trails, golf, tennis and more!
| Elementary School | Middle School | High School |
|---|---|---|
| Buyer To Verify Elementary School | Pioneer Mid | Steilacoom High |
| Price History | |
|---|---|
| 8/8/2026 | Listed $349,000 |
| 8/28/2026 | 3$339,000 |
General Features
| Living Area | 1412 |
|---|---|
| Sewer | Septic Tank |
| Heating | Ductless |
| Cooling | Forced Air,Wall Unit(s) |
| Possession | Closing |
| Roof | Composition |
| Appliances | Dishwasher,Dryer,Microwave,Refrigerator,Stove(s)/Range(s),Washer |
| HOA Fee | 80 |
| Architectural Style | Contemporary |
| Year Built | 1980 |
| View | Golf Course |
| Topography | Sloped |
| Levels | One |
| Property Subtype | Manufactured On Land |
| Tax Year | 2026 |
| Community Features | Athletic Court,Boat Launch,CCRs,Club House,Golf,Park,Playground,Trail(s) |
| Building Name | Lake Josephine Riviera |
| Assoc Fee Paid Per | Monthly |
| County | Pierce |
| New Construction | No |
| Property Type | Residential |
| HOA | Yes |
| Attached Garage | No |
| Subdivision Name | Lake Josephine |
| Full Baths | 1 |
| Special Listing Conditions | None |
| Status | Active |
| Directions | From ferry,follow Yoman to veer L at the Y onto Eckenstam Johnson Rd. Turn R on Lake Josephine Riviera. Turn L onto Otso Pt Rd. Turn R onto Edgewood Dr. Driveway is on the R. |
| High School | Steilacoom High |
| City | Anderson Island |
| Entry Location | Main |
| Senior Community Y/N | No |
| High School District | Steilacoom Historica |
| MLS Area | 12 - Anderson Island |
| Lot Size Units | Square Feet |
| Lot Size Square Feet | 9500 |
| Carport Y/N | No |
| Listing Terms | Cash,Conventional,FHA,USDA Loan,VA Loan |
| Elementary School | Buyer To Verify |
| Land Lease Y/N | No |
| Tax Annual Amount | 1538 |
| Body Type | Double Wide |
| Middle/Junior High School | Pioneer Mid |
| Property Condition | Very Good |
| Public Remarks | Do you love open sunny spaces,green green grass,and quiet streets? Then this modern charmer located on the Riviera golf course driving range is perfect for you! This vintage 1980 double-wide manufact |
| Structure Type | Manufactured House |
| Building Area Units | Square Feet |
| Standard Status | Active |
| Water Company | lake Josephine Riviera |
| Property Style | 21 - Manuf-Double Wide |
| NWM_ShowMapLink | Yes |
Interior Features
| Interior Amenities | Bath Off Primary,Ceiling Fan(s),Dbl Pane/Storm Window,Fireplace,Vaulted Ceiling(s),Walk-In Closet(s),Water Heater |
|---|---|
| Basement | None |
| Flooring | Vinyl Plank |
| Total Fireplaces | 1 |
| Fireplace Features | Electric |
| Air Conditioning Y/N | Yes |
| Heating Y/N | Yes |
| Fireplace Y/N | Yes |
| 3/4 Baths | 1 |
| Total Bedrooms | 3 |
| Main Level Bedrooms | 3 |
| Total Baths | 2 |
| Bedrooms Possible | 2 |
| Water Heater Type | Electric |
| Water Heater Location | bedroom closet |
| Fireplaces Main | 1 |
| Power Production Type | Electric |
| Baths Three Quarter Main | 1 |
| Baths Full Main | 1 |
| Bathrooms | 1.75 |
Exterior Features
| Exterior Amenities | Cement Planked,Metal/Vinyl,Wood |
|---|---|
| Vegetation | Brush |
| Parking Features | Driveway,Off Street |
| Lot Features | Paved |
| Water Source | Community,Shared Well |
| Total Parking | 3 |
| Inclusions | Dishwasher(s),Dryer(s),Microwave(s),Refrigerator(s),Stove(s)/Range(s),Washer(s) |
| Foundation Details | Tie Down |
| Building Area Total | 1412 |
| Lot Size Acres | 0.2181 |
| Waterfront Y/N | No |
| Irrigation Water Rights Y/N | No |
| Site Features | Deck |
| Parking Uncovered Total | 3 |
| Lot Number | 3 |
Amenities
- Foreclosure
- Views
- Short Sale
- New Construction
- Adult 55+
- Lease To Own
- No HOA Fees
- Furnished
- Primary On Main
- Air Conditioning
- Seller Finance
- Green
- Fixer Upper
- Horse
- Golf
- Fireplace
- Deck
- Garage
- Basement
- Pool
Property vs Single Family Average in 98303
Price
Taxes
Year Built
Visits
In The Neighborhood
Anderson Island
$ 315,000
- Type
- Single Family | Active
- Size
- 1,286 SqFt
- Rooms
- 3 Beds + 2 Baths
 Listed by: Coldwell Banker Bain
Open House
Anderson Island
$ 799,000
- Type
- Single Family | Active
- Size
- 1,228 SqFt
- Rooms
- 2 Beds + 2 Baths
Listed by: Coldwell Banker Bain
Anderson Island
$ 449,000
- Type
- Single Family | Active
- Size
- 1,468 SqFt
- Rooms
- 2 Beds + 1.5 Baths
Listed by: Best Choice Realty LLC
Anderson Island
$ 335,000
- Type
- Single Family | Active
- Size
- 1,152 SqFt
- Rooms
- 3 Beds + 2 Baths
Listed by: Coldwell Banker Bain
Anderson Island
$ 409,000
- Type
- Single Family | Contingent
- Size
- 1,488 SqFt
- Rooms
- 2 Beds + 1.5 Baths
Listed by: Coldwell Banker Bain
Anderson Island
$ 499,000
- Type
- Single Family | Active
- Size
- 1,850 SqFt
- Rooms
- 3 Beds + 2.5 Baths
Listed by: Coldwell Banker Bain
Anderson Island
$ 474,950
- Type
- Single Family | Active
- Size
- 1,820 SqFt
- Rooms
- 3 Beds + 2.5 Baths
Listed by: Keller Williams Rty Tacoma
Anderson Island
$ 419,500
- Type
- Single Family | Active
- Size
- 1,272 SqFt
- Rooms
- 3 Beds + 2 Baths
Listed by: Coldwell Banker Bain
Anderson Island
$ 500,000
- Type
- Single Family | Active
- Size
- 1,700 SqFt
- Rooms
- 3 Beds + 1.5 Baths
Listed by: Windermere Prof Partners
Anderson Island
$ 475,000
- Type
- Single Family | Active
- Size
- 2,024 SqFt
- Rooms
- 3 Beds + 2.5 Baths
Listed by: Windermere Prof Partners
Anderson Island
$ 489,000
- Type
- Single Family | Active
- Size
- 1,257 SqFt
- Rooms
- 3 Beds + 2 Baths
Listed by: Coldwell Banker Bain
Anderson Island
$ 465,000
- Type
- Single Family | Active
- Size
- 1,574 SqFt
- Rooms
- 2 Beds + 2 Baths
Listed by: Redfin
