


Address
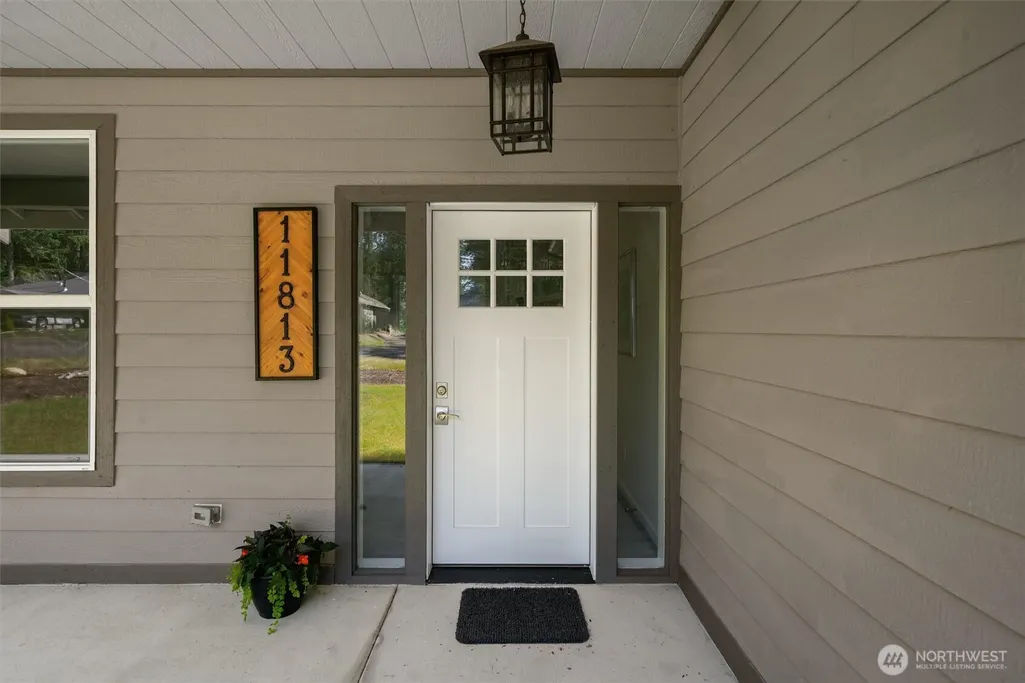
11813 Island Drive, Anderson Island, WA
Price
$ 489,000
Property Attributes
- ID#2528739
- TypeSingle Family
- CountyPIERCE
- CityAnderson Island
- AreaAnderson Island
- NeighborhoodLake Josephine
- Zip98303
- Style1 Story
- Year Built2024
- Taxes$ 4077
- Price$ 489,000
- Bedrooms3
- Full Bathrooms2
- Half Bathrooms0
- Sqr Footage1257
- Lot Size0.2204 Acres
Data Source:
Northwest Multiple Listing Service (NWMLS)
Property Description
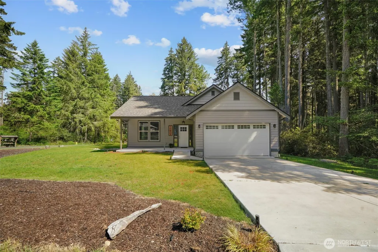
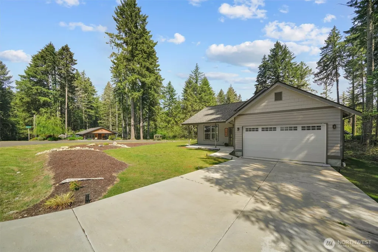
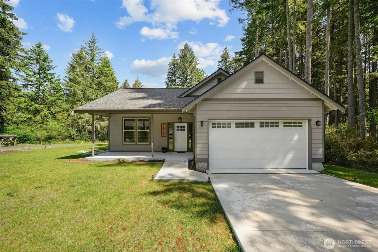
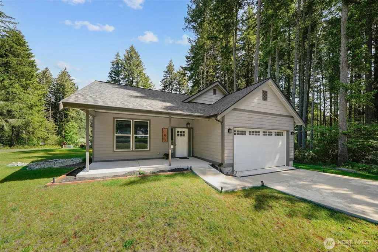
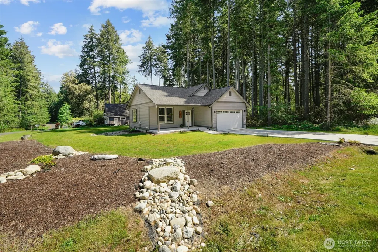
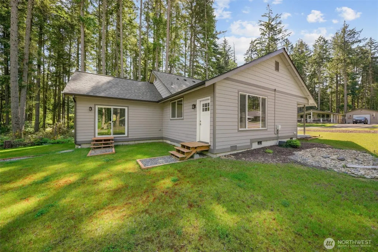
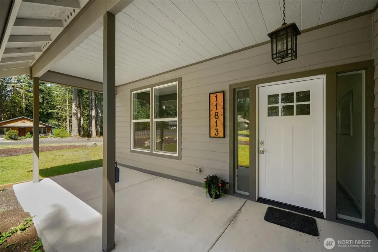
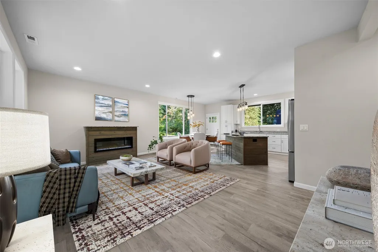
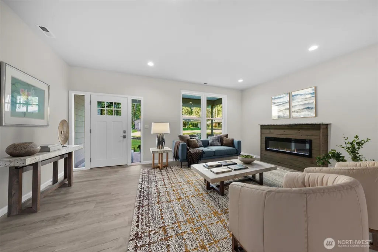
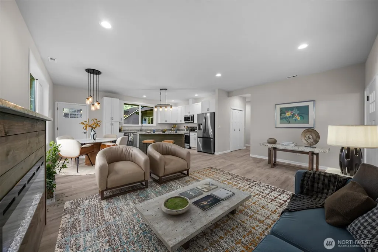
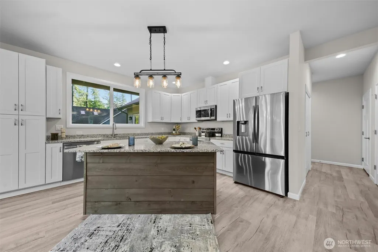
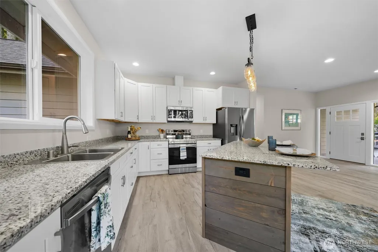
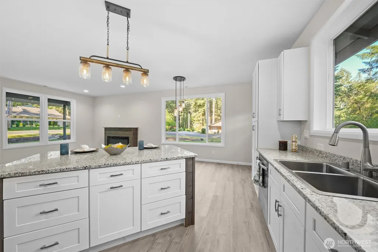
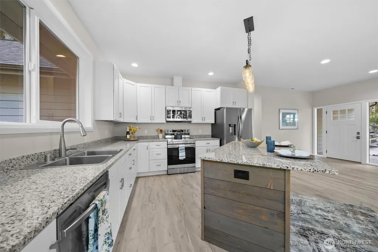
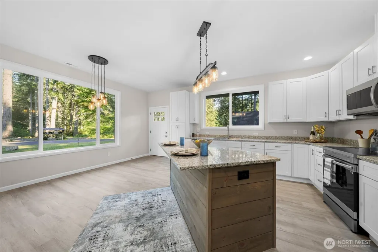
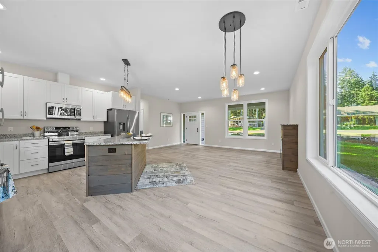
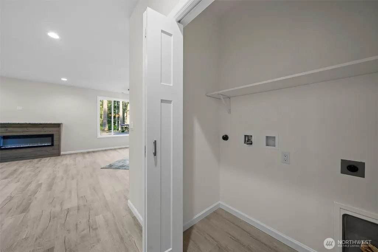
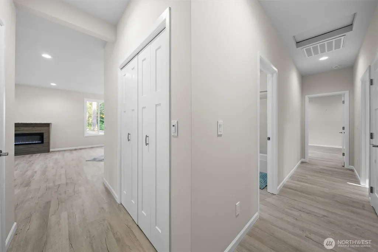
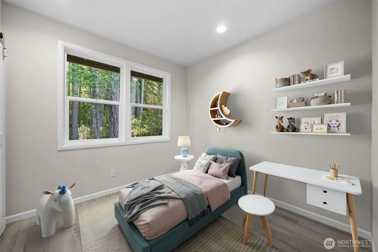
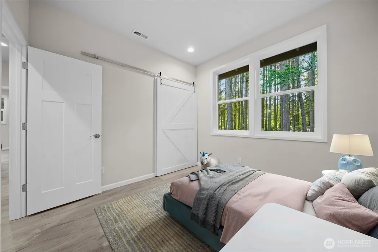
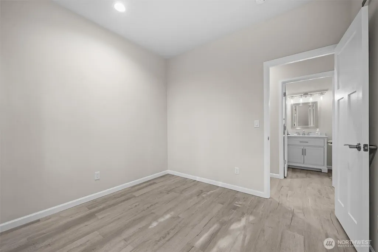
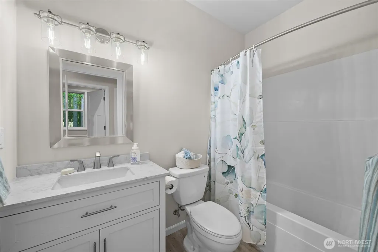
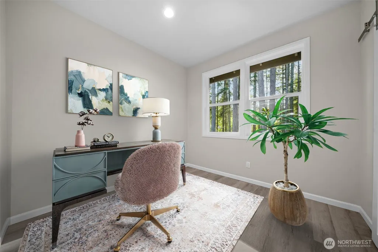
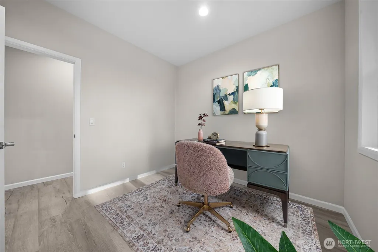
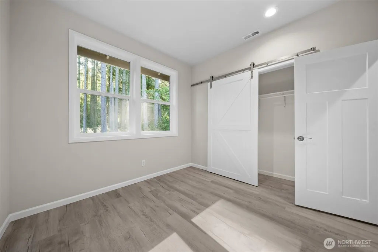
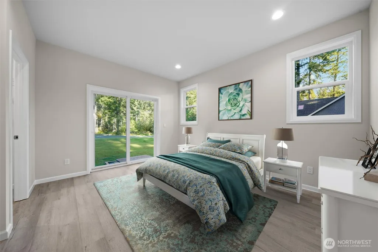
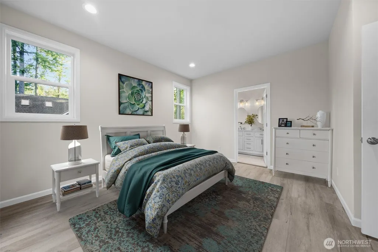
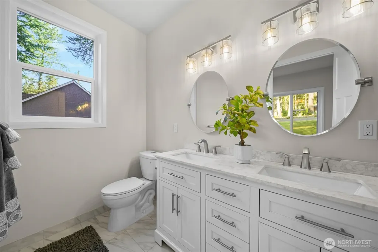
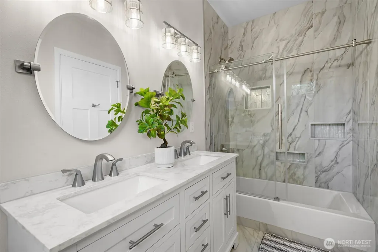
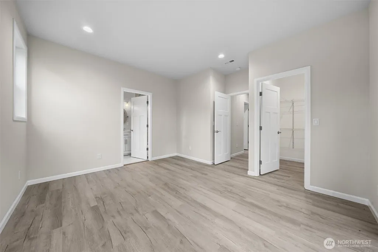
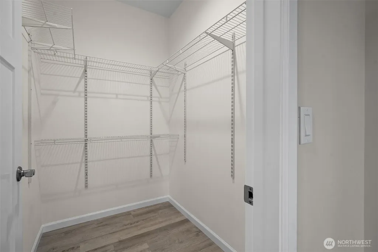
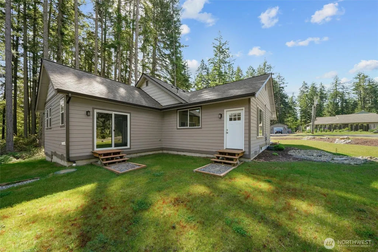
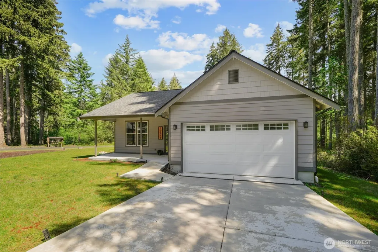
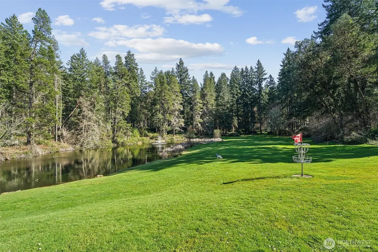
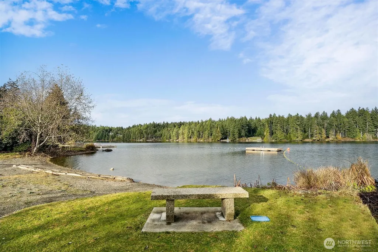
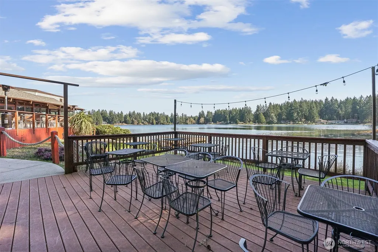
Experience the pinnacle of modern comfort in this stunning new construction home, perfectly positioned on a premium corner lot in the heart of the Riviera community on Anderson Island. Designed with an effortless approach, a sleek cement sidewalk leads you to a generous covered patio, setting the stage for the sophisticated living within. Step inside to an expansive, light-filled great room featuring soaring 9' ceilings & a handsome mantle with electric fireplace, offering the perfect blend of warmth & modern convenience. The Kitchen is a masterpiece, showcasing deluxe granite countertops, a sprawling eat-in island, shaker-style cabinetry, & stainless steel appliances. Down the hall, the thoughtful floorplan offers 2 addt'l bedrooms & a full guest bath, plus a convenient utility closet & direct access to a spacious two-car garage. The primary suite is a true sanctuary, featuring a luxurious full ensuite & generous walk-in closet. Indulge in the spa-inspired experience of radiant-heated tile floors, double sinks with quartz counters, & a custom tile shower/tub combo. Outside, a sliding glass door opens to a landing with gentle steps down to your spacious yard. Boasting energy-efficient upgrades & custom elements rarely seen in new builds, this home is move-in ready and perfectly positioned just minutes from the Riviera’s executive golf course, freshwater lakes, and marina. Elevate your lifestyle on Anderson Island—this is the home you have been waiting for!
| Elementary School | Middle School | High School |
|---|---|---|
| Anderson Isl Elem | Pioneer Mid | Steilacoom High |
| Price History | |
|---|---|
| 5/26/2026 | Listed $489,000 |
General Features
| Living Area | 1257 |
|---|---|
| Sewer | Septic Tank |
| Heating | Forced Air,Heat Pump |
| Cooling | Heat Pump |
| Possession | Closing |
| Roof | Composition |
| Appliances | Dishwasher,Microwave,Refrigerator,Stove(s)/Range(s) |
| HOA Fee | 914 |
| Association Fee Includes | See Remarks |
| Year Built | 2024 |
| Topography | Level |
| Levels | One |
| Property Subtype | Single Family Residence |
| Tax Year | 2026 |
| Community Features | Athletic Court,Boat Launch,CCRs,Club House,Golf,Park,Playground,Trail(s) |
| Building Name | Lake Josephine Riviera |
| Assoc Fee Paid Per | Annually |
| County | Pierce |
| New Construction | Yes |
| Property Type | Residential |
| HOA | Yes |
| Attached Garage | Yes |
| Subdivision Name | Lake Josephine |
| Facing Direction | South |
| Garage Y/N | Yes |
| Full Baths | 2 |
| Special Listing Conditions | None |
| Status | Active |
| Directions | From ferry terminal,veer L @ Y onto Eckenstam Johnson rd. Turn L onto Country Club blvd. Turn L onto Island drive. Home is on L hand side,corner of Island and Olympic pl. GPS works. |
| High School | Steilacoom High |
| City | Anderson Island |
| Entry Location | Main |
| Senior Community Y/N | No |
| High School District | Steilacoom Historica |
| MLS Area | 12 - Anderson Island |
| Lot Size Units | Square Feet |
| Lot Size Square Feet | 9600 |
| Carport Y/N | No |
| Listing Terms | Cash,Conventional,FHA |
| Elementary School | Anderson Isl Elem |
| Land Lease Y/N | No |
| Tax Annual Amount | 4077.99 |
| Middle/Junior High School | Pioneer Mid |
| Property Condition | Very Good |
| Public Remarks | Experience the pinnacle of modern comfort in this stunning new construction home,perfectly positioned on a premium corner lot in the heart of the Riviera community on Anderson Island. Designed with a |
| Structure Type | House |
| Building Area Units | Square Feet |
| Standard Status | Active |
| Water Company | Lake Josephine Riviera |
| Property Style | 10 - 1 Story |
| AFH | 189 |
| NWM_ShowMapLink | Yes |
Interior Features
| Interior Amenities | Bath Off Primary,Dbl Pane/Storm Window,Fireplace,Walk-In Closet(s) |
|---|---|
| Basement | None |
| Flooring | Vinyl Plank |
| Total Fireplaces | 1 |
| Fireplace Features | Wood Burning |
| Air Conditioning Y/N | Yes |
| Heating Y/N | Yes |
| Fireplace Y/N | Yes |
| Total Bedrooms | 3 |
| Main Level Bedrooms | 3 |
| Total Baths | 2 |
| Bedrooms Possible | 3 |
| Fireplaces Main | 1 |
| Power Production Type | Electric |
| Baths Full Main | 2 |
| Bathrooms | 2 |
Exterior Features
| Exterior Amenities | Cement Planked |
|---|---|
| Parking Features | Driveway,Attached Garage,Off Street |
| Lot Features | Corner Lot,Paved |
| Water Source | Community |
| Total Parking | 2 |
| Inclusions | Dishwasher(s),Microwave(s),Refrigerator(s),Stove(s)/Range(s) |
| Foundation Details | Poured Concrete |
| Building Area Total | 1257 |
| Lot Size Acres | 0.2204 |
| Waterfront Y/N | No |
| Covered Spaces | 2 |
| Irrigation Water Rights Y/N | No |
| Site Features | Patio |
| Lot Number | 2 |
Amenities
- Foreclosure
- Views
- Short Sale
- New Construction
- Adult 55+
- Lease To Own
- No HOA Fees
- Furnished
- Primary On Main
- Air Conditioning
- Seller Finance
- Green
- Fixer Upper
- Horse
- Golf
- Fireplace
- Deck
- Garage
- Basement
- Pool
Property vs Single Family Average in 98303
Price
Taxes
Year Built
Visits
In The Neighborhood
Anderson Island
$ 315,000
- Type
- Single Family | Active
- Size
- 1,286 SqFt
- Rooms
- 3 Beds + 2 Baths
 Listed by: Coldwell Banker Bain
Anderson Island
$ 339,000
- Type
- Single Family | Active
- Size
- 1,412 SqFt
- Rooms
- 3 Beds + 2 Baths
Listed by: Coldwell Banker Bain
Open House
Anderson Island
$ 799,000
- Type
- Single Family | Active
- Size
- 1,228 SqFt
- Rooms
- 2 Beds + 2 Baths
Listed by: Coldwell Banker Bain
Anderson Island
$ 449,000
- Type
- Single Family | Active
- Size
- 1,468 SqFt
- Rooms
- 2 Beds + 1.5 Baths
Listed by: Best Choice Realty LLC
Anderson Island
$ 335,000
- Type
- Single Family | Active
- Size
- 1,152 SqFt
- Rooms
- 3 Beds + 2 Baths
Listed by: Coldwell Banker Bain
Anderson Island
$ 409,000
- Type
- Single Family | Contingent
- Size
- 1,488 SqFt
- Rooms
- 2 Beds + 1.5 Baths
Listed by: Coldwell Banker Bain
Anderson Island
$ 499,000
- Type
- Single Family | Active
- Size
- 1,850 SqFt
- Rooms
- 3 Beds + 2.5 Baths
Listed by: Coldwell Banker Bain
Anderson Island
$ 474,950
- Type
- Single Family | Active
- Size
- 1,820 SqFt
- Rooms
- 3 Beds + 2.5 Baths
Listed by: Keller Williams Rty Tacoma
Anderson Island
$ 419,500
- Type
- Single Family | Active
- Size
- 1,272 SqFt
- Rooms
- 3 Beds + 2 Baths
Listed by: Coldwell Banker Bain
Anderson Island
$ 500,000
- Type
- Single Family | Active
- Size
- 1,700 SqFt
- Rooms
- 3 Beds + 1.5 Baths
Listed by: Windermere Prof Partners
Anderson Island
$ 475,000
- Type
- Single Family | Active
- Size
- 2,024 SqFt
- Rooms
- 3 Beds + 2.5 Baths
Listed by: Windermere Prof Partners
Anderson Island
$ 465,000
- Type
- Single Family | Active
- Size
- 1,574 SqFt
- Rooms
- 2 Beds + 2 Baths
Listed by: Redfin
