

Address
12012 Sound Drive, Anderson Island, WA
Price
$ 499,000
Property Attributes
- ID#2546864
- TypeSingle Family
- CountyPIERCE
- CityAnderson Island
- AreaAnderson Island
- NeighborhoodLake Josephine
- Zip98303
- StyleTraditional
- Year Built2008
- Taxes$ 4899
- Price$ 499,000
- Bedrooms3
- Full Bathrooms2
- Half Bathrooms1
- Sqr Footage1850
- Lot Size0.2009 Acres
Data Source:
Northwest Multiple Listing Service (NWMLS)
Property Description
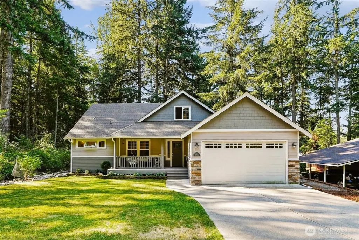
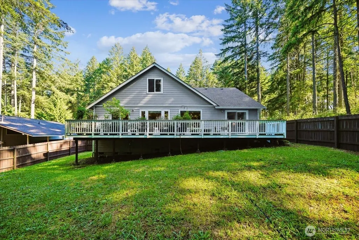
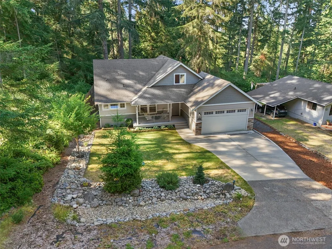
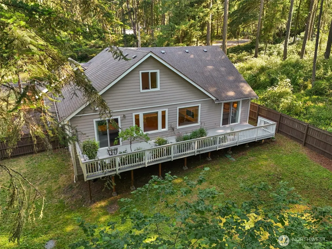
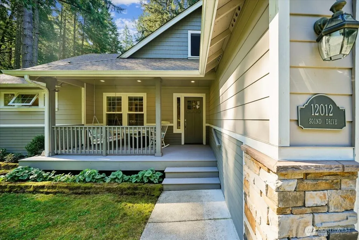
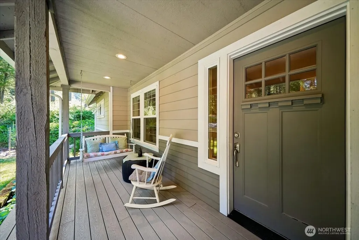
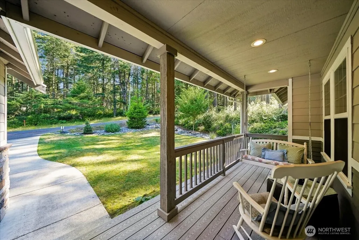
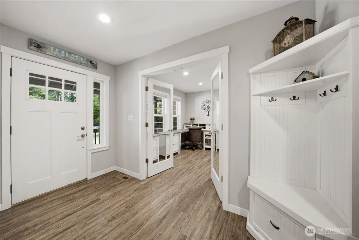
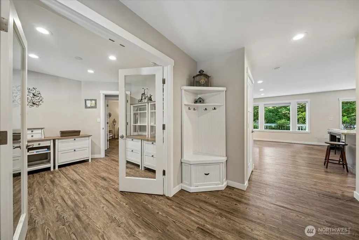
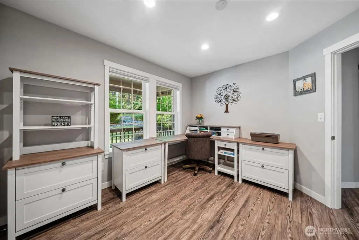
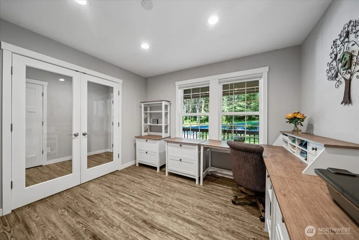
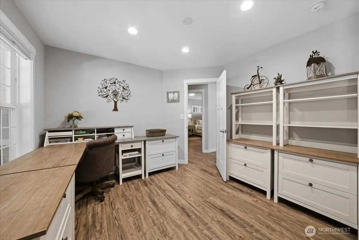
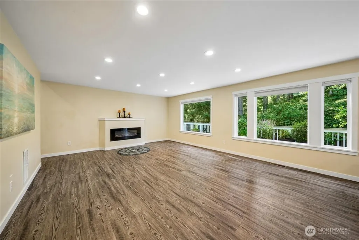
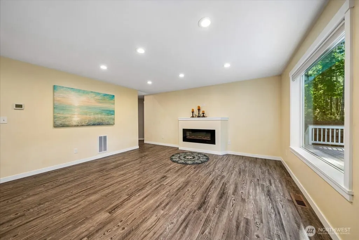
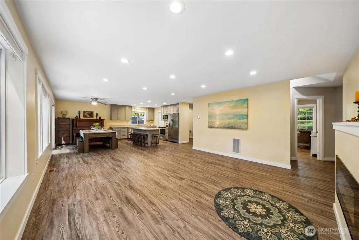
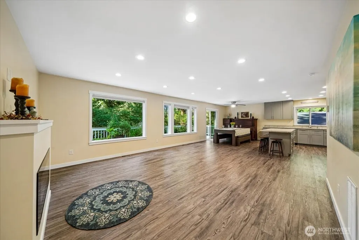
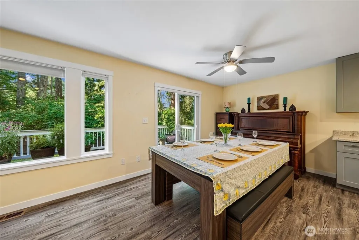
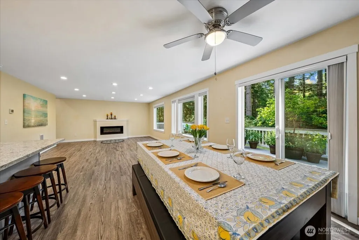
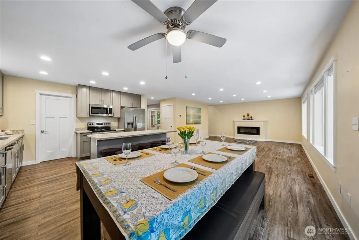
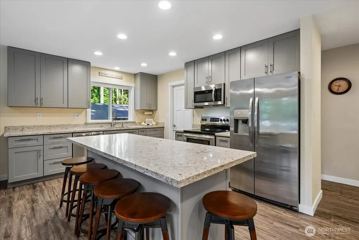
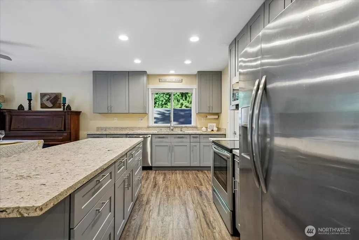
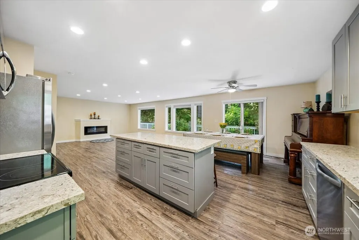
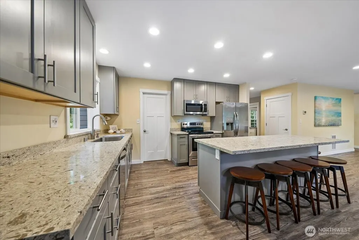
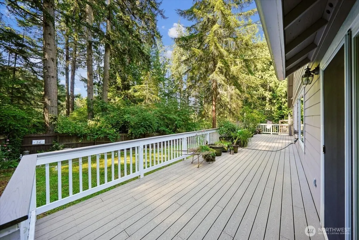
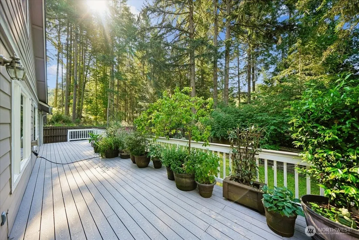
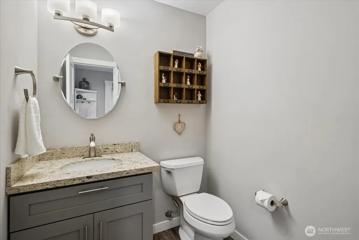
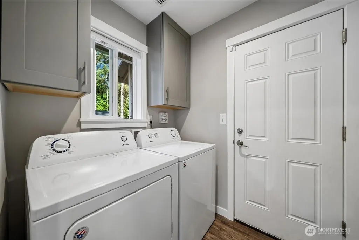
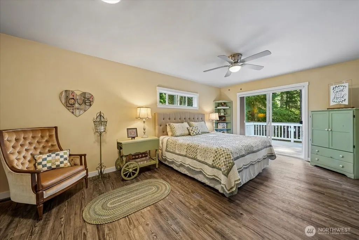
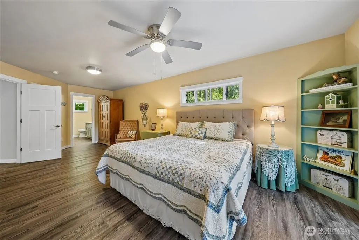
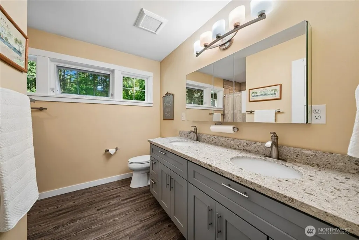
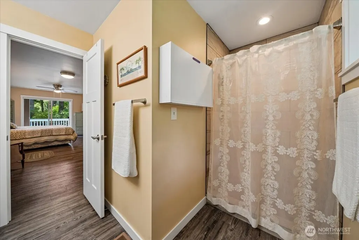
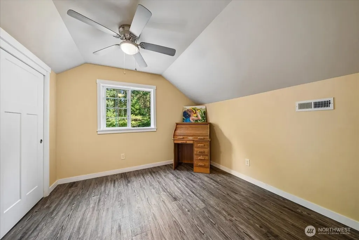
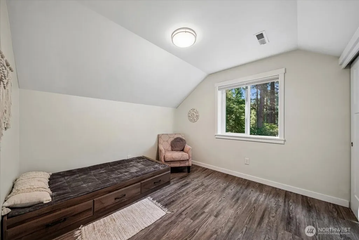
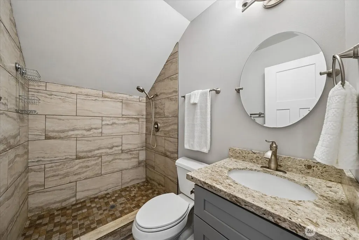
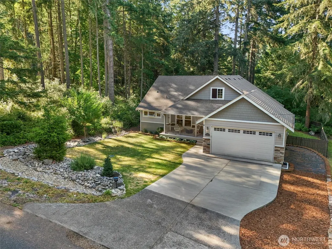
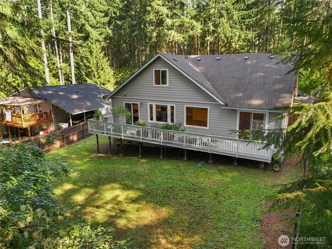
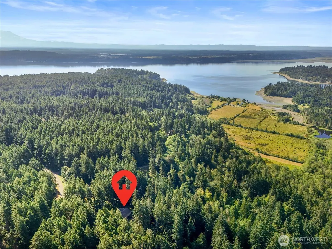
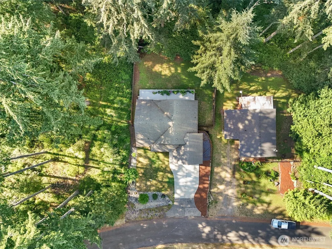
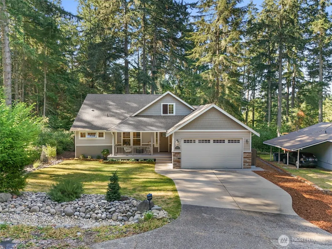
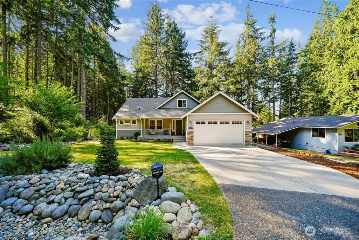
A classic &charming like-new home in a very quiet & private location. Designed perfectly for aging in place-- the main floor has everything you need for comfortable living! Step inside and you'll immediately notice the flowing floor plan beginning with a roomy entry and adjacent pass-through den with glass panel French doors. Enter the open-concept living room & kitchen with gleaming quartz counter tops, large island with breakfast bar, SS appliances & modern gray cabinetry. Conveniently located off the kitchen is a 1/2 bath and an ample utility room leading to the garage entrance. Down the hall near the den lies the spacious primary ensuite with 3/4 bath, double sinks, quartz countertops, tile shower and adjoining walk-in closet. Upstairs are 2 additional bedrooms & 3/4 bath: Perfect separate space for guests! Outdoor features include a classic covered front porch, fully fenced yard which backs up to a greenbelt held in forest conservation, landscaped rockery, RV parking w/hook-ups, and an expansive composite back deck. Wired for a generator. Enjoy Riviera HOA amenities such as access to lakes, parks, hiking trails, 9-hole executive golf& seasonal marina. A short 20-minute Ferry ride from Steilacoom. Close to JBLM & McCord AFB. This darling home offers everything you'll need!
| Elementary School | Middle School | High School |
|---|---|---|
| Buyer To Verify Elementary School | Pioneer Mid | Steilacoom High |
| Price History | |
|---|---|
| 6/27/2026 | Listed $529,000 |
| 8/18/2026 | 6$499,000 |
General Features
| Living Area | 1850 |
|---|---|
| Sewer | Septic Tank |
| Heating | Forced Air |
| Cooling | None |
| Possession | Closing |
| Roof | Composition |
| Appliances | Dishwasher,Dryer,Microwave,Refrigerator,Stove(s)/Range(s),Washer |
| HOA Fee | 90 |
| Association Fee Includes | See Remarks |
| Architectural Style | Traditional |
| Security Features | Fully Fenced |
| Year Built | 2008 |
| View | See Remarks,Territorial |
| Topography | Level,Partial Slope |
| Levels | One and One Half |
| Property Subtype | Single Family Residence |
| Tax Year | 2026 |
| Community Features | Athletic Court,Boat Launch,CCRs,Club House,Golf,Park,Playground,Trail(s) |
| Building Name | Lake Josephine Riviera #5 |
| Assoc Fee Paid Per | Monthly |
| County | Pierce |
| New Construction | No |
| Property Type | Residential |
| HOA | Yes |
| Attached Garage | Yes |
| Subdivision Name | Lake Josephine |
| Garage Y/N | Yes |
| Special Listing Conditions | None |
| Status | Active |
| Directions | From ferry,follow Yoman to veer L onto Eckenstam Johnson Rd. Turn L onto Country Club Dr. Turn R onto Sound Dr. Home on the left. |
| High School | Steilacoom High |
| City | Anderson Island |
| Entry Location | Main |
| Senior Community Y/N | No |
| High School District | Steilacoom Historica |
| MLS Area | 12 - Anderson Island |
| Lot Size Units | Square Feet |
| Lot Size Square Feet | 8750 |
| Carport Y/N | No |
| Listing Terms | Cash,Conventional,FHA,VA Loan |
| Elementary School | Buyer To Verify |
| Land Lease Y/N | No |
| Tax Annual Amount | 4899 |
| Middle/Junior High School | Pioneer Mid |
| Public Remarks | A classic &charming like-new home in a very quiet & private location. Designed perfectly for aging in place-- the main floor has everything you need for comfortable living! Step inside and you'll imm |
| Virtual Tour | https://s3.amazonaws.com/video.creativeedge.tv/914110-4.mp4 |
| Structure Type | House |
| Building Area Units | Square Feet |
| Standard Status | Active |
| Water Company | Lake Josephine Riviera |
| Property Style | 11 - 1 1/2 Story |
| NWM_ShowMapLink | Yes |
Interior Features
| Interior Amenities | Bath Off Primary,Ceiling Fan(s),Dbl Pane/Storm Window,Dining Room,Fireplace,Walk-In Closet(s),Water Heater,Wired for Generator |
|---|---|
| Flooring | Vinyl Plank |
| Total Fireplaces | 1 |
| Fireplace Features | Electric |
| Air Conditioning Y/N | No |
| Heating Y/N | Yes |
| Fireplace Y/N | Yes |
| Half Baths | 1 |
| 3/4 Baths | 2 |
| Total Bedrooms | 3 |
| Main Level Bedrooms | 1 |
| Total Baths | 3 |
| Bedrooms Possible | 3 |
| Water Heater Type | Electric |
| Water Heater Location | Garage |
| Fireplaces Main | 1 |
| Power Production Type | Electric |
| Baths Three Quarter Main | 1 |
| Baths Three Quarter Upper | 1 |
| Bedrooms Upper | 2 |
| Baths Half Main | 1 |
| Bathrooms | 2 |
Exterior Features
| Exterior Amenities | Cement Planked,Wood |
|---|---|
| Vegetation | Brush,Garden Space |
| Parking Features | Attached Garage,Off Street,RV Parking |
| Lot Features | Paved |
| Water Source | Community,Shared Well |
| Total Parking | 2 |
| Inclusions | Dishwasher(s),Dryer(s),Microwave(s),Refrigerator(s),Stove(s)/Range(s),Washer(s) |
| Foundation Details | Poured Concrete |
| Building Area Total | 1850 |
| Lot Size Acres | 0.2009 |
| Waterfront Y/N | No |
| Covered Spaces | 2 |
| Irrigation Water Rights Y/N | No |
| Site Features | Deck,Fenced-Fully,RV Parking |
| Lot Number | 3 |
Amenities
- Foreclosure
- Views
- Short Sale
- New Construction
- Adult 55+
- Lease To Own
- No HOA Fees
- Furnished
- Primary On Main
- Air Conditioning
- Seller Finance
- Green
- Fixer Upper
- Horse
- Golf
- Fireplace
- Deck
- Garage
- Basement
- Pool
Property vs Single Family Average in 98303
Price
Taxes
Year Built
Visits
In The Neighborhood
Anderson Island
$ 315,000
- Type
- Single Family | Active
- Size
- 1,286 SqFt
- Rooms
- 3 Beds + 2 Baths
 Listed by: Coldwell Banker Bain
Anderson Island
$ 339,000
- Type
- Single Family | Active
- Size
- 1,412 SqFt
- Rooms
- 3 Beds + 2 Baths
Listed by: Coldwell Banker Bain
Open House
Anderson Island
$ 799,000
- Type
- Single Family | Active
- Size
- 1,228 SqFt
- Rooms
- 2 Beds + 2 Baths
Listed by: Coldwell Banker Bain
Anderson Island
$ 449,000
- Type
- Single Family | Active
- Size
- 1,468 SqFt
- Rooms
- 2 Beds + 1.5 Baths
Listed by: Best Choice Realty LLC
Anderson Island
$ 335,000
- Type
- Single Family | Active
- Size
- 1,152 SqFt
- Rooms
- 3 Beds + 2 Baths
Listed by: Coldwell Banker Bain
Anderson Island
$ 409,000
- Type
- Single Family | Contingent
- Size
- 1,488 SqFt
- Rooms
- 2 Beds + 1.5 Baths
Listed by: Coldwell Banker Bain
Anderson Island
$ 474,950
- Type
- Single Family | Active
- Size
- 1,820 SqFt
- Rooms
- 3 Beds + 2.5 Baths
Listed by: Keller Williams Rty Tacoma
Anderson Island
$ 419,500
- Type
- Single Family | Active
- Size
- 1,272 SqFt
- Rooms
- 3 Beds + 2 Baths
Listed by: Coldwell Banker Bain
Anderson Island
$ 500,000
- Type
- Single Family | Active
- Size
- 1,700 SqFt
- Rooms
- 3 Beds + 1.5 Baths
Listed by: Windermere Prof Partners
Anderson Island
$ 475,000
- Type
- Single Family | Active
- Size
- 2,024 SqFt
- Rooms
- 3 Beds + 2.5 Baths
Listed by: Windermere Prof Partners
Anderson Island
$ 489,000
- Type
- Single Family | Active
- Size
- 1,257 SqFt
- Rooms
- 3 Beds + 2 Baths
Listed by: Coldwell Banker Bain
Anderson Island
$ 465,000
- Type
- Single Family | Active
- Size
- 1,574 SqFt
- Rooms
- 2 Beds + 2 Baths
Listed by: Redfin
