


Address
10912 118th Avenue Ct E, Anderson Island, WA
Price
$ 474,950
Property Attributes
- ID#2545568
- TypeSingle Family
- CountyPIERCE
- CityAnderson Island
- AreaAnderson Island
- NeighborhoodLake Josephine
- Zip98303
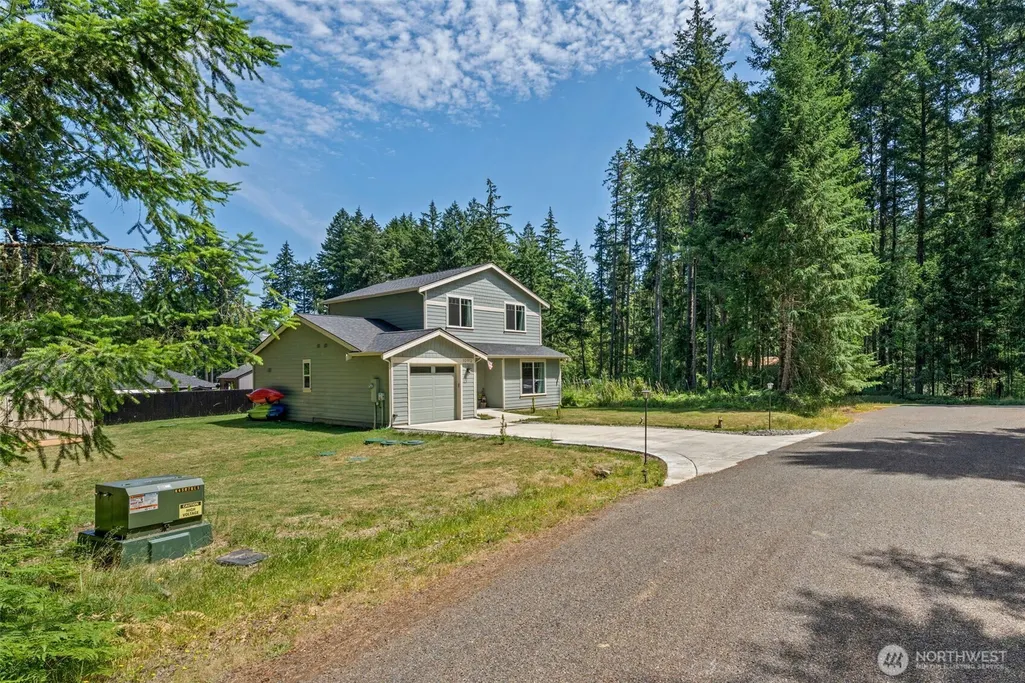
- StyleCraftsman
- Year Built2023
- Taxes$ 4780
- Price$ 474,950
- Bedrooms3
- Full Bathrooms2
- Half Bathrooms1
- Sqr Footage1820
- Lot Size0.1933 Acres
Data Source:
Northwest Multiple Listing Service (NWMLS)
Property Description
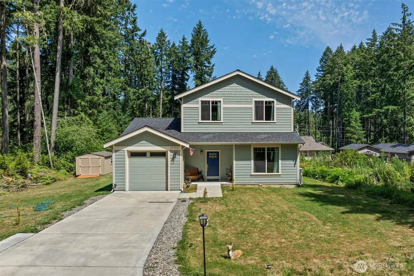
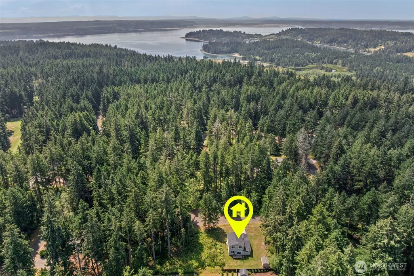
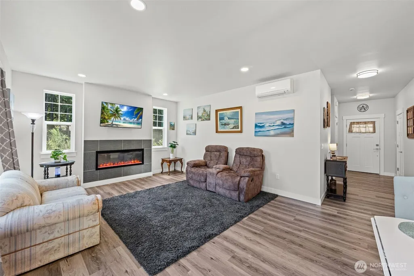
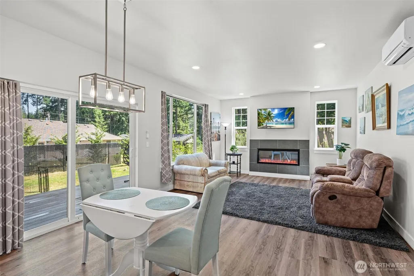
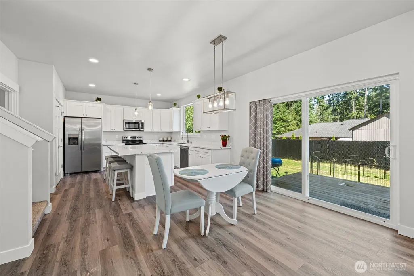
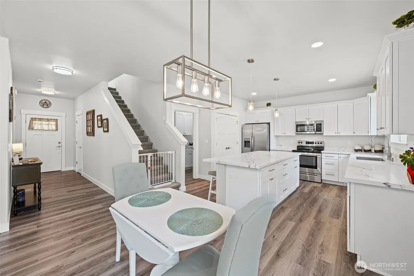
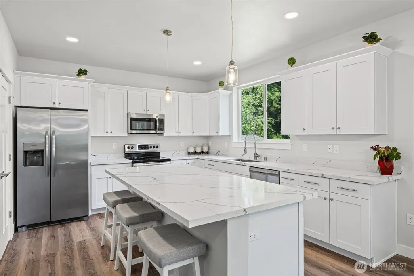
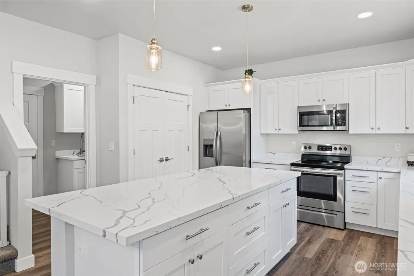
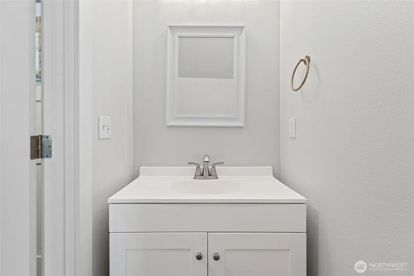
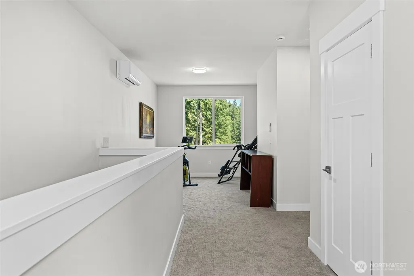
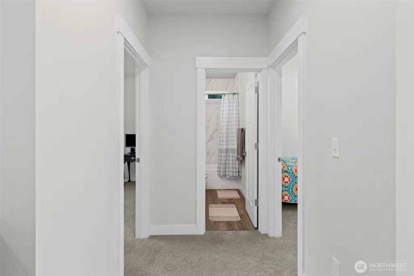
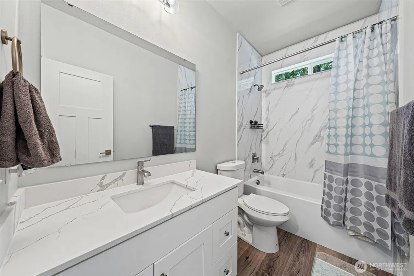
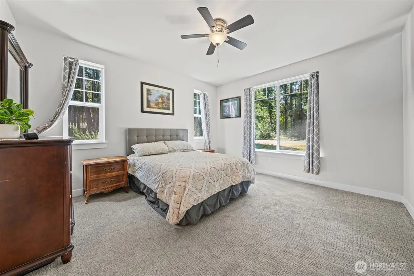
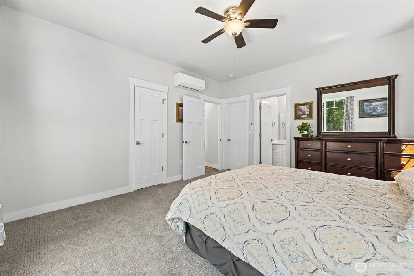
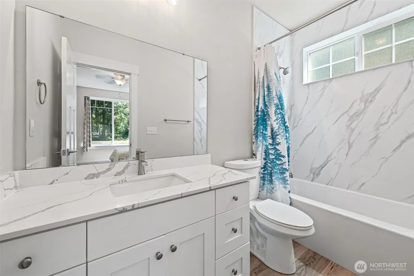
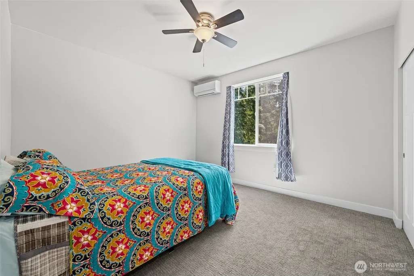
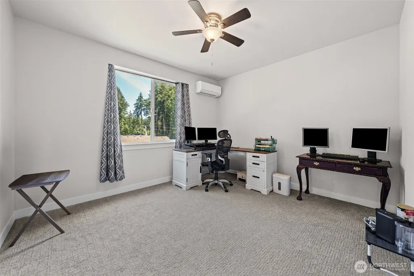
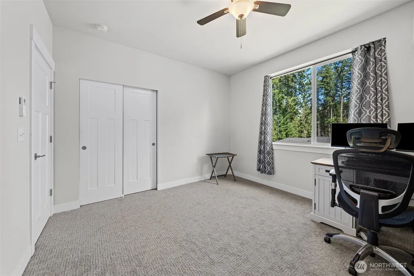
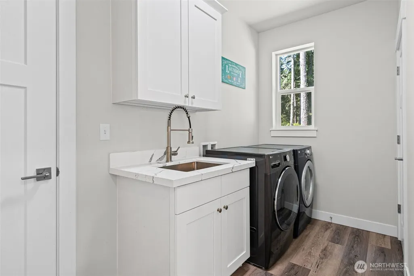
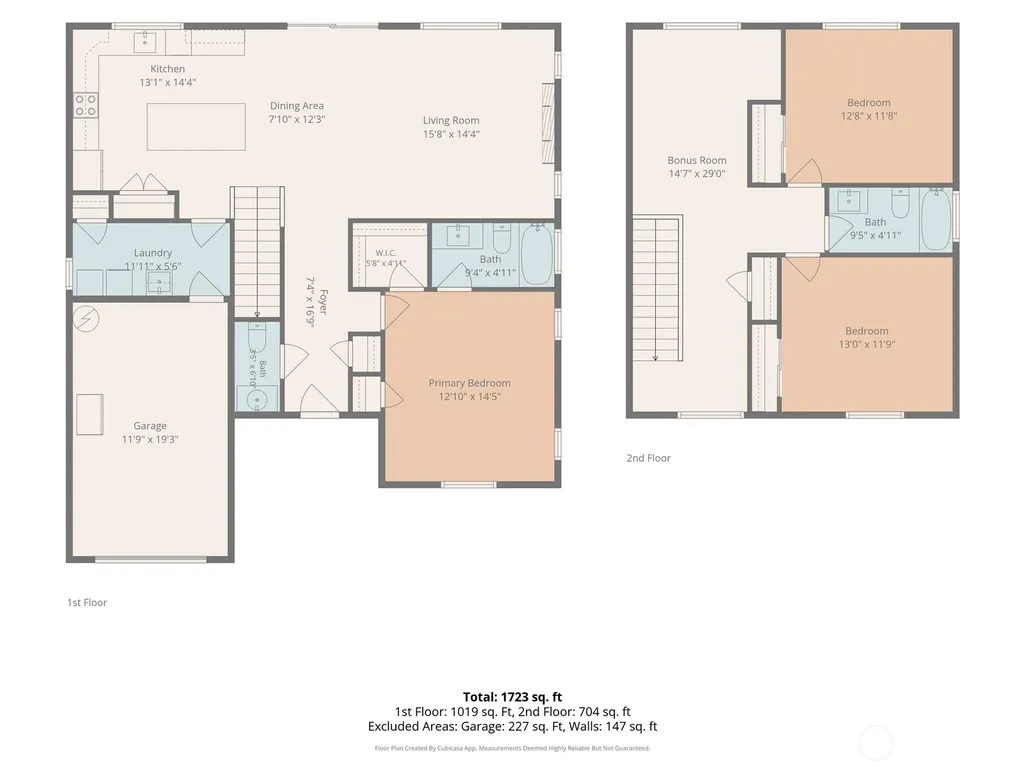
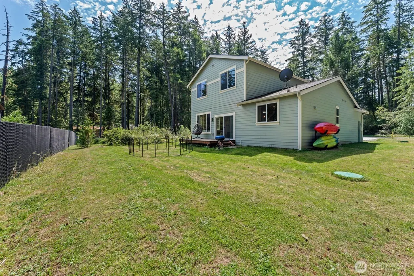
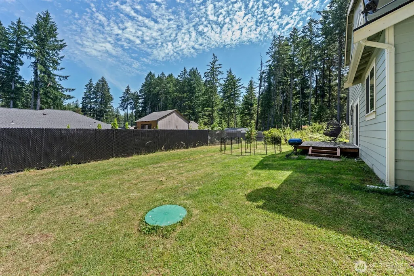
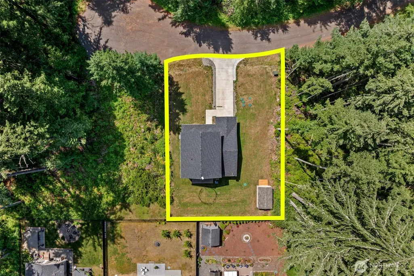
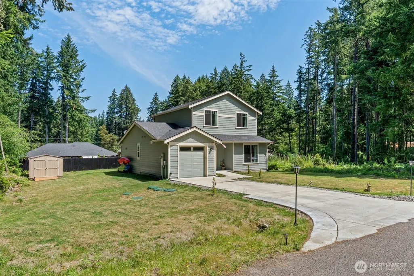
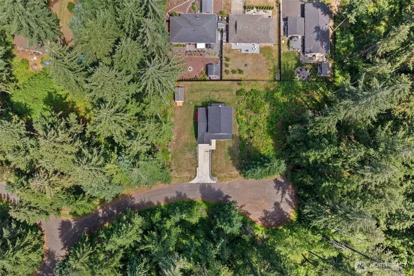
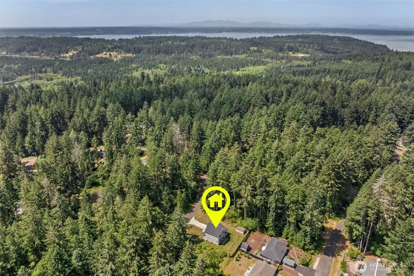
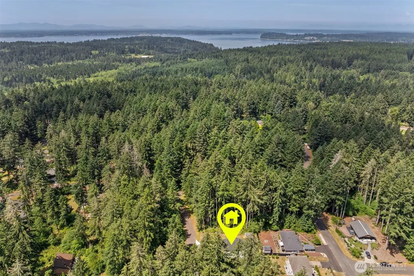
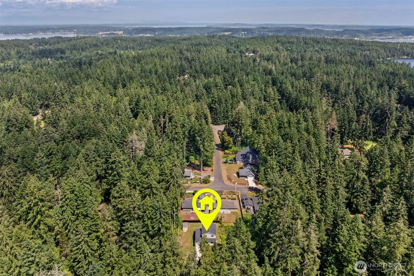
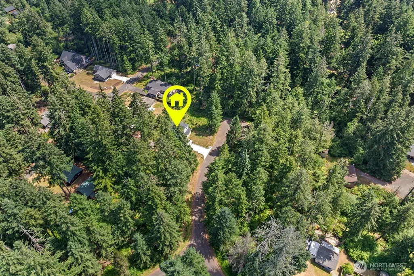
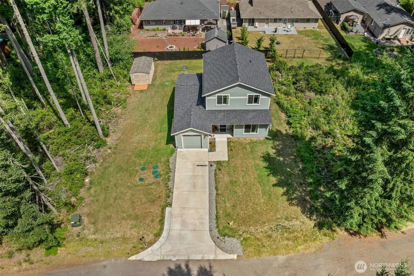
Exceptional value meets modern island living in this beautifully crafted new construction home on Anderson Island. Just a 1.5 miles from the marina, Tucked away at the end of a quiet cul-de-sac on what feels like its own private lane. A rare combination of quality, comfort, and seclusion. The open-concept layout is ideal for both everyday living and entertaining, featuring quartz countertops, convenient center island, stainless appliances, soft-close cabinetry, a walk-in pantry, and a seamless connection to the living area with an electric fireplace. The main-floor primary suite includes a walk-in closet and a beautifully finished floor-to-ceiling quartz shower. Upstairs you’ll find two spacious bedrooms, a flexible loft perfect for a home office or second living area, a full bath, and plenty of storage. Luxury vinyl plank flooring, 9-foot tall ceilings, ductless heating and cooling, and quality finishes throughout make this home as practical as it is inviting. Neighboring Riviera lots are owned by the adjacent property owners to create & maintain space/privacy. Riviera Club membership includes access to freshwater lakes, a saltwater marina and boat launch, a 9-hole golf course, parks, beaches, trails, clubhouse, athletic courts, playgrounds, and more - offering the perfect blend of recreation and relaxed island living. Just a short ferry ride from the mainland, Anderson Island is a peaceful retreat where outdoor recreation and community come together.
| Elementary School | Middle School | High School |
|---|---|---|
| Anderson Isl Elem | Pioneer Mid | Steilacoom High |
| Price History | |
|---|---|
| 6/25/2026 | Listed $499,950 |
| 7/25/2026 | 4$484,950 |
| 8/5/2026 | 3$474,950 |
General Features
| Living Area | 1820 |
|---|---|
| Sewer | Septic Tank |
| Heating | 90%+ High Efficiency,Ductless |
| Cooling | 90%+ High Efficiency,Ductless |
| Possession | Closing |
| Roof | Composition |
| Appliances | Dishwasher,Dryer,Microwave,Refrigerator,Stove(s)/Range(s),Washer |
| HOA Fee | 90 |
| Association Fee Includes | Common Area Maintenance,See Remarks |
| Architectural Style | Craftsman |
| Year Built | 2023 |
| View | Territorial |
| Topography | Level |
| Levels | Two |
| Property Subtype | Single Family Residence |
| Tax Year | 2026 |
| Community Features | Athletic Court,Boat Launch,CCRs,Club House,Golf,Park,Playground,Trail(s) |
| Building Name | Lake Josephine Riviera |
| Assoc Fee Paid Per | Monthly |
| County | Pierce |
| New Construction | No |
| Property Type | Residential |
| HOA | Yes |
| Attached Garage | Yes |
| Subdivision Name | Lake Josephine |
| Garage Y/N | Yes |
| Full Baths | 2 |
| Special Listing Conditions | None |
| Status | Active |
| Directions | From the ferry - Yoman to L onto Eckenstam /Johnson Rd,follow past the store and turn Left onto Country Club Dr,Left ontoMaple,then Left onto 118th to home on Left. |
| High School | Steilacoom High |
| City | Anderson Island |
| Entry Location | Main |
| Senior Community Y/N | No |
| High School District | Steilacoom Historica |
| MLS Area | 12 - Anderson Island |
| Lot Size Units | Square Feet |
| Lot Size Square Feet | 8421 |
| Carport Y/N | No |
| Listing Terms | Cash,Conventional,FHA,USDA Loan,VA Loan |
| Elementary School | Anderson Isl Elem |
| Land Lease Y/N | No |
| Tax Annual Amount | 4780 |
| Middle/Junior High School | Pioneer Mid |
| Public Remarks | Exceptional value meets modern island living in this beautifully crafted new construction home on Anderson Island. Just a 1.5 miles from the marina,Tucked away at the end of a quiet cul-de-sac on wha |
| Virtual Tour | https://portal.flashforwardwa.com/sites/edvdybxz/unbranded |
| Structure Type | House |
| Building Area Units | Square Feet |
| Standard Status | Active |
| Water Company | Lake Josephine Riviera Water |
| Property Style | 12 - 2 Story |
| NWM_ShowMapLink | Yes |
Interior Features
| Interior Amenities | Bath Off Primary,Ceiling Fan(s),Dbl Pane/Storm Window,Fireplace,Vaulted Ceiling(s),Walk-In Closet(s),Water Heater |
|---|---|
| Basement | None |
| Flooring | Vinyl Plank,Carpet |
| Total Fireplaces | 1 |
| Air Conditioning Y/N | Yes |
| Heating Y/N | Yes |
| Fireplace Y/N | Yes |
| Half Baths | 1 |
| Total Bedrooms | 3 |
| Main Level Bedrooms | 1 |
| Total Baths | 3 |
| Water Heater Type | Electric |
| Fireplaces Main | 1 |
| Power Production Type | Electric |
| Bedrooms Upper | 2 |
| Baths Half Main | 1 |
| Baths Full Upper | 1 |
| Baths Full Main | 1 |
| Bathrooms | 2.5 |
Exterior Features
| Exterior Amenities | Wood,Wood Products |
|---|---|
| Vegetation | Garden Space |
| Parking Features | Driveway,Attached Garage,Off Street |
| Lot Features | Cul-De-Sac,Paved,Secluded |
| Water Source | Community,Public,See Remarks,Shared Well |
| Total Parking | 2 |
| Inclusions | Dishwasher(s),Dryer(s),Microwave(s),Refrigerator(s),Stove(s)/Range(s),Washer(s) |
| Foundation Details | Poured Concrete |
| Building Area Total | 1820 |
| Lot Size Acres | 0.1933 |
| Waterfront Y/N | No |
| Covered Spaces | 1 |
| Irrigation Water Rights Y/N | No |
| Site Features | Deck,Patio |
| Parking Uncovered Total | 1 |
Amenities
- Foreclosure
- Views
- Short Sale
- New Construction
- Adult 55+
- Lease To Own
- No HOA Fees
- Furnished
- Primary On Main
- Air Conditioning
- Seller Finance
- Green
- Fixer Upper
- Horse
- Golf
- Fireplace
- Deck
- Garage
- Basement
- Pool
Property vs Single Family Average in 98303
Price
Taxes
Year Built
Visits
In The Neighborhood
Anderson Island
$ 315,000
- Type
- Single Family | Active
- Size
- 1,286 SqFt
- Rooms
- 3 Beds + 2 Baths
 Listed by: Coldwell Banker Bain
Anderson Island
$ 339,000
- Type
- Single Family | Active
- Size
- 1,412 SqFt
- Rooms
- 3 Beds + 2 Baths
Listed by: Coldwell Banker Bain
Open House
Anderson Island
$ 799,000
- Type
- Single Family | Active
- Size
- 1,228 SqFt
- Rooms
- 2 Beds + 2 Baths
Listed by: Coldwell Banker Bain
Anderson Island
$ 449,000
- Type
- Single Family | Active
- Size
- 1,468 SqFt
- Rooms
- 2 Beds + 1.5 Baths
Listed by: Best Choice Realty LLC
Anderson Island
$ 335,000
- Type
- Single Family | Active
- Size
- 1,152 SqFt
- Rooms
- 3 Beds + 2 Baths
Listed by: Coldwell Banker Bain
Anderson Island
$ 409,000
- Type
- Single Family | Contingent
- Size
- 1,488 SqFt
- Rooms
- 2 Beds + 1.5 Baths
Listed by: Coldwell Banker Bain
Anderson Island
$ 499,000
- Type
- Single Family | Active
- Size
- 1,850 SqFt
- Rooms
- 3 Beds + 2.5 Baths
Listed by: Coldwell Banker Bain
Anderson Island
$ 419,500
- Type
- Single Family | Active
- Size
- 1,272 SqFt
- Rooms
- 3 Beds + 2 Baths
Listed by: Coldwell Banker Bain
Anderson Island
$ 500,000
- Type
- Single Family | Active
- Size
- 1,700 SqFt
- Rooms
- 3 Beds + 1.5 Baths
Listed by: Windermere Prof Partners
Anderson Island
$ 475,000
- Type
- Single Family | Active
- Size
- 2,024 SqFt
- Rooms
- 3 Beds + 2.5 Baths
Listed by: Windermere Prof Partners
Anderson Island
$ 489,000
- Type
- Single Family | Active
- Size
- 1,257 SqFt
- Rooms
- 3 Beds + 2 Baths
Listed by: Coldwell Banker Bain
Anderson Island
$ 465,000
- Type
- Single Family | Active
- Size
- 1,574 SqFt
- Rooms
- 2 Beds + 2 Baths
Listed by: Redfin
