

Address
11319 Country Club Drive, Anderson Island, WA
Price
$ 409,000
Property Attributes
- ID#2549637
- TypeSingle Family
- CountyPIERCE
- CityAnderson Island
- AreaAnderson Island
- NeighborhoodLake Josephine
- Zip98303
- Style1 1/2 Story
- Year Built1993
- Taxes$ 3800
- Price$ 409,000
- Bedrooms2
- Full Bathrooms1
- Half Bathrooms1
- Sqr Footage1488
- Lot Size0.1928 Acres
Data Source:
Northwest Multiple Listing Service (NWMLS)
Property Description
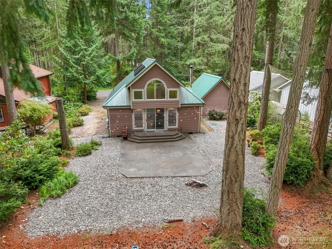
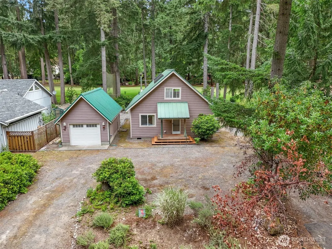
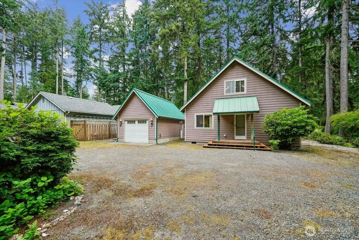
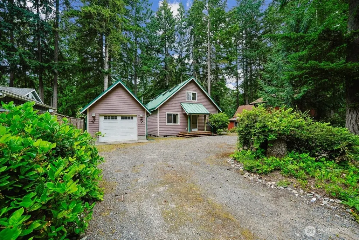
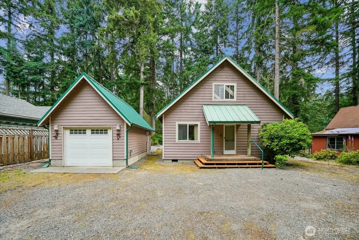
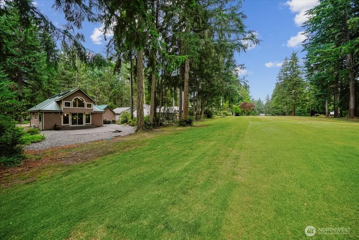
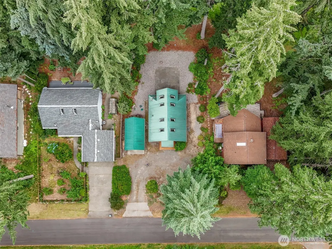
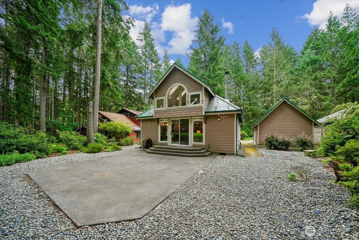
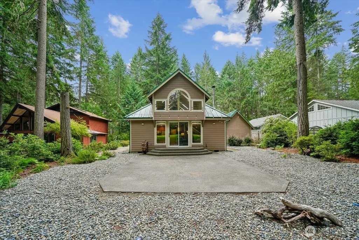
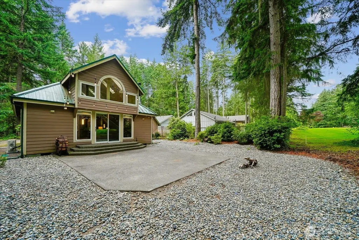
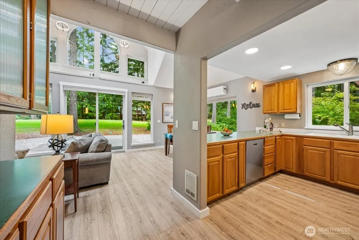
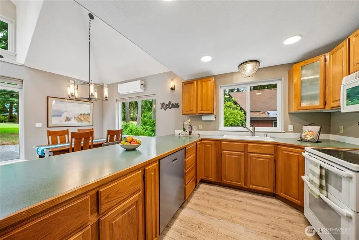
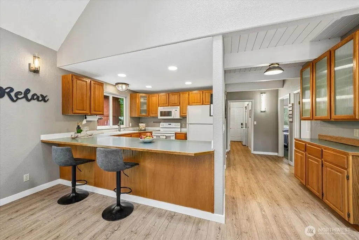
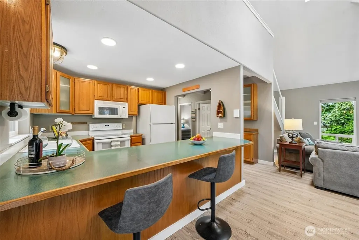
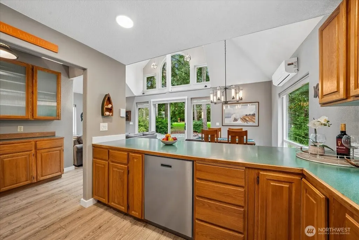
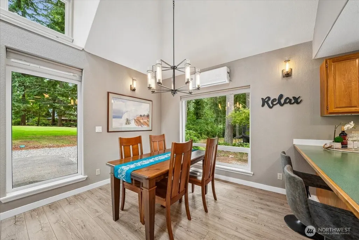
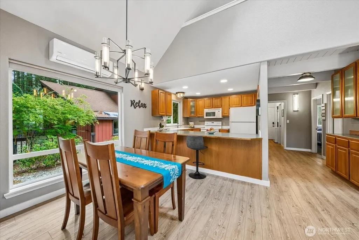
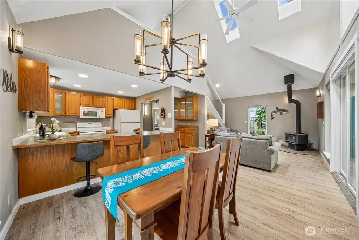
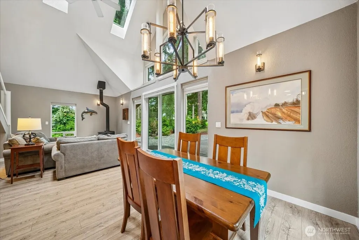
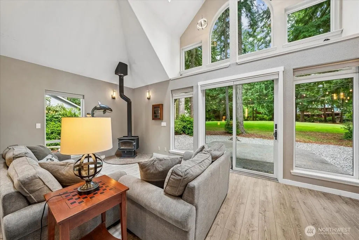
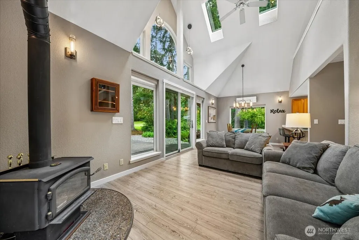
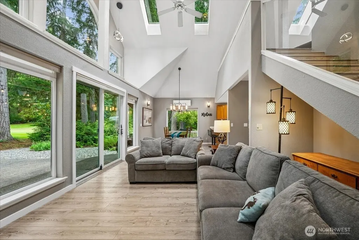
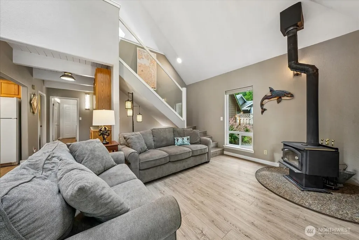
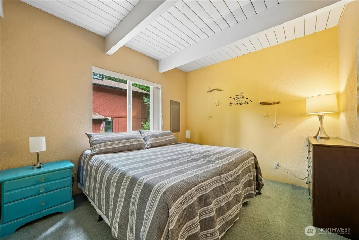
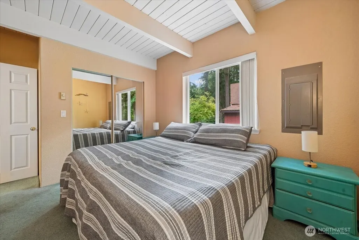
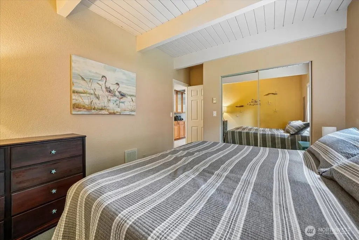
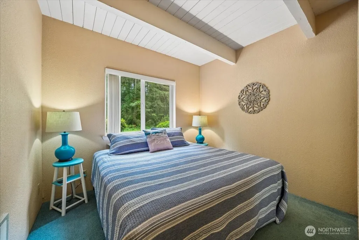
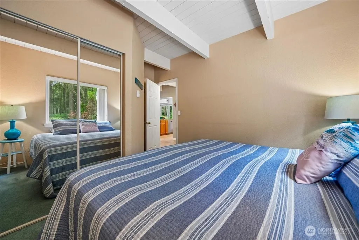
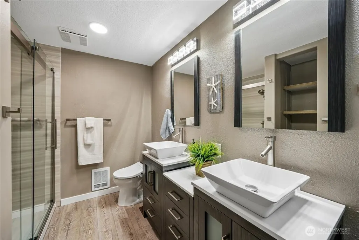
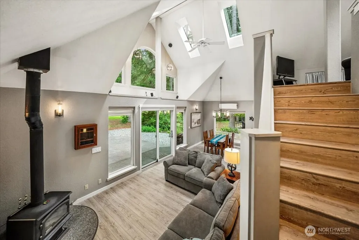
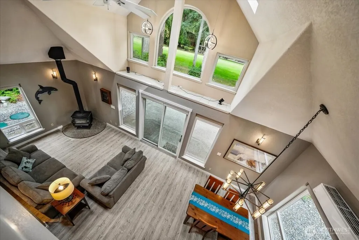
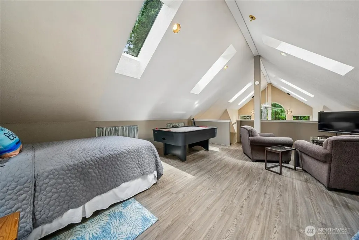
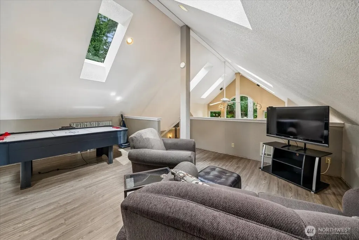
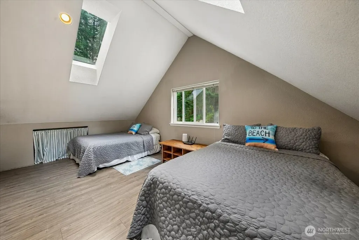
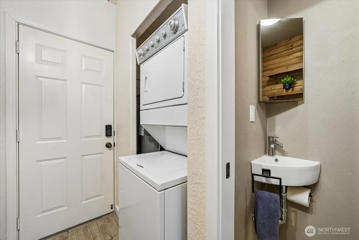
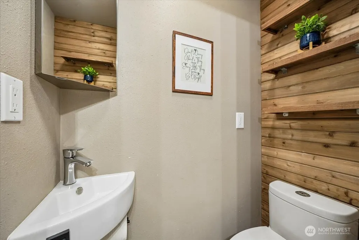
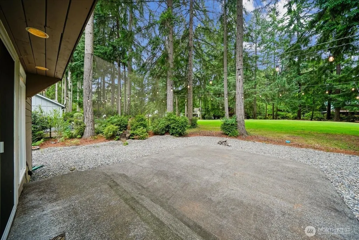
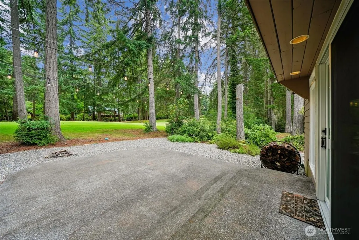
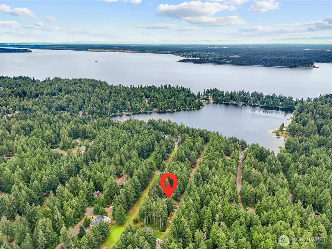
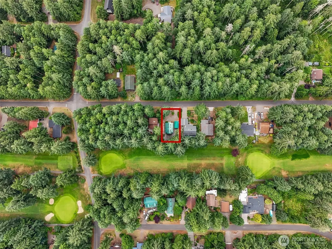
Experience effortless Anderson island living with this enchanting home, perfectly positioned on the 8th fairway of the Riviera Golf Course. This tastefully updated home offers high-quality finishes in a setting that feels like a permanent vacation. Boasting durable HardiPlank siding, metal roof, & detached garage/shop w/EV charging, this property is as practical as it is picturesque. Once inside, be delighted by a light filled living space enhanced by fresh paint, new LVP flooring, several new windows, & new sliding door. The kitchen & living areas flow seamlessly, centered around a cozy wood-burning stove—perfect for chilly evenings. The main floor has 2 comfortable bedrooms & a luxuriously updated 3/4 bath, featuring a premium Kohler LuxStone walk-in shower. Step out to an oversized patio where you can watch golfers navigate the fairway or host gatherings against the verdant backdrop of the course. Upstairs, the expansive loft space can serve as extra sleeping quarters and/or a game/media room & boasts plenty of storage. Situated just a block away from the pristine shores of Lake Josephine & the Lakeshore Restaurant--the heart of island social events--this location can't be beat! As a Riviera club member, your lifestyle includes exclusive access to 2 freshwater lakes, a private campground, saltwater marina & boat launch, parks, & more. This home offers the rare combination of a prime central location, move-in-ready updates, & incredible value. Come view before it's too late
| Elementary School | Middle School | High School |
|---|---|---|
| Anderson Isl Elem | Pioneer Mid | Steilacoom High |
| Price History | |
|---|---|
| 7/4/2026 | Listed $429,000 |
| 8/5/2026 | 5$409,000 |
General Features
| Living Area | 1488 |
|---|---|
| Sewer | Septic Tank |
| Heating | Baseboard,Ductless,High Efficiency (Unspecified),Stove/Free Standing,Wall Furnace |
| Cooling | Ductless,High Efficiency (Unspecified) |
| Possession | Closing |
| Roof | Metal |
| Appliances | Dishwasher,Dryer,Microwave,Refrigerator,Stove(s)/Range(s),Washer |
| HOA Fee | 914 |
| Association Fee Includes | See Remarks |
| Year Built | 1993 |
| View | Golf Course,Territorial |
| Topography | Level |
| Levels | One and One Half |
| Property Subtype | Single Family Residence |
| Tax Year | 2026 |
| Community Features | Athletic Court,Boat Launch,CCRs,Club House,Golf,Park,Playground,Trail(s) |
| Building Name | Lake Josephine Riviera |
| Assoc Fee Paid Per | Annually |
| County | Pierce |
| New Construction | No |
| Property Type | Residential |
| HOA | Yes |
| Attached Garage | No |
| Subdivision Name | Lake Josephine |
| Garage Y/N | Yes |
| Special Listing Conditions | None |
| Status | Contingent |
| Directions | From ferry terminal,continue up Yoman rd. Veer L @ Y onto Eckenstam Johnson rd. Turn L onto Lk Josephine blvd. Turn R at 4-way onto Country Club dr. Home is second on R. GPS works. |
| High School | Steilacoom High |
| City | Anderson Island |
| Entry Location | Main |
| Senior Community Y/N | No |
| High School District | Steilacoom Historica |
| MLS Area | 12 - Anderson Island |
| Lot Size Units | Square Feet |
| Lot Size Square Feet | 8400 |
| Carport Y/N | No |
| Listing Terms | Cash,Conventional,FHA,USDA Loan,VA Loan |
| Elementary School | Anderson Isl Elem |
| Land Lease Y/N | No |
| Tax Annual Amount | 3800.05 |
| Middle/Junior High School | Pioneer Mid |
| Property Condition | Good |
| Public Remarks | Experience effortless Anderson island living with this enchanting home,perfectly positioned on the 8th fairway of the Riviera Golf Course. This tastefully updated home offers high-quality finishes in |
| Virtual Tour | https://s3.amazonaws.com/video.creativeedge.tv/914948-4.mp4 |
| Structure Type | House |
| Building Area Units | Square Feet |
| Standard Status | Active Under Contract |
| Water Company | Lake Josephine Riviera |
| Property Style | 11 - 1 1/2 Story |
| AFH | 189 |
| NWM_ShowMapLink | Yes |
Interior Features
| Interior Amenities | Ceiling Fan(s),Dbl Pane/Storm Window,Fireplace,Loft,Skylight(s),Vaulted Ceiling(s) |
|---|---|
| Basement | None |
| Flooring | Vinyl Plank,Carpet |
| Total Fireplaces | 1 |
| Fireplace Features | Wood Burning |
| Air Conditioning Y/N | Yes |
| Heating Y/N | Yes |
| Fireplace Y/N | Yes |
| Half Baths | 1 |
| 3/4 Baths | 1 |
| Total Bedrooms | 2 |
| Main Level Bedrooms | 2 |
| Total Baths | 2 |
| Bedrooms Possible | 3 |
| Fireplaces Main | 1 |
| Power Production Type | Electric,Wood |
| Baths Three Quarter Main | 1 |
| Baths Half Main | 1 |
| Bathrooms | 1.25 |
Exterior Features
| Exterior Amenities | Cement Planked,Wood Products |
|---|---|
| Vegetation | Brush,Wooded |
| Parking Features | Driveway,Detached Garage,Off Street,RV Parking |
| Lot Features | Paved |
| Water Source | Community,Shared Well |
| Total Parking | 4 |
| Inclusions | Dishwasher(s),Dryer(s),Microwave(s),Refrigerator(s),Stove(s)/Range(s),Washer(s) |
| Foundation Details | Poured Concrete |
| Building Area Total | 1488 |
| Lot Size Acres | 0.1928 |
| Waterfront Y/N | No |
| Covered Spaces | 1 |
| Irrigation Water Rights Y/N | No |
| Site Features | Electric Car Charging,High Speed Internet,Patio,RV Parking |
| Parking Uncovered Total | 3 |
| Lot Number | 140 |
Amenities
- Foreclosure
- Views
- Short Sale
- New Construction
- Adult 55+
- Lease To Own
- No HOA Fees
- Furnished
- Primary On Main
- Air Conditioning
- Seller Finance
- Green
- Fixer Upper
- Horse
- Golf
- Fireplace
- Deck
- Garage
- Basement
- Pool
Property vs Single Family Average in 98303
Price
Taxes
Year Built
Visits
In The Neighborhood
Anderson Island
$ 315,000
- Type
- Single Family | Active
- Size
- 1,286 SqFt
- Rooms
- 3 Beds + 2 Baths
 Listed by: Coldwell Banker Bain
Anderson Island
$ 339,000
- Type
- Single Family | Active
- Size
- 1,412 SqFt
- Rooms
- 3 Beds + 2 Baths
Listed by: Coldwell Banker Bain
Open House
Anderson Island
$ 799,000
- Type
- Single Family | Active
- Size
- 1,228 SqFt
- Rooms
- 2 Beds + 2 Baths
Listed by: Coldwell Banker Bain
Anderson Island
$ 449,000
- Type
- Single Family | Active
- Size
- 1,468 SqFt
- Rooms
- 2 Beds + 1.5 Baths
Listed by: Best Choice Realty LLC
Anderson Island
$ 335,000
- Type
- Single Family | Active
- Size
- 1,152 SqFt
- Rooms
- 3 Beds + 2 Baths
Listed by: Coldwell Banker Bain
Anderson Island
$ 499,000
- Type
- Single Family | Active
- Size
- 1,850 SqFt
- Rooms
- 3 Beds + 2.5 Baths
Listed by: Coldwell Banker Bain
Anderson Island
$ 474,950
- Type
- Single Family | Active
- Size
- 1,820 SqFt
- Rooms
- 3 Beds + 2.5 Baths
Listed by: Keller Williams Rty Tacoma
Anderson Island
$ 419,500
- Type
- Single Family | Active
- Size
- 1,272 SqFt
- Rooms
- 3 Beds + 2 Baths
Listed by: Coldwell Banker Bain
Anderson Island
$ 500,000
- Type
- Single Family | Active
- Size
- 1,700 SqFt
- Rooms
- 3 Beds + 1.5 Baths
Listed by: Windermere Prof Partners
Anderson Island
$ 475,000
- Type
- Single Family | Active
- Size
- 2,024 SqFt
- Rooms
- 3 Beds + 2.5 Baths
Listed by: Windermere Prof Partners
Anderson Island
$ 489,000
- Type
- Single Family | Active
- Size
- 1,257 SqFt
- Rooms
- 3 Beds + 2 Baths
Listed by: Coldwell Banker Bain
Anderson Island
$ 465,000
- Type
- Single Family | Active
- Size
- 1,574 SqFt
- Rooms
- 2 Beds + 2 Baths
Listed by: Redfin
