

Address
14708 Ne 37th Street, Vancouver, WA
Price
$ 465,000
Property Attributes
- ID#2560224
- TypeSingle Family
- CountyCLARK
- CityVancouver
- AreaEvergreen Hwy
- NeighborhoodEvergreen Highway
- Zip98682
- Style1 Story
- Year Built1976
- Taxes$ 4396
- Price$ 465,000
- Bedrooms3
- Full Bathrooms2
- Half Bathrooms0
- Sqr Footage1260
- Lot Size0.1835 Acres
Data Source:
Northwest Multiple Listing Service (NWMLS)
Property Description
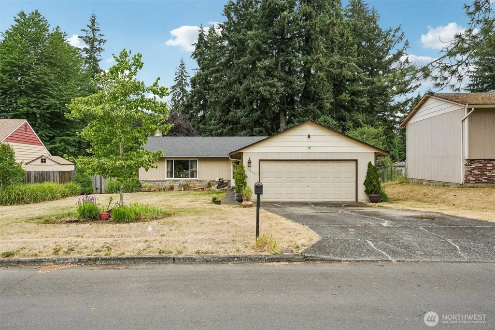
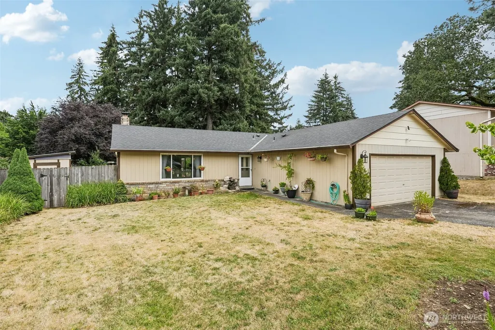
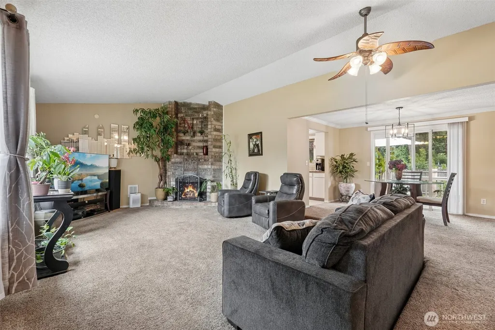
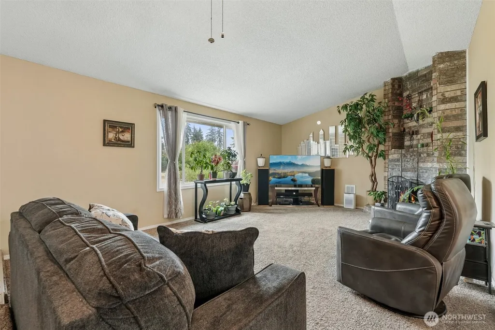
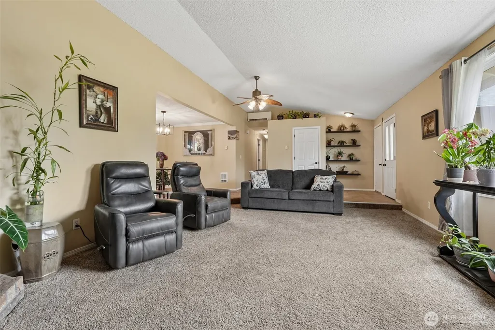
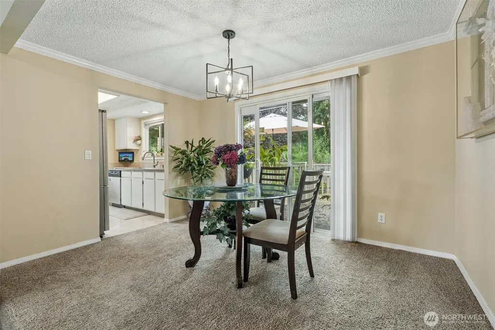
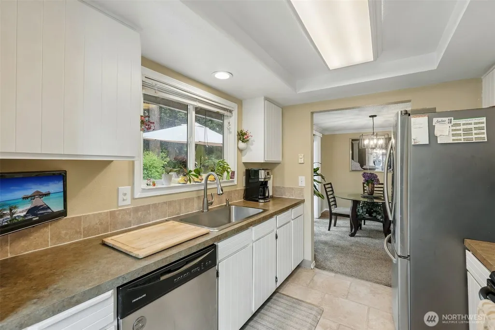
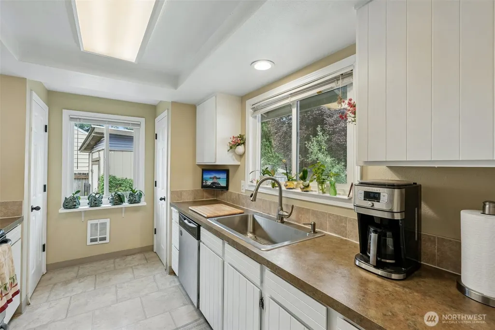
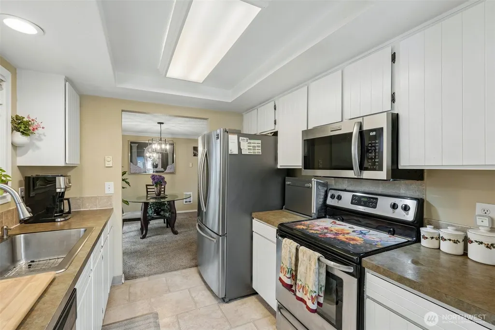
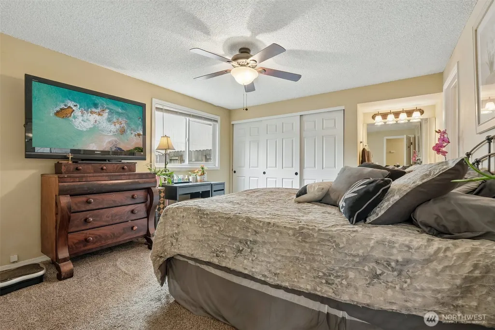
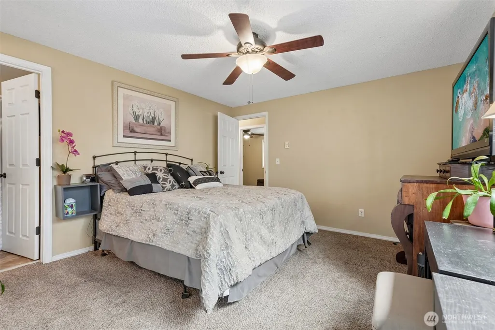
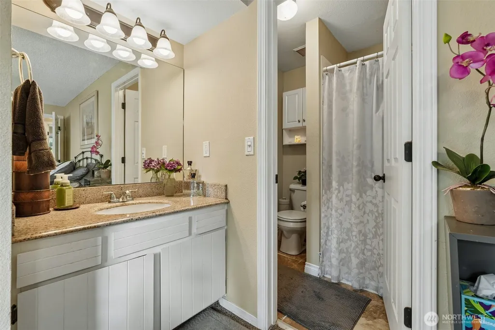
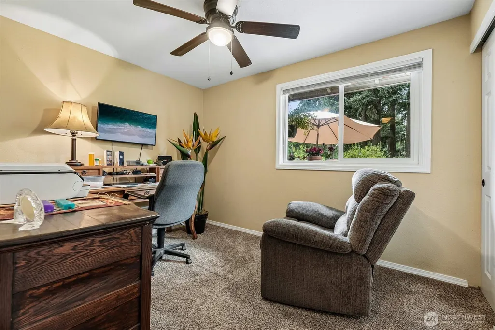
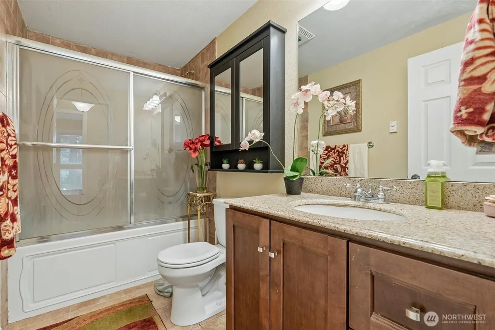
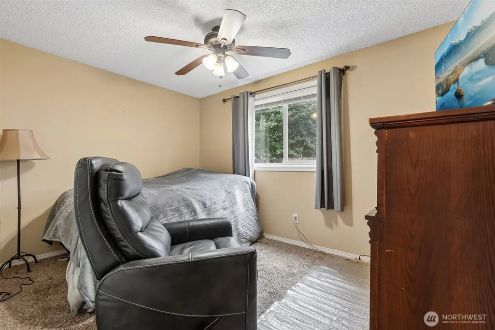
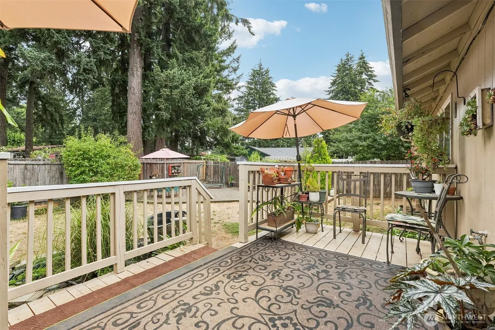
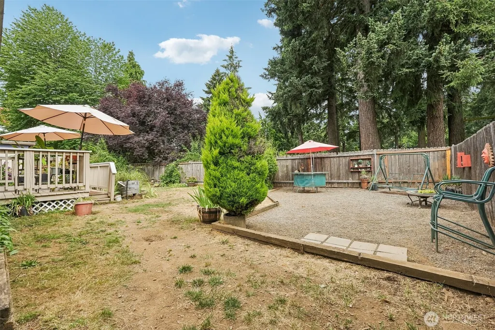
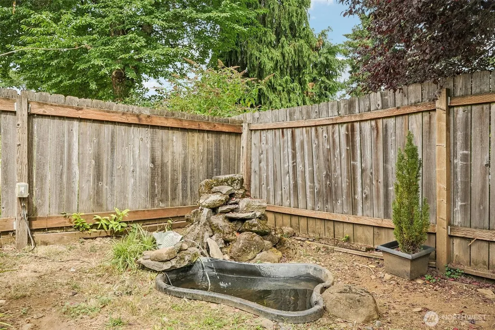
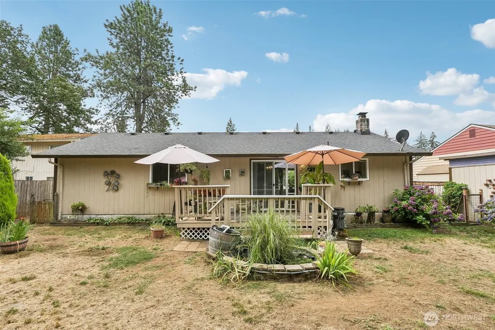
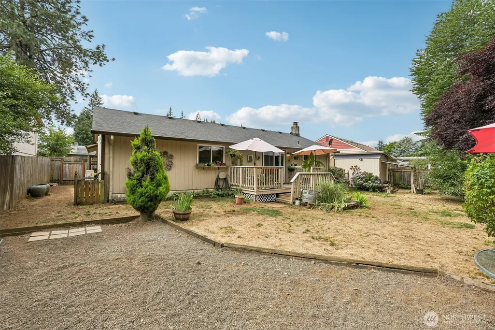
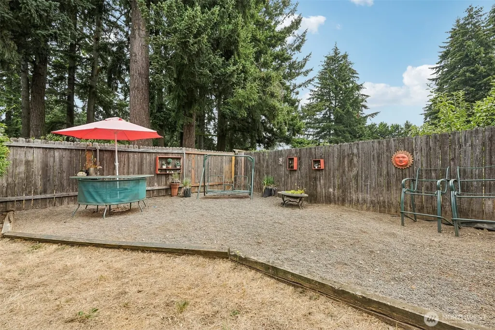
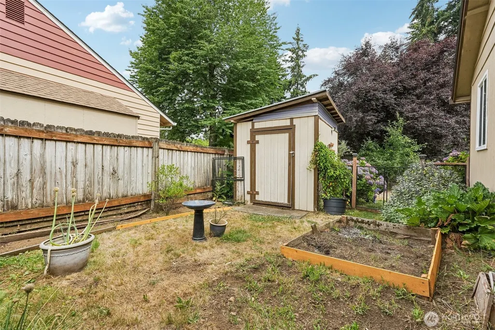
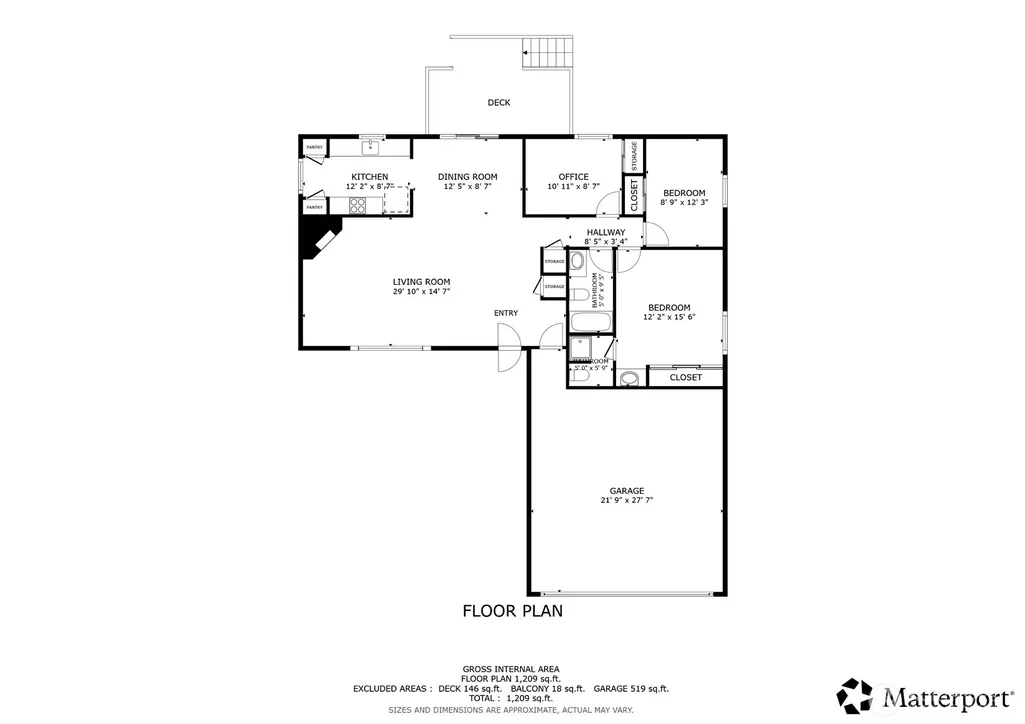
Step through the 2-lite front entry door into a welcoming entry that opens to a sunken formal living room featuring a slightly vaulted ceiling, a lighted ceiling fan, and a striking corner wood-burning fireplace with a floor-to-ceiling brick surround, mantle, and hearth. The living room flows seamlessly into the dining room, where crown molding, carpeting, and a sliding glass door provide easy access to the back deck and landscaped yard while offering convenient access to the galley kitchen. The kitchen is well-equipped with stainless appliances, including a built-in dishwasher, built-in microwave, glass cooktop electric range, abundant cabinetry, pantry, tray ceiling, and vinyl flooring. The primary suite offers a large closet, lighted ceiling fan, carpeting, and a private bath with a single-sink vanity, shower, and tile flooring. Two additional bedrooms each feature closets, lighted ceiling fans, and carpeting, while the full bath includes a single-sink vanity, tile flooring, and a tub/shower combination with tile extending to the ceiling. Laundry hookups located in the attached two-car garage, which also offers a dry utility sink and built-in storage. Outside, enjoy a back deck, separate gravel patio, raised garden beds, two water features in the backyard, a storage shed, and beautifully landscaped grounds with grafted apple trees, blueberry bushes, thornless blackberry bushes, sage, and rhubarb. Mortgage savings may be available for buyers of this listing.
| Elementary School | Middle School | High School |
|---|---|---|
| Burton Elem | Pacific Mid | Evergreen High |
| Price History | |
|---|---|
| 7/31/2026 | Listed $465,000 |
General Features
| Living Area | 1260 |
|---|---|
| Sewer | Sewer Connected |
| Heating | Heat Pump,Wall Furnace |
| Cooling | Heat Pump |
| Possession | Closing |
| Roof | Composition |
| Appliances | Dishwasher,Microwave,Stove(s)/Range(s) |
| Security Features | Fully Fenced |
| Year Built | 1976 |
| Topography | Level |
| Levels | One |
| Property Subtype | Single Family Residence |
| Tax Year | 2026 |
| County | Clark |
| New Construction | No |
| Property Type | Residential |
| HOA | No |
| Attached Garage | Yes |
| Subdivision Name | Evergreen Highway |
| Garage Y/N | Yes |
| Full Baths | 2 |
| Special Listing Conditions | None |
| Status | Active |
| Directions | WA-500 - NE 112th Ave-E NE 49th St-NE 137th Ave-NE 39th St- R NE 146th Ave-L NE 37th St |
| High School | Evergreen High |
| City | Vancouver |
| Senior Community Y/N | No |
| High School District | Evergreen |
| MLS Area | 1042 - Evergreen Hwy |
| Lot Size Units | Square Feet |
| Lot Size Square Feet | 7994 |
| Carport Y/N | No |
| Listing Terms | Cash,Conventional,FHA,VA Loan |
| Elementary School | Burton Elem |
| Land Lease Y/N | No |
| Tax Annual Amount | 4396 |
| Middle/Junior High School | Pacific Mid |
| Public Remarks | Step through the 2-lite front entry door into a welcoming entry that opens to a sunken formal living room featuring a slightly vaulted ceiling,a lighted ceiling fan,and a striking corner wood-burning |
| Virtual Tour | https://my.matterport.com/show/?m=beF3GQZ7a57&mls=1 |
| Structure Type | House |
| Building Area Units | Square Feet |
| Standard Status | Active |
| Property Style | 10 - 1 Story |
| NWM_ShowMapLink | Yes |
Interior Features
| Interior Amenities | Bath Off Primary,Ceiling Fan(s),Dbl Pane/Storm Window,Dining Room,Vaulted Ceiling(s) |
|---|---|
| Flooring | Ceramic Tile,Vinyl,Carpet |
| Fireplace Features | Wood Burning |
| Air Conditioning Y/N | Yes |
| Heating Y/N | Yes |
| Fireplace Y/N | No |
| Total Bedrooms | 3 |
| Main Level Bedrooms | 3 |
| Total Baths | 2 |
| Power Production Type | Electric |
| Baths Full Main | 2 |
| Bathrooms | 2 |
Exterior Features
| Exterior Amenities | Brick,Wood Products |
|---|---|
| Vegetation | Garden Space |
| Parking Features | Driveway,Attached Garage,Off Street |
| Lot Features | Paved |
| Water Source | Public |
| Total Parking | 2 |
| Inclusions | Dishwasher(s),Microwave(s),Stove(s)/Range(s) |
| Building Area Total | 1260 |
| Lot Size Acres | 0.1835 |
| Waterfront Y/N | No |
| Covered Spaces | 2 |
| Irrigation Water Rights Y/N | No |
| Site Features | Deck,Fenced-Fully,Patio |
Amenities
- Foreclosure
- Views
- Short Sale
- New Construction
- Adult 55+
- Lease To Own
- No HOA Fees
- Furnished
- Primary On Main
- Air Conditioning
- Seller Finance
- Green
- Fixer Upper
- Horse
- Golf
- Fireplace
- Deck
- Garage
- Basement
- Pool
Property vs Single Family Average in 98682
Price
Taxes
Year Built
Visits
In The Neighborhood
Vancouver
$ 489,900
- Type
- Single Family | Active
- Size
- 1,008 SqFt
- Rooms
- 3 Beds + 1.5 Baths
 Listed by: Realty Pro West LLC
Vancouver
$ 859,900
- Type
- Single Family | Active
- Size
- 3,268 SqFt
- Rooms
- 3 Beds + 3.5 Baths
Listed by: eXp Realty
Vancouver
$ 396,000
- Type
- Single Family | Active
- Size
- 1,518 SqFt
- Rooms
- 3 Beds + 2.5 Baths
Listed by: Redfin
Vancouver
$ 396,000
- Type
- Single Family | Active
- Size
- 1,518 SqFt
- Rooms
- 3 Beds + 2.5 Baths
Listed by: Redfin
Open House
Vancouver
$ 2,492,000
- Type
- Single Family | Active
- Size
- 5,003 SqFt
- Rooms
- 5 Beds + 4 Baths
Listed by: Realty Pro West LLC
Vancouver
$ 485,000
- Type
- Single Family | Active
- Size
- 1,820 SqFt
- Rooms
- 4 Beds + 3 Baths
Listed by: eXp Realty
Vancouver
$ 1,175,000
- Type
- Single Family | Active
- Size
- 3,832 SqFt
- Rooms
- 3 Beds + 2.5 Baths
Listed by: Realty Pro West LLC
Vancouver
$ 971,250
- Type
- Single Family | Active
- Size
- 2,972 SqFt
- Rooms
- 3 Beds + 2.5 Baths
Listed by: Redfin
Vancouver
$ 449,900
- Type
- Single Family | Active
- Size
- 960 SqFt
- Rooms
- 3 Beds + 2 Baths
Listed by: Realty Pro West LLC
Vancouver
$ 439,000
- Type
- Single Family | Active
- Size
- 1,248 SqFt
- Rooms
- 2 Beds + 2 Baths
Listed by: Cascade Hasson Sotheby's Int'l
Vancouver
$ 1,450,000
- Type
- Single Family | Active
- Size
- 4,383 SqFt
- Rooms
- 3 Beds + 3.5 Baths
Listed by: eXp Realty
Vancouver
$ 844,900
- Type
- Single Family | Active
- Size
- 2,071 SqFt
- Rooms
- 4 Beds + 2 Baths
Listed by: Cascade Hasson Sotheby's Int'l
