

Address
1617 Se 79th Court, Vancouver, WA
Price
$ 1,450,000
Property Attributes
- ID#2515696
- TypeSingle Family
- CountyCLARK
- CityVancouver
- AreaEvergreen Hwy
- NeighborhoodEvergreen Highway
- Zip98664
- Style2 Story
- Year Built1998
- Taxes$ 15093
- Price$ 1,450,000
- Bedrooms3
- Full Bathrooms3
- Half Bathrooms1
- Sqr Footage4383
- Lot Size0.3207 Acres
Data Source:
Northwest Multiple Listing Service (NWMLS)
Property Description
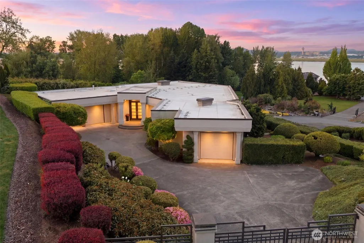
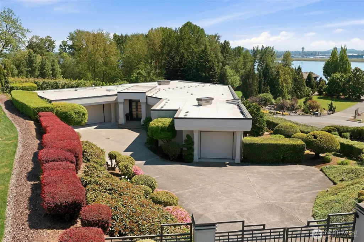
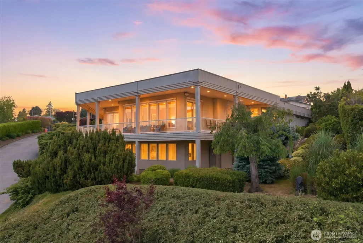
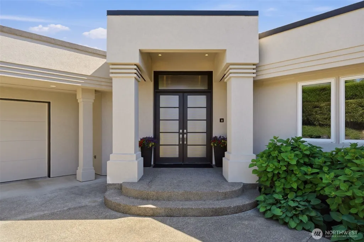
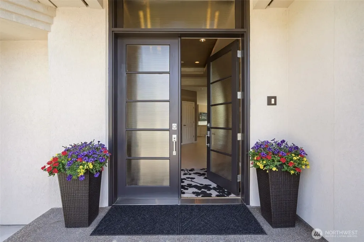
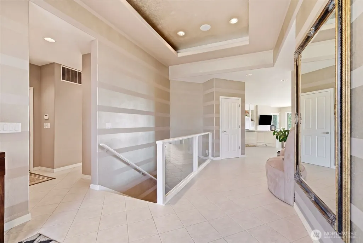
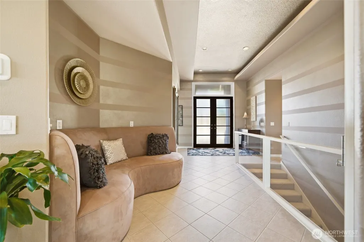
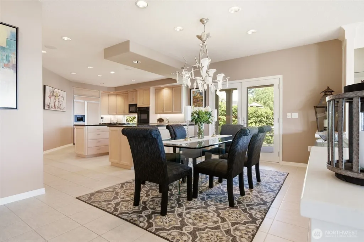
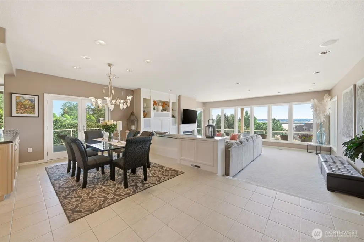
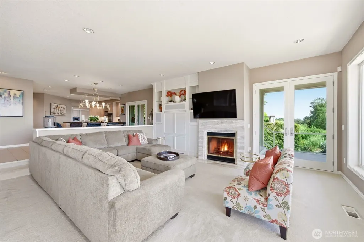
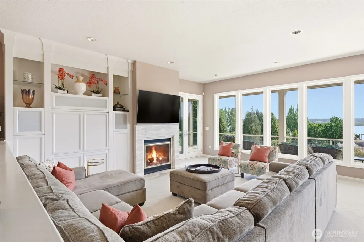
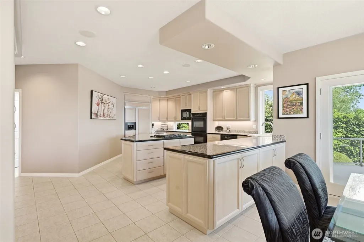
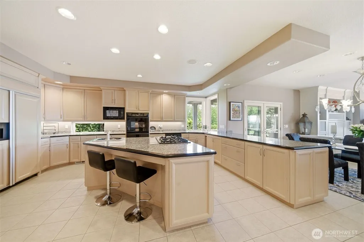
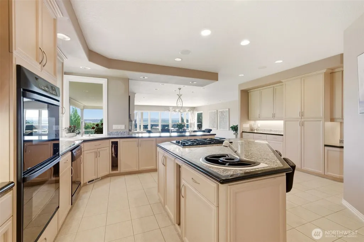
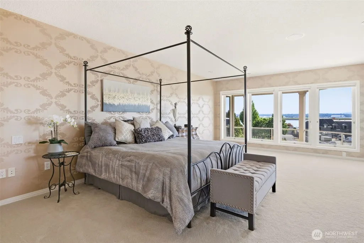
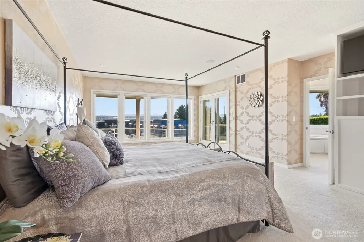
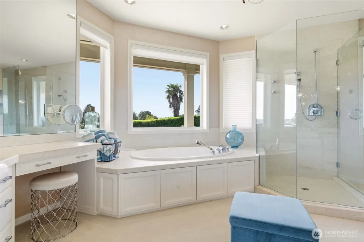
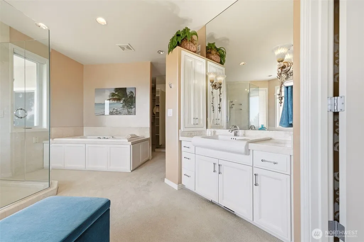
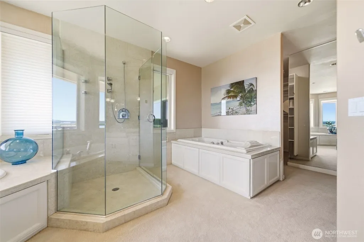
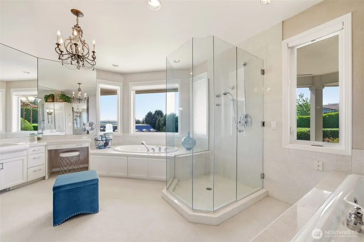
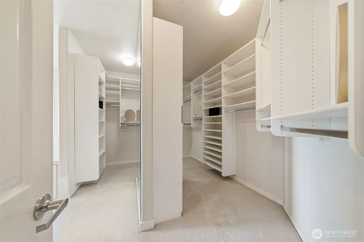
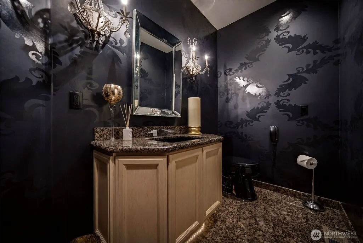
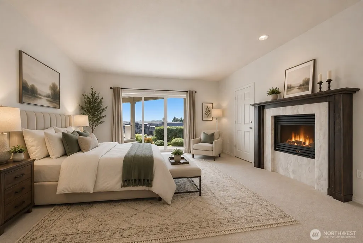
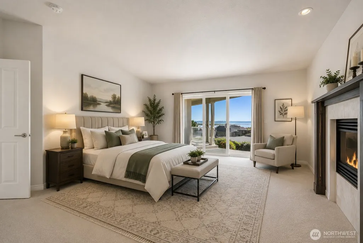
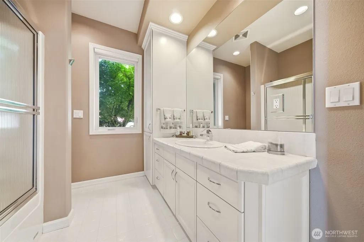
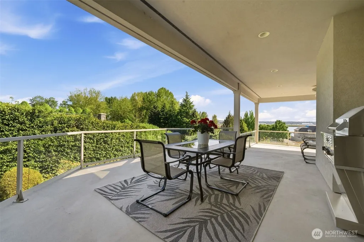
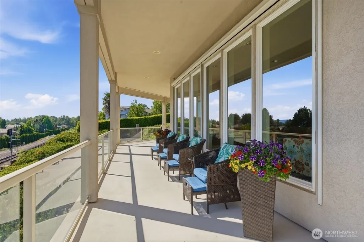
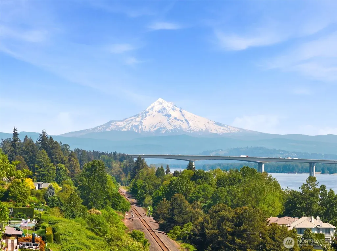
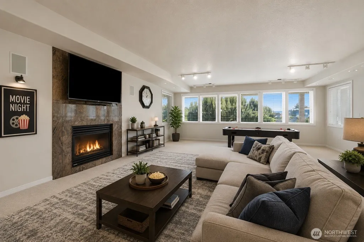
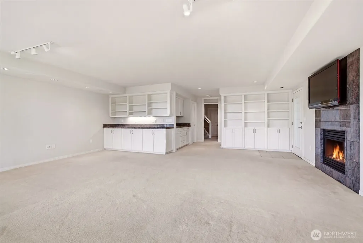
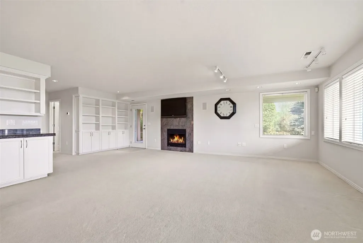
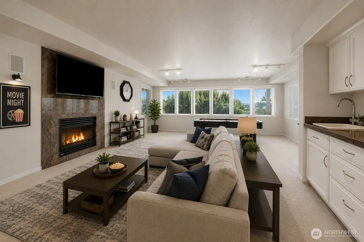
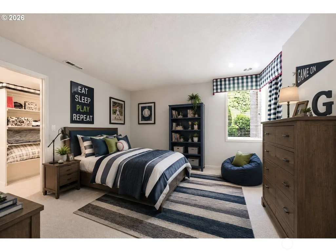
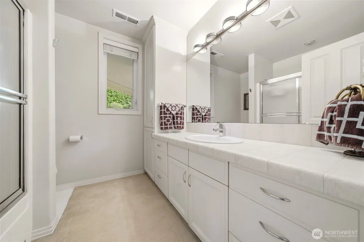
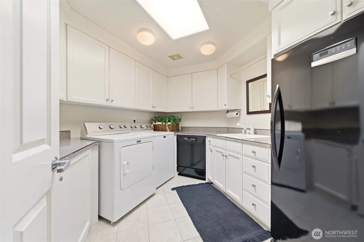
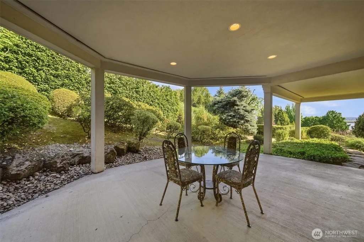
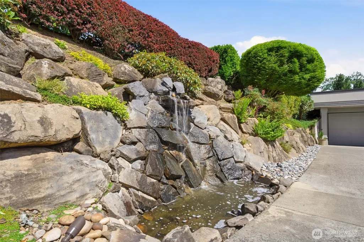
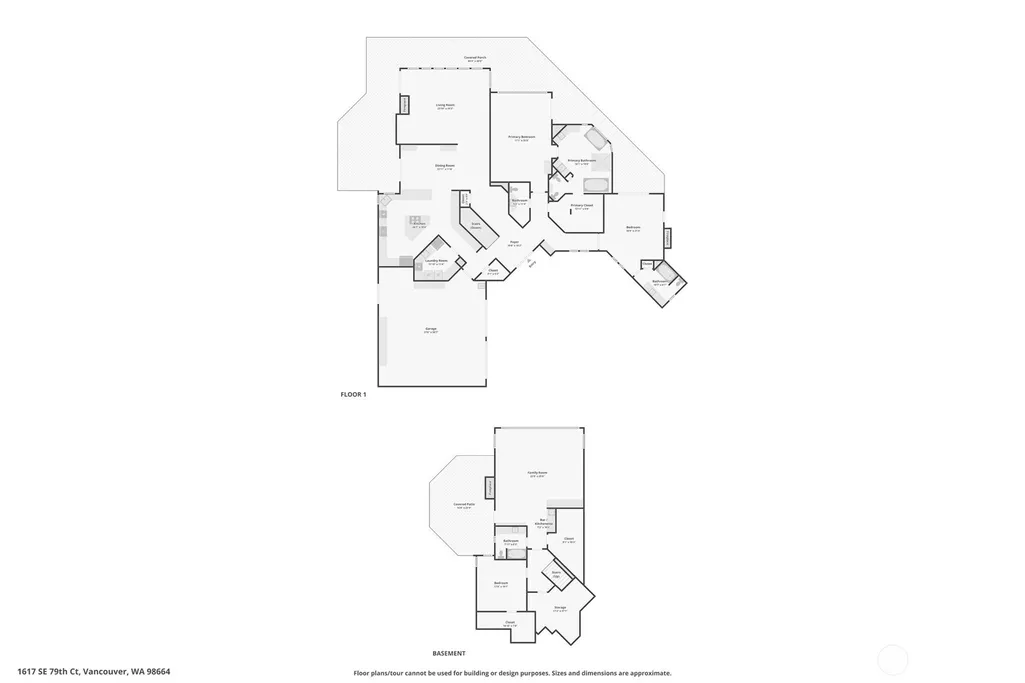
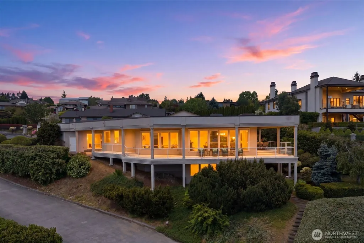
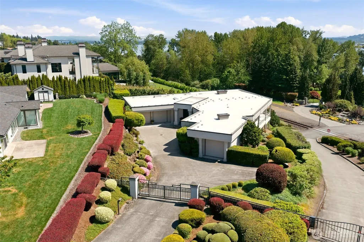
Behind a gated entry on a cul-de-sac off Old Evergreen Hwy, this custom home offers views of the Columbia River, Mt. Hood, and Portland city lights. Walls of windows fill the home with natural light, while expansive concrete decks with glass railings create inviting outdoor spaces for entertaining and relaxing year-round. The main living area features a gas fireplace, built-in cabinetry, and an open layout flowing into the kitchen. Designed for everyday living and hosting, the kitchen includes granite countertops, tile flooring, a large island with cooktop and prep sink, plus a butler’s pantry for added storage. Ideal for multigenerational living, the home offers two primary suites on the main level. The main suite includes a walk-in closet, dual vanities, oversized glass shower, and soaking tubs, including a jetted tub. A separate suite features its own attached single-car garage, private patio, fireplace, and full bath—ideal for guests, extended living, or ADU-style living. The lower level expands the living space with a large family room, wet bar, gas fireplace, additional bedroom, full bath, and flexible space for a media room, game room, or home gym. Two large storage rooms downstairs provide exceptional storage space. With flexible living options, stunning views, and a prime location along the Old Evergreen corridor, this home offers a rare opportunity to fit a variety of lifestyles. Brand NEW HVAC/Furnace!
| Elementary School | Middle School | High School |
|---|---|---|
| Harney Elementary | McLoughlin Middle | Fort Vancouver High |
| Price History | |
|---|---|
| 5/14/2026 | Listed $1,450,000 |
General Features
| Living Area | 4383 |
|---|---|
| Sewer | Sewer Connected |
| Heating | Forced Air |
| Cooling | None |
| Possession | Closing |
| Roof | Flat |
| Appliances | Dishwasher,Disposal,Double Oven,Dryer,Microwave,Refrigerator,Stove(s)/Range(s),Washer |
| Security Features | Fully Fenced,Security Gate |
| Year Built | 1998 |
| View | River |
| Topography | Level,Partial Slope |
| Levels | Two |
| Property Subtype | Single Family Residence |
| Tax Year | 2026 |
| Community Features | CCRs |
| County | Clark |
| New Construction | No |
| Property Type | Residential |
| HOA | No |
| Attached Garage | Yes |
| Subdivision Name | Evergreen Highway |
| Garage Y/N | Yes |
| Full Baths | 3 |
| Special Listing Conditions | None |
| Status | Active |
| Directions | Evergreen Hwy to SE 78th Ave (South) turns into 79th Ct |
| High School | Fort Vancouver High |
| City | Vancouver |
| Senior Community Y/N | No |
| High School District | Vancouver |
| MLS Area | 1042 - Evergreen Hwy |
| Lot Size Units | Square Feet |
| Lot Size Square Feet | 13970 |
| Carport Y/N | No |
| Listing Terms | Cash,Conventional,FHA,VA Loan |
| Elementary School | Harney Elementary |
| Land Lease Y/N | No |
| Tax Annual Amount | 15093.66 |
| Middle/Junior High School | McLoughlin Middle |
| Property Condition | Very Good |
| Public Remarks | Behind a gated entry on a cul-de-sac off Old Evergreen Hwy,this custom home offers views of the Columbia River,Mt. Hood,and Portland city lights. Walls of windows fill the home with natural light,whi |
| Virtual Tour | https://www.youtube.com/watch?v=zZU1Ab_XRE4 |
| Structure Type | House |
| Building Area Units | Square Feet |
| Standard Status | Active |
| Water Company | City of Vancouver |
| Property Style | 12 - 2 Story |
| NWM_ShowMapLink | Yes |
Interior Features
| Interior Amenities | Dining Room,Fireplace,Water Heater |
|---|---|
| Basement | Finished |
| Flooring | Ceramic Tile,Carpet |
| Total Fireplaces | 3 |
| Fireplace Features | Gas |
| Air Conditioning Y/N | No |
| Heating Y/N | Yes |
| Fireplace Y/N | Yes |
| Half Baths | 1 |
| Total Bedrooms | 3 |
| Main Level Bedrooms | 2 |
| Total Baths | 4 |
| Bedrooms Possible | 3 |
| Water Heater Type | Electric |
| Fireplaces Main | 2 |
| Fireplaces Lower | 1 |
| Power Production Type | Electric,Natural Gas |
| Bedrooms Lower | 1 |
| Baths Half Main | 1 |
| Baths Full Main | 2 |
| Baths Full Lower | 1 |
| Bathrooms | 3.5 |
Exterior Features
| Exterior Amenities | See Remarks |
|---|---|
| Parking Features | Driveway,Attached Garage |
| Lot Features | Paved,Secluded |
| Water Source | Public |
| Total Parking | 6 |
| Inclusions | Dishwasher(s),Double Oven,Dryer(s),Garbage Disposal,Microwave(s),Refrigerator(s),Stove(s)/Range(s),Washer(s) |
| Foundation Details | Concrete Ribbon |
| Building Area Total | 4383 |
| Lot Size Acres | 0.3207 |
| Waterfront Y/N | No |
| Covered Spaces | 3 |
| Irrigation Water Rights Y/N | No |
| Site Features | Deck,Fenced-Fully,Gated Entry |
| Parking Uncovered Total | 3 |
Amenities
- Foreclosure
- Views
- Short Sale
- New Construction
- Adult 55+
- Lease To Own
- No HOA Fees
- Furnished
- Primary On Main
- Air Conditioning
- Seller Finance
- Green
- Fixer Upper
- Horse
- Golf
- Fireplace
- Deck
- Garage
- Basement
- Pool
Property vs Single Family Average in 98664
Price
Taxes
Year Built
Visits
In The Neighborhood
Vancouver
$ 489,900
- Type
- Single Family | Active
- Size
- 1,008 SqFt
- Rooms
- 3 Beds + 1.5 Baths
 Listed by: Realty Pro West LLC
Vancouver
$ 859,900
- Type
- Single Family | Active
- Size
- 3,268 SqFt
- Rooms
- 3 Beds + 3.5 Baths
Listed by: eXp Realty
Vancouver
$ 465,000
- Type
- Single Family | Active
- Size
- 1,260 SqFt
- Rooms
- 3 Beds + 2 Baths
Listed by: Redfin
Vancouver
$ 396,000
- Type
- Single Family | Active
- Size
- 1,518 SqFt
- Rooms
- 3 Beds + 2.5 Baths
Listed by: Redfin
Vancouver
$ 396,000
- Type
- Single Family | Active
- Size
- 1,518 SqFt
- Rooms
- 3 Beds + 2.5 Baths
Listed by: Redfin
Open House
Vancouver
$ 2,492,000
- Type
- Single Family | Active
- Size
- 5,003 SqFt
- Rooms
- 5 Beds + 4 Baths
Listed by: Realty Pro West LLC
Vancouver
$ 485,000
- Type
- Single Family | Active
- Size
- 1,820 SqFt
- Rooms
- 4 Beds + 3 Baths
Listed by: eXp Realty
Vancouver
$ 1,175,000
- Type
- Single Family | Active
- Size
- 3,832 SqFt
- Rooms
- 3 Beds + 2.5 Baths
Listed by: Realty Pro West LLC
Vancouver
$ 971,250
- Type
- Single Family | Active
- Size
- 2,972 SqFt
- Rooms
- 3 Beds + 2.5 Baths
Listed by: Redfin
Vancouver
$ 449,900
- Type
- Single Family | Active
- Size
- 960 SqFt
- Rooms
- 3 Beds + 2 Baths
Listed by: Realty Pro West LLC
Vancouver
$ 439,000
- Type
- Single Family | Active
- Size
- 1,248 SqFt
- Rooms
- 2 Beds + 2 Baths
Listed by: Cascade Hasson Sotheby's Int'l
Vancouver
$ 844,900
- Type
- Single Family | Active
- Size
- 2,071 SqFt
- Rooms
- 4 Beds + 2 Baths
Listed by: Cascade Hasson Sotheby's Int'l
