

Address
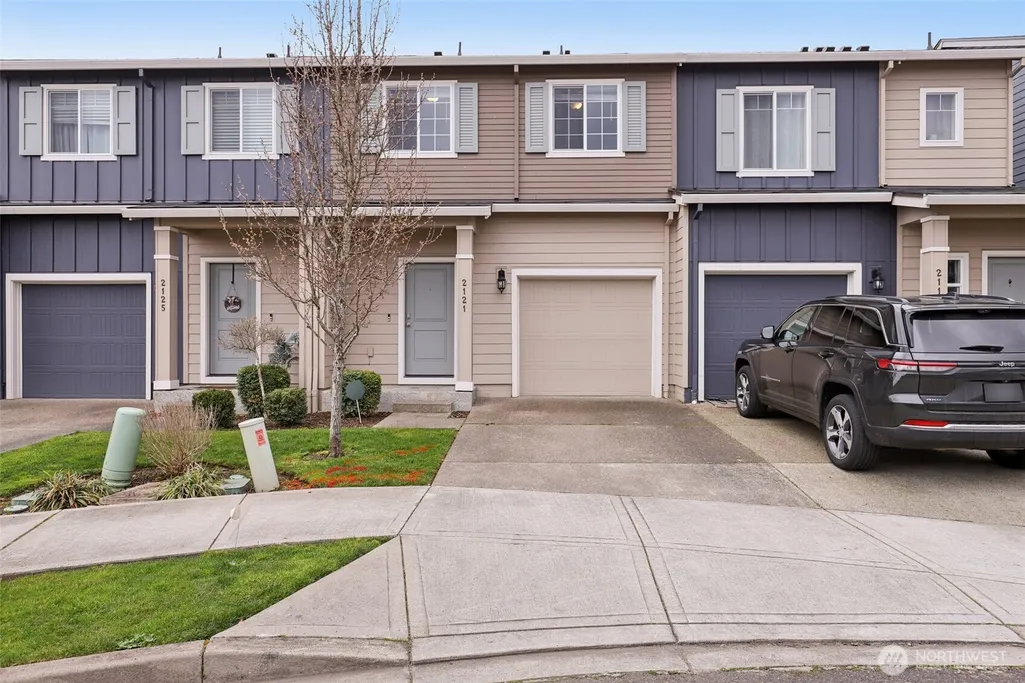
2121 Ne 118th Place, Vancouver, WA
Price
$ 370,000
Property Attributes
- ID#2486250
- TypeSingle Family
- CountyCLARK
- CityVancouver
- AreaEvergreen Hwy
- NeighborhoodEvergreen Highway
- Zip98684
- StyleTownhouse
- Year Built2020
- Taxes$ 3496
- Price$ 370,000
- Bedrooms3
- Full Bathrooms2
- Half Bathrooms1
- Sqr Footage1352
- Lot Size0.0389 Acres
Data Source:
Northwest Multiple Listing Service (NWMLS)
Property Description
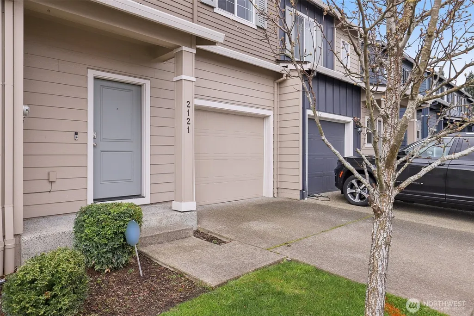
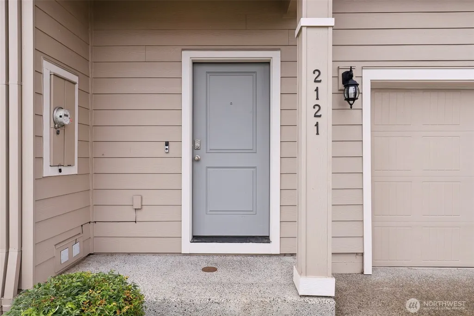
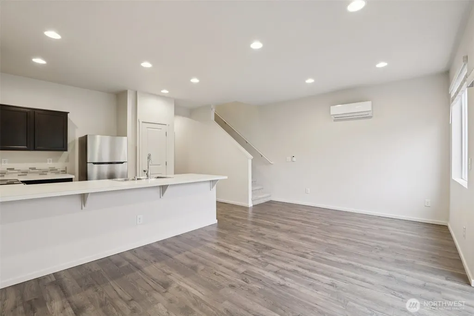
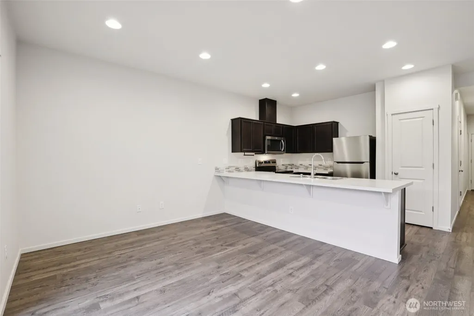
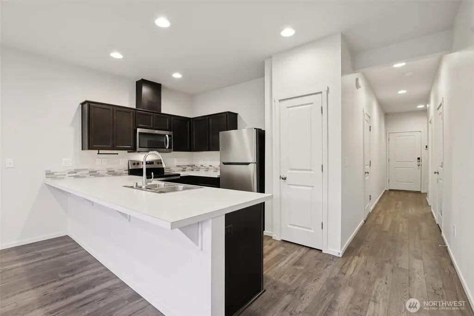
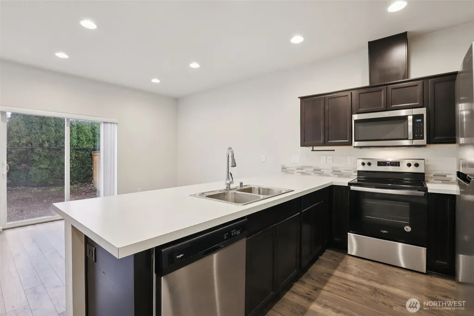
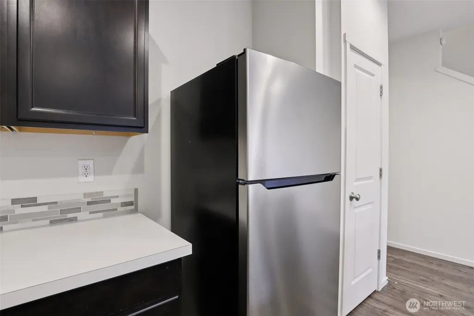
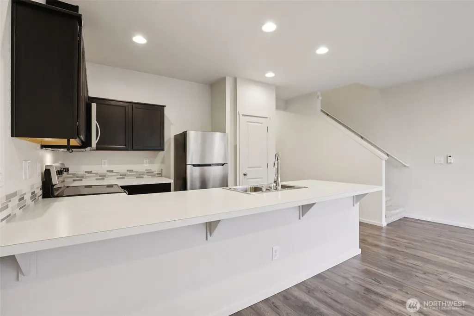
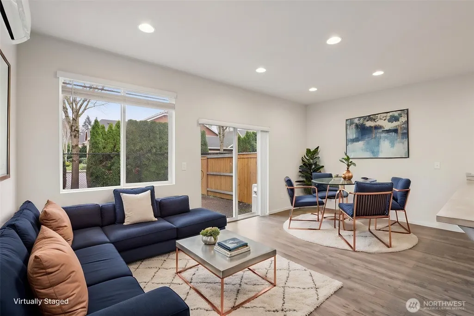
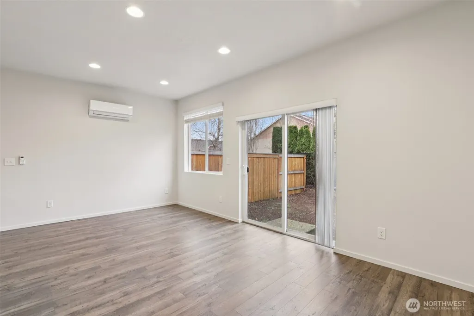
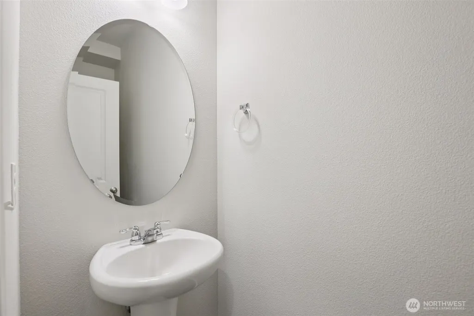
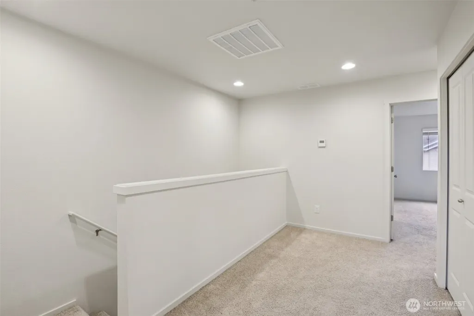
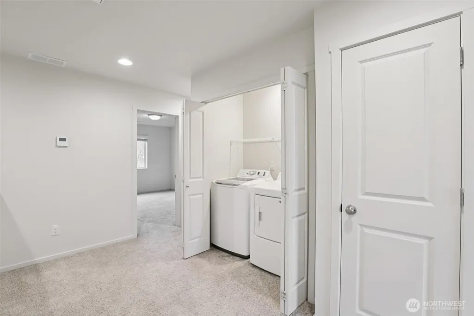
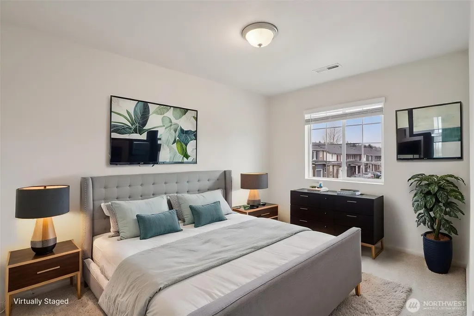
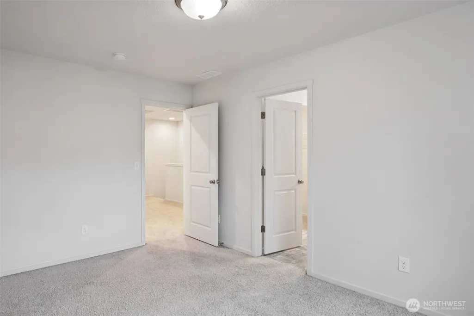
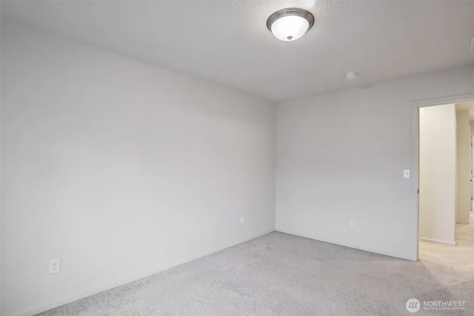
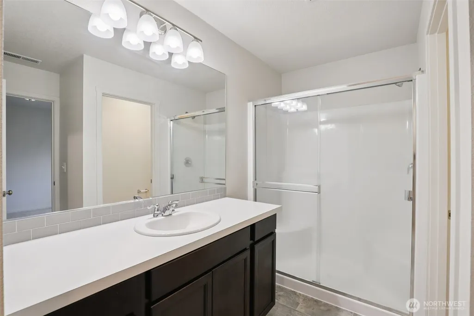
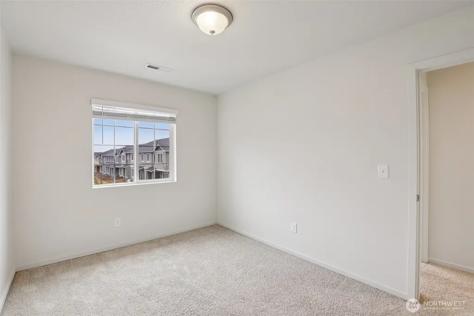
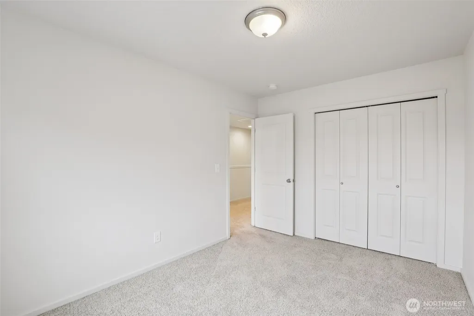
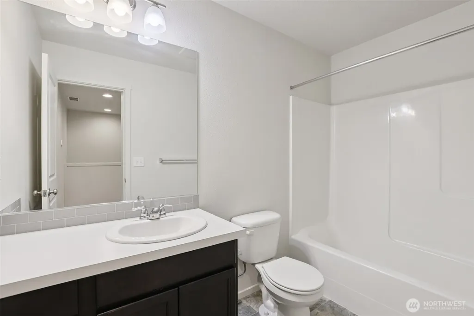
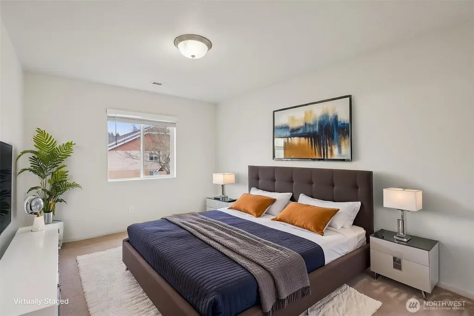
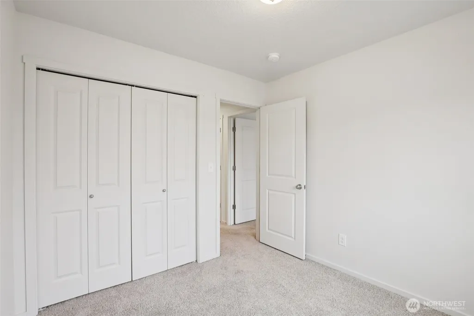
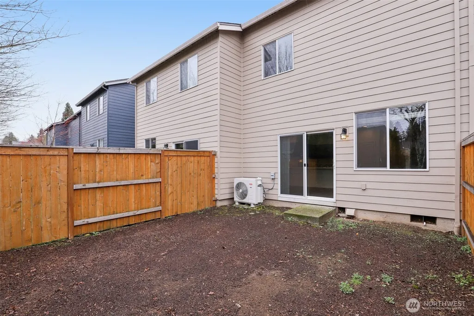
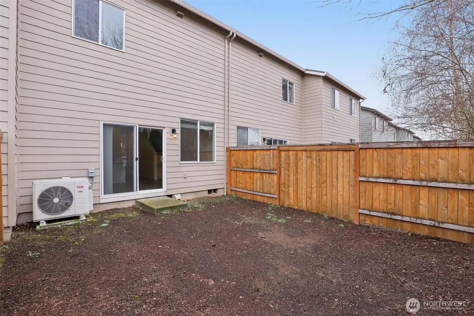
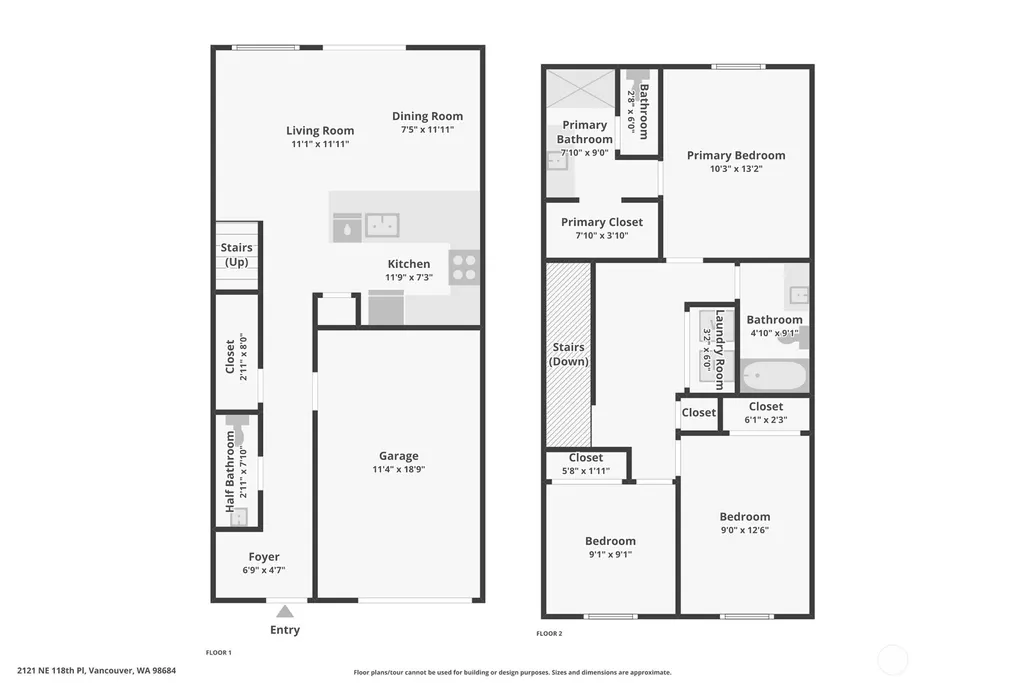
Welcoming covered front porch with keyless entry leads to a great room design. Family room offers high ceilings, recessed lighting, and slider access to backyard, creating a comfortable space for everyday living and entertaining. Breakfast bar kitchen includes stainless appliances such as a built-in dishwasher, built-in microwave, glass cooktop electric range, and refrigerator. Counters with glass tile backsplash complement abundant cabinetry with display space above, and pantry for additional storage. Breakfast bar provides casual seating beneath high ceilings with recessed lighting. Dining area is adjacent to the kitchen. Upper-level primary suite offers a walk-in closet and bath with single sink vanity, shower, and private water closet. Two additional bedrooms with closets on the upper level. Cozy loft area with recessed lighting provides space for a desk area. Laundry closet with washer and dryer is conveniently located on the upper level. The main level powder room features a pedestal sink, and high ceiling, while the upper-level full bath includes a single sink vanity and combination soaking tub and shower. Interior highlights include the great room layout, breakfast bar kitchen, laundry closet, main level high ceilings, and a mix of laminate, carpet, and vinyl flooring throughout. All appliances remain with the home. Outside, the property offers a covered front porch, and an attached one-car garage. Mortgage savings may be available for buyers of this listing.
| Elementary School | Middle School | High School |
|---|---|---|
| Endeavour Elem | Cascade Mid | Evergreen High |
| Price History | |
|---|---|
| 3/12/2026 | Listed $379,000 |
| 6/14/2026 | 2$375,000 |
| 7/13/2026 | 2$370,000 |
General Features
| Living Area | 1352 |
|---|---|
| Sewer | Sewer Connected |
| Heating | Ductless,Forced Air |
| Cooling | Ductless,Forced Air |
| Possession | Closing |
| Roof | Composition |
| Appliances | Dishwasher,Disposal,Dryer,Microwave,Refrigerator,Stove(s)/Range(s),Washer |
| HOA Fee | 203 |
| Association Fee Includes | Common Area Maintenance |
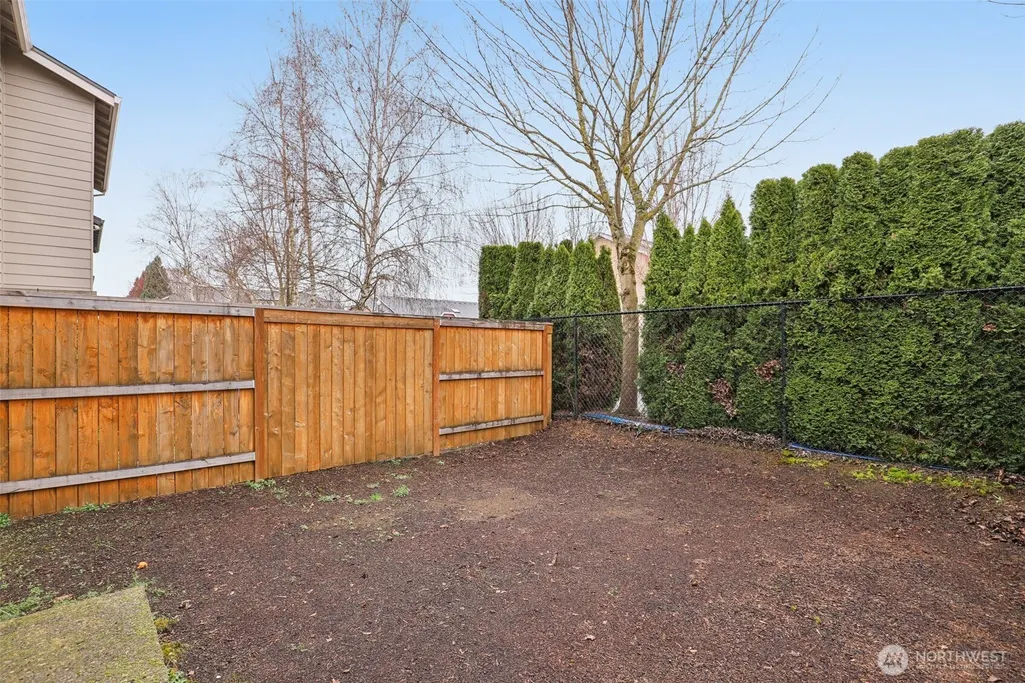
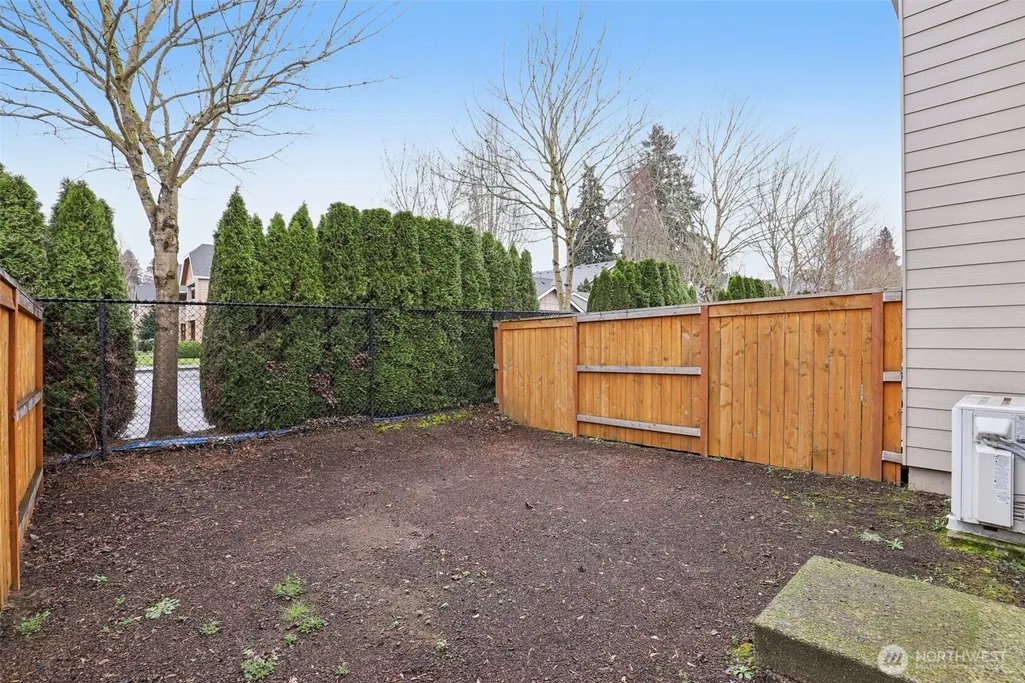
| Security Features | Fully Fenced |
| Year Built | 2020 |
| Topography | Level |
| Levels | Multi/Split |
| Property Subtype | Single Family Residence |
| Tax Year | 2026 |
| Community Features | CCRs |
| Assoc Fee Paid Per | Monthly |
| County | Clark |
| New Construction | No |
| Property Type | Residential |
| HOA | Yes |
| Attached Garage | Yes |
| Subdivision Name | Evergreen Highway |
| Garage Y/N | Yes |
| Full Baths | 2 |
| Special Listing Conditions | None |
| Status | Active |
| Directions | I-205 N Exit 29 NE 18th St-Left NE 4 Seasons Ln-R NE 23rd Way-NE 118th Pl |
| High School | Evergreen High |
| City | Vancouver |
| Senior Community Y/N | No |
| High School District | Evergreen |
| MLS Area | 1042 - Evergreen Hwy |
| Lot Size Units | Square Feet |
| Lot Size Square Feet | 1696 |
| Carport Y/N | No |
| Listing Terms | Cash,Conventional,FHA,VA Loan |
| Elementary School | Endeavour Elem |
| Land Lease Y/N | No |
| Tax Annual Amount | 3496 |
| Middle/Junior High School | Cascade Mid |
| Public Remarks | Welcoming covered front porch with keyless entry leads to a great room design. Family room offers high ceilings,recessed lighting,and slider access to backyard,creating a comfortable space for everyd |
| Virtual Tour | https://www.zillow.com/view-imx/a8bb7382-e034-4436-9a86-d5bba49ba92a?wl=true&setAttribution=mls&initialViewType=pano |
| Structure Type | Townhouse |
| Building Area Units | Square Feet |
| Standard Status | Active |
| Property Style | 32 - Townhouse |
| NWM_ShowMapLink | Yes |
Interior Features
| Interior Amenities | Bath Off Primary,Dbl Pane/Storm Window,Dining Room,Walk-In Closet(s) |
|---|---|
| Basement | None |
| Flooring | Laminate,Vinyl,Carpet |
| Air Conditioning Y/N | Yes |
| Heating Y/N | Yes |
| Fireplace Y/N | No |
| Half Baths | 1 |
| Total Bedrooms | 3 |
| Total Baths | 3 |
| Power Production Type | Electric |
| Bedrooms Upper | 3 |
| Baths Half Main | 1 |
| Baths Full Upper | 2 |
| Bathrooms | 2.5 |
Exterior Features
| Exterior Amenities | Cement Planked |
|---|---|
| Parking Features | Driveway,Attached Garage |
| Lot Features | Paved |
| Water Source | Public |
| Total Parking | 1 |
| Inclusions | Dishwasher(s),Dryer(s),Garbage Disposal,Microwave(s),Refrigerator(s),Stove(s)/Range(s),Washer(s) |
| Building Area Total | 1352 |
| Lot Size Acres | 0.0389 |
| Waterfront Y/N | No |
| Covered Spaces | 1 |
| Irrigation Water Rights Y/N | No |
| Site Features | Fenced-Fully,Sprinkler System |
Amenities
- Foreclosure
- Views
- Short Sale
- New Construction
- Adult 55+
- Lease To Own
- No HOA Fees
- Furnished
- Primary On Main
- Air Conditioning
- Seller Finance
- Green
- Fixer Upper
- Horse
- Golf
- Fireplace
- Deck
- Garage
- Basement
- Pool
Property vs Single Family Average in 98684
Price
Taxes
Year Built
Visits
In The Neighborhood
Vancouver
$ 489,900
- Type
- Single Family | Active
- Size
- 1,008 SqFt
- Rooms
- 3 Beds + 1.5 Baths
 Listed by: Realty Pro West LLC
Vancouver
$ 859,900
- Type
- Single Family | Active
- Size
- 3,268 SqFt
- Rooms
- 3 Beds + 3.5 Baths
Listed by: eXp Realty
Vancouver
$ 465,000
- Type
- Single Family | Active
- Size
- 1,260 SqFt
- Rooms
- 3 Beds + 2 Baths
Listed by: Redfin
Vancouver
$ 396,000
- Type
- Single Family | Active
- Size
- 1,518 SqFt
- Rooms
- 3 Beds + 2.5 Baths
Listed by: Redfin
Vancouver
$ 396,000
- Type
- Single Family | Active
- Size
- 1,518 SqFt
- Rooms
- 3 Beds + 2.5 Baths
Listed by: Redfin
Open House
Vancouver
$ 2,492,000
- Type
- Single Family | Active
- Size
- 5,003 SqFt
- Rooms
- 5 Beds + 4 Baths
Listed by: Realty Pro West LLC
Vancouver
$ 485,000
- Type
- Single Family | Active
- Size
- 1,820 SqFt
- Rooms
- 4 Beds + 3 Baths
Listed by: eXp Realty
Vancouver
$ 1,175,000
- Type
- Single Family | Active
- Size
- 3,832 SqFt
- Rooms
- 3 Beds + 2.5 Baths
Listed by: Realty Pro West LLC
Vancouver
$ 971,250
- Type
- Single Family | Active
- Size
- 2,972 SqFt
- Rooms
- 3 Beds + 2.5 Baths
Listed by: Redfin
Vancouver
$ 449,900
- Type
- Single Family | Active
- Size
- 960 SqFt
- Rooms
- 3 Beds + 2 Baths
Listed by: Realty Pro West LLC
Vancouver
$ 439,000
- Type
- Single Family | Active
- Size
- 1,248 SqFt
- Rooms
- 2 Beds + 2 Baths
Listed by: Cascade Hasson Sotheby's Int'l
Vancouver
$ 1,450,000
- Type
- Single Family | Active
- Size
- 4,383 SqFt
- Rooms
- 3 Beds + 3.5 Baths
Listed by: eXp Realty
