

Address
5535 E Evergreen Boulevard # 7302, Vancouver, WA
Price
$ 439,000
Property Attributes
- ID#2509630
- TypeSingle Family
- CountyCLARK
- CityVancouver
- AreaEvergreen Hwy
- NeighborhoodEvergreen Highway
- Zip98661
- Style1 Story
- Year Built1984
- Taxes$ 661
- Price$ 439,000
- Bedrooms2
- Full Bathrooms2
- Half Bathrooms0
- Sqr Footage1248
- Lot Size0.0287 Acres
Data Source:
Northwest Multiple Listing Service (NWMLS)
Property Description
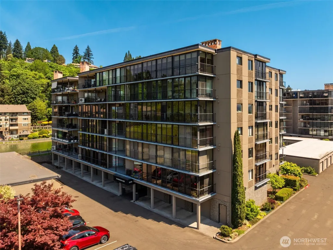
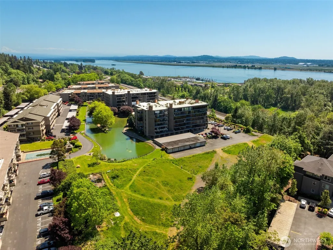
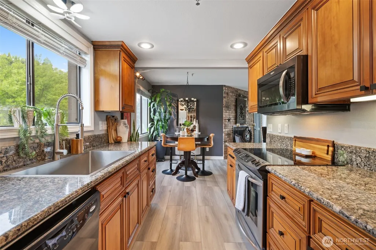
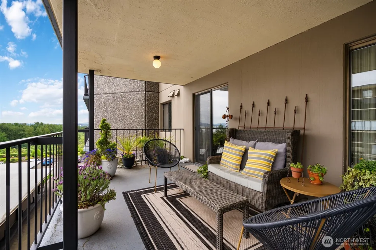
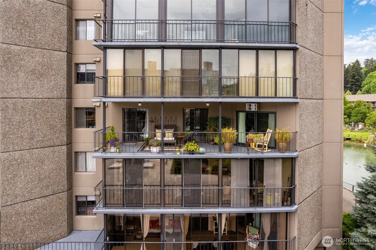
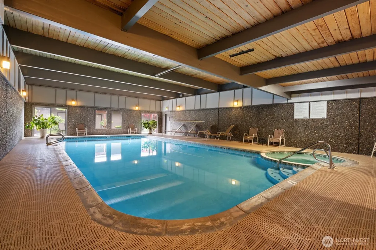
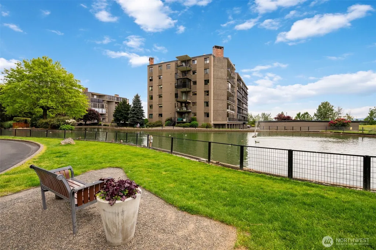
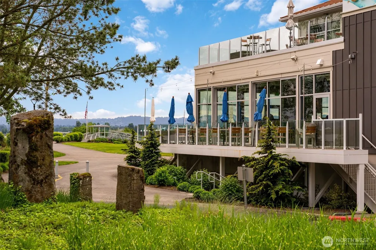
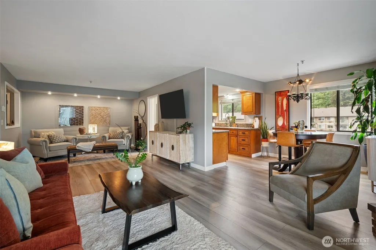
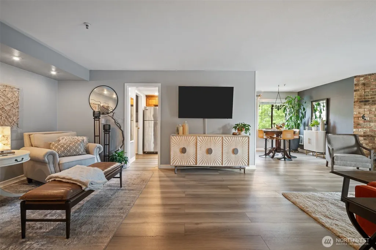
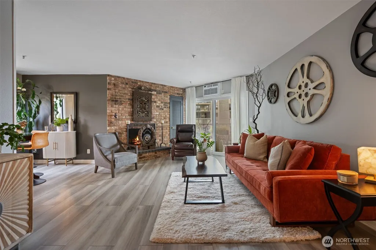
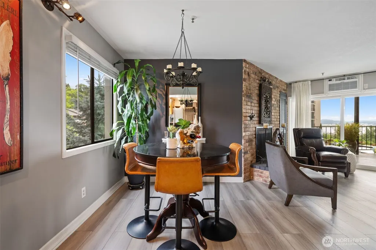
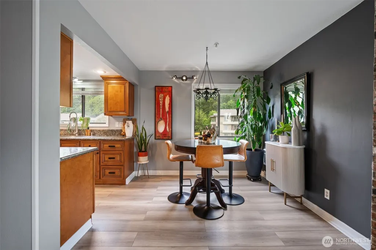
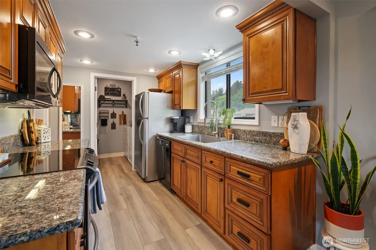
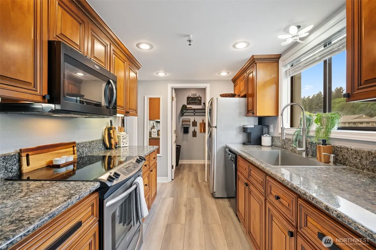
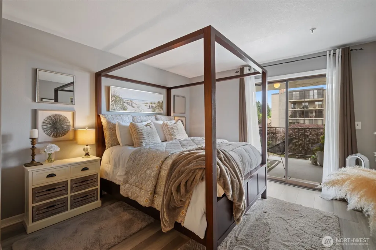
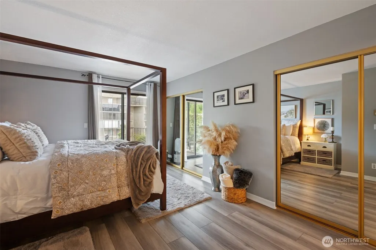
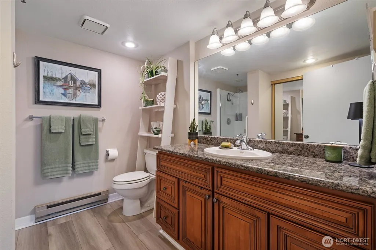
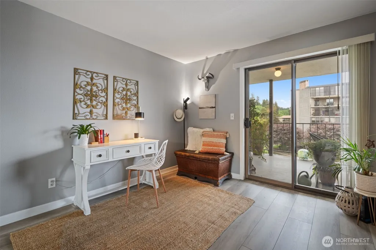
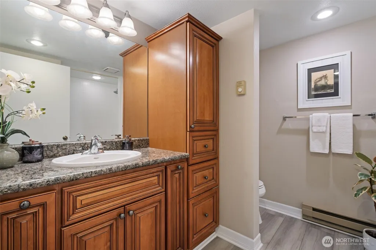
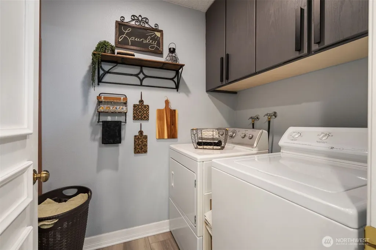
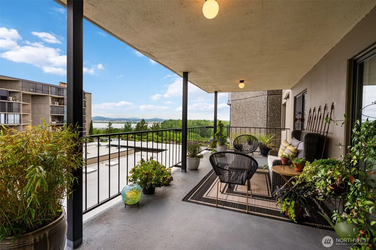
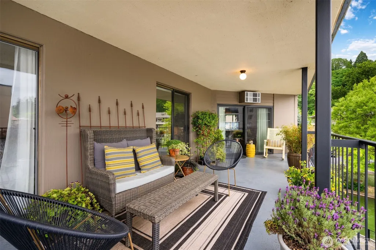
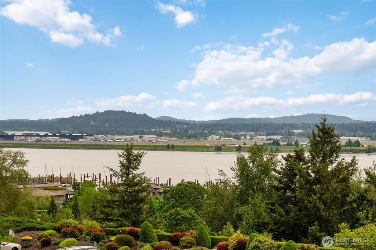
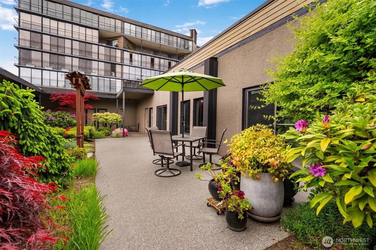
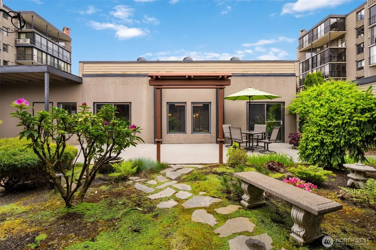
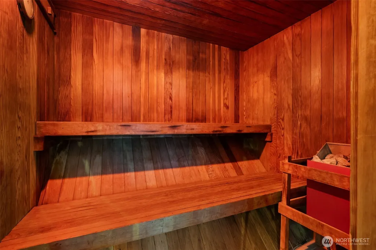
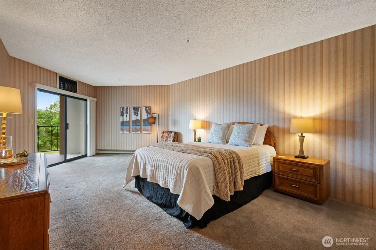
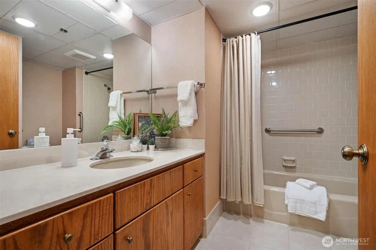
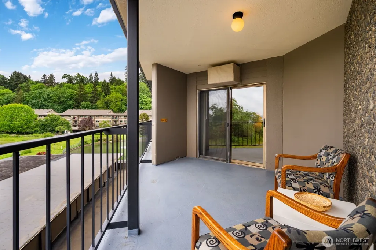
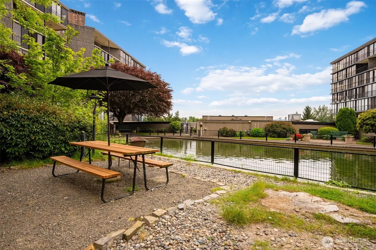
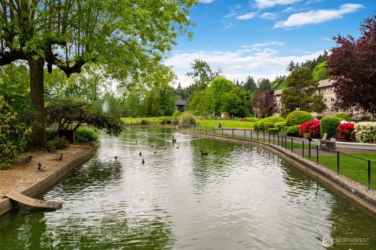
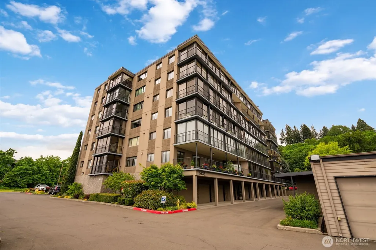
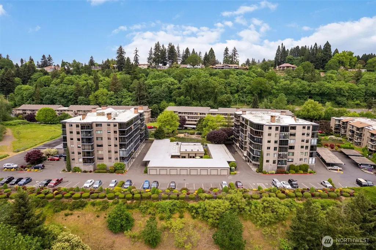
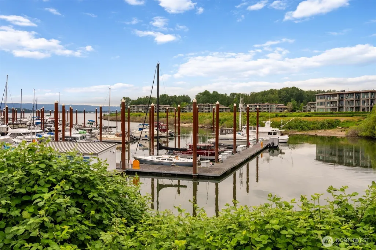
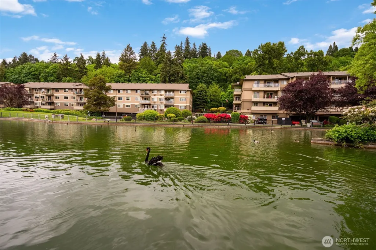
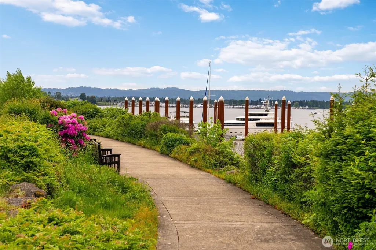
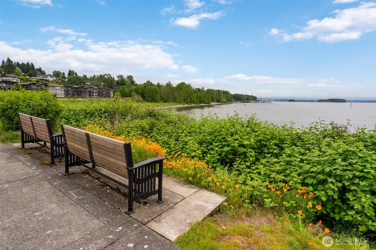
6 MONTHS OF HOA DUES INCLUDED IN LIST PRICE. Perched in one of the community’s most coveted river view locations, this condo invites you into a lifestyle that feels effortless from the moment you arrive. Mornings begin with coffee on the balcony as the Columbia River glows below and sailboats drift by in the distance. Evenings are spent watching unforgettable sunsets over the river. Just minutes from Vancouver’s waterfront, you can explore local restaurants, walk scenic trails, bike to Tidewater Cove Marina, or slip away to Portland International Airport whenever adventure calls. Inside, every space has been thoughtfully refreshed with comfort and style in mind. Open living areas feel bright and welcoming with updated flooring, designer finishes, soft lighting, and expansive windows that keep the river views front and center. The remodeled kitchen was designed for gathering, featuring granite countertops, stainless steel appliances, soft close cabinetry and under cabinet lighting that creates the perfect atmosphere for entertaining or quiet nights at home. Both spacious bedrooms offer direct balcony access, creating a seamless connection between indoor comfort and outdoor living. Residents enjoy a year round heated pool and spa, party room with billiards, cafe, salon services, yoga studio, massage services, guest suites, guest parking, and HOA coverage that includes water, sewer, garbage, landscaping, and exterior maintenance.
| Elementary School | Middle School | High School |
|---|---|---|
| Harney Elementary | McLoughlin Middle | Fort Vancouver High |
| Price History | |
|---|---|
| 5/14/2026 | Listed $449,000 |
| 7/30/2026 | 3$439,000 |
General Features
| Living Area | 1248 |
|---|---|
| Sewer | Sewer Connected |
| Heating | Wall Furnace |
| Cooling | Wall Unit(s) |
| Possession | Closing |
| Roof | Flat |
| HOA Fee | 2761 |
| Association Fee Includes | Common Area Maintenance,See Remarks,Sewer,Trash,Water |
| Pool Features | Community |
| Year Built | 1984 |
| View | Mountains,Pond,River,Territorial |
| Topography | Level |
| Levels | One |
| Unit Number | 7302 |
| Property Subtype | Single Family Residence |
| Tax Year | 2024 |
| Community Features | Club House,Trail(s) |
| Accessibility | Accessible Approach with Ramp,Accessible Bath,Accessible Bedroom,Accessible Central Living Area,Accessible Elevator Installed,Accessible Entrance,Accessible Kitchen,Accessible Utility |
| Assoc Fee Paid Per | Quarterly |
| County | Clark |
| New Construction | No |
| Property Type | Residential |
| HOA | Yes |
| Attached Garage | No |
| Subdivision Name | Evergreen Highway |
| Facing Direction | Southeast |
| Garage Y/N | Yes |
| Full Baths | 2 |
| Special Listing Conditions | None |
| Status | Active |
| Directions | Grand Blvd,E Evergreen Blvd,Shorewood Drive,Right into complex parking lot to last building |
| High School | Fort Vancouver High |
| City | Vancouver |
| Senior Community Y/N | No |
| High School District | Vancouver |
| MLS Area | 1042 - Evergreen Hwy |
| Lot Size Units | Square Feet |
| Lot Size Square Feet | 1248 |
| Carport Y/N | No |
| Listing Terms | Cash,Conventional,FHA |
| Elementary School | Harney Elementary |
| Land Lease Y/N | No |
| Tax Annual Amount | 661.67 |
| Middle/Junior High School | McLoughlin Middle |
| Public Remarks | 6 MONTHS OF HOA DUES INCLUDED IN LIST PRICE. Perched in one of the communitys most coveted river view locations,this condo invites you into a lifestyle that feels effortless from the moment you arriv |
| Virtual Tour | https://properties.sageaesthetic.com/videos/019e04d3-464c-738c-a0da-4d6db5d95e0d?v=159 |
| Structure Type | House |
| Building Area Units | Square Feet |
| Standard Status | Active |
| Water Company | City of Vancouver |
| Property Style | 10 - 1 Story |
| NWM_ShowMapLink | Yes |
Interior Features
| Interior Amenities | Bath Off Primary,Elevator,Fireplace,Hot Tub/Spa,Sauna |
|---|---|
| Basement | None |
| Flooring | Laminate |
| Total Fireplaces | 1 |
| Fireplace Features | Wood Burning |
| Air Conditioning Y/N | Yes |
| Heating Y/N | Yes |
| Fireplace Y/N | Yes |
| Total Bedrooms | 2 |
| Main Level Bedrooms | 2 |
| Total Baths | 2 |
| Fireplaces Main | 1 |
| Power Production Type | Electric |
| Baths Full Main | 2 |
| Bathrooms | 2 |
Exterior Features
| Exterior Amenities | Cement/Concrete,Stucco |
|---|---|
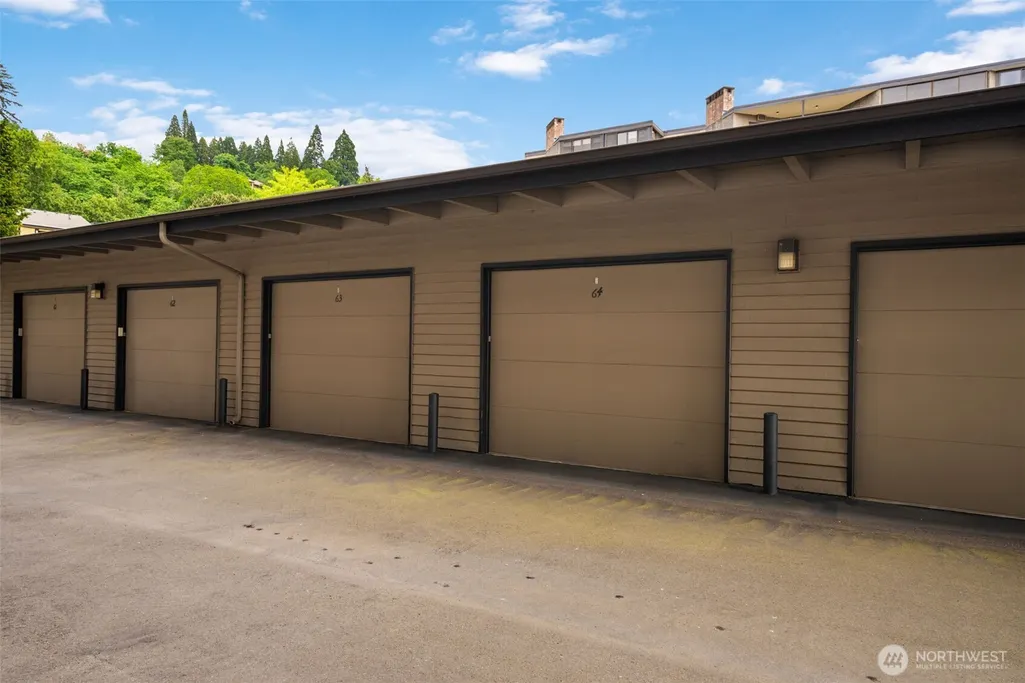
| Parking Features | Detached Garage |
| Lot Features | Dead End Street,Open Space,Paved |
| Water Source | Public |
| Total Parking | 1 |
| Spa | Yes |
| Building Area Total | 1248 |
| Lot Size Acres | 0.0287 |
| Waterfront Y/N | No |
| Covered Spaces | 1 |
| Irrigation Water Rights Y/N | No |
| Site Features | Hot Tub/Spa,Patio |
| Pool Type | Community |
Amenities
- Foreclosure
- Views
- Short Sale
- New Construction
- Adult 55+
- Lease To Own
- No HOA Fees
- Furnished
- Primary On Main
- Air Conditioning
- Seller Finance
- Green
- Fixer Upper
- Horse
- Golf
- Fireplace
- Deck
- Garage
- Basement
- Pool
Property vs Single Family Average in 98661
Price
Taxes
Year Built
Visits
In The Neighborhood
Vancouver
$ 489,900
- Type
- Single Family | Active
- Size
- 1,008 SqFt
- Rooms
- 3 Beds + 1.5 Baths
 Listed by: Realty Pro West LLC
Vancouver
$ 859,900
- Type
- Single Family | Active
- Size
- 3,268 SqFt
- Rooms
- 3 Beds + 3.5 Baths
Listed by: eXp Realty
Vancouver
$ 465,000
- Type
- Single Family | Active
- Size
- 1,260 SqFt
- Rooms
- 3 Beds + 2 Baths
Listed by: Redfin
Vancouver
$ 396,000
- Type
- Single Family | Active
- Size
- 1,518 SqFt
- Rooms
- 3 Beds + 2.5 Baths
Listed by: Redfin
Vancouver
$ 396,000
- Type
- Single Family | Active
- Size
- 1,518 SqFt
- Rooms
- 3 Beds + 2.5 Baths
Listed by: Redfin
Open House
Vancouver
$ 2,492,000
- Type
- Single Family | Active
- Size
- 5,003 SqFt
- Rooms
- 5 Beds + 4 Baths
Listed by: Realty Pro West LLC
Vancouver
$ 485,000
- Type
- Single Family | Active
- Size
- 1,820 SqFt
- Rooms
- 4 Beds + 3 Baths
Listed by: eXp Realty
Vancouver
$ 1,175,000
- Type
- Single Family | Active
- Size
- 3,832 SqFt
- Rooms
- 3 Beds + 2.5 Baths
Listed by: Realty Pro West LLC
Vancouver
$ 971,250
- Type
- Single Family | Active
- Size
- 2,972 SqFt
- Rooms
- 3 Beds + 2.5 Baths
Listed by: Redfin
Vancouver
$ 449,900
- Type
- Single Family | Active
- Size
- 960 SqFt
- Rooms
- 3 Beds + 2 Baths
Listed by: Realty Pro West LLC
Vancouver
$ 1,450,000
- Type
- Single Family | Active
- Size
- 4,383 SqFt
- Rooms
- 3 Beds + 3.5 Baths
Listed by: eXp Realty
Vancouver
$ 844,900
- Type
- Single Family | Active
- Size
- 2,071 SqFt
- Rooms
- 4 Beds + 2 Baths
Listed by: Cascade Hasson Sotheby's Int'l
