


Address
10706 Se 13th Circle, Vancouver, WA
Price
$ 971,250
Property Attributes
- ID#2522350
- TypeSingle Family
- CountyCLARK
- CityVancouver
- AreaEvergreen Hwy
- NeighborhoodEvergreen Highway
- Zip98664
- Style2 Story
- Year Built2024
- Taxes$ 9769
- Price$ 971,250
- Bedrooms3
- Full Bathrooms2
- Half Bathrooms1
- Sqr Footage2972
- Lot Size0.1599 Acres
Data Source:
Northwest Multiple Listing Service (NWMLS)
Property Description
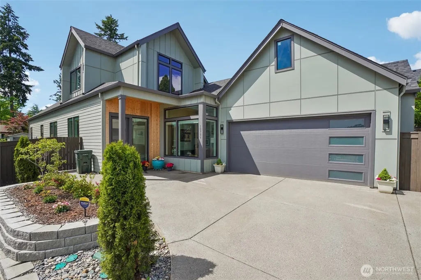
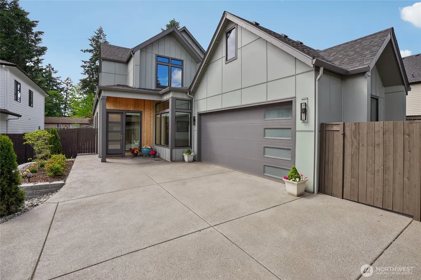
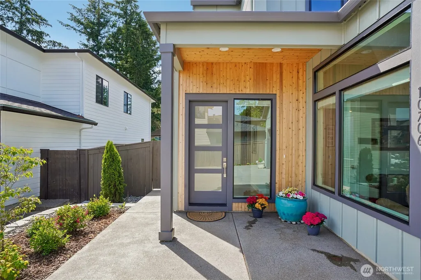
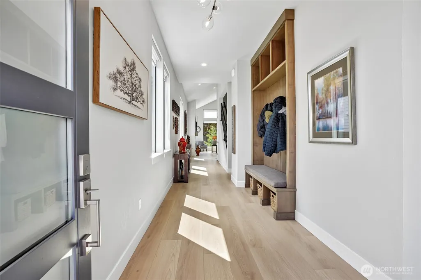
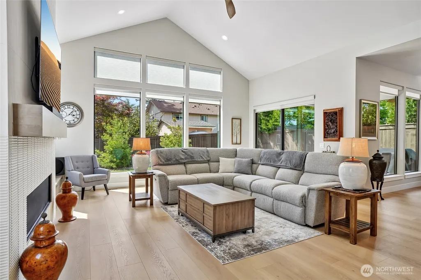
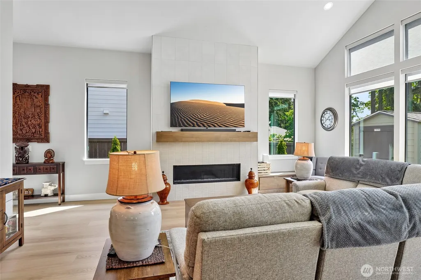
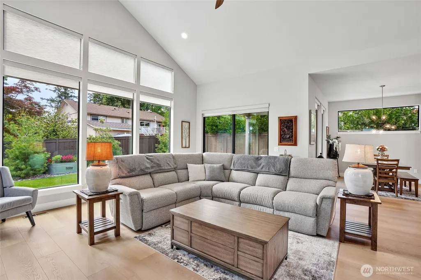
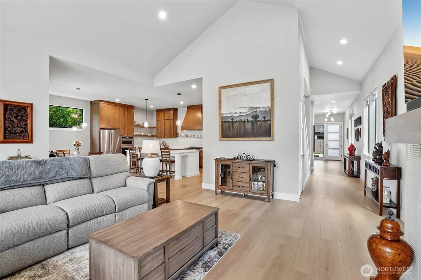
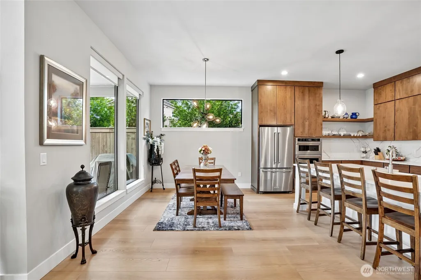
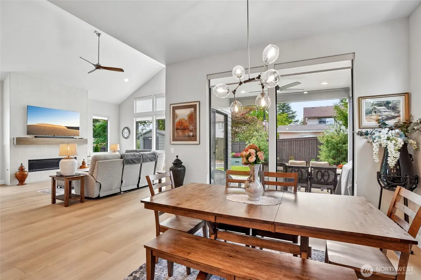
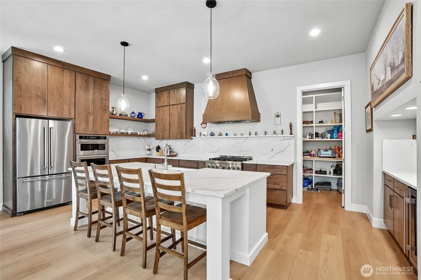
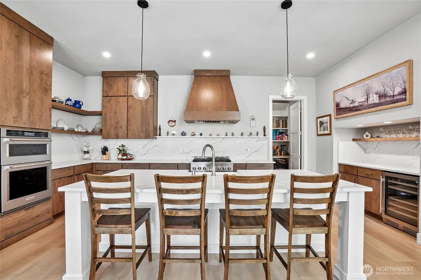
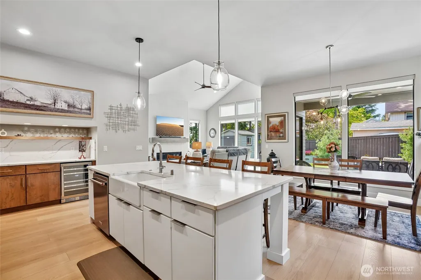
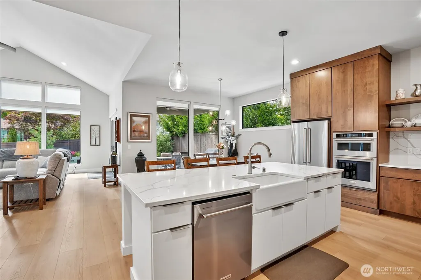
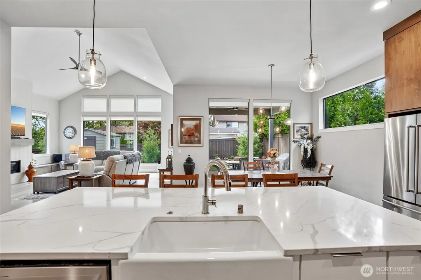
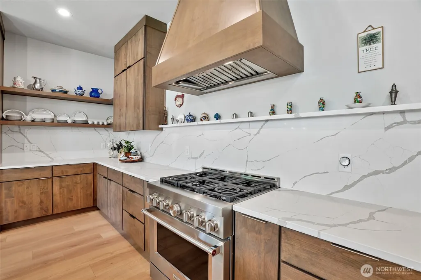
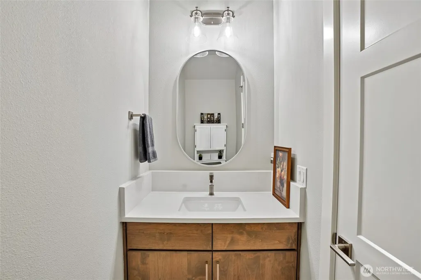
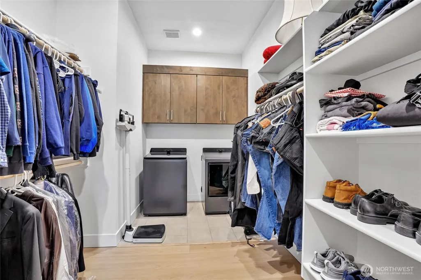
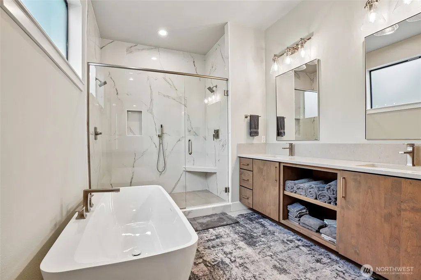
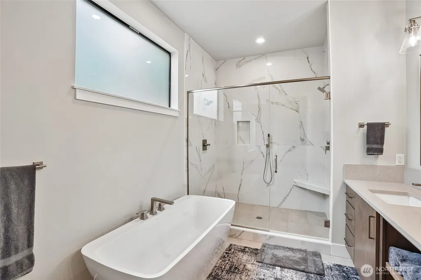
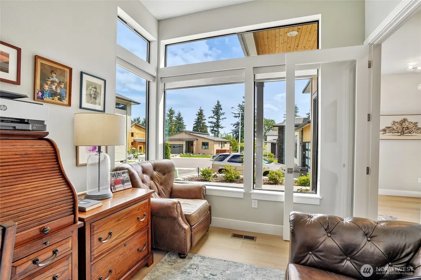
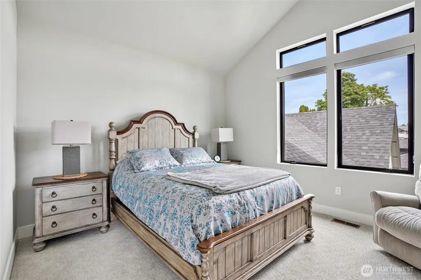
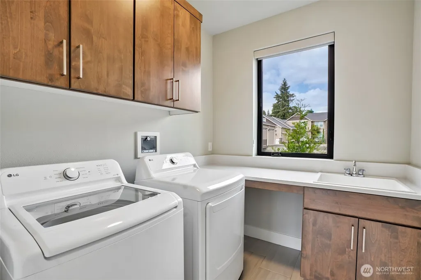
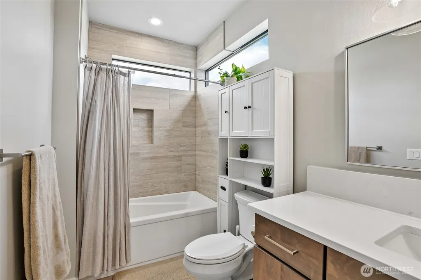
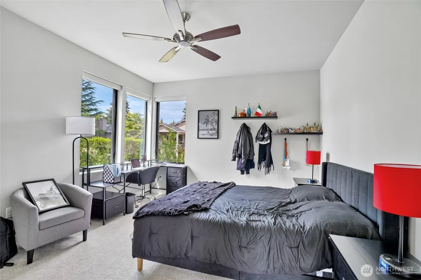
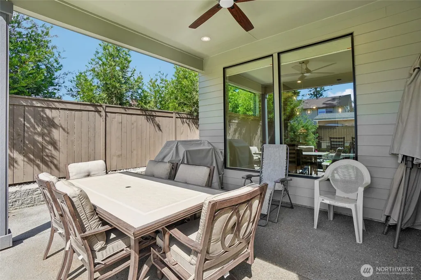
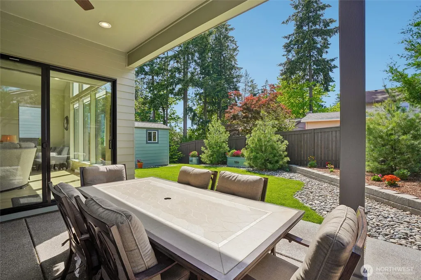
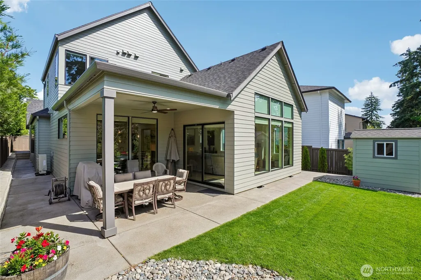
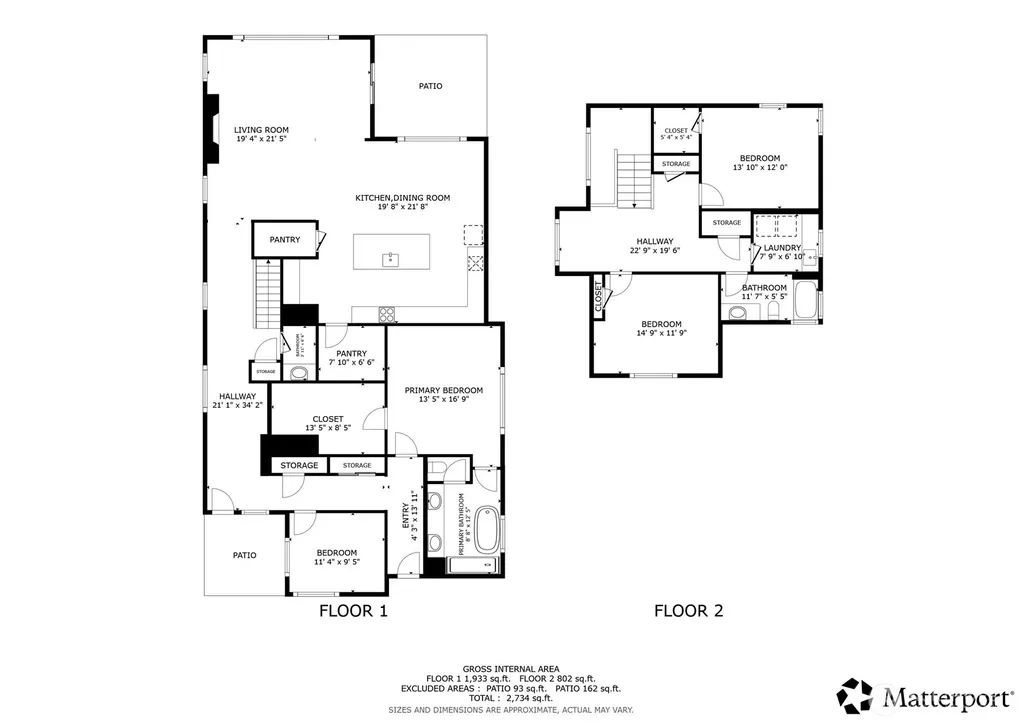
**Seller welcomes offers**Seller concessions available with acceptable offer.* Best level lot in neighborhood. THREE BEDROOMS + OFFICE. Modern design, generous living space, and a sought-after MAIN-LEVEL PRRIMARY SUITE come together in this nearly 3,000-square-foot Vancouver home. The thoughtfully designed 3-bedroom floor plan includes a dedicated office, two laundry rooms—one on each level—and an open living area highlighted by a dramatic 14-foot vaulted ceiling, abundant natural light, and gas fireplace. At the heart of the home, the kitchen features an impressive 9' x 4' quartz island, KitchenAid 6-burner cooktop, built-in convection microwave and oven, wine cooler, and walk-in pantry. Quality finishes continue throughout with quartz countertops, waterproof hybrid flooring, 10-foot main-level ceilings, 8-foot interior doors, Andersen black-frame windows, and remote-controlled ceiling fans. Step outside to a covered patio with lighting, ceiling fan, and gas hookup overlooking the fully fenced, professionally landscaped, low-maintenance backyard with sprinkler and drip systems. An oversized 2-car garage provides additional storage and flexibility. Turnkey and move-in ready with convenient access to the hospital, PDX, freeways, shopping, and everyday amenities. Lender incentives available when using seller's preferred lender.
| Elementary School | Middle School | High School |
|---|---|---|
| Ellsworth Elem | Wyeast Mid | Mtn View High |
| Price History | |
|---|---|
| 5/22/2026 | Listed $1,095,000 |
| 6/5/2026 | 2$1,080,000 |
| 6/17/2026 | 2$1,060,000 |
| 6/25/2026 | 9$971,250 |
General Features
| Living Area | 2972 |
|---|---|
| Sewer | Sewer Connected |
| Heating | 90%+ High Efficiency |
| Cooling | Heat Pump |
| Possession | Closing |
| Roof | Composition |
| Appliances | Dishwasher,Disposal,Dryer,Microwave,Refrigerator,Stove(s)/Range(s),Washer |
| Year Built | 2024 |
| Topography | Level,Partial Slope |
| Levels | Two |
| Property Subtype | Single Family Residence |
| Tax Year | 2026 |
| Building Name | Ellsworth |
| County | Clark |
| New Construction | No |
| Property Type | Residential |
| HOA | No |
| Attached Garage | Yes |
| Subdivision Name | Evergreen Highway |
| Facing Direction | Southeast |
| Garage Y/N | Yes |
| Full Baths | 2 |
| Special Listing Conditions | None |
| Status | Active |
| Directions | NOT GPS friendly. Access from-Ellsworth- West on SE 13th Circle-End of Cul de sac- house on the right- |
| High School | Mtn View High |
| City | Vancouver |
| Entry Location | Main |
| Senior Community Y/N | No |
| High School District | Evergreen |
| MLS Area | 1042 - Evergreen Hwy |
| Lot Size Units | Square Feet |
| Lot Size Square Feet | 6967 |
| Carport Y/N | No |
| Listing Terms | Cash,Conventional,FHA,VA Loan |
| Elementary School | Ellsworth Elem |
| Land Lease Y/N | No |
| Tax Annual Amount | 9769 |
| Middle/Junior High School | Wyeast Mid |
| Public Remarks | **Seller welcomes offers**Seller concessions available with acceptable offer.* Best level lot in neighborhood. THREE BEDROOMS + OFFICE. Modern design,generous living space,and a sought-after MAIN-LEV |
| Virtual Tour | https://my.matterport.com/show/?m=FAtrduGJE4P&brand=0 |
| Structure Type | House |
| Building Area Units | Square Feet |
| Standard Status | Active |
| Property Style | 12 - 2 Story |
| NWM_ShowMapLink | Yes |
Interior Features
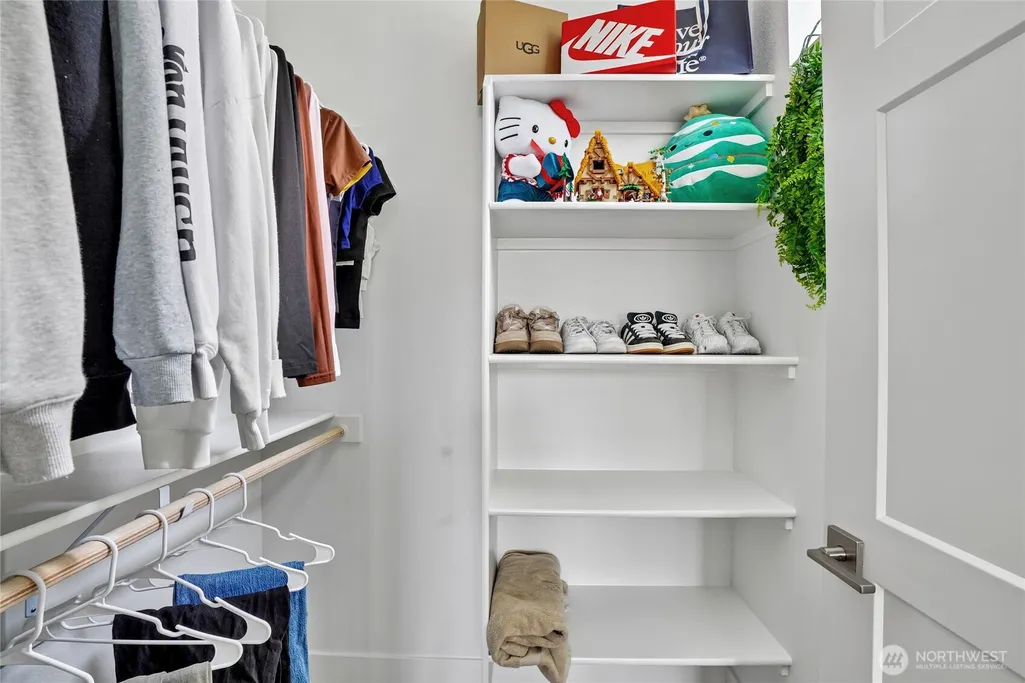
| Interior Amenities | Bath Off Primary,Ceiling Fan(s),Dbl Pane/Storm Window,Dining Room,Fireplace,Pantry,Vaulted Ceiling(s),Walk-In Closet(s),Wet Bar,Wine/Beverage Refrigerator |
|---|---|
| Basement | None |
| Flooring | Ceramic Tile,Vinyl Plank,Carpet |
| Total Fireplaces | 1 |
| Fireplace Features | Gas |
| Air Conditioning Y/N | Yes |
| Heating Y/N | Yes |
| Fireplace Y/N | Yes |
| Half Baths | 1 |
| Total Bedrooms | 3 |
| Main Level Bedrooms | 1 |
| Total Baths | 3 |
| Fireplaces Main | 1 |
| Power Production Type | Electric |
| Bedrooms Upper | 2 |
| Baths Half Main | 1 |
| Baths Full Upper | 1 |
| Baths Full Main | 1 |
| Bathrooms | 2.5 |
Exterior Features
| Exterior Amenities | Cement Planked |
|---|---|
| Parking Features | Attached Garage |
| Lot Features | Cul-De-Sac,Dead End Street |
| Water Source | Public |
| Total Parking | 2 |
| Inclusions | Dishwasher(s),Dryer(s),Garbage Disposal,Microwave(s),Refrigerator(s),Stove(s)/Range(s),Washer(s) |
| Building Area Total | 2972 |
| Lot Size Acres | 0.1599 |
| Waterfront Y/N | No |
| Covered Spaces | 2 |
| Irrigation Water Rights Y/N | No |
| Site Features | Propane,Sprinkler System |
| Lot Number | 4 |
Amenities
- Foreclosure
- Views
- Short Sale
- New Construction
- Adult 55+
- Lease To Own
- No HOA Fees
- Furnished
- Primary On Main
- Air Conditioning
- Seller Finance
- Green
- Fixer Upper
- Horse
- Golf
- Fireplace
- Deck
- Garage
- Basement
- Pool
Property vs Single Family Average in 98664
Price
Taxes
Year Built
Visits
In The Neighborhood
Vancouver
$ 489,900
- Type
- Single Family | Active
- Size
- 1,008 SqFt
- Rooms
- 3 Beds + 1.5 Baths
 Listed by: Realty Pro West LLC
Vancouver
$ 859,900
- Type
- Single Family | Active
- Size
- 3,268 SqFt
- Rooms
- 3 Beds + 3.5 Baths
Listed by: eXp Realty
Vancouver
$ 465,000
- Type
- Single Family | Active
- Size
- 1,260 SqFt
- Rooms
- 3 Beds + 2 Baths
Listed by: Redfin
Vancouver
$ 396,000
- Type
- Single Family | Active
- Size
- 1,518 SqFt
- Rooms
- 3 Beds + 2.5 Baths
Listed by: Redfin
Vancouver
$ 396,000
- Type
- Single Family | Active
- Size
- 1,518 SqFt
- Rooms
- 3 Beds + 2.5 Baths
Listed by: Redfin
Open House
Vancouver
$ 2,492,000
- Type
- Single Family | Active
- Size
- 5,003 SqFt
- Rooms
- 5 Beds + 4 Baths
Listed by: Realty Pro West LLC
Vancouver
$ 485,000
- Type
- Single Family | Active
- Size
- 1,820 SqFt
- Rooms
- 4 Beds + 3 Baths
Listed by: eXp Realty
Vancouver
$ 1,175,000
- Type
- Single Family | Active
- Size
- 3,832 SqFt
- Rooms
- 3 Beds + 2.5 Baths
Listed by: Realty Pro West LLC
Vancouver
$ 449,900
- Type
- Single Family | Active
- Size
- 960 SqFt
- Rooms
- 3 Beds + 2 Baths
Listed by: Realty Pro West LLC
Vancouver
$ 439,000
- Type
- Single Family | Active
- Size
- 1,248 SqFt
- Rooms
- 2 Beds + 2 Baths
Listed by: Cascade Hasson Sotheby's Int'l
Vancouver
$ 1,450,000
- Type
- Single Family | Active
- Size
- 4,383 SqFt
- Rooms
- 3 Beds + 3.5 Baths
Listed by: eXp Realty
Vancouver
$ 844,900
- Type
- Single Family | Active
- Size
- 2,071 SqFt
- Rooms
- 4 Beds + 2 Baths
Listed by: Cascade Hasson Sotheby's Int'l
