

Address
431 S 190th Street, Burien, WA
Price
$ 799,997
Property Attributes
- ID#2559959
- TypeSingle Family
- CountyKING
- CityBurien
- AreaBurien-Normandy Park
- NeighborhoodNormandy Park
- Zip98148
- Style2 Story
- Year Built1959
- Taxes$ 7694
- Price$ 799,997
- Bedrooms3
- Full Bathrooms3
- Half Bathrooms0
- Sqr Footage1910
- Lot Size0.194 Acres
Data Source:
Northwest Multiple Listing Service (NWMLS)
Property Description
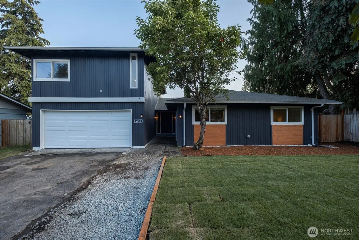
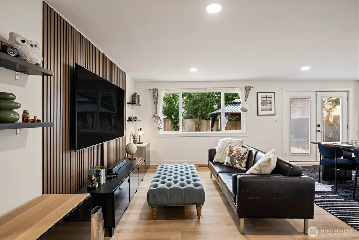
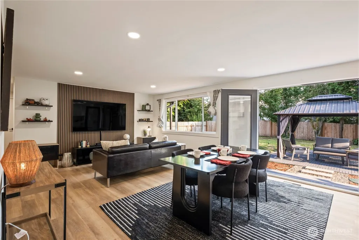
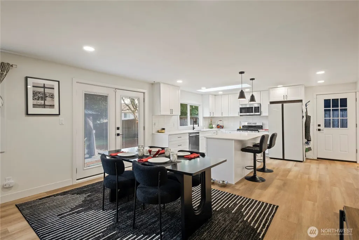
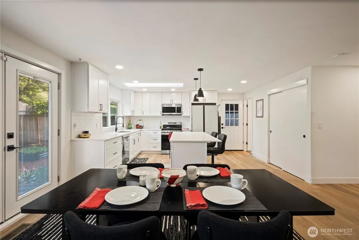
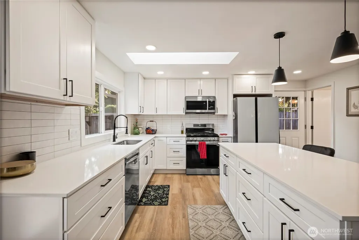
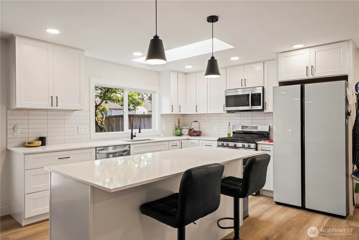
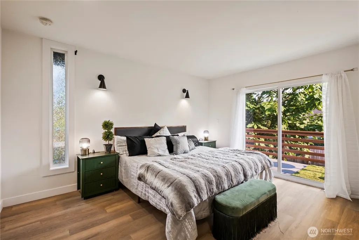
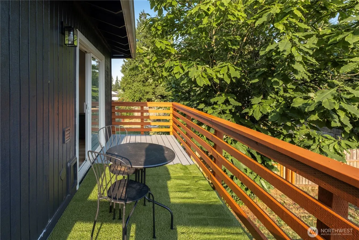
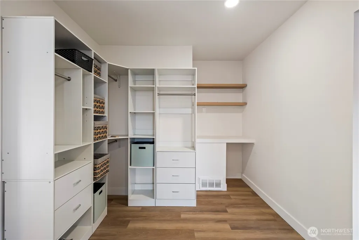
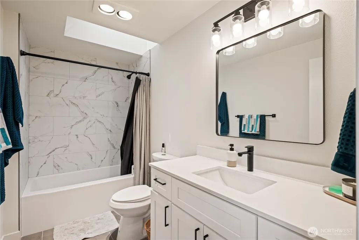
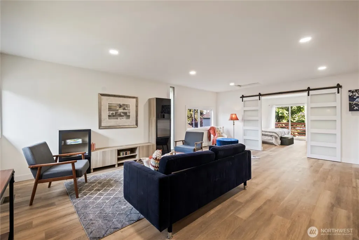
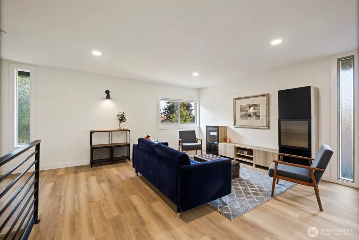
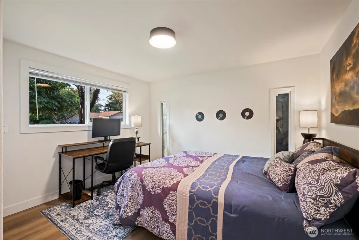
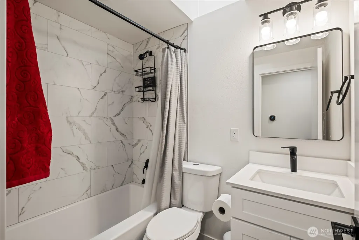
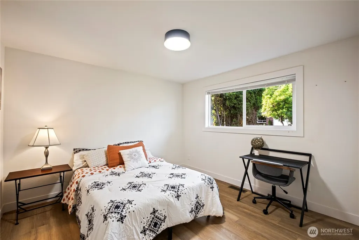
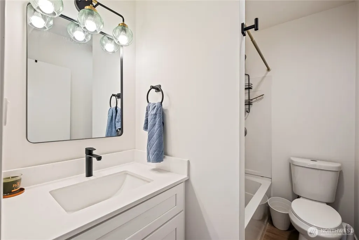
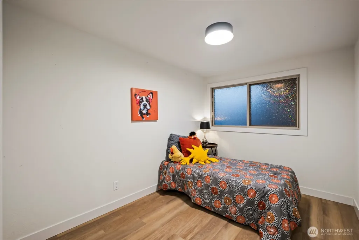
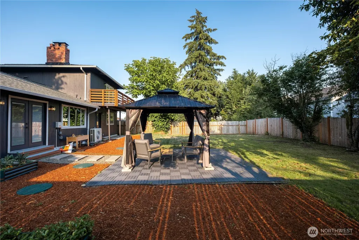
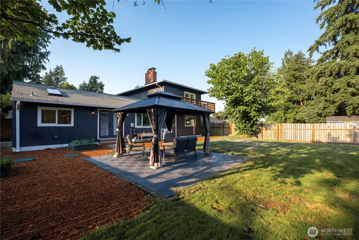
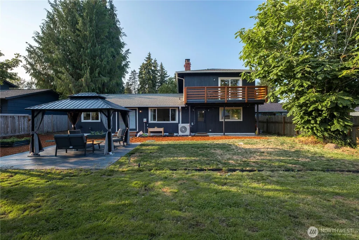
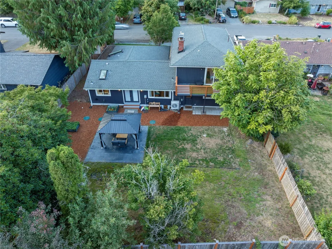
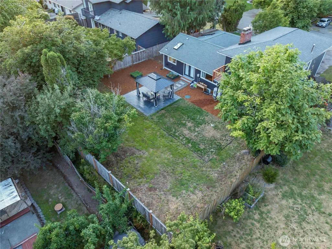
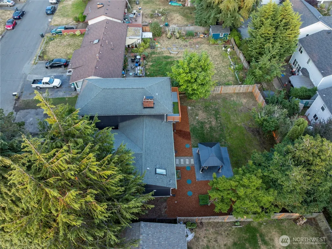
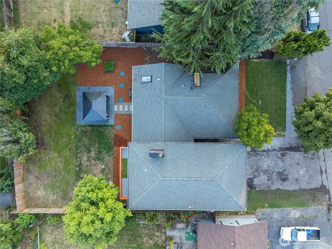
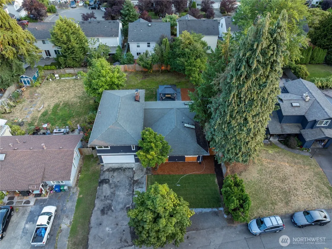
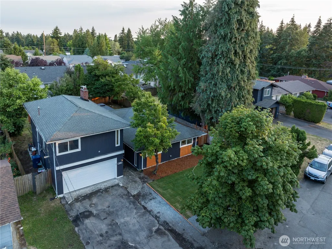
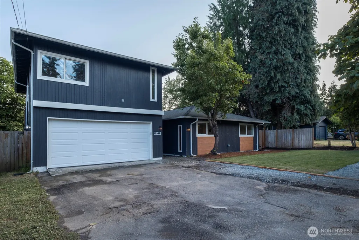
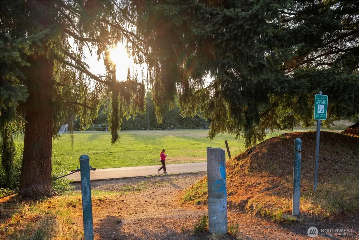
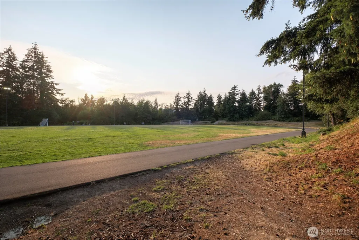
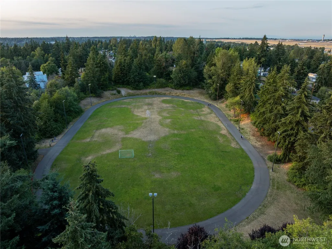
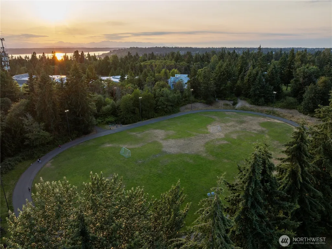
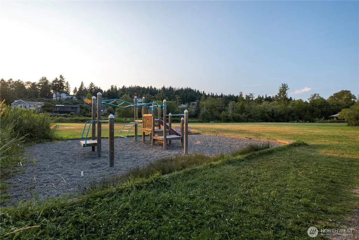
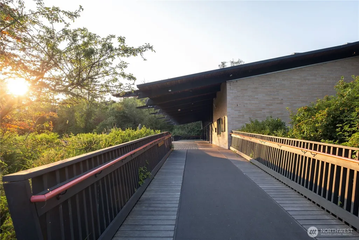
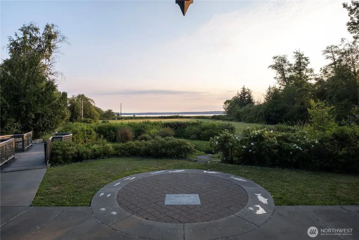
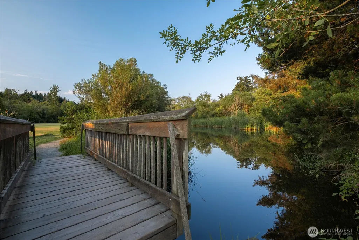
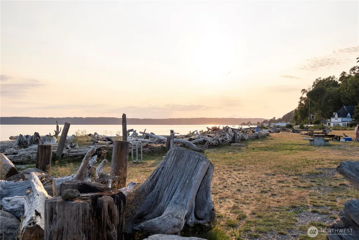
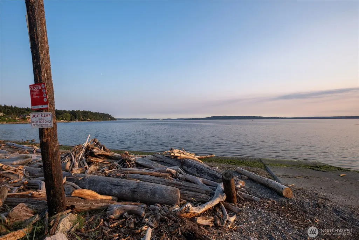
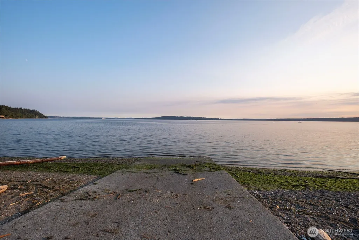
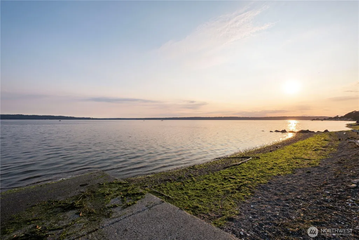
3 bed 3 bath two story home with Lot A Normandy Park rights in the Normandy Villa Addition. This Burien home has all the benefits of living in the Park without the heavy taxes. 2 massive bonus rooms makes it feel much larger. Home features ultimate primary Bedroom wing up stairs with south facing deck for sun bathing or evening drinks. Completely renovated and updated in 2025 with modern large open interconnected living dining & kitchen room. Practically new kitchen with quartz counters and new tiled bathrooms. New Furnace in 2026 provides AC throughout the home. Big back yard has planting areas and a gorgeous patio with gazebo for entertaining. New septic system installed in 2025 recorded as 3 bedroom septic means you save on sewer charges and forces listing additional rooms as bonus rooms. Situated on a cul de sac across the street from the Washington Criminal Justice Training Center ( WCJTC ), this home lives large with room for everything. In addition to Normandy Park's beach access, tennis courts and walking trails, the WCJTC facility across the street has a quarter mile track around a lighted soccer field. Come for the amenities and stay for the convenience. Just blocks away from 1st ave bus service and less than a mile from 509 and new 509 extension to I 5. Because this home is situated west of the airport run way you don't hear planes or have them flying over head.
| Elementary School | Middle School | High School |
|---|---|---|
| North Hill-Primary Elementary School | Sylvester Mid | Mount Rainier High |
| Price History | |
|---|---|
| 7/24/2026 | Listed $859,958 |
| 8/5/2026 | 5$819,918 |
| 8/13/2026 | 3$799,997 |
General Features
| Living Area | 1910 |
|---|---|
| Sewer | Septic Tank |
| Heating | Heat Pump,High Efficiency (Unspecified) |
| Cooling | Central Air,High Efficiency (Unspecified) |
| Possession | Closing |
| Roof | Composition |
| Appliances | Dishwasher,Dryer,Microwave,Refrigerator,Stove(s)/Range(s),Washer |
| Security Features | Fully Fenced |
| Year Built | 1959 |
| View | Partial,Territorial |
| Levels | Two |
| Property Subtype | Single Family Residence |
| Tax Year | 2025 |
| Community Features | Boat Launch,Club House,Park,Playground,Trail(s) |
| Building Name | Normandy Villa Add |
| County | King |
| New Construction | No |
| Property Type | Residential |
| HOA | No |
| Attached Garage | Yes |
| Subdivision Name | Normandy Park |
| Facing Direction | North |
| Garage Y/N | Yes |
| Full Baths | 3 |
| Special Listing Conditions | None |
| Status | Active |
| Directions | From QFC on first Avenue head south past the church. Left (east) on S 192nd st,Left (north) on 4th ave S,Right (east) on S 190th St Home is 4th house on right (south) side of street |
| High School | Mount Rainier High |
| City | Burien |
| Senior Community Y/N | No |
| High School District | Highline |
| MLS Area | 130 - Burien/Normandy Park |
| Lot Size Units | Square Feet |
| Lot Size Square Feet | 8452 |
| Carport Y/N | No |
| Listing Terms | Cash,Conventional,FHA,VA Loan |
| Elementary School | North Hill-Primary |
| Land Lease Y/N | No |
| Tax Annual Amount | 7694 |
| Middle/Junior High School | Sylvester Mid |
| Public Remarks | 3 bed 3 bath two story home with Lot A Normandy Park rights in the Normandy Villa Addition. This Burien home has all the benefits of living in the Park without the heavy taxes. 2 massive bonus room |
| Virtual Tour | https://my.matterport.com/show/?m=c4RZLhWmS4k |
| Structure Type | House |
| Building Area Units | Square Feet |
| Standard Status | Active |
| Property Style | 12 - 2 Story |
| NWM_ShowMapLink | Yes |
Interior Features
| Interior Amenities | Bath Off Primary,Dbl Pane/Storm Window,Skylight(s),Walk-In Closet(s),Water Heater |
|---|---|
| Basement | None |
| Flooring | Vinyl Plank |
| Air Conditioning Y/N | Yes |
| Heating Y/N | Yes |
| Fireplace Y/N | No |
| Total Bedrooms | 3 |
| Main Level Bedrooms | 3 |
| Total Baths | 3 |
| Bedrooms Possible | 3 |
| Water Heater Type | gas on demand |
| Water Heater Location | exterior wall outside kitchen door |
| Power Production Type | Electric,Natural Gas,See Remarks |
| Baths Full Upper | 1 |
| Baths Full Main | 2 |
| Bathrooms | 3 |
Exterior Features
| Exterior Amenities | Wood |
|---|---|
| Parking Features | Attached Garage |
| Lot Features | Cul-De-Sac,Paved |
| Water Source | Public |
| Total Parking | 7 |
| Inclusions | Dishwasher(s),Dryer(s),Leased Equipment,Microwave(s),Refrigerator(s),Stove(s)/Range(s),Washer(s) |
| Foundation Details | Poured Concrete |
| Building Area Total | 1910 |
| Lot Size Acres | 0.194 |
| Waterfront Y/N | No |
| Covered Spaces | 2 |
| Irrigation Water Rights Y/N | No |
| Site Features | Fenced-Fully |
| Parking Uncovered Total | 5 |
Amenities
- Foreclosure
- Views
- Short Sale
- New Construction
- Adult 55+
- Lease To Own
- No HOA Fees
- Furnished
- Primary On Main
- Air Conditioning
- Seller Finance
- Green
- Fixer Upper
- Horse
- Golf
- Fireplace
- Deck
- Garage
- Basement
- Pool
Property vs Single Family Average in 98148
Price
Taxes
Year Built
Visits
In The Neighborhood
Open House
Normandy Park
$ 615,000
- Type
- Single Family | Active
- Size
- 1,310 SqFt
- Rooms
- 2 Beds + 2.5 Baths
 Listed by: Best Choice Realty LLC
Just Listed
Burien
$ 3,950,000
- Type
- Single Family | Active
- Size
- 9,720 SqFt
- Rooms
- 4 Beds + 4.5 Baths
Listed by: eXp Realty
Just Listed
Normandy Park
$ 865,000
- Type
- Single Family | Active
- Size
- 2,580 SqFt
- Rooms
- 4 Beds + 2 Baths
Listed by: SASH Realty
Open House
Normandy Park
$ 1,299,995
- Type
- Single Family | Active
- Size
- 2,810 SqFt
- Rooms
- 4 Beds + 3 Baths
Listed by: Berkshire Hathaway HS NW
Normandy Park
$ 750,000
- Type
- Single Family | Active
- Size
- 1,260 SqFt
- Rooms
- 3 Beds + 1.5 Baths
Listed by: RSVP Brokers ERA
Normandy Park
$ 699,995
- Type
- Single Family | Active
- Size
- 1,790 SqFt
- Rooms
- 3 Beds + 3 Baths
Listed by: RE/MAX Northwest
Normandy Park
$ 2,795,000
- Type
- Single Family | Active
- Size
- 4,200 SqFt
- Rooms
- 3 Beds + 3.5 Baths
Listed by: The Agency Seattle/Eastside
Normandy Park
$ 1,774,950
- Type
- Single Family | Active
- Size
- 4,320 SqFt
- Rooms
- 5 Beds + 4.5 Baths
Listed by: Real Broker LLC
Normandy Park
$ 1,399,000
- Type
- Single Family | Active
- Size
- 2,751 SqFt
- Rooms
- 4 Beds + 3.5 Baths
Listed by: KW Greater Seattle
Normandy Park
$ 4,175,000
- Type
- Single Family | Active
- Size
- 5,820 SqFt
- Rooms
- 5 Beds + 5.5 Baths
Listed by: Champions Real Estate
Open House
Normandy Park
$ 2,389,000
- Type
- Single Family | Active
- Size
- 3,454 SqFt
- Rooms
- 4 Beds + 3.5 Baths
Listed by: eXp Realty
Normandy Park
$ 1,449,000
- Type
- Single Family | Active
- Size
- 2,751 SqFt
- Rooms
- 4 Beds + 3.5 Baths
Listed by: KW Greater Seattle
