

Address
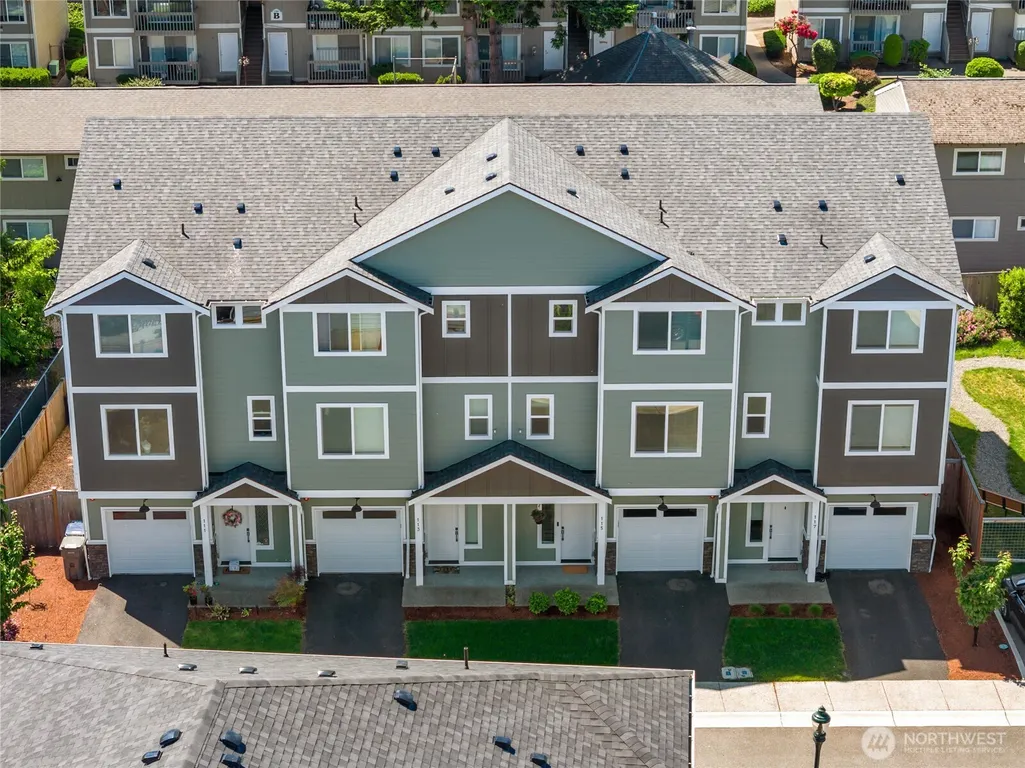
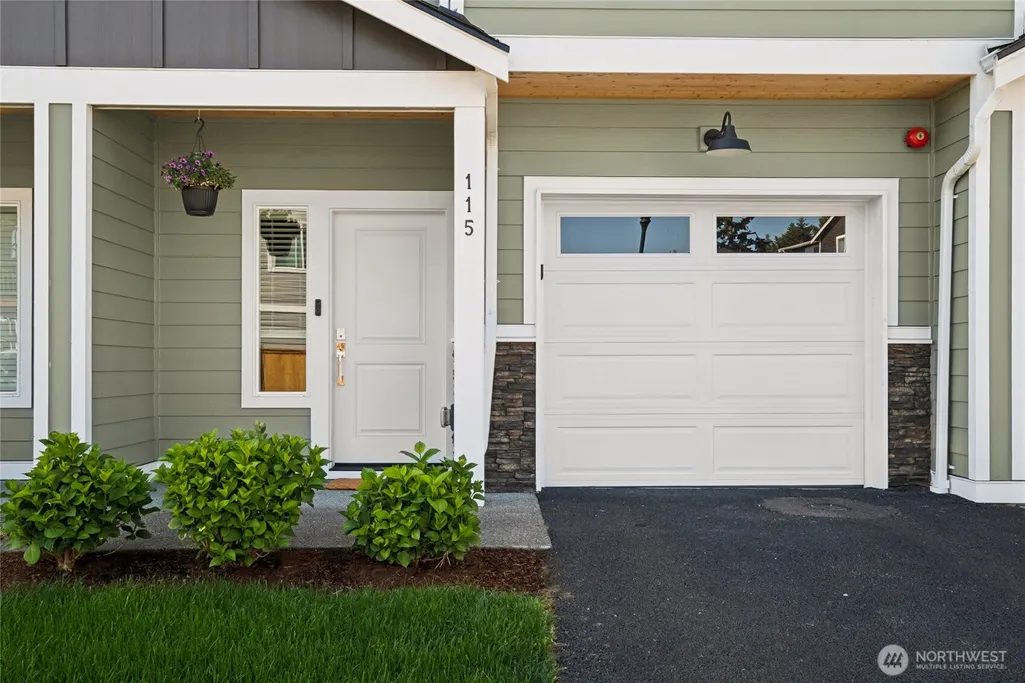
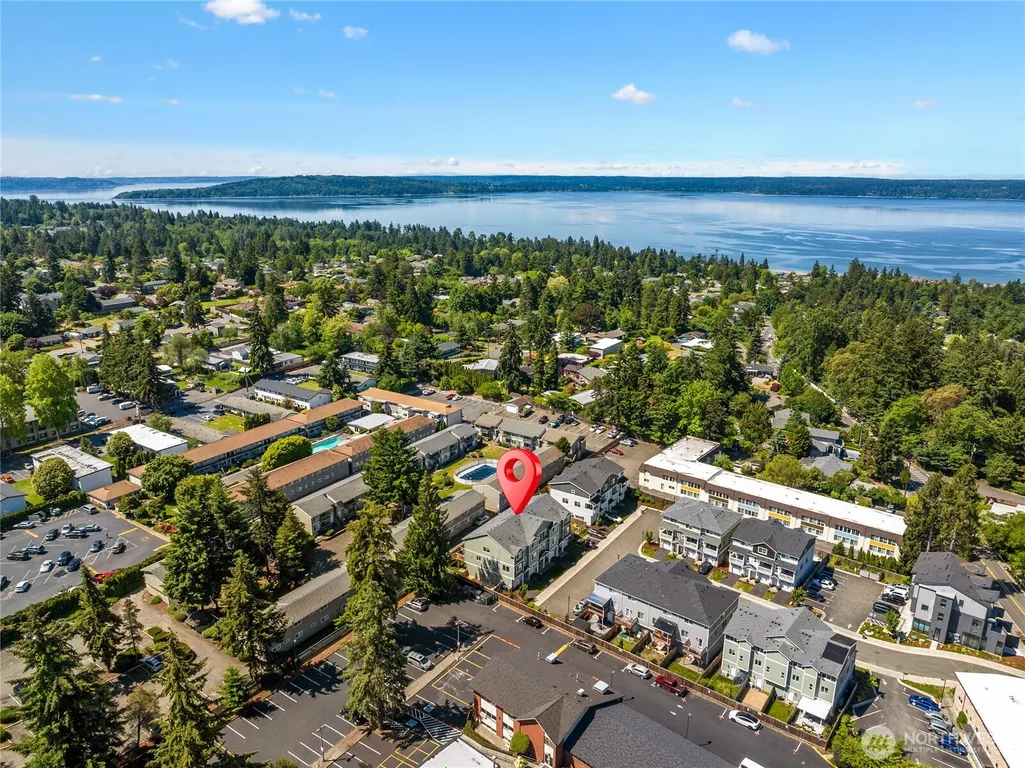
115 Sw 181st Place, Normandy Park, WA
Price
$ 750,000
Property Attributes
- ID#2515080
- TypeSingle Family
- CountyKING
- CityNormandy Park
- AreaBurien-Normandy Park
- NeighborhoodNormandy Park
- Zip98166
- StyleTownhouse
- Year Built2023
- Taxes$ 7855
- Price$ 750,000
- Bedrooms4
- Full Bathrooms3
- Half Bathrooms1
- Sqr Footage2190
- Lot Size0.0372 Acres
Data Source:
Northwest Multiple Listing Service (NWMLS)
Property Description
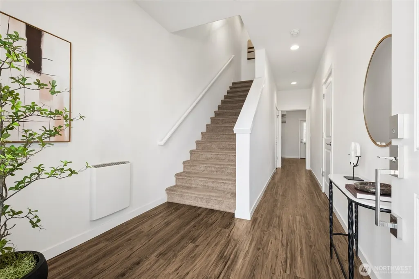
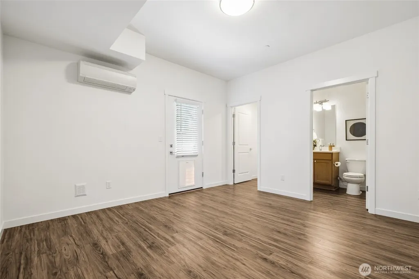
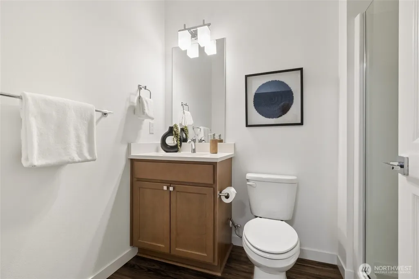
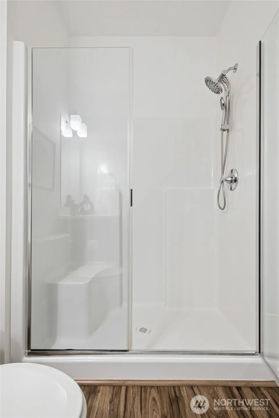
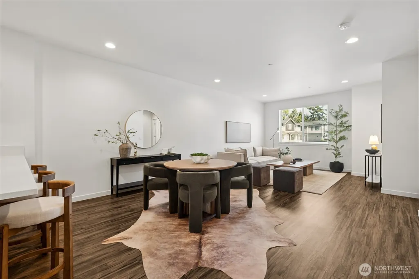
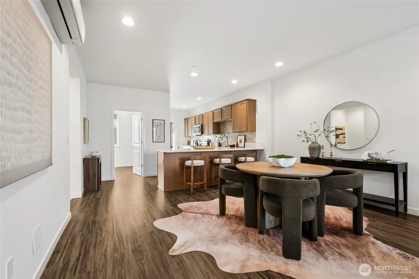
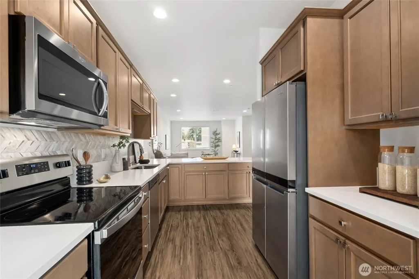
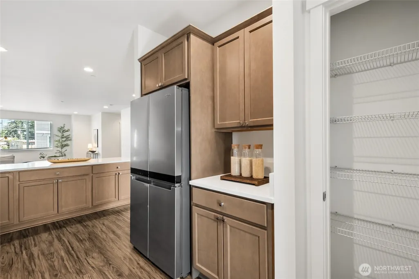
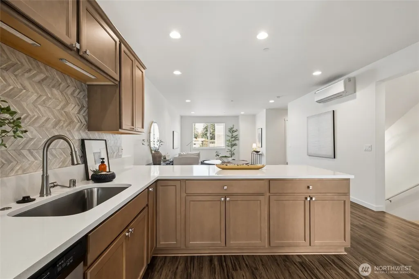
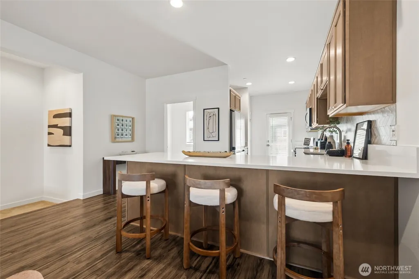
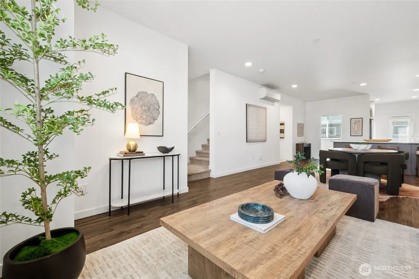
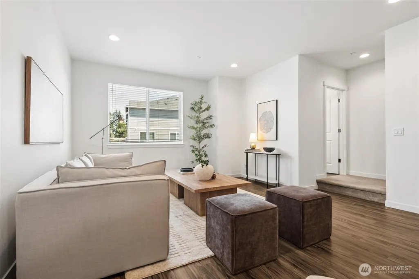
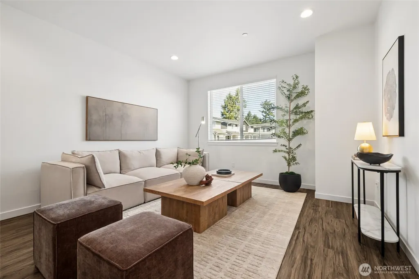
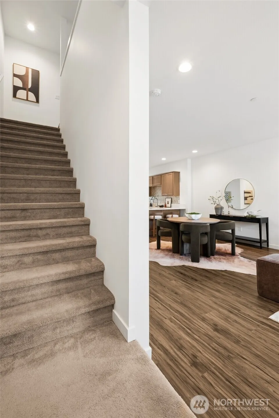
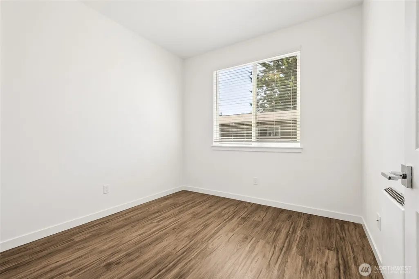
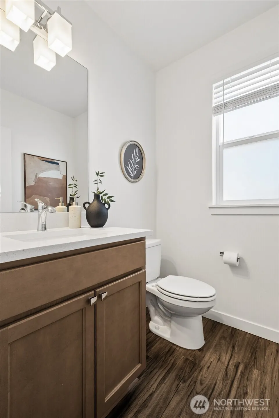
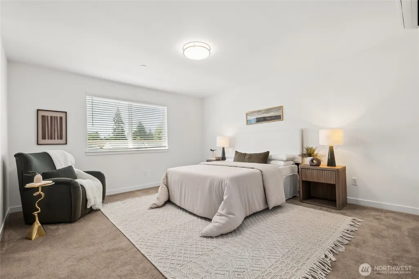
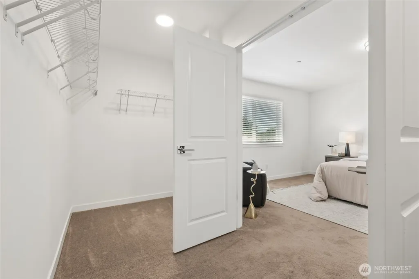
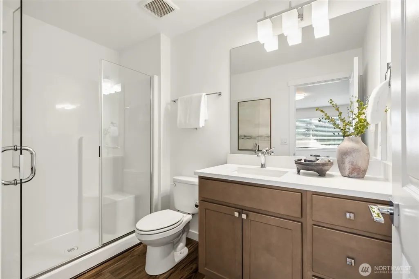
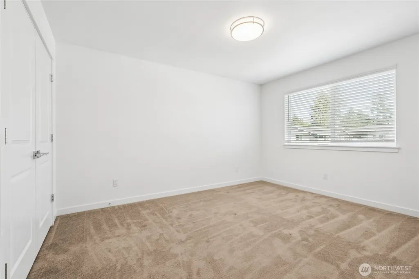
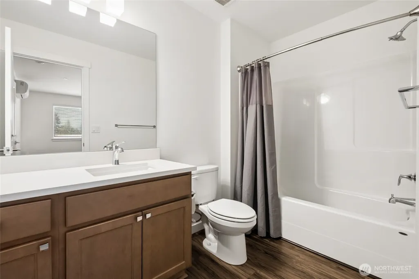
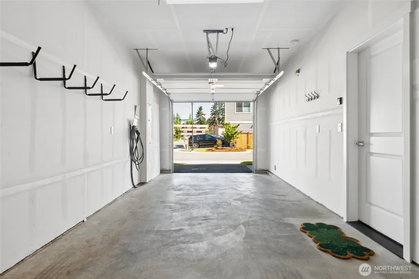
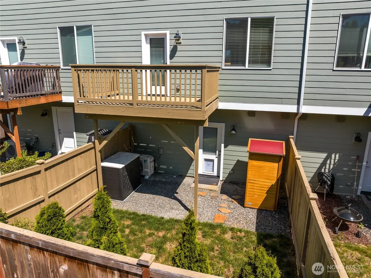
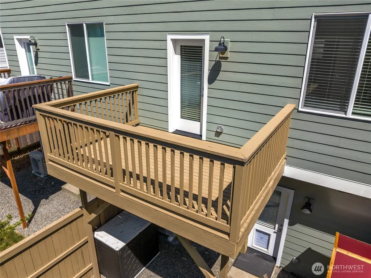
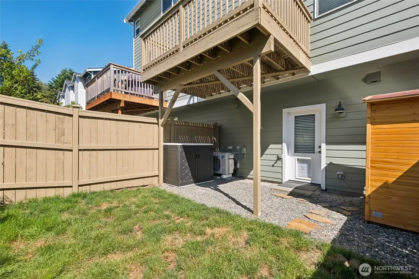
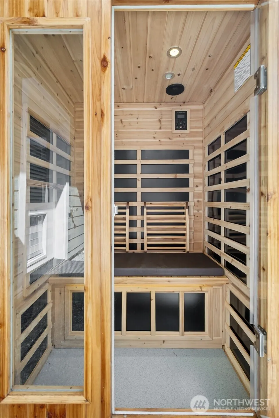
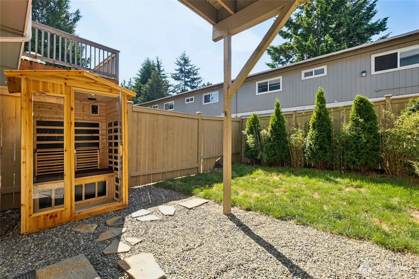
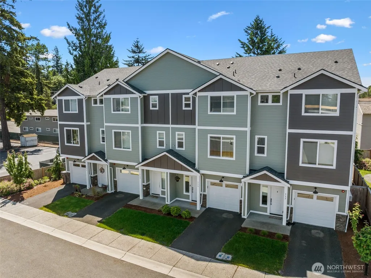
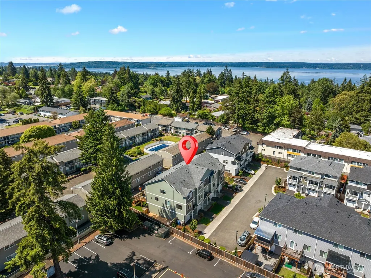
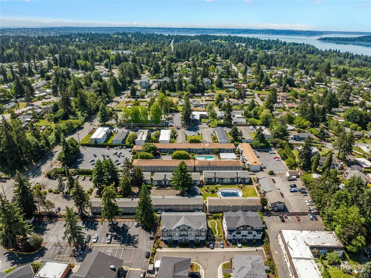
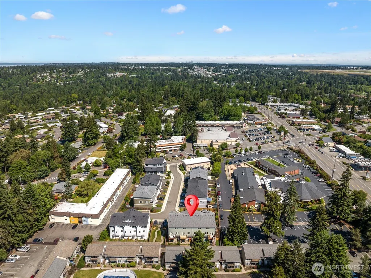
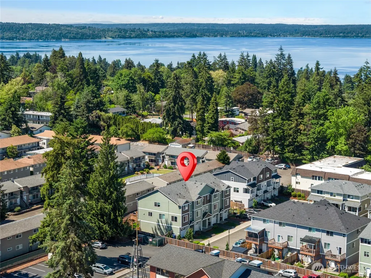
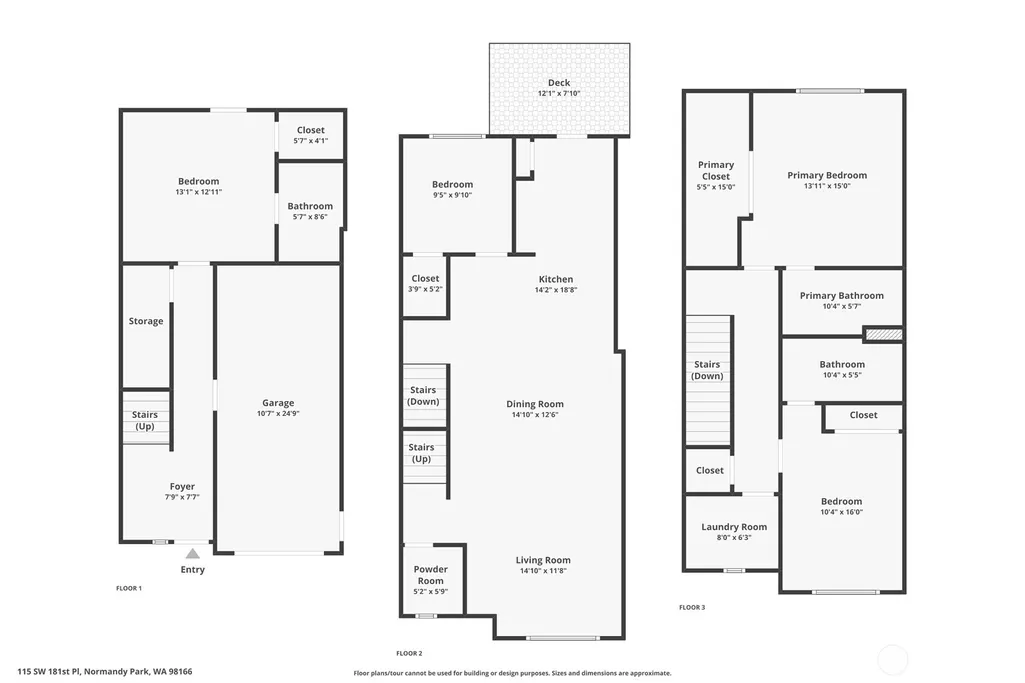
IMPROVED PRICE! Motivated seller! Discover elevated, low-maintenance living, a spacious newer 2023-built townhome in the Sapphire on Normandy community offering 4 bedrooms, 3.5 bathrooms and 2,215 square feet of thoughtfully designed living space. Step inside to a bright open-concept main living area with luxury vinyl plank flooring, contemporary finishes and abundant natural light. At the heart of the home, the chef-inspired kitchen features quartz countertops, stainless steel appliances, generous cabinetry and an oversized island/breakfast bar that connects effortlessly with living areas—ideal for everyday living and entertaining. Step outside to the private deck for morning coffee. What truly distinguishes this home is its flexible multi-level floor plan offering multiple private bedroom-and-bath configurations, including three spacious lower + upper-level primary suites with private bathrooms and walk-in closets. Lower level bedroom space with ensuite bath and outdoor access creates valuable flexibility. The property also has a private sauna and additional off-street parking, while the community offers a park/dog-park area. The HOA includes common-area maintenance, lawn service and road maintenance. Enjoy access to I-5, Highway 509, Sea-Tac International Airport, downtown Seattle, Des Moines Marina, parks, shopping and dining. The property is also served by the Highline School District, Marvista Elementary, Sylvester Middle School and Mount Rainier High School.
| Elementary School | Middle School | High School |
|---|---|---|
| Marvista Elem | Sylvester Mid | Mount Rainier High |
| Price History | |
|---|---|
| 5/28/2026 | Listed $869,900 |
| 6/15/2026 | 6$824,900 |
| 7/3/2026 | 4$799,900 |
| 8/5/2026 | 7$750,000 |
General Features
| Living Area | 2190 |
|---|---|
| Sewer | Sewer Connected |
| Heating | Ductless |
| Cooling | Ductless |
| Possession | Closing |
| Roof | Composition |
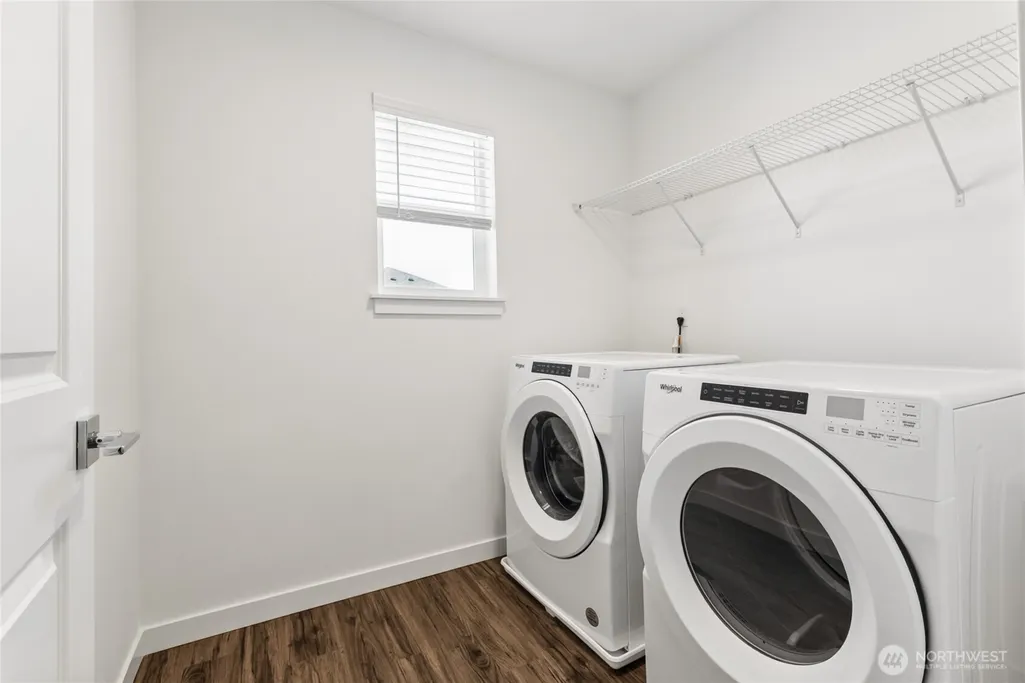
| Appliances | Dishwasher,Disposal,Double Oven,Dryer,Microwave,Refrigerator,Stove(s)/Range(s),Washer |
| HOA Fee | 100 |
| Association Fee Includes | Common Area Maintenance,Lawn Service,Road Maintenance |
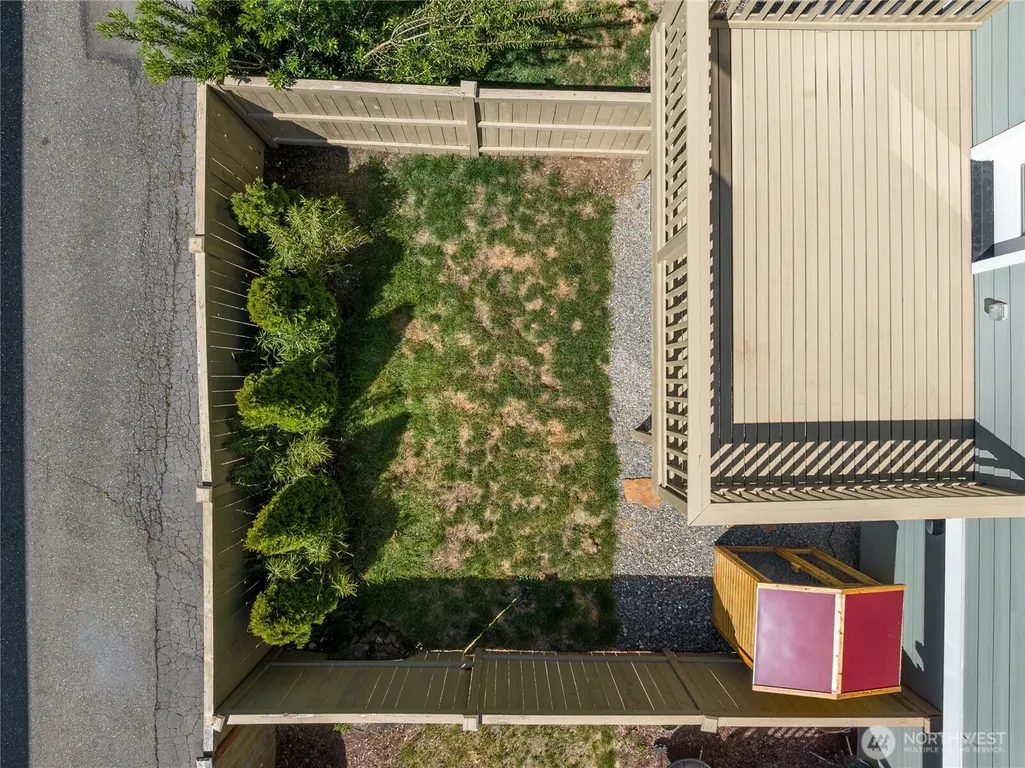
| Security Features | Fully Fenced |
| Year Built | 2023 |
| View | Territorial |
| Topography | Level |
| Levels | Multi/Split |
| Property Subtype | Single Family Residence |
| Tax Year | 2025 |
| Community Features | CCRs,Park |
| Building Name | Sapphire on Normandy Road |
| Assoc Fee Paid Per | Monthly |
| County | King |
| New Construction | No |
| Property Type | Residential |
| HOA | Yes |
| Attached Garage | Yes |
| Subdivision Name | Normandy Park |
| Garage Y/N | Yes |
| Full Baths | 3 |
| Special Listing Conditions | None |
| Status | Active |
| Directions | From 1st Ave S,go West on SW Normandy Rd. Sapphire on Normandy on Left Hand Side. End of 1st Pl,Building on LHS. Use 119 SW Normandy Rd,Normandy Park,WA 98166 for correct mapping directions. |
| High School | Mount Rainier High |
| City | Normandy Park |
| Entry Location | Upper (2nd Floor) |
| Senior Community Y/N | No |
| High School District | Highline |
| MLS Area | 130 - Burien/Normandy Park |
| Lot Size Units | Square Feet |
| Lot Size Square Feet | 1620 |
| Carport Y/N | No |
| Listing Terms | Cash,Conventional,VA Loan |
| Elementary School | Marvista Elem |
| Land Lease Y/N | No |
| Tax Annual Amount | 7855 |
| Middle/Junior High School | Sylvester Mid |
| Property Condition | Very Good |
| Public Remarks | IMPROVED PRICE! Motivated seller! Discover elevated,low-maintenance living,a spacious newer 2023-built townhome in the Sapphire on Normandy community offering 4 bedrooms,3.5 bathrooms and 2,215 squar |
| Virtual Tour | https://www.zillow.com/view-imx/0c19b2dc-7241-45f0-84fc-21018bbdca3d?wl=true&setAttribution=mls&initialViewType=pano |
| Structure Type | Townhouse |
| Building Area Units | Square Feet |
| Standard Status | Active |
| Water Company | Highline Water District |
| Property Style | 32 - Townhouse |
| NWM_ShowMapLink | Yes |
Interior Features
| Interior Amenities | Second Primary Bedroom,Bath Off Primary,Dbl Pane/Storm Window,Dining Room,Sprinkler System,Walk-In Closet(s),Water Heater |
|---|---|
| Basement | None |
| Flooring | Laminate,Vinyl Plank,Carpet |
| Air Conditioning Y/N | Yes |
| Heating Y/N | Yes |
| Fireplace Y/N | No |
| Half Baths | 1 |
| Total Bedrooms | 4 |
| Main Level Bedrooms | 1 |
| Total Baths | 4 |
| Water Heater Type | Electric |
| Water Heater Location | Garage |
| Power Production Type | Electric |
| Bedrooms Upper | 3 |
| Baths Half Upper | 1 |
| Baths Full Upper | 2 |
| Baths Full Main | 1 |
| Bathrooms | 3.5 |
Exterior Features
| Exterior Amenities | Cement Planked |
|---|---|
| Parking Features | Attached Garage,Off Street |
| Lot Features | Curbs,Dead End Street,Paved,Sidewalk |
| Water Source | Public |
| Total Parking | 2 |
| Inclusions | Dishwasher(s),Double Oven,Dryer(s),Garbage Disposal,Leased Equipment,Microwave(s),Refrigerator(s),Stove(s)/Range(s),Washer(s) |
| Foundation Details | Poured Concrete |
| Building Area Total | 2190 |
| Lot Size Acres | 0.0372 |
| Waterfront Y/N | No |
| Covered Spaces | 1 |
| Irrigation Water Rights Y/N | No |
| Site Features | Cable TV,Deck,Electric Car Charging,Fenced-Fully,High Speed Internet |
| Parking Uncovered Total | 1 |
Amenities
- Foreclosure
- Views
- Short Sale
- New Construction
- Adult 55+
- Lease To Own
- No HOA Fees
- Furnished
- Primary On Main
- Air Conditioning
- Seller Finance
- Green
- Fixer Upper
- Horse
- Golf
- Fireplace
- Deck
- Garage
- Basement
- Pool
Property vs Single Family Average in 98166
Price
Taxes
Year Built
Visits
In The Neighborhood
Open House
Normandy Park
$ 615,000
- Type
- Single Family | Active
- Size
- 1,310 SqFt
- Rooms
- 2 Beds + 2.5 Baths
 Listed by: Best Choice Realty LLC
Just Listed
Burien
$ 3,950,000
- Type
- Single Family | Active
- Size
- 9,720 SqFt
- Rooms
- 4 Beds + 4.5 Baths
Listed by: eXp Realty
Just Listed
Normandy Park
$ 865,000
- Type
- Single Family | Active
- Size
- 2,580 SqFt
- Rooms
- 4 Beds + 2 Baths
Listed by: SASH Realty
Open House
Normandy Park
$ 1,299,995
- Type
- Single Family | Active
- Size
- 2,810 SqFt
- Rooms
- 4 Beds + 3 Baths
Listed by: Berkshire Hathaway HS NW
Normandy Park
$ 750,000
- Type
- Single Family | Active
- Size
- 1,260 SqFt
- Rooms
- 3 Beds + 1.5 Baths
Listed by: RSVP Brokers ERA
Burien
$ 799,997
- Type
- Single Family | Active
- Size
- 1,910 SqFt
- Rooms
- 3 Beds + 3 Baths
Listed by: Realty West Properties
Normandy Park
$ 699,995
- Type
- Single Family | Active
- Size
- 1,790 SqFt
- Rooms
- 3 Beds + 3 Baths
Listed by: RE/MAX Northwest
Normandy Park
$ 2,795,000
- Type
- Single Family | Active
- Size
- 4,200 SqFt
- Rooms
- 3 Beds + 3.5 Baths
Listed by: The Agency Seattle/Eastside
Normandy Park
$ 1,774,950
- Type
- Single Family | Active
- Size
- 4,320 SqFt
- Rooms
- 5 Beds + 4.5 Baths
Listed by: Real Broker LLC
Normandy Park
$ 1,399,000
- Type
- Single Family | Active
- Size
- 2,751 SqFt
- Rooms
- 4 Beds + 3.5 Baths
Listed by: KW Greater Seattle
Normandy Park
$ 4,175,000
- Type
- Single Family | Active
- Size
- 5,820 SqFt
- Rooms
- 5 Beds + 5.5 Baths
Listed by: Champions Real Estate
Open House
Normandy Park
$ 2,389,000
- Type
- Single Family | Active
- Size
- 3,454 SqFt
- Rooms
- 4 Beds + 3.5 Baths
Listed by: eXp Realty
