

Address
18832 1st Place Sw, Normandy Park, WA
Price
$ 1,100,000
Property Attributes
- ID#2506700
- TypeSingle Family
- CountyKING
- CityNormandy Park
- AreaBurien-Normandy Park
- NeighborhoodNormandy Park
- Zip98166
- Style1 Story w/Bsmnt.
- Year Built1958
- Taxes$ 10691
- Price$ 1,100,000
- Bedrooms4
- Full Bathrooms3
- Half Bathrooms0
- Sqr Footage3160
- Lot Size0.3903 Acres
Data Source:
Northwest Multiple Listing Service (NWMLS)
Property Description
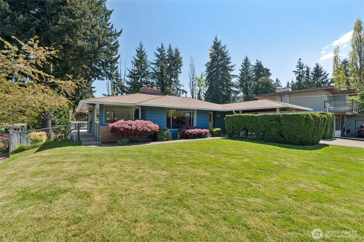
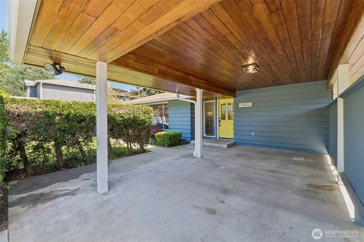
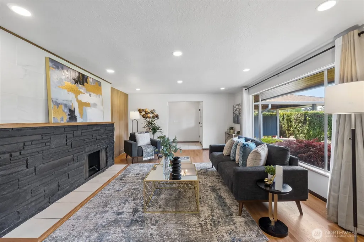
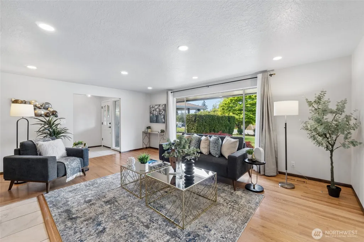
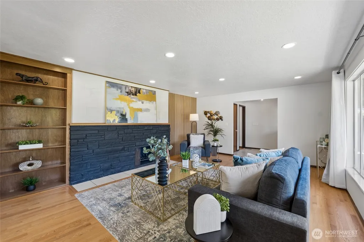
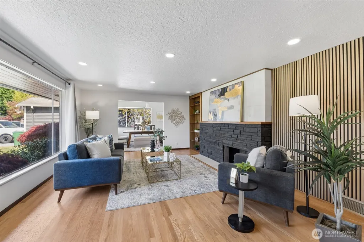
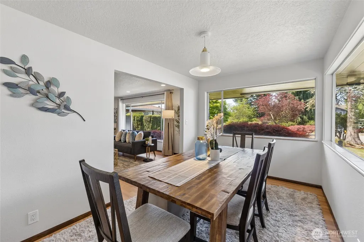
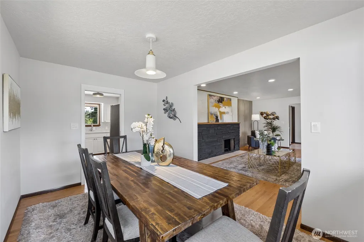
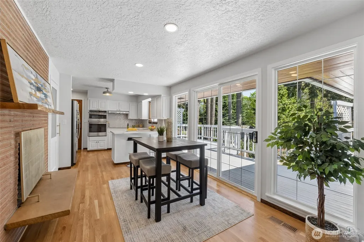
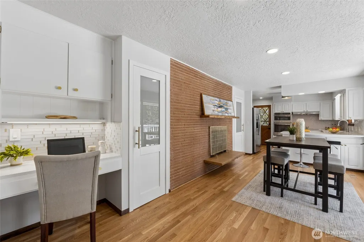
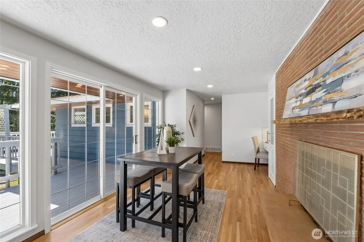
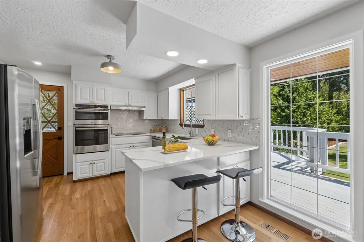
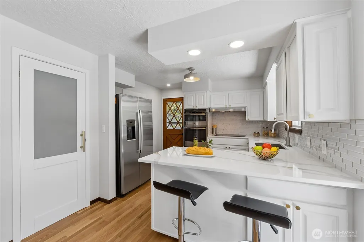
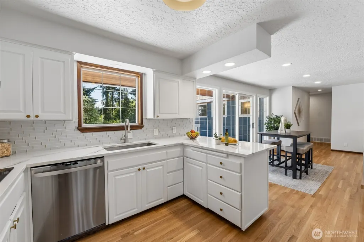
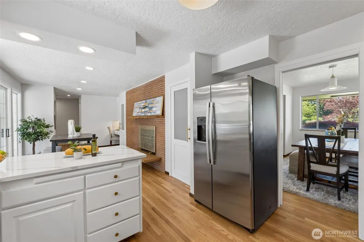
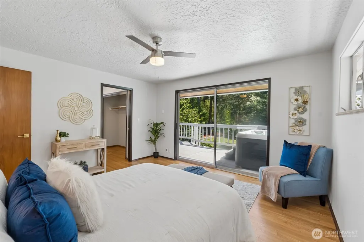
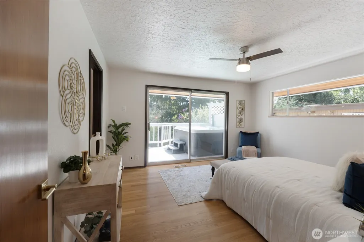
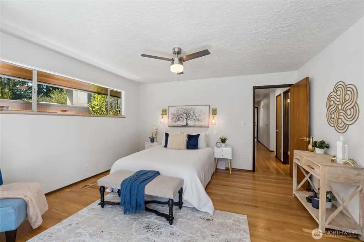
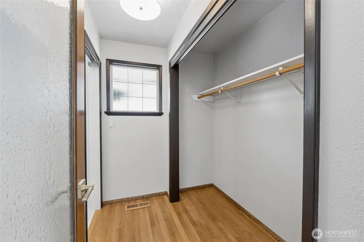
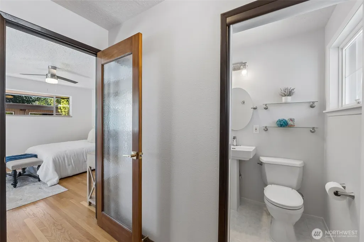
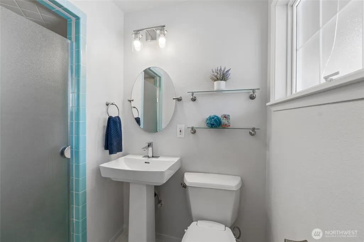
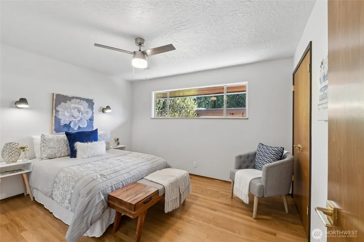
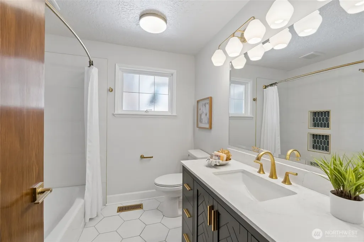
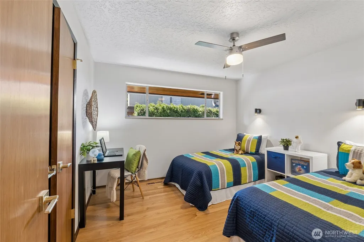
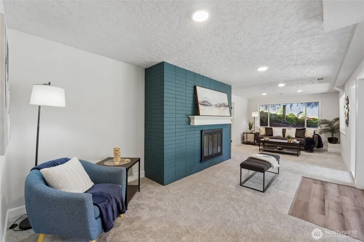
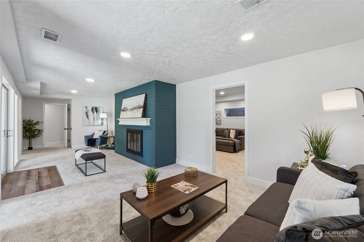
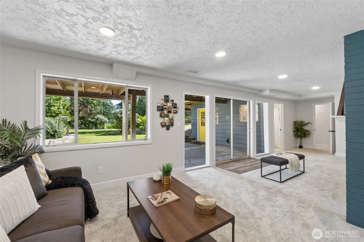
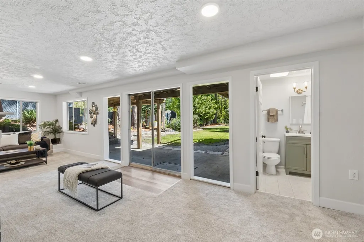
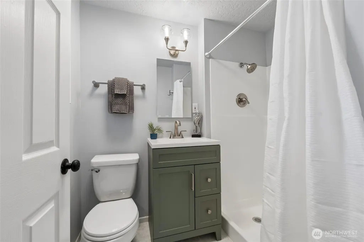
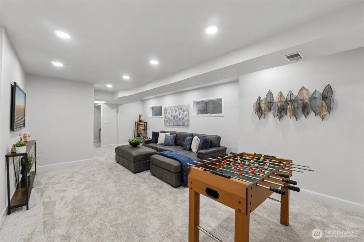
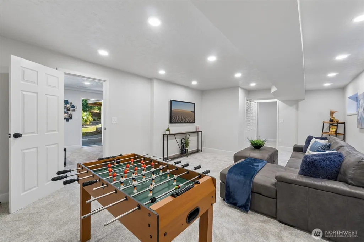
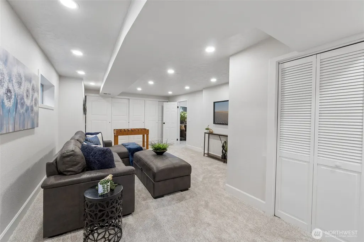
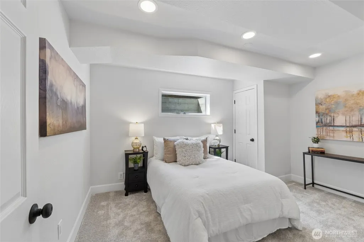

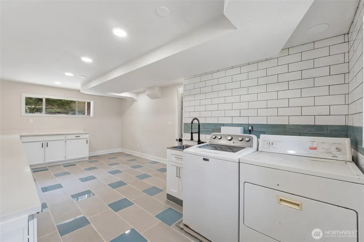
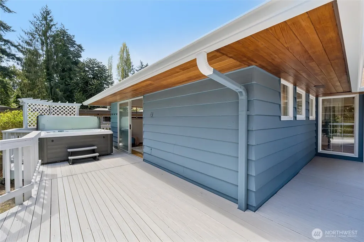
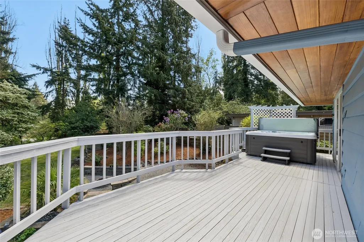
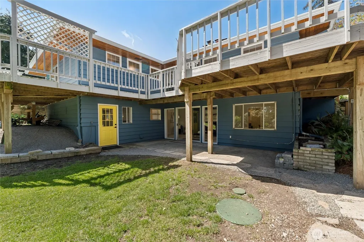
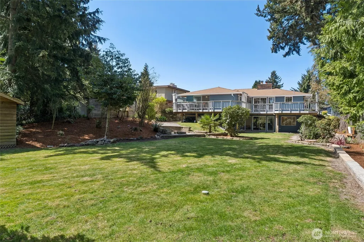
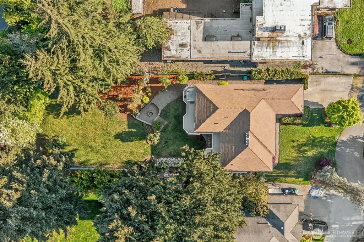
Stunningly updated home on a quiet cul-de-sac, showcasing extensive upgrades & a fresh, cohesive design throughout! Step inside to the living & dining areas that offer improved sound insulation, updated shelving, new fixtures. The remodeled kitchen shines with new appliances, refreshed cabinetry, stylish backsplash, updated pantry, enhanced lighting. The entire upper level features new paint & texture, hand-textured ceilings, refinished floors, updated trim, modern lighting. The upper level also includes the bedrooms with new sconces & ceiling fans, while the fully renovated hallway bath boasts new tub, flooring, vanity, fixtures. The primary suite is spacious with sliding glass doors & includes updated bath features & distinctive refinished closet door with upgraded lighting. The lower level has been completely refreshed with new carpet, paint, lighting, doors, trim, refined fireplace area. Additional highlights include a functional workroom with upgraded storage, refreshed laundry space with new counters and utility sink, an updated basement bath. The backyard has an oversized deck plus thoughtfully refreshed landscaped yard with privacy. Exterior improvements include fresh paint, refinished deck, covered carport, updated lighting. Included is deeded Lot A Beach rights to The Cove with beach access, club house, trails, tennis, pickleball. A wonderful community & beautiful place to call home—where views, lifestyle, comfort come together in one special Normandy Park address.
| Elementary School | Middle School | High School |
|---|---|---|
| Marvista Elem | Sylvester Mid | Mount Rainier High |
| Price History | |
|---|---|
| 5/1/2026 | Listed $1,200,000 |
| 5/28/2026 | 3$1,165,000 |
| 7/31/2026 | 2$1,145,000 |
| 8/26/2026 | 4$1,100,000 |
General Features
| Living Area | 3160 |
|---|---|
| Sewer | Septic Tank |
| Heating | Forced Air,Heat Pump |
| Cooling | Forced Air,Heat Pump |
| Possession | Closing |
| Roof | Composition |
| Appliances | Dishwasher,Double Oven,Refrigerator,Stove(s)/Range(s) |
| Security Features | Fully Fenced |
| Year Built | 1958 |
| Levels | One |
| Property Subtype | Single Family Residence |
| Tax Year | 2025 |
| Community Features | Club House |
| County | King |
| New Construction | No |
| Property Type | Residential |
| HOA | No |
| Attached Garage | No |
| Subdivision Name | Normandy Park |
| Facing Direction | West |
| Full Baths | 1 |
| Special Listing Conditions | None |
| Status | Active |
| Directions | Take 1st Ave S to Normandy Park Dr SW in Normandy Park. Continue to Normandy Park Dr SW. Drive to 1st Pl SW. |
| High School | Mount Rainier High |
| City | Normandy Park |
| Senior Community Y/N | No |
| High School District | Highline |
| MLS Area | 130 - Burien/Normandy Park |
| Lot Size Units | Square Feet |
| Lot Size Square Feet | 17000 |
| Carport Y/N | Yes |
| Listing Terms | Cash,Conventional,FHA,VA Loan |
| Elementary School | Marvista Elem |
| Land Lease Y/N | No |
| Tax Annual Amount | 10691 |
| Middle/Junior High School | Sylvester Mid |
| Public Remarks | Stunningly updated home on a quiet cul-de-sac,showcasing extensive upgrades & a fresh,cohesive design throughout! Step inside to the living & dining areas that offer improved sound insulation,updated |
| Virtual Tour | https://my.matterport.com/show/?m=63Y6GX1zt5L&mls=1&play=1&ts=1 |
| Structure Type | House |
| Building Area Units | Square Feet |
| Standard Status | Active |
| Water Company | Highline Water |
| Property Style | 16 - 1 Story w/Bsmnt. |
| NWM_ShowMapLink | Yes |
Interior Features
| Interior Amenities | Ceiling Fan(s),Dining Room,Fireplace,Hot Tub/Spa,Walk-In Closet(s) |
|---|---|
| Basement | Daylight,Finished |
| Flooring | Ceramic Tile,Hardwood,Vinyl Plank |
| Total Fireplaces | 3 |
| Fireplace Features | Wood Burning |
| Air Conditioning Y/N | Yes |
| Heating Y/N | Yes |
| Fireplace Y/N | Yes |
| 3/4 Baths | 2 |
| Total Bedrooms | 4 |
| Main Level Bedrooms | 3 |
| Total Baths | 3 |
| Bedrooms Possible | 4 |
| Fireplaces Upper | 2 |
| Fireplaces Lower | 1 |
| Power Production Type | Electric,Oil |
| Baths Three Quarter Lower | 1 |
| Baths Three Quarter Main | 1 |
| Bedrooms Lower | 1 |
| Baths Full Main | 1 |
| Bathrooms | 2.5 |
Exterior Features
| Exterior Amenities | Wood |
|---|---|
| Vegetation | Garden Space |
| Parking Features | Attached Carport,Driveway,RV Parking |
| Lot Features | Cul-De-Sac |
| Water Source | Public |
| Total Parking | 3 |
| Inclusions | Dishwasher(s),Double Oven,Refrigerator(s),Stove(s)/Range(s) |
| Foundation Details | Poured Concrete |
| Spa | Yes |
| Building Area Total | 3160 |
| Lot Size Acres | 0.3903 |
| Waterfront Y/N | No |
| Covered Spaces | 1 |
| Irrigation Water Rights Y/N | No |
| Site Features | Deck,Fenced-Fully,Hot Tub/Spa,Outbuildings,Outdoor Fireplace,RV Parking |
| Parking Uncovered Total | 2 |
Amenities
- Foreclosure
- Views
- Short Sale
- New Construction
- Adult 55+
- Lease To Own
- No HOA Fees
- Furnished
- Primary On Main
- Air Conditioning
- Seller Finance
- Green
- Fixer Upper
- Horse
- Golf
- Fireplace
- Deck
- Garage
- Basement
- Pool
Property vs Single Family Average in 98166
Price
Taxes
Year Built
Visits
In The Neighborhood
Open House
Normandy Park
$ 615,000
- Type
- Single Family | Active
- Size
- 1,310 SqFt
- Rooms
- 2 Beds + 2.5 Baths
 Listed by: Best Choice Realty LLC
Just Listed
Burien
$ 3,950,000
- Type
- Single Family | Active
- Size
- 9,720 SqFt
- Rooms
- 4 Beds + 4.5 Baths
Listed by: eXp Realty
Just Listed
Normandy Park
$ 865,000
- Type
- Single Family | Active
- Size
- 2,580 SqFt
- Rooms
- 4 Beds + 2 Baths
Listed by: SASH Realty
Open House
Normandy Park
$ 1,299,995
- Type
- Single Family | Active
- Size
- 2,810 SqFt
- Rooms
- 4 Beds + 3 Baths
Listed by: Berkshire Hathaway HS NW
Normandy Park
$ 750,000
- Type
- Single Family | Active
- Size
- 1,260 SqFt
- Rooms
- 3 Beds + 1.5 Baths
Listed by: RSVP Brokers ERA
Burien
$ 799,997
- Type
- Single Family | Active
- Size
- 1,910 SqFt
- Rooms
- 3 Beds + 3 Baths
Listed by: Realty West Properties
Normandy Park
$ 699,995
- Type
- Single Family | Active
- Size
- 1,790 SqFt
- Rooms
- 3 Beds + 3 Baths
Listed by: RE/MAX Northwest
Normandy Park
$ 2,795,000
- Type
- Single Family | Active
- Size
- 4,200 SqFt
- Rooms
- 3 Beds + 3.5 Baths
Listed by: The Agency Seattle/Eastside
Normandy Park
$ 1,774,950
- Type
- Single Family | Active
- Size
- 4,320 SqFt
- Rooms
- 5 Beds + 4.5 Baths
Listed by: Real Broker LLC
Normandy Park
$ 1,399,000
- Type
- Single Family | Active
- Size
- 2,751 SqFt
- Rooms
- 4 Beds + 3.5 Baths
Listed by: KW Greater Seattle
Normandy Park
$ 4,175,000
- Type
- Single Family | Active
- Size
- 5,820 SqFt
- Rooms
- 5 Beds + 5.5 Baths
Listed by: Champions Real Estate
Open House
Normandy Park
$ 2,389,000
- Type
- Single Family | Active
- Size
- 3,454 SqFt
- Rooms
- 4 Beds + 3.5 Baths
Listed by: eXp Realty
