

Address
18141 Normandy Terrace Sw, Normandy Park, WA
Price
$ 4,175,000
Property Attributes
- ID#2547224
- TypeSingle Family
- CountyKING
- CityNormandy Park
- AreaBurien-Normandy Park
- NeighborhoodNormandy Park
- Zip98166
- Style2 Story
- Year Built1975
- Taxes$ 51619
- Price$ 4,175,000
- Bedrooms5
- Full Bathrooms5
- Half Bathrooms1
- Sqr Footage5820
- Lot Size0.5261 Acres
Data Source:
Northwest Multiple Listing Service (NWMLS)
Property Description
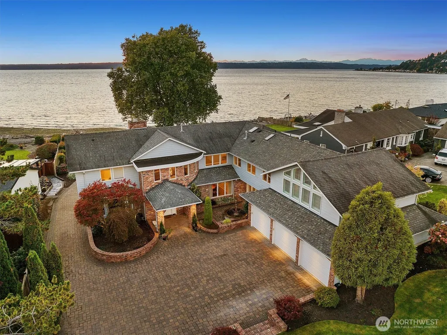
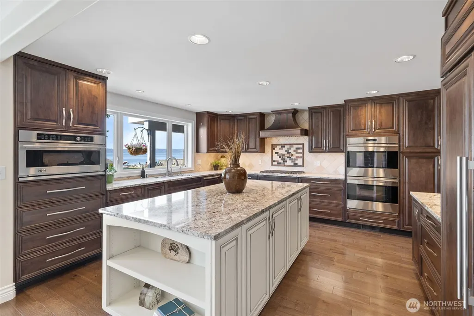
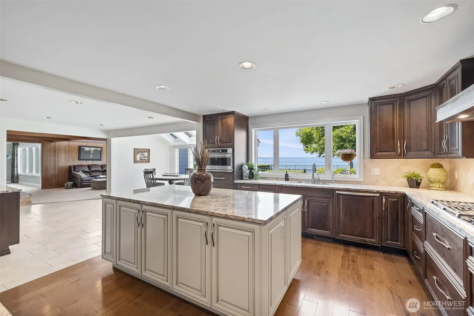
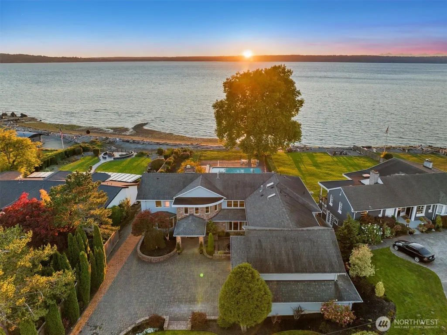
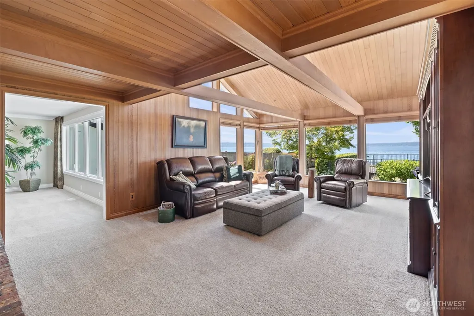
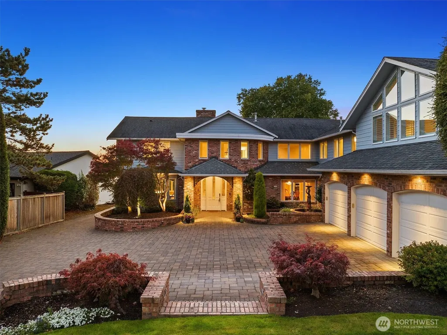
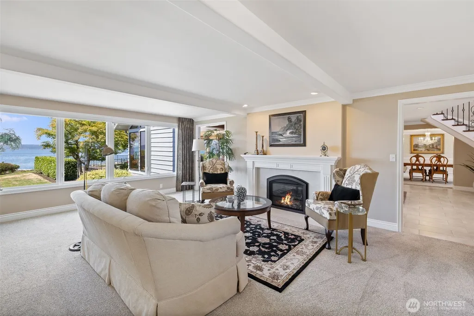
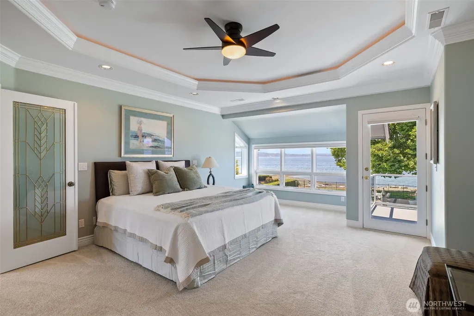
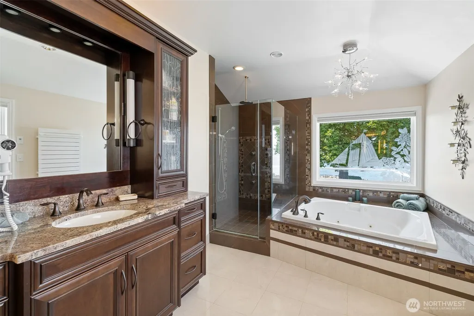
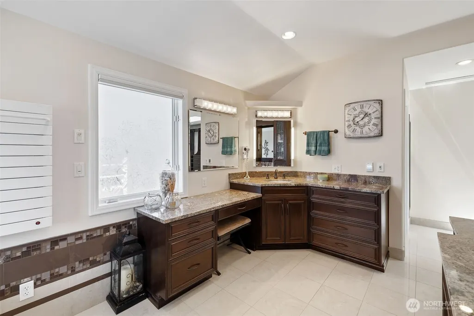
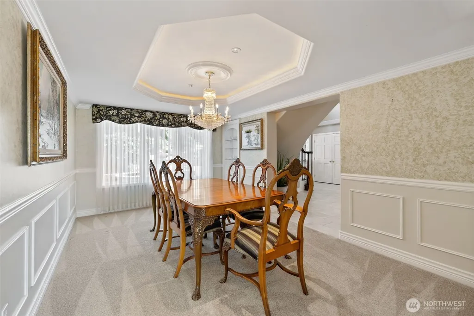
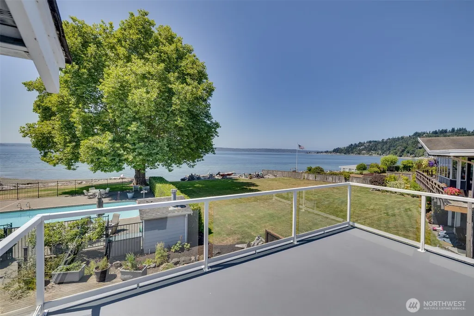
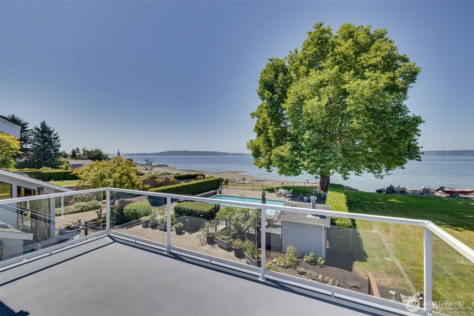
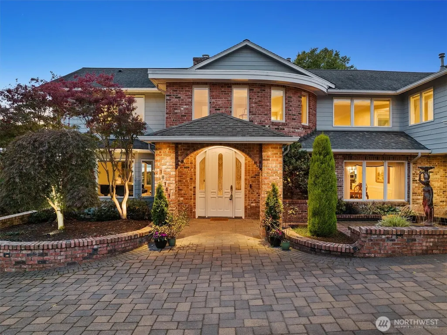
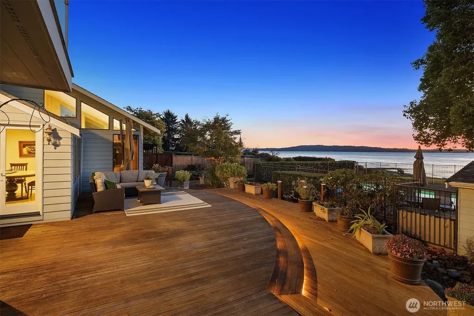
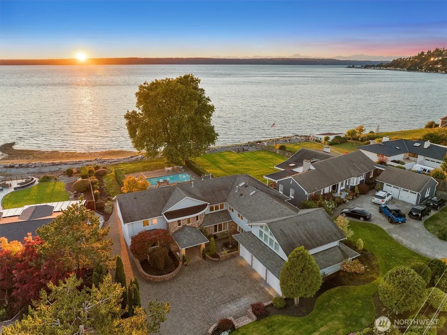
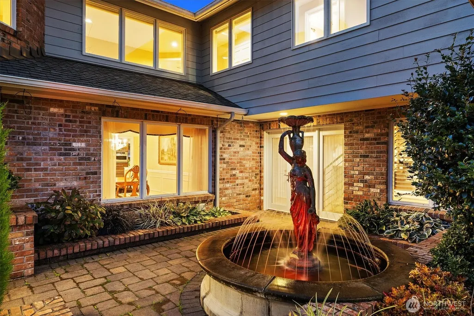
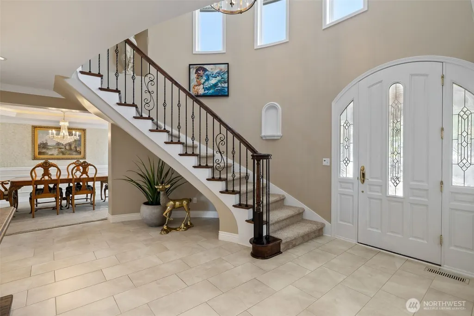
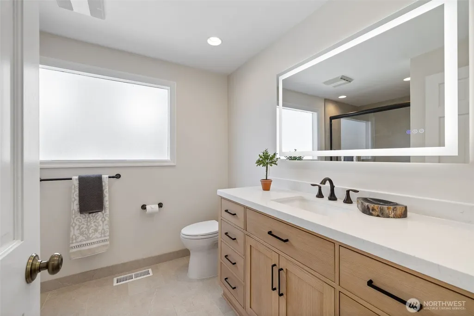
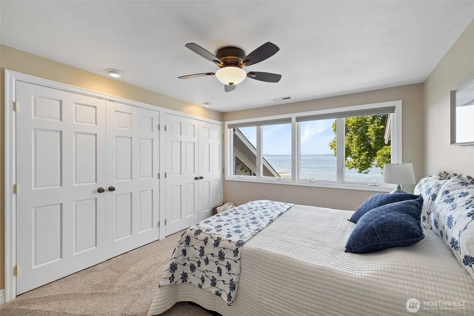
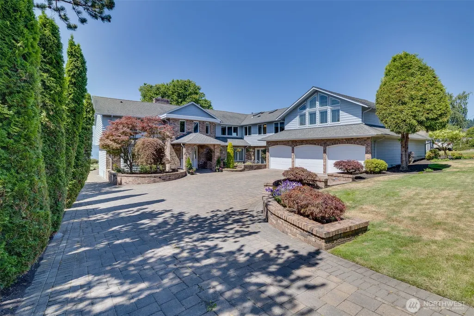
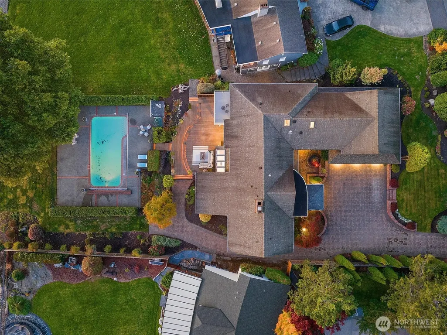
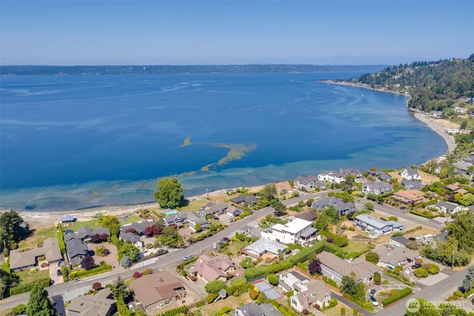
Discover the unparalleled charm of waterfront living with this exceptional residence in highly coveted Normandy Park. The meticulously renovated property offers 88 ft of low-bank shoreline along Normandy Park's most desired Street. Warm, heated tile floors welcome you home! The gourmet kitchen is a culinary enthusiast's dream, featuring top-of-the-line appliances & custom cabinetry—all designed within a spacious open-concept layout, perfect for entertaining. The primary suite is your personal oasis, featuring a luxurious spa bathroom w/private deck. Breathtaking water & Mtn views from nearly every room. Two Primary Suites. The spacious deck & pool area are ideal for sipping morning coffee or unwinding while watching spectacular sunsets.
| Elementary School | Middle School | High School |
|---|---|---|
| Marvista Elem | Pacific Mid | Mount Rainier High |
| Price History | |
|---|---|
| 7/1/2026 | Listed $4,300,000 |
| 8/31/2026 | 3$4,175,000 |
General Features
| Living Area | 5820 |
|---|---|
| Sewer | Sewer Connected |
| Heating | Forced Air,Heat Pump,Radiant |
| Cooling | Central Air,Forced Air,Heat Pump |
| Possession | Closing |
| Roof | Composition |
| Appliances | Dishwasher,Disposal,Double Oven,Dryer,Microwave,Refrigerator,Stove(s)/Range(s),Trash Compactor,Washer |
| Pool Features | In Ground |
| Security Features | Partially Fenced |
| Year Built | 1975 |
| View | Mountains,Sound |
| Topography | Level |
| Levels | Two |
| Property Subtype | Single Family Residence |
| Tax Year | 2025 |
| Waterfront Features | Low Bank,No Bank,Saltwater,Sound |
| Community Features | Athletic Court,Club House,Park,Trail(s) |
| County | King |
| New Construction | No |
| Property Type | Residential |
| HOA | No |
| Attached Garage | Yes |
| Subdivision Name | Normandy Park |
| Garage Y/N | Yes |
| Full Baths | 5 |
| Special Listing Conditions | None |
| Status | Active |
| Directions | From 1st Ave S,Head West on SW Normandy Rd,Stay Left onto Shoremont Ave,straight through the Stop sign. Left onto Normandy Terr SW,Fourth House on the Right. GPS Mapping is Accurate. |
| High School | Mount Rainier High |
| City | Normandy Park |
| Senior Community Y/N | No |
| High School District | Highline |
| MLS Area | 130 - Burien/Normandy Park |
| Lot Size Units | Square Feet |
| Lot Size Square Feet | 22916 |
| Carport Y/N | No |
| Listing Terms | Conventional |
| Elementary School | Marvista Elem |
| Land Lease Y/N | No |
| Tax Annual Amount | 51619 |
| Middle/Junior High School | Pacific Mid |
| Property Condition | Updated/Remodeled |
| Public Remarks | Discover the unparalleled charm of waterfront living with this exceptional residence in highly coveted Normandy Park. The meticulously renovated property offers 88 ft of low-bank shoreline along Nor |
| Virtual Tour | https://my.matterport.com/show/?m=btcFDaAcztS |
| Structure Type | House |
| Building Area Units | Square Feet |
| Standard Status | Active |
| Water Company | Highline Water |
| Property Style | 12 - 2 Story |
| NWM_ShowMapLink | Yes |
Interior Features
| Interior Amenities | Second Primary Bedroom,Bath Off Primary,Built-In Vacuum,Ceiling Fan(s),Dbl Pane/Storm Window,Dining Room,Fireplace,French Doors,High Tech Cabling,Hot Tub/Spa,Jetted Tub,Pantry,Skylight(s),SMART Wired |
|---|---|
| Basement | None |
| Flooring | Ceramic Tile,Hardwood,Carpet |
| Total Fireplaces | 3 |
| Fireplace Features | Gas,Wood Burning |
| Air Conditioning Y/N | Yes |
| Heating Y/N | Yes |
| Fireplace Y/N | Yes |
| Half Baths | 1 |
| Total Bedrooms | 5 |
| Main Level Bedrooms | 1 |
| Total Baths | 6 |
| Water Heater Type | Electric |
| Fireplaces Upper | 1 |
| Fireplaces Main | 2 |
| Power Production Type | Electric,Natural Gas |
| Bedrooms Upper | 4 |
| Baths Half Main | 1 |
| Baths Full Upper | 4 |
| Baths Full Main | 1 |
| Bathrooms | 5.5 |
Exterior Features
| Exterior Amenities | Brick,Wood |
|---|---|
| Vegetation | Brush,Garden Space |
| Parking Features | Driveway,Attached Garage,RV Parking |
| Lot Features | Paved |
| Water Source | Public |
| Total Parking | 3 |
| Inclusions | Dishwasher(s),Double Oven,Dryer(s),Garbage Disposal,Microwave(s),Refrigerator(s),Stove(s)/Range(s),Trash Compactor,Washer(s) |
| Foundation Details | Poured Concrete |
| Spa | Yes |
| Building Area Total | 5820 |
| Lot Size Acres | 0.5261 |
| Waterfront Y/N | Yes |
| Covered Spaces | 3 |
| Irrigation Water Rights Y/N | No |
| Waterfront Footage | 88ft |
| Site Features | Cable TV,Deck,Fenced-Partially,High Speed Internet,Hot Tub/Spa,Patio,RV Parking,Sprinkler System |
| Pool Type | In-Ground |
Amenities
- Foreclosure
- Views
- Short Sale
- New Construction
- Adult 55+
- Lease To Own
- No HOA Fees
- Furnished
- Primary On Main
- Air Conditioning
- Seller Finance
- Green
- Fixer Upper
- Horse
- Golf
- Fireplace
- Deck
- Garage
- Basement
- Pool
Property vs Single Family Average in 98166
Price
Taxes
Year Built
Visits
In The Neighborhood
Open House
Normandy Park
$ 615,000
- Type
- Single Family | Active
- Size
- 1,310 SqFt
- Rooms
- 2 Beds + 2.5 Baths
 Listed by: Best Choice Realty LLC
Just Listed
Burien
$ 3,950,000
- Type
- Single Family | Active
- Size
- 9,720 SqFt
- Rooms
- 4 Beds + 4.5 Baths
Listed by: eXp Realty
Just Listed
Normandy Park
$ 865,000
- Type
- Single Family | Active
- Size
- 2,580 SqFt
- Rooms
- 4 Beds + 2 Baths
Listed by: SASH Realty
Open House
Normandy Park
$ 1,299,995
- Type
- Single Family | Active
- Size
- 2,810 SqFt
- Rooms
- 4 Beds + 3 Baths
Listed by: Berkshire Hathaway HS NW
Normandy Park
$ 750,000
- Type
- Single Family | Active
- Size
- 1,260 SqFt
- Rooms
- 3 Beds + 1.5 Baths
Listed by: RSVP Brokers ERA
Burien
$ 799,997
- Type
- Single Family | Active
- Size
- 1,910 SqFt
- Rooms
- 3 Beds + 3 Baths
Listed by: Realty West Properties
Normandy Park
$ 699,995
- Type
- Single Family | Active
- Size
- 1,790 SqFt
- Rooms
- 3 Beds + 3 Baths
Listed by: RE/MAX Northwest
Normandy Park
$ 2,795,000
- Type
- Single Family | Active
- Size
- 4,200 SqFt
- Rooms
- 3 Beds + 3.5 Baths
Listed by: The Agency Seattle/Eastside
Normandy Park
$ 1,774,950
- Type
- Single Family | Active
- Size
- 4,320 SqFt
- Rooms
- 5 Beds + 4.5 Baths
Listed by: Real Broker LLC
Normandy Park
$ 1,399,000
- Type
- Single Family | Active
- Size
- 2,751 SqFt
- Rooms
- 4 Beds + 3.5 Baths
Listed by: KW Greater Seattle
Open House
Normandy Park
$ 2,389,000
- Type
- Single Family | Active
- Size
- 3,454 SqFt
- Rooms
- 4 Beds + 3.5 Baths
Listed by: eXp Realty
Normandy Park
$ 1,449,000
- Type
- Single Family | Active
- Size
- 2,751 SqFt
- Rooms
- 4 Beds + 3.5 Baths
Listed by: KW Greater Seattle
