

Open House Sat, Sep 5th 01:00 PM - 04:00 PM
Address
18636 2nd Avenue Sw, Normandy Park, WA
Price
$ 2,389,000
Property Attributes
- ID#2540985
- TypeSingle Family
- CountyKING
- CityNormandy Park
- AreaBurien-Normandy Park
- NeighborhoodNormandy Park
- Zip98166
- StyleModern
- Year Built2026
- Taxes$ 13997
- Price$ 2,389,000
- Bedrooms4
- Full Bathrooms3
- Half Bathrooms1
- Sqr Footage3454
- Lot Size0.2508 Acres
Data Source:
Northwest Multiple Listing Service (NWMLS)
Property Description
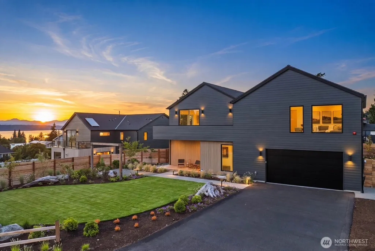
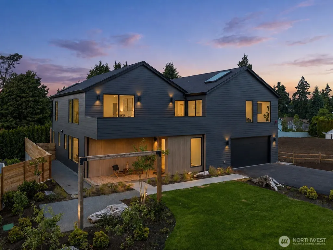
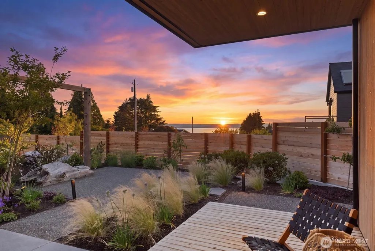
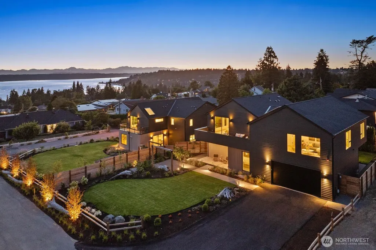
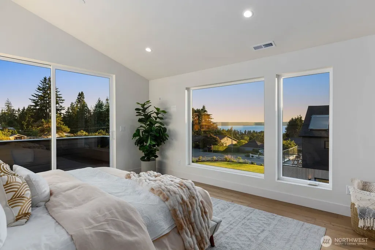
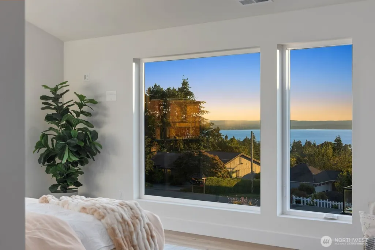
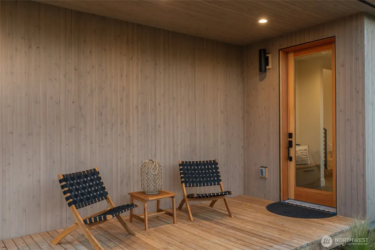
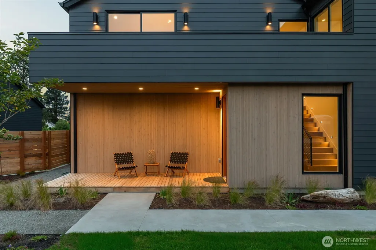
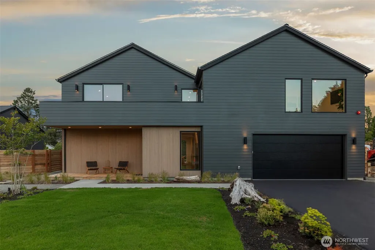
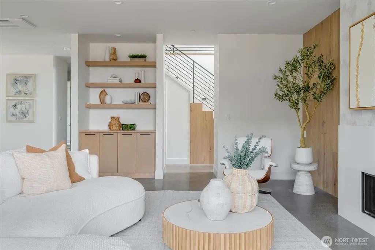
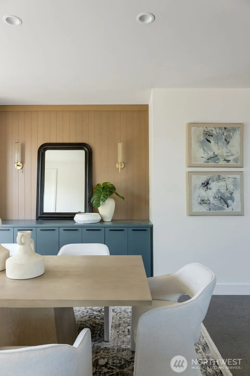
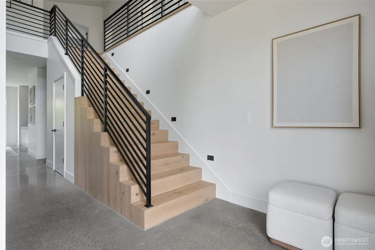
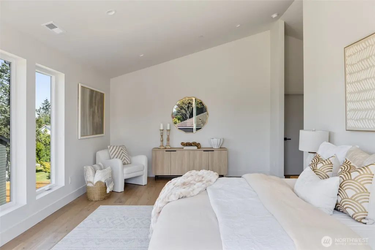
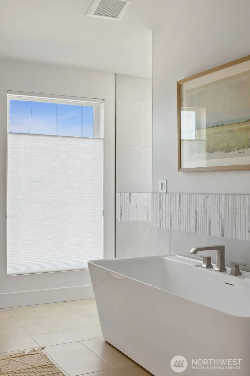
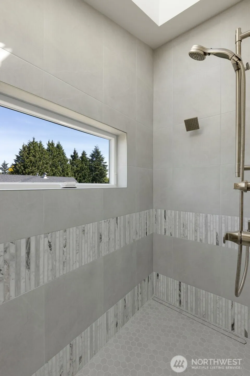
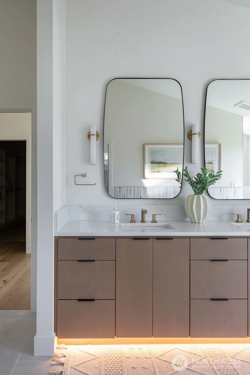
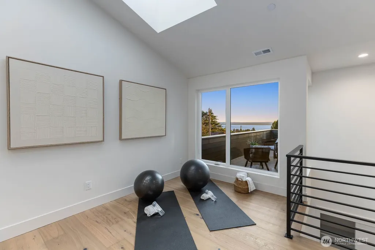
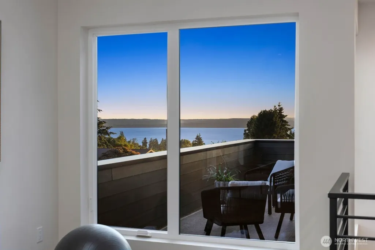
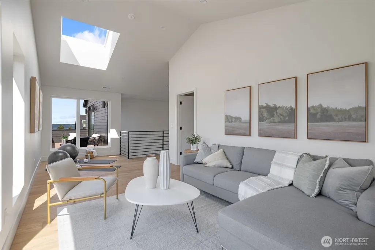
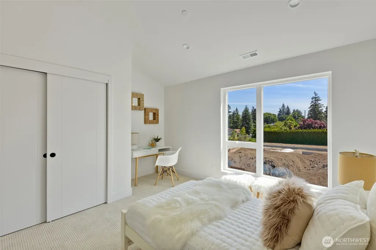
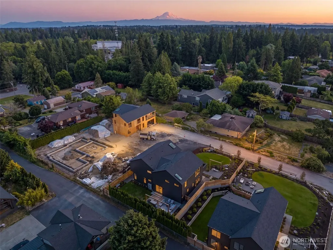
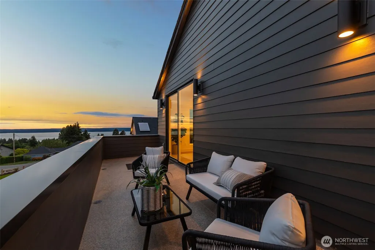
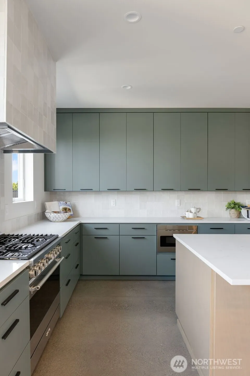
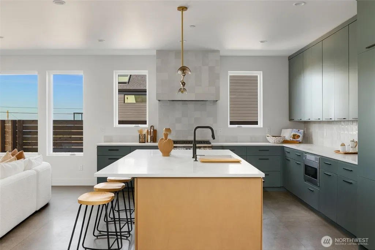
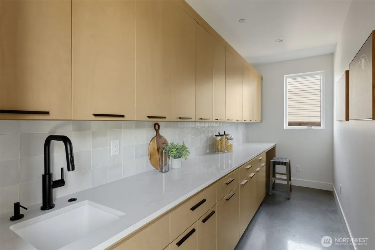
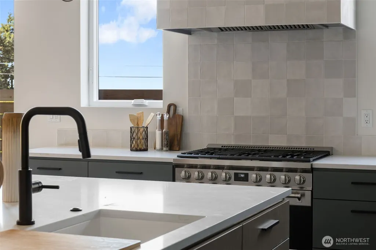
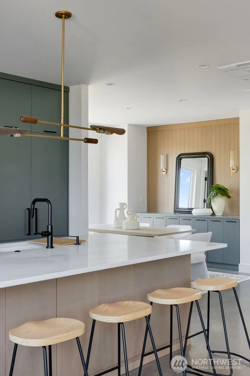
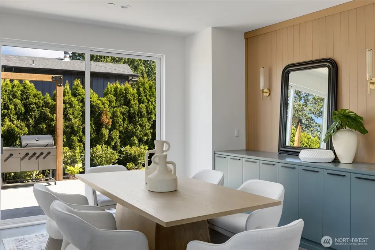
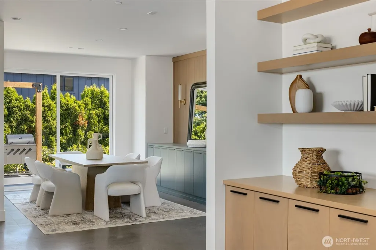
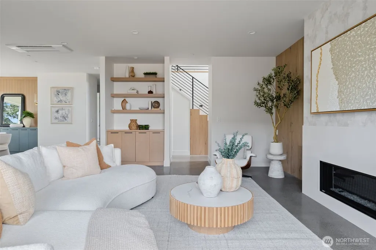
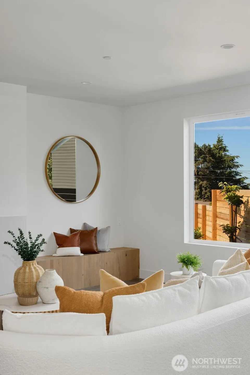
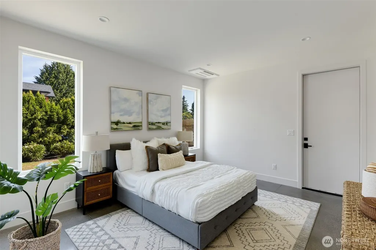
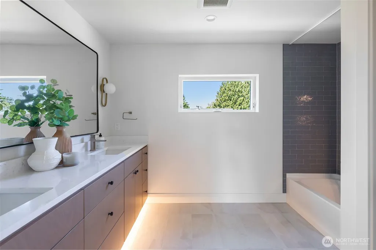
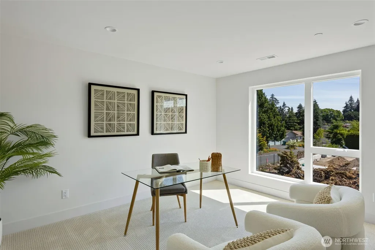
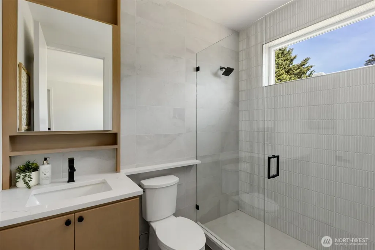
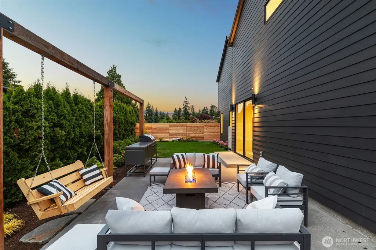
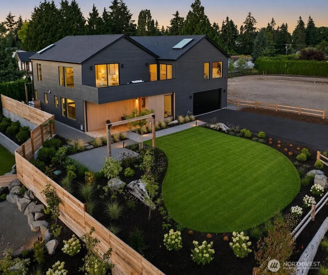
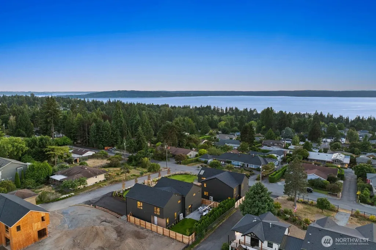
PÆR | The Second Chapter of HJEMSTED. Taking the widest stance in a limited collection of four Scandinavian residences rising above Normandy Park — a quiet waterfront enclave on Puget Sound minutes from Seattle. West-facing views of Puget Sound and Vashon Island unfold from every level, sunsets reflected across the water each evening. Espalier pear trees, planted among the land's original orchard, frame the terrace — a nod to the site's history and namesake: Norwegian for pear. Outside, fully fenced grounds hold a fire pit and built-in BBQ — a natural gathering place, with forest trails and saltwater shoreline minutes away. Inside, 3,454 square feet hold 4 bedrooms and 3.5 baths — a chef's kitchen and butler's pantry open into dining and a fireplace-lit living room, while a main-level guest suite with its own private ensuite sits alongside a closet framed for future elevator installation — built to be lived in for decades, not just for now. Upstairs, a vaulted primary suite holds a soaking tub, dual walk-in closets, and a private balcony overlooking the Sound. Built by Terrain Signature Properties, Pær continues HJEMSTED's Scandinavian vision through authentic materials, intentional light, and timeless design — the widest footprint in the collection, continuing the story Eple began.
| Elementary School | Middle School | High School |
|---|---|---|
| Marvista Elem | Buyer To Verify Middle School | Mount Rainier High |
| Price History | |
|---|---|
| 6/18/2026 | Listed $2,389,000 |
General Features
| Living Area | 3454 |
|---|---|
| Sewer | Sewer Connected |
| Heating | 90%+ High Efficiency,Ductless,Forced Air,Heat Pump |
| Cooling | 90%+ High Efficiency,Ductless,Forced Air,Heat Pump |
| Possession | Closing |
| Roof | Composition |
| Appliances | Dishwasher,Disposal,Dryer,Microwave,Refrigerator,Stove(s)/Range(s),Washer |
| Architectural Style | Modern |
| Security Features | Fully Fenced,Partially Fenced |
| Year Built | 2026 |
| View | Mountains,Sound,Territorial |
| Topography | Level,Terraces |
| Levels | Two |
| Property Subtype | Single Family Residence |
| Tax Year | 2025 |
| County | King |
| New Construction | Yes |
| Property Type | Residential |
| HOA | No |
| Attached Garage | Yes |
| Subdivision Name | Normandy Park |
| Facing Direction | South |
| Garage Y/N | Yes |
| Full Baths | 2 |
| Special Listing Conditions | None |
| Status | Active |
| Directions | GPS works! Driving directions from Seattle,take I-5 S to WA-509 S,exit SW 148th St west,left on 1st Ave SW,right on SW 152nd St,then left on 2nd Ave SW to 18638 (on right) in Normandy Park. |
| High School | Mount Rainier High |
| City | Normandy Park |
| Entry Location | Main |
| Senior Community Y/N | No |
| High School District | Highline |
| MLS Area | 130 - Burien/Normandy Park |
| Lot Size Units | Square Feet |
| Lot Size Square Feet | 10923 |
| Carport Y/N | No |
| Listing Terms | Cash,Conventional |
| Elementary School | Marvista Elem |
| Land Lease Y/N | No |
| Tax Annual Amount | 13997 |
| Middle/Junior High School | Buyer To Verify |
| Property Condition | Very Good |
| Public Remarks | PR | The Second Chapter of HJEMSTED. Taking the widest stance in a limited collection of four Scandinavian residences rising above Normandy Park a quiet waterfront enclave on Puget Sound minutes fro |
| Virtual Tour | https://my.matterport.com/show/?m=s3brAVh1d4T |
| Structure Type | House |
| Building Area Units | Square Feet |
| Builder Name | Terrain Signature Properties |
| Standard Status | Active |
| Water Company | Highline |
| Property Style | 12 - 2 Story |
| NWM_ShowMapLink | Yes |
Interior Features
| Interior Amenities | Bath Off Primary,Dbl Pane/Storm Window,Dining Room,Fireplace,High Tech Cabling,Pantry,Skylight(s),SMART Wired,Sprinkler System,Vaulted Ceiling(s),Walk-In Closet(s),Water Heater |
|---|---|
| Basement | None |
| Flooring | Ceramic Tile,Concrete,Engineered Hardwood,Carpet |
| Total Fireplaces | 1 |
| Fireplace Features | Gas |
| Air Conditioning Y/N | Yes |
| Heating Y/N | Yes |
| Fireplace Y/N | Yes |
| Half Baths | 1 |
| 3/4 Baths | 1 |
| Total Bedrooms | 4 |
| Main Level Bedrooms | 1 |
| Total Baths | 4 |
| Water Heater Type | Heat Pump Water Heater (Hybrid) |
| Water Heater Location | Garage |
| Fireplaces Main | 1 |
| Power Production Type | Electric,Natural Gas |
| Baths Three Quarter Main | 1 |
| Bedrooms Upper | 3 |
| Baths Half Main | 1 |
| Baths Full Upper | 2 |
| Bathrooms | 3.25 |
Exterior Features
| Exterior Amenities | Wood,Wood Products |
|---|---|
| Vegetation | Fruit Trees,Garden Space |
| Parking Features | Driveway,Attached Garage |
| Lot Features | Paved |
| Water Source | Public |
| Total Parking | 2 |
| Inclusions | Dishwasher(s),Dryer(s),Garbage Disposal,Microwave(s),Refrigerator(s),Stove(s)/Range(s),Washer(s) |
| Foundation Details | Poured Concrete |
| Building Area Total | 3454 |
| Lot Size Acres | 0.2508 |
| Waterfront Y/N | No |
| Covered Spaces | 2 |
| Irrigation Water Rights Y/N | Yes |
| Site Features | Deck,Electric Car Charging,Fenced-Fully,Fenced-Partially,Gas Available,High Speed Internet,Irrigation,Outdoor Fireplace,Patio,Propane,Sprinkler System |
Amenities
- Foreclosure
- Views
- Short Sale
- New Construction
- Adult 55+
- Lease To Own
- No HOA Fees
- Furnished
- Primary On Main
- Air Conditioning
- Seller Finance
- Green
- Fixer Upper
- Horse
- Golf
- Fireplace
- Deck
- Garage
- Basement
- Pool
Property vs Single Family Average in 98166
Price
Taxes
Year Built
Visits
In The Neighborhood
Open House
Normandy Park
$ 615,000
- Type
- Single Family | Active
- Size
- 1,310 SqFt
- Rooms
- 2 Beds + 2.5 Baths
 Listed by: Best Choice Realty LLC
Just Listed
Burien
$ 3,950,000
- Type
- Single Family | Active
- Size
- 9,720 SqFt
- Rooms
- 4 Beds + 4.5 Baths
Listed by: eXp Realty
Just Listed
Normandy Park
$ 865,000
- Type
- Single Family | Active
- Size
- 2,580 SqFt
- Rooms
- 4 Beds + 2 Baths
Listed by: SASH Realty
Open House
Normandy Park
$ 1,299,995
- Type
- Single Family | Active
- Size
- 2,810 SqFt
- Rooms
- 4 Beds + 3 Baths
Listed by: Berkshire Hathaway HS NW
Normandy Park
$ 750,000
- Type
- Single Family | Active
- Size
- 1,260 SqFt
- Rooms
- 3 Beds + 1.5 Baths
Listed by: RSVP Brokers ERA
Burien
$ 799,997
- Type
- Single Family | Active
- Size
- 1,910 SqFt
- Rooms
- 3 Beds + 3 Baths
Listed by: Realty West Properties
Normandy Park
$ 699,995
- Type
- Single Family | Active
- Size
- 1,790 SqFt
- Rooms
- 3 Beds + 3 Baths
Listed by: RE/MAX Northwest
Normandy Park
$ 2,795,000
- Type
- Single Family | Active
- Size
- 4,200 SqFt
- Rooms
- 3 Beds + 3.5 Baths
Listed by: The Agency Seattle/Eastside
Normandy Park
$ 1,774,950
- Type
- Single Family | Active
- Size
- 4,320 SqFt
- Rooms
- 5 Beds + 4.5 Baths
Listed by: Real Broker LLC
Normandy Park
$ 1,399,000
- Type
- Single Family | Active
- Size
- 2,751 SqFt
- Rooms
- 4 Beds + 3.5 Baths
Listed by: KW Greater Seattle
Normandy Park
$ 4,175,000
- Type
- Single Family | Active
- Size
- 5,820 SqFt
- Rooms
- 5 Beds + 5.5 Baths
Listed by: Champions Real Estate
Normandy Park
$ 1,449,000
- Type
- Single Family | Active
- Size
- 2,751 SqFt
- Rooms
- 4 Beds + 3.5 Baths
Listed by: KW Greater Seattle
