

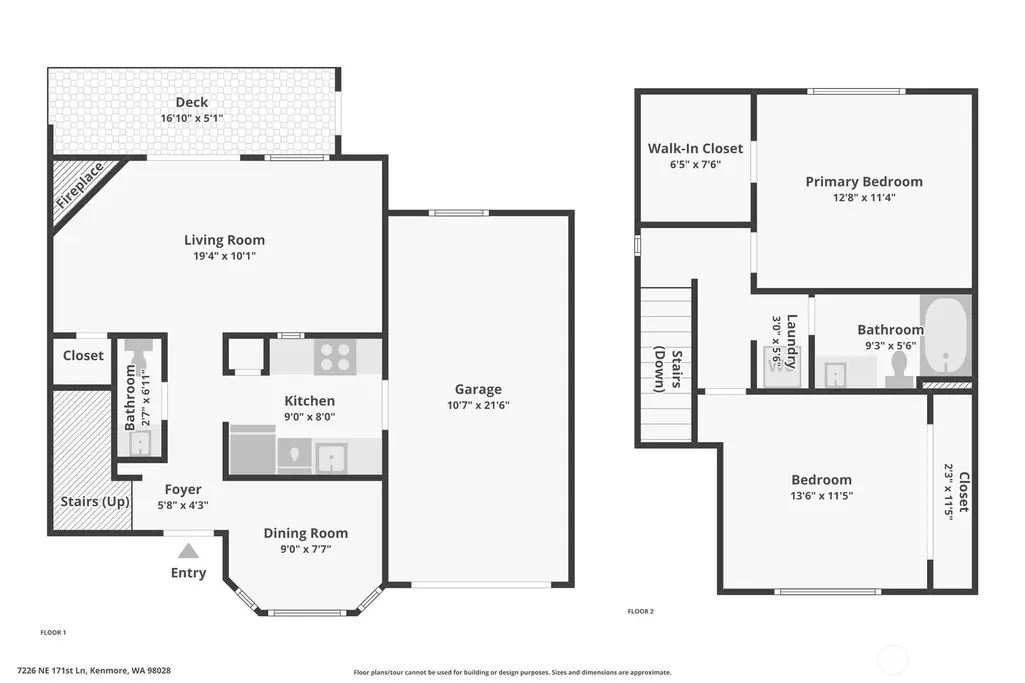
Address
7226 Ne 171st Lane, Kenmore, WA
Price
$ 445,000
Property Attributes
- ID#2556529
- TypeSingle Family
- CountyKING
- CityKenmore
- AreaJuanita-Woodinville
- NeighborhoodKenmore
- Zip98028
- StyleTownhouse
- Year Built1990
- Taxes$ 6568
- Price$ 445,000
- Bedrooms2
- Full Bathrooms1
- Half Bathrooms1
- Sqr Footage1068
- Lot Size0.0266 Acres
Data Source:
Northwest Multiple Listing Service (NWMLS)
Property Description
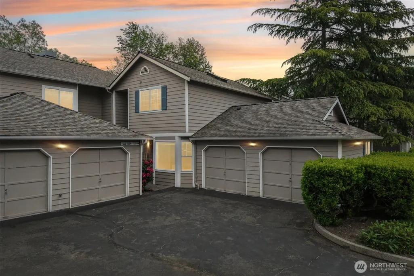
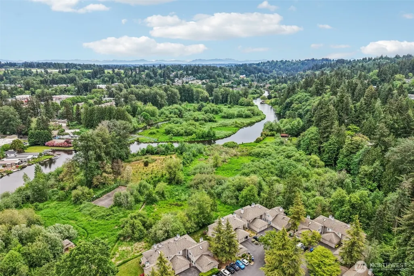

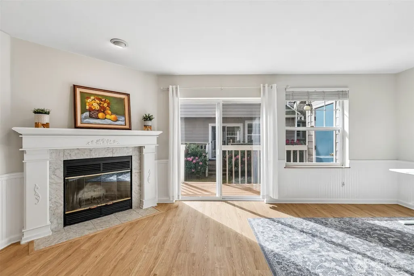
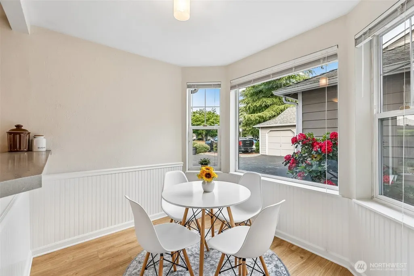
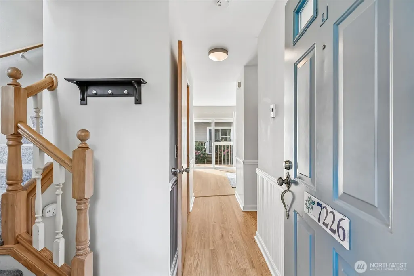
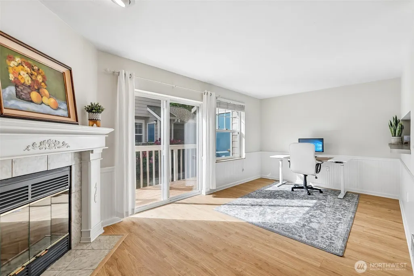
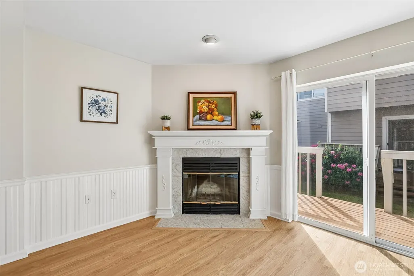
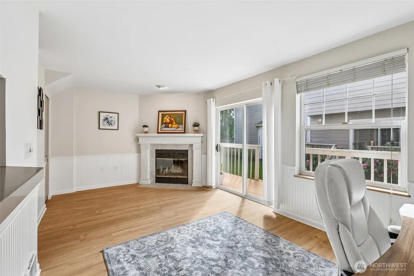
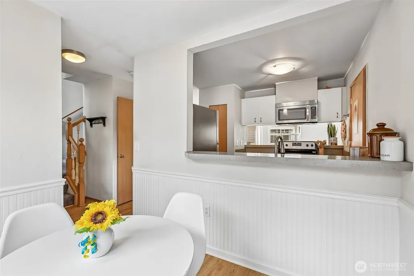
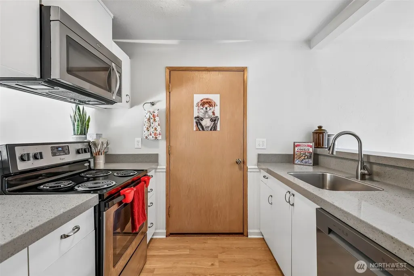
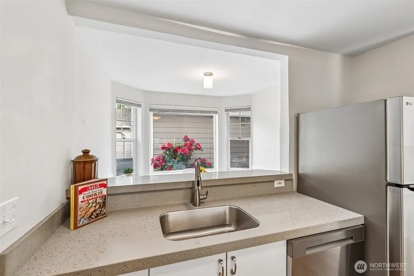
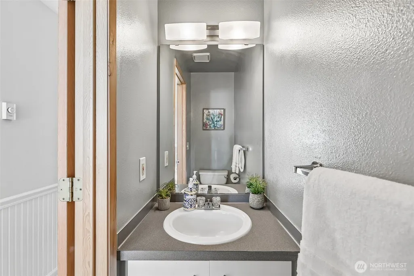
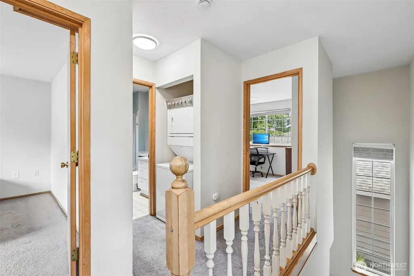
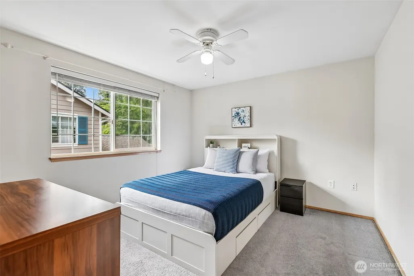
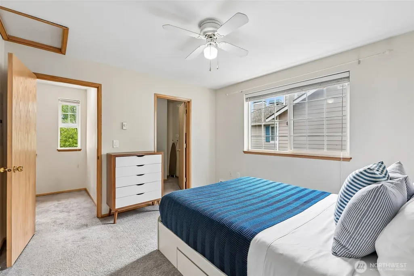
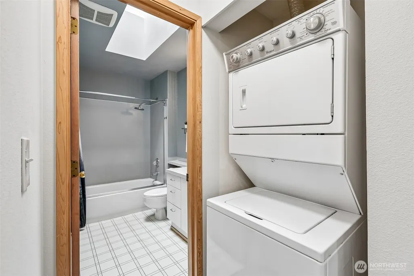
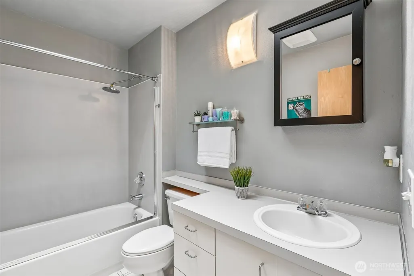
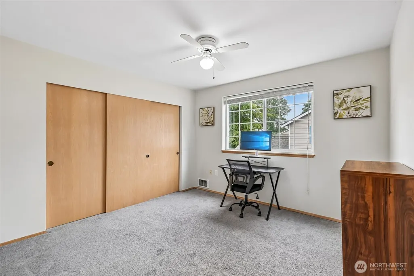
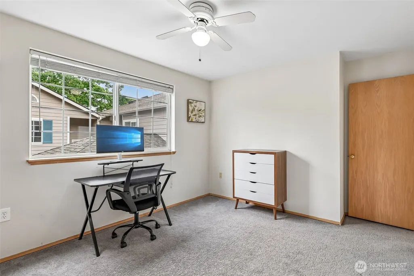
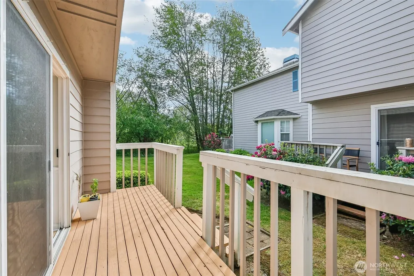
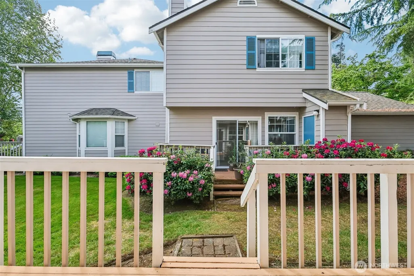
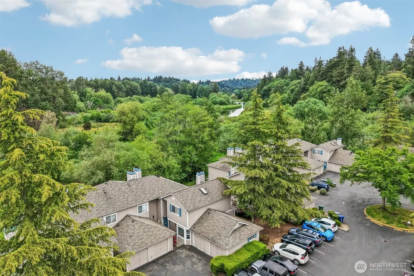
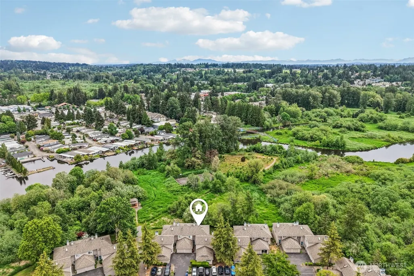
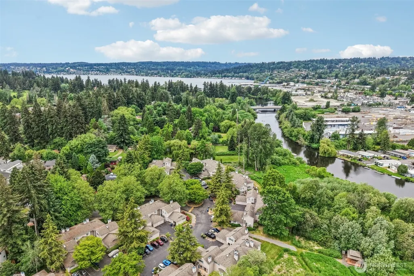
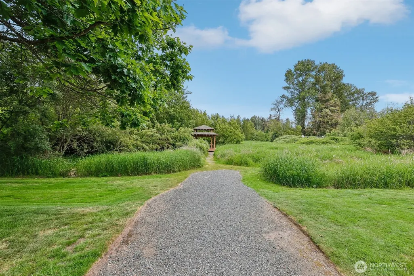
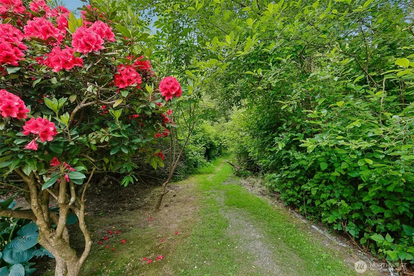
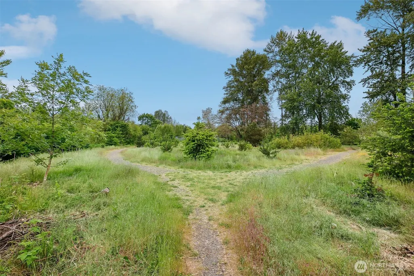
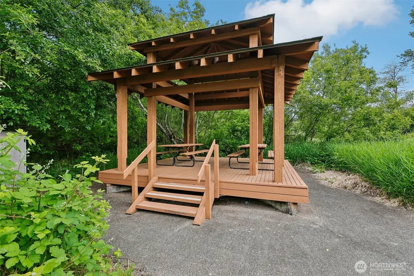
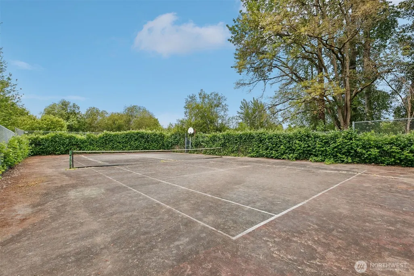
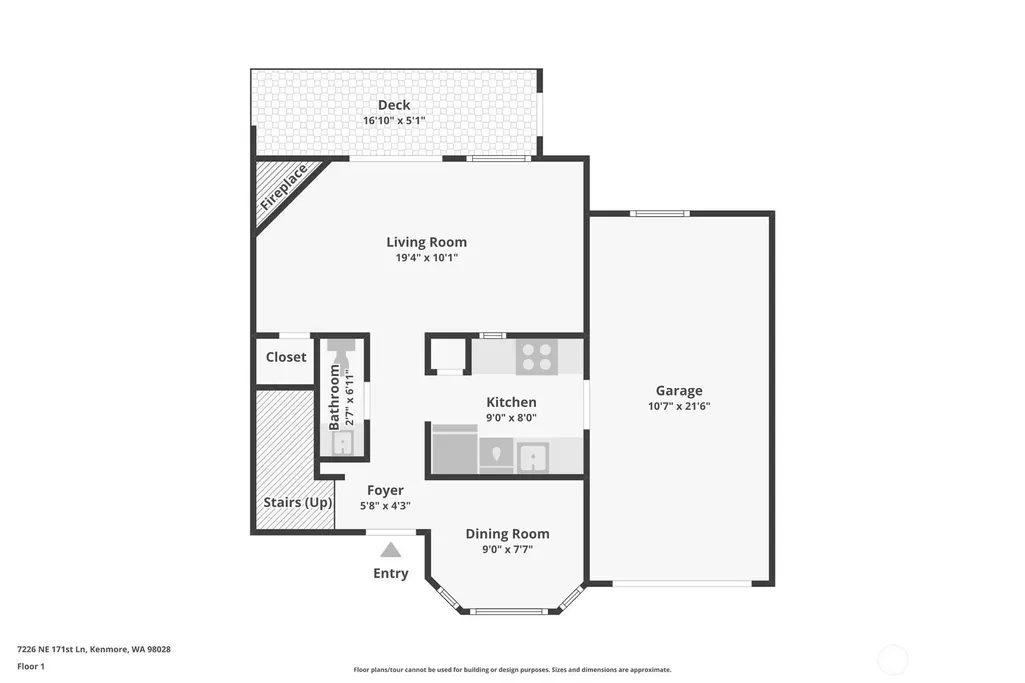
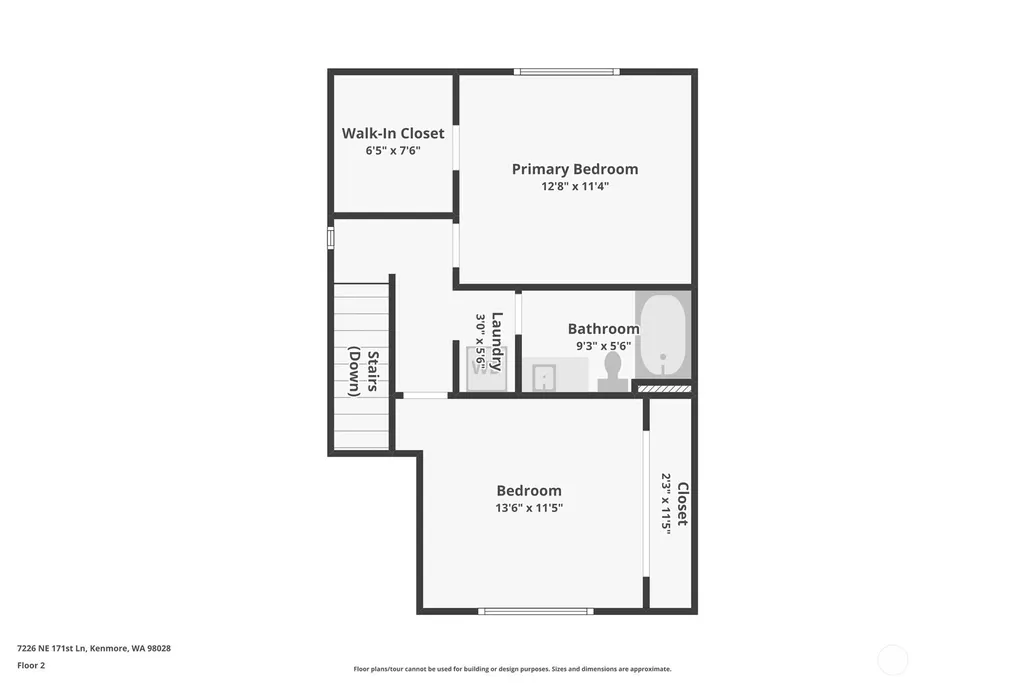
Own both the home and the land beneath it while enjoying peaceful Pacific Northwest living in this charming 2-bedroom, 1.5-bath Wildcliffe Shores townhome, surrounded by a 9+ acre protected greenbelt along the Sammamish River. Filled with natural light, the main level features a spacious living room with a wood-burning fireplace, dining area, and access to a private deck with storage, perfect for relaxing or BBQs. The kitchen offers quartz countertops, stainless steel appliances, and a convenient dining bar. Upstairs includes a primary bedroom with a large walk-in closet, spacious second bedroom, full bath, laundry, and skylight. With only one shared wall, this home offers added privacy, plus an attached one-car garage and ample guest parking. Enjoy private trails, riverfront access for launching kayaks or paddleboards, fishing close to home, a gazebo, sport court, and nearby Rhododendron Park with a public boat launch offering access to Lake Washington. Close to the Burke-Gilman Trail, downtown Kenmore, The Hangar at Town Square, local restaurants, shopping, and commuter routes including SR 522, I-5, and I-405. HOA dues include water, sewer, common-area maintenance, and exterior maintenance. Priced $140,000 below its 2026 tax-assessed value.
| Elementary School | Middle School | High School |
|---|---|---|
| Arrowhead Elem | Northshore Middle School | Inglemoor Hs |
| Price History | |
|---|---|
| 7/17/2026 | Listed $445,000 |
General Features
| Living Area | 1068 |
|---|---|
| Sewer | Sewer Connected |
| Heating | Wall Furnace |
| Cooling | None |
| Possession | Closing |
| Roof | Composition |
| Appliances | Dishwasher,Disposal,Dryer,Microwave,Refrigerator,Stove(s)/Range(s),Washer |
| HOA Fee | 554 |
| Association Fee Includes | Common Area Maintenance,Lawn Service,Road Maintenance,See Remarks,Sewer,Water |
| Year Built | 1990 |
| Topography | Level |
| Levels | Multi/Split |
| Property Subtype | Single Family Residence |
| Tax Year | 2026 |
| Community Features | Athletic Court,CCRs,Park,Trail(s) |
| Building Name | Wildcliffe Shores |
| Assoc Fee Paid Per | Monthly |
| County | King |
| New Construction | No |
| Property Type | Residential |
| HOA | Yes |
| Attached Garage | Yes |
| Subdivision Name | Kenmore |
| Garage Y/N | Yes |
| Full Baths | 1 |
| Special Listing Conditions | None |
| Status | Active |
| Directions | GPS friendly. Can park in any uncovered parking space. |
| High School | Inglemoor Hs |
| City | Kenmore |
| Entry Location | Main |
| Senior Community Y/N | No |
| High School District | Northshore |
| MLS Area | 600 - Juanita/Woodinville |
| Lot Size Units | Square Feet |
| Lot Size Square Feet | 1158 |
| Carport Y/N | No |
| Listing Terms | Cash,Conventional,FHA |
| Elementary School | Arrowhead Elem |
| Land Lease Y/N | No |
| Tax Annual Amount | 6568.84 |
| Middle/Junior High School | Northshore Middle School |
| Public Remarks | Own both the home and the land beneath it while enjoying peaceful Pacific Northwest living in this charming 2-bedroom,1.5-bath Wildcliffe Shores townhome,surrounded by a 9+ acre protected greenbelt a |
| Virtual Tour | https://www.zillow.com/view-imx/ba4c816e-62bc-418f-b0e6-fb11 |
| Structure Type | Townhouse |
| Building Area Units | Square Feet |
| Standard Status | Active |
| Water Company | HOA |
| Property Style | 32 - Townhouse |
| NWM_ShowMapLink | Yes |
Interior Features
| Interior Amenities | Ceiling Fan(s),Dbl Pane/Storm Window,Dining Room,Fireplace,Skylight(s),Walk-In Closet(s),Water Heater |
|---|---|
| Basement | None |
| Flooring | Laminate,Vinyl,Carpet |
| Total Fireplaces | 1 |
| Fireplace Features | Wood Burning |
| Air Conditioning Y/N | No |
| Heating Y/N | Yes |
| Fireplace Y/N | Yes |
| Half Baths | 1 |
| Total Bedrooms | 2 |
| Total Baths | 2 |
| Water Heater Type | Electric |
| Water Heater Location | Upstairs Closet |
| Fireplaces Main | 1 |
| Power Production Type | Electric |
| Bedrooms Upper | 2 |
| Baths Half Main | 1 |
| Baths Full Upper | 1 |
| Bathrooms | 1.5 |
Exterior Features
| Exterior Amenities | Wood Products |
|---|---|
| Parking Features | Attached Garage,Off Street |
| Lot Features | Cul-De-Sac,Curbs,Paved |
| Water Source | Public |
| Total Parking | 2 |
| Inclusions | Dishwasher(s),Dryer(s),Garbage Disposal,Microwave(s),Refrigerator(s),Stove(s)/Range(s),Washer(s) |
| Foundation Details | Poured Concrete |
| Building Area Total | 1068 |
| Lot Size Acres | 0.0266 |
| Waterfront Y/N | No |
| Covered Spaces | 1 |
| Irrigation Water Rights Y/N | No |
| Site Features | Athletic Court,Cabana/Gazebo,Dock |
| Parking Uncovered Total | 1 |
Amenities
- Foreclosure
- Views
- Short Sale
- New Construction
- Adult 55+
- Lease To Own
- No HOA Fees
- Furnished
- Primary On Main
- Air Conditioning
- Seller Finance
- Green
- Fixer Upper
- Horse
- Golf
- Fireplace
- Deck
- Garage
- Basement
- Pool
Property vs Single Family Average in 98028
Price
Taxes
Year Built
Visits
In The Neighborhood
Just Listed
Kenmore
$ 1,874,950
- Type
- Single Family | Active
- Size
- 3,777 SqFt
- Rooms
- 5 Beds + 4.5 Baths
 Listed by: Keller Williams Realty Bothell
Kenmore
$ 739,900
- Type
- Single Family | Active
- Size
- 1,630 SqFt
- Rooms
- 4 Beds + 2 Baths
Listed by: Real Property Associates, Inc.
Open House
Kenmore
$ 1,095,000
- Type
- Single Family | Active
- Size
- 2,990 SqFt
- Rooms
- 3 Beds + 3 Baths
Listed by: AgencyOne
Open House
Kenmore
$ 945,000
- Type
- Single Family | Active
- Size
- 1,870 SqFt
- Rooms
- 3 Beds + 2.5 Baths
Listed by: RE/MAX Northwest
Open House
Kenmore
$ 839,000
- Type
- Single Family | Active
- Size
- 1,700 SqFt
- Rooms
- 3 Beds + 2 Baths
Listed by: RE/MAX Northwest
Kenmore
$ 1,890,000
- Type
- Single Family | Active
- Size
- 3,386 SqFt
- Rooms
- 5 Beds + 3 Baths
Listed by: Windermere Real Estate/M2, LLC
Open House
Kenmore
$ 1,874,950
- Type
- Single Family | Active
- Size
- 3,813 SqFt
- Rooms
- 5 Beds + 4.5 Baths
Listed by: Keller Williams Realty Bothell
Open House
Kenmore
$ 1,639,000
- Type
- Single Family | Active
- Size
- 3,360 SqFt
- Rooms
- 5 Beds + 3.5 Baths
Listed by: Keller Williams Rlty Bellevue
Kenmore
$ 1,250,000
- Type
- Single Family | Active
- Size
- 3,120 SqFt
- Rooms
- 5 Beds + 3 Baths
Listed by: COMPASS
Kenmore
$ 1,049,950
- Type
- Single Family | Active
- Size
- 1,450 SqFt
- Rooms
- 3 Beds + 2 Baths
Listed by: Heaton Dainard, LLC
Open House
Kenmore
$ 1,854,950
- Type
- Single Family | Active
- Size
- 3,813 SqFt
- Rooms
- 5 Beds + 4.5 Baths
Listed by: Keller Williams Realty Bothell
Kenmore
$ 1,895,950
- Type
- Single Family | Active
- Size
- 3,192 SqFt
- Rooms
- 5 Beds + 4 Baths
Listed by: Skyline Properties, Inc.
Kenmore
$ 1,799,950
- Type
- Single Family | Active
- Size
- 3,642 SqFt
- Rooms
- 5 Beds + 4.5 Baths
Listed by: Keller Williams Realty Bothell
