

Open House Sat, Sep 5th 01:00 PM - 03:00 PM
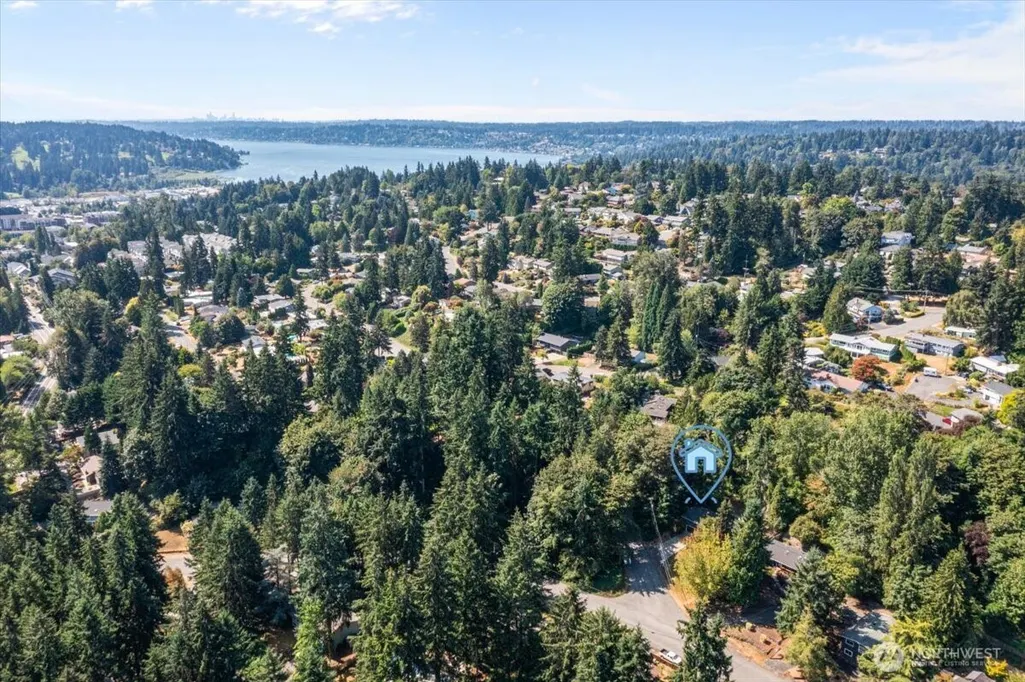
Address
6632 Ne 196th Street, Kenmore, WA
Price
$ 839,000
Property Attributes
- ID#2573674
- TypeSingle Family
- CountyKING
- CityKenmore
- AreaJuanita-Woodinville
- NeighborhoodKenmore
- Zip98028
- StyleMid-Century Modern
- Year Built1970
- Taxes$ 9276
- Price$ 839,000
- Bedrooms3
- Full Bathrooms2
- Half Bathrooms0
- Sqr Footage1700
- Lot Size0.1894 Acres
Data Source:
Northwest Multiple Listing Service (NWMLS)
Property Description
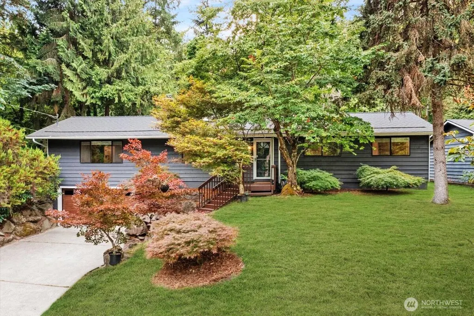
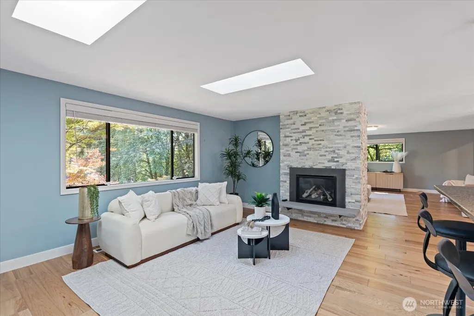
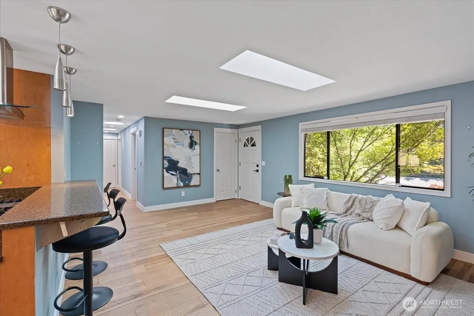
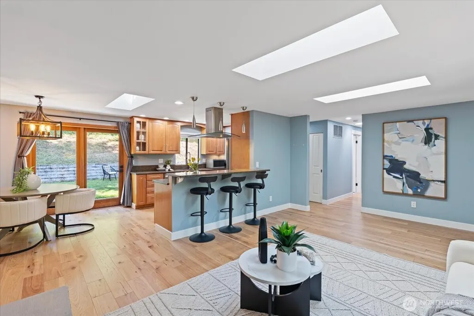
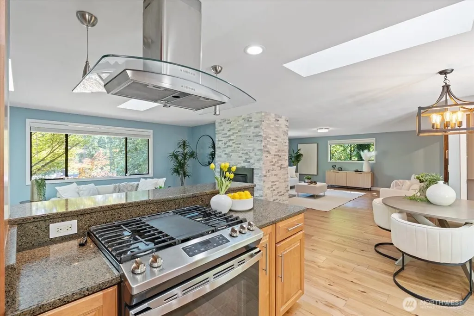
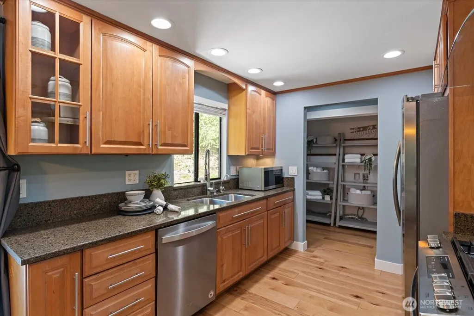
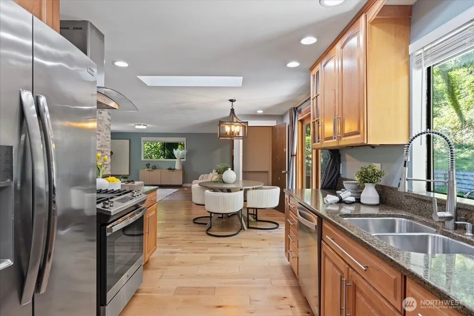
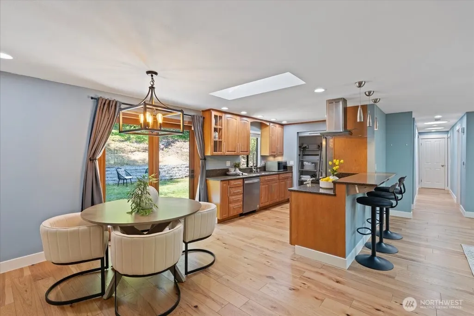
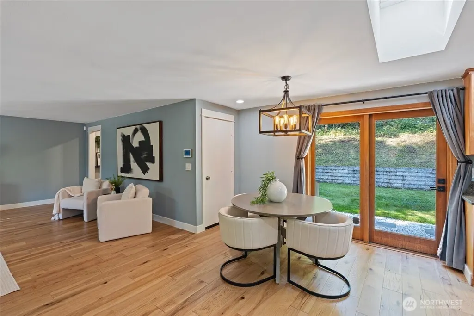
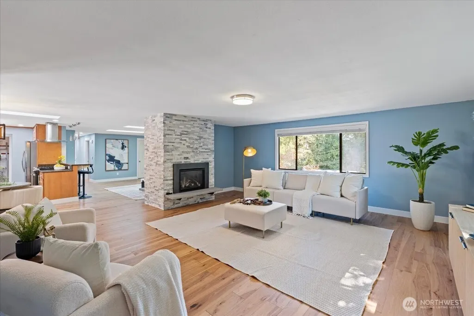
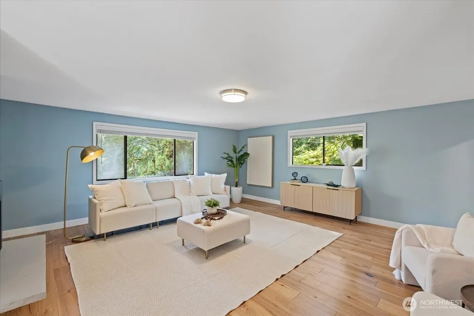
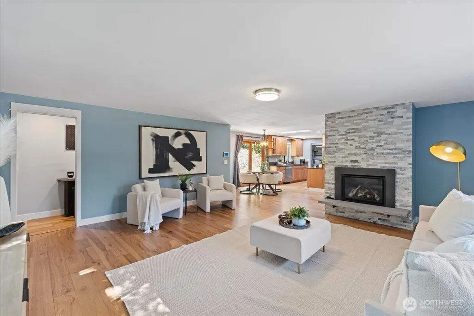
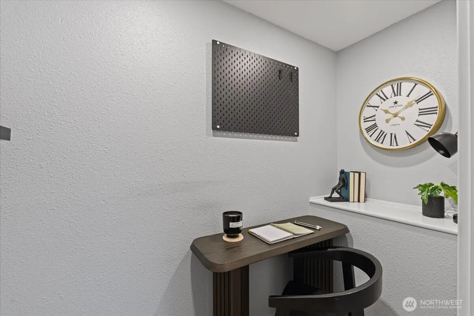
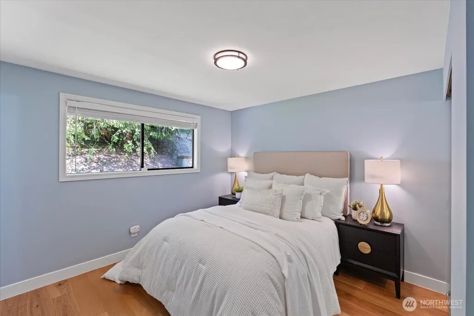
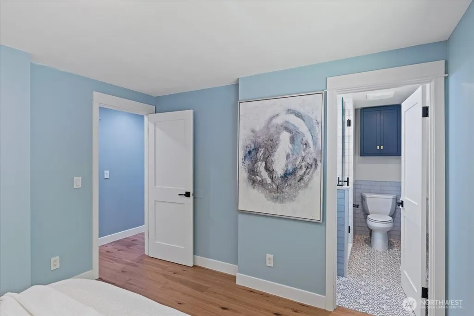
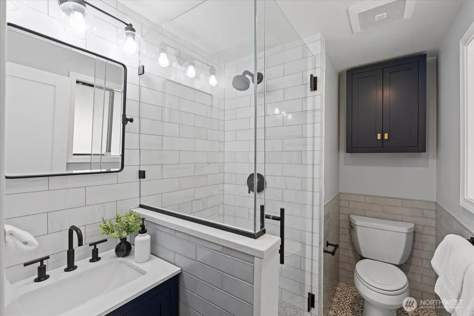
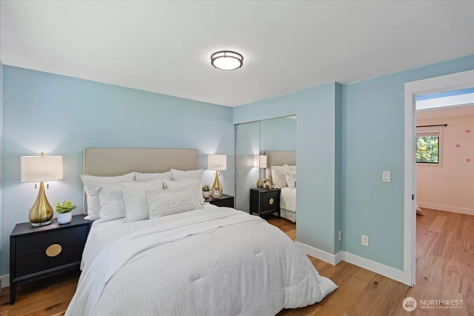
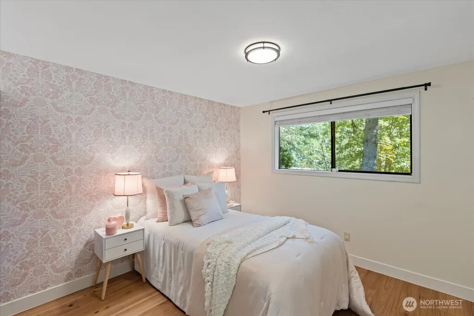
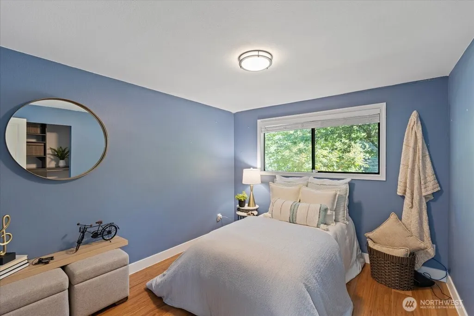
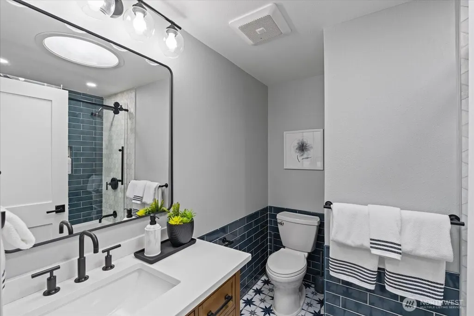
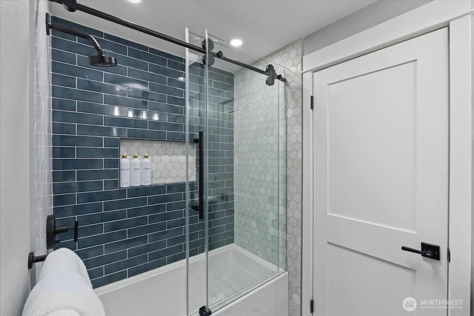
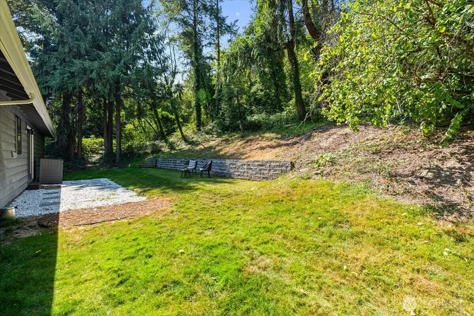
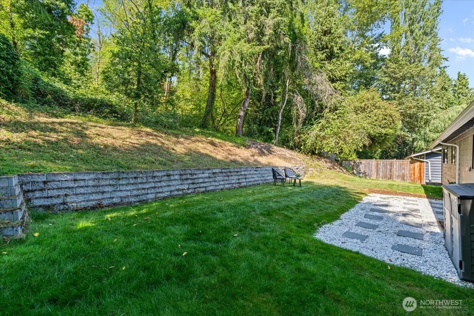
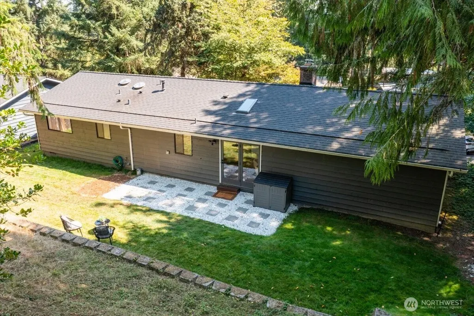
Staged & Ready to Impress! Discover easy one-level living in this beautifully refreshed Kenmore rambler, tucked into a peaceful neighborhood on a private lot. This light-filled 3-bedroom, 1.75-bath home offers an inviting open layout with a striking double-sided custom gas fireplace connecting the main gathering spaces. Thoughtful updates include engineered hardwood floors, newer roof & skylights, gas range and stainless-steel appliances. Both bathrooms have been beautifully remodeled with heated tile floors, new vanities and marble tile shower surrounds. A flexible office nook provides a convenient work-from-home and storage space. Additional improvements include newer exterior paint, new garage door, and generator wiring. Step outside and enjoy a tranquil setting surrounded by greenery while close to Wallace Creek Trails and Park, shopping, dining, and convenient commuter routes to Seattle and the Eastside. Located in the Northshore School District and seller pre-inspected for added confidence. Freshly staged, newly priced, and ready for its next owner!
| Elementary School | Middle School | High School |
|---|---|---|
| Kenmore Elem | Northshore Middle School | Inglemoor Hs |
| Price History | |
|---|---|
| 8/26/2026 | Listed $839,000 |
General Features
| Living Area | 1700 |
|---|---|
| Sewer | Sewer Connected |
| Heating | Forced Air |
| Cooling | None |
| Possession | Closing |
| Roof | Composition |
| Appliances | Dishwasher,Disposal,Microwave,Refrigerator,Stove(s)/Range(s) |
| Architectural Style | Mid-Century Modern |
| Security Features | Security System |
| Year Built | 1970 |
| Topography | Level,Partial Slope,Terraces |
| Levels | One |
| Property Subtype | Single Family Residence |
| Tax Year | 2026 |
| Community Features | Park,Playground,Trail(s) |
| Building Name | Kenmore Terrace Add |
| County | King |
| New Construction | No |
| Property Type | Residential |
| HOA | No |
| Attached Garage | Yes |
| Subdivision Name | Kenmore |
| Facing Direction | East |
| Garage Y/N | Yes |
| Full Baths | 1 |
| Special Listing Conditions | None |
| Status | Active |
| Directions | From Bothell Way NE,head north on 68th Ave NE. Turn left onto NE 195th St. Continue as the road curves onto NE 196th St; the home will be on the left. |
| High School | Inglemoor Hs |
| City | Kenmore |
| Entry Location | Main |
| Senior Community Y/N | No |
| High School District | Northshore |
| MLS Area | 600 - Juanita/Woodinville |
| Lot Size Units | Square Feet |
| Lot Size Square Feet | 8250 |
| Carport Y/N | No |
| Listing Terms | Cash,Conventional,FHA,VA Loan |
| Elementary School | Kenmore Elem |
| Land Lease Y/N | No |
| Tax Annual Amount | 9276.21 |
| Middle/Junior High School | Northshore Middle School |
| Property Condition | Good |
| Public Remarks | Staged & Ready to Impress! Discover easy one-level living in this beautifully refreshed Kenmore rambler,tucked into a peaceful neighborhood on a private lot. This light-filled 3-bedroom,1.75-bath hom |
| Virtual Tour | https://youtu.be/98WZP9lczYY |
| Structure Type | House |
| Building Area Units | Square Feet |
| Standard Status | Active |
| Water Company | Northshore Utility District |
| Property Style | 10 - 1 Story |
| NWM_ShowMapLink | Yes |
Interior Features
| Interior Amenities | Bath Off Primary,Dbl Pane/Storm Window,Dining Room,Fireplace,Security System,Skylight(s),Water Heater,Wired for Generator |
|---|---|
| Basement | None |
| Flooring | Ceramic Tile,Concrete,Engineered Hardwood |
| Total Fireplaces | 2 |
| Fireplace Features | Gas |
| Air Conditioning Y/N | No |
| Heating Y/N | Yes |
| Fireplace Y/N | Yes |
| 3/4 Baths | 1 |
| Total Bedrooms | 3 |
| Main Level Bedrooms | 3 |
| Total Baths | 2 |
| Water Heater Type | Natural Gas |
| Water Heater Location | Utility Closet |
| Fireplaces Main | 2 |
| Power Production Type | Electric,Natural Gas |
| Baths Three Quarter Main | 1 |
| Baths Full Main | 1 |
| Bathrooms | 1.75 |
Exterior Features
| Exterior Amenities | Wood |
|---|---|
| Vegetation | Garden Space |
| Parking Features | Driveway,Attached Garage |
| Lot Features | Paved |
| Water Source | Public |
| Total Parking | 2 |
| Inclusions | Dishwasher(s),Garbage Disposal,Microwave(s),Refrigerator(s),Stove(s)/Range(s) |
| Foundation Details | Pillar/Post/Pier,Poured Concrete |
| Building Area Total | 1700 |
| Lot Size Acres | 0.1894 |
| Waterfront Y/N | No |
| Covered Spaces | 2 |
| Irrigation Water Rights Y/N | No |
| Site Features | Cable TV,High Speed Internet,Patio |
| Lot Number | 6 |
Amenities
- Foreclosure
- Views
- Short Sale
- New Construction
- Adult 55+
- Lease To Own
- No HOA Fees
- Furnished
- Primary On Main
- Air Conditioning
- Seller Finance
- Green
- Fixer Upper
- Horse
- Golf
- Fireplace
- Deck
- Garage
- Basement
- Pool
Property vs Single Family Average in 98028
Price
Taxes
Year Built
Visits
In The Neighborhood
Just Listed
Kenmore
$ 1,874,950
- Type
- Single Family | Active
- Size
- 3,777 SqFt
- Rooms
- 5 Beds + 4.5 Baths
 Listed by: Keller Williams Realty Bothell
Kenmore
$ 739,900
- Type
- Single Family | Active
- Size
- 1,630 SqFt
- Rooms
- 4 Beds + 2 Baths
Listed by: Real Property Associates, Inc.
Open House
Kenmore
$ 1,095,000
- Type
- Single Family | Active
- Size
- 2,990 SqFt
- Rooms
- 3 Beds + 3 Baths
Listed by: AgencyOne
Open House
Kenmore
$ 945,000
- Type
- Single Family | Active
- Size
- 1,870 SqFt
- Rooms
- 3 Beds + 2.5 Baths
Listed by: RE/MAX Northwest
Kenmore
$ 1,890,000
- Type
- Single Family | Active
- Size
- 3,386 SqFt
- Rooms
- 5 Beds + 3 Baths
Listed by: Windermere Real Estate/M2, LLC
Open House
Kenmore
$ 1,874,950
- Type
- Single Family | Active
- Size
- 3,813 SqFt
- Rooms
- 5 Beds + 4.5 Baths
Listed by: Keller Williams Realty Bothell
Open House
Kenmore
$ 1,639,000
- Type
- Single Family | Active
- Size
- 3,360 SqFt
- Rooms
- 5 Beds + 3.5 Baths
Listed by: Keller Williams Rlty Bellevue
Kenmore
$ 1,250,000
- Type
- Single Family | Active
- Size
- 3,120 SqFt
- Rooms
- 5 Beds + 3 Baths
Listed by: COMPASS
Kenmore
$ 1,049,950
- Type
- Single Family | Active
- Size
- 1,450 SqFt
- Rooms
- 3 Beds + 2 Baths
Listed by: Heaton Dainard, LLC
Open House
Kenmore
$ 1,854,950
- Type
- Single Family | Active
- Size
- 3,813 SqFt
- Rooms
- 5 Beds + 4.5 Baths
Listed by: Keller Williams Realty Bothell
Kenmore
$ 1,895,950
- Type
- Single Family | Active
- Size
- 3,192 SqFt
- Rooms
- 5 Beds + 4 Baths
Listed by: Skyline Properties, Inc.
Kenmore
$ 1,799,950
- Type
- Single Family | Active
- Size
- 3,642 SqFt
- Rooms
- 5 Beds + 4.5 Baths
Listed by: Keller Williams Realty Bothell
