

Open House Sat, Sep 5th 10:00 AM - 12:30 PM
Address
7530 Ne 204th Place, Kenmore, WA
Price
$ 945,000
Property Attributes
- ID#2573054
- TypeSingle Family
- CountyKING
- CityKenmore
- AreaSoutheast Snohomish
- NeighborhoodKenmore
- Zip98028
- StyleTraditional
- Year Built2003
- Taxes$ 10499
- Price$ 945,000
- Bedrooms3
- Full Bathrooms2
- Half Bathrooms1
- Sqr Footage1870
- Lot Size0.0934 Acres
Data Source:
Northwest Multiple Listing Service (NWMLS)
Property Description
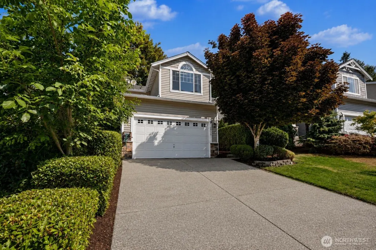
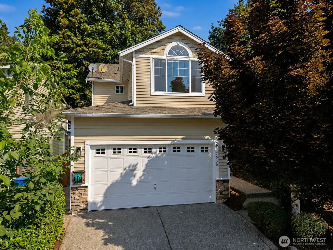
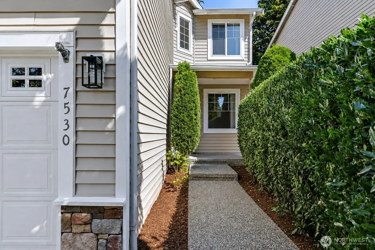
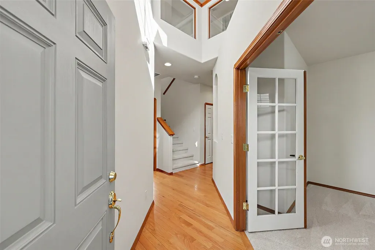
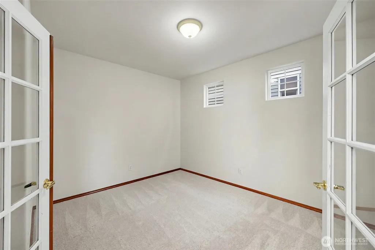
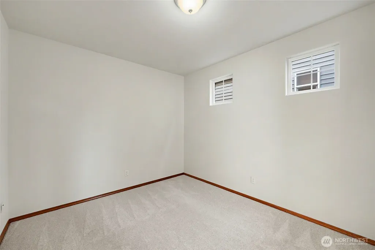
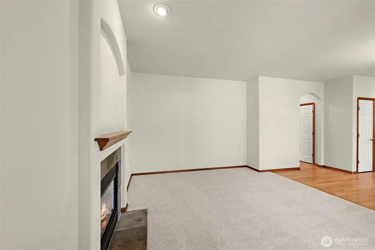
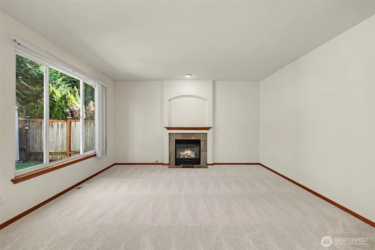
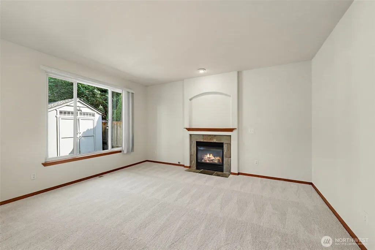
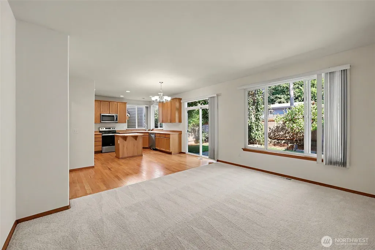
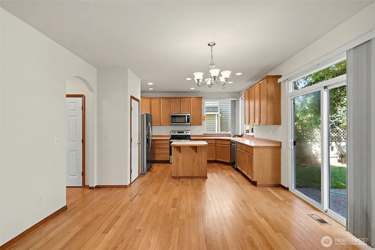
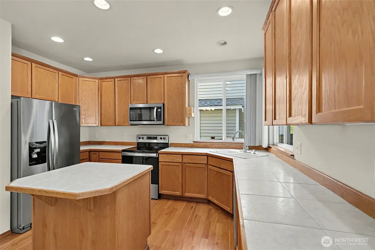
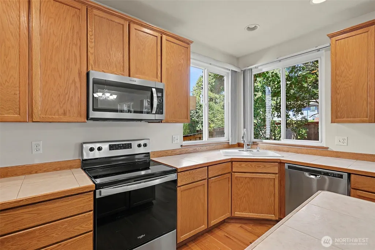
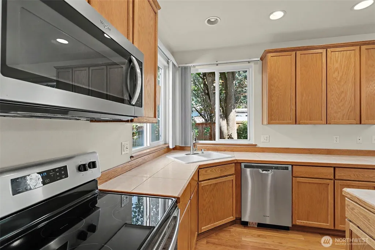
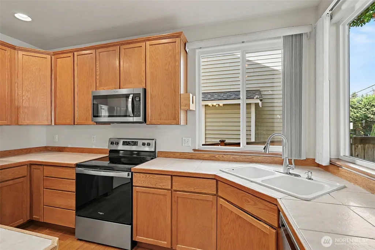
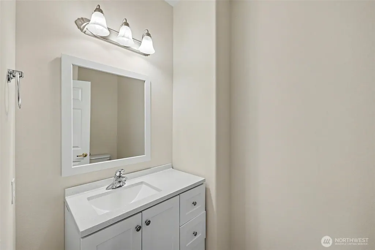
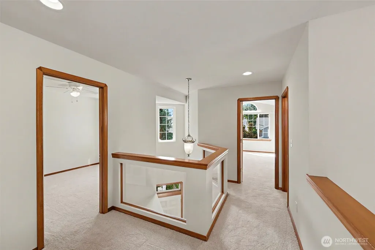
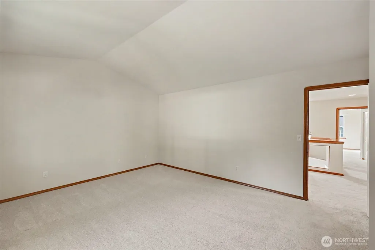
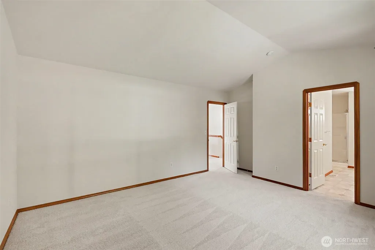
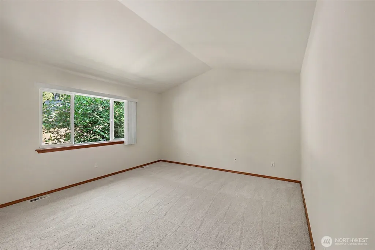
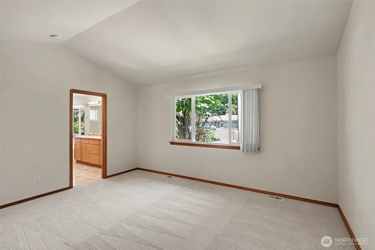
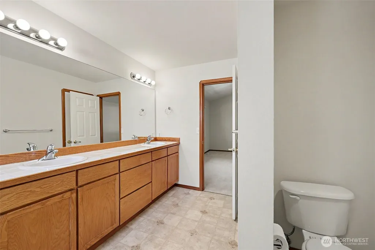
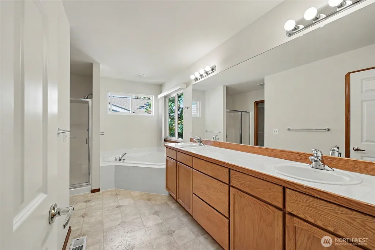
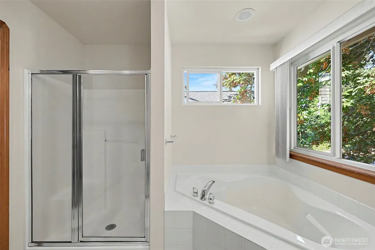
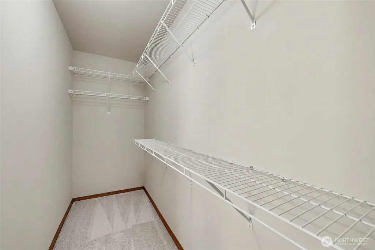
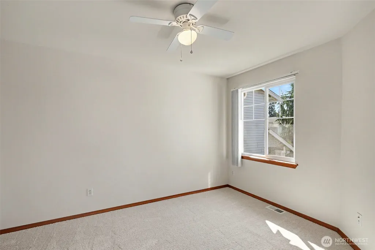
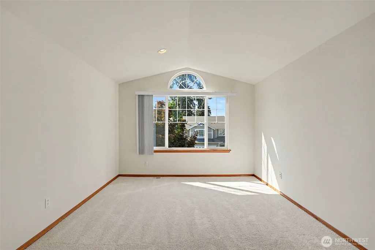
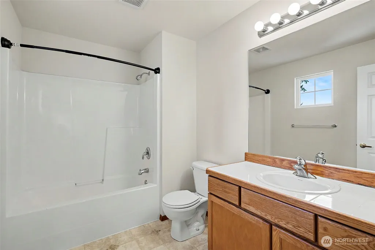
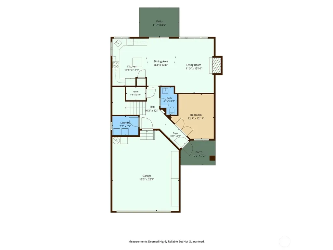
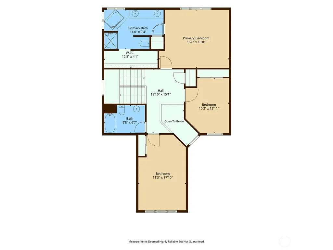
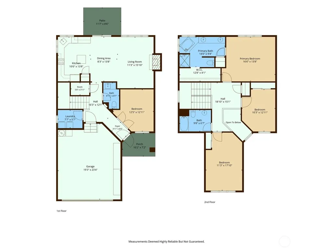
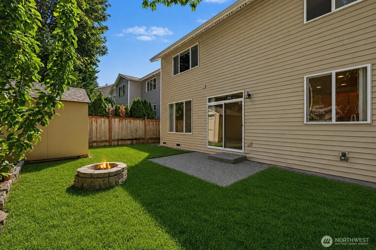
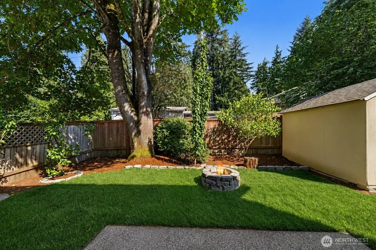
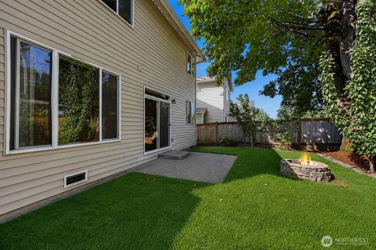
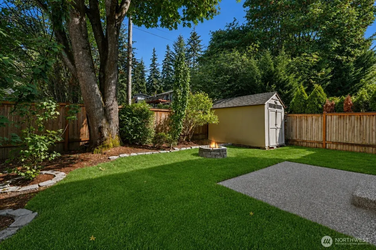
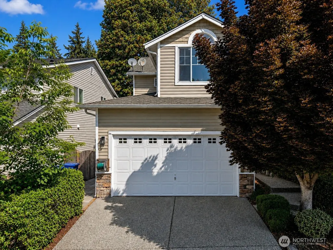
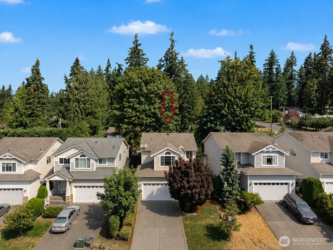
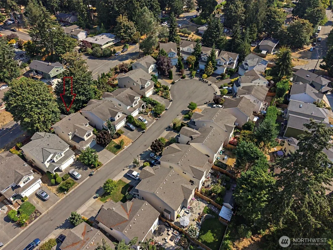
Well cared for and move in ready, this 3 bedroom, 2.5 bath home with office/den is located in desirable Aspen Grove Estates. Vaulted ceilings and hardwood floors welcome you at the entry and lead past the office/den to the heart of the home. The bright island kitchen features a walk in pantry and opens to the spacious family room with a cozy gas fireplace. Upstairs, the generous primary suite offers a walk in closet and private en suite bath, along with two additional spacious bedrooms and a full hallway bath. Recent updates include fresh interior paint, new high density Mohawk carpet throughout, and new lawns in both the front and back yards. The fully fenced yard features mature trees in front for added privacy, fruit trees in the backyard, and a storage shed for gardening tools and outdoor equipment. Just half a block from the neighborhood park with a play area and sport court. Located in the highly regarded Northshore School District. Pre inspected and ready for its new owner.
| Elementary School | Middle School | High School |
|---|---|---|
| Shelton View Elem | Canyon Park Middle School | Bothell Hs |
| Price History | |
|---|---|
| 8/26/2026 | Listed $945,000 |
General Features
| Living Area | 1870 |
|---|---|
| Sewer | Sewer Connected |
| Heating | 90%+ High Efficiency,Forced Air |
| Cooling | None |
| Possession | Closing |
| Roof | Composition |
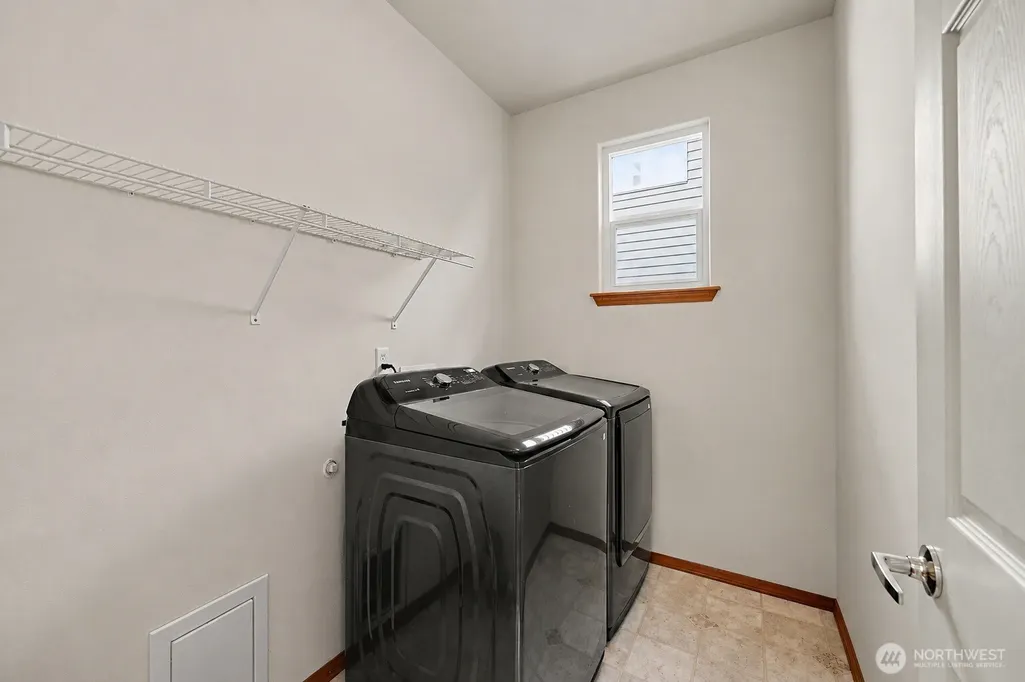
| Appliances | Dishwasher,Disposal,Dryer,Microwave,Refrigerator,Washer |
| HOA Fee | 83 |
| Association Fee Includes | Common Area Maintenance,Road Maintenance |
| Architectural Style | Traditional |
| Security Features | Fully Fenced |
| Year Built | 2003 |
| View | Territorial |
| Topography | Level |
| Levels | Two |
| Property Subtype | Single Family Residence |
| Tax Year | 2026 |
| Community Features | Athletic Court,CCRs,Playground |
| Assoc Fee Paid Per | Monthly |
| County | King |
| New Construction | No |
| Property Type | Residential |
| HOA | Yes |
| Attached Garage | Yes |
| Subdivision Name | Kenmore |
| Facing Direction | South |
| Garage Y/N | Yes |
| Full Baths | 2 |
| Special Listing Conditions | None |
| Status | Active |
| Directions | GPS friendly |
| High School | Bothell Hs |
| City | Kenmore |
| Entry Location | Main |
| Senior Community Y/N | No |
| High School District | Northshore |
| MLS Area | 610 - Southeast Snohomish |
| Lot Size Units | Square Feet |
| Lot Size Square Feet | 4069 |
| Carport Y/N | No |
| Listing Terms | Cash,Conventional,FHA,VA Loan |
| Elementary School | Shelton View Elem |
| Land Lease Y/N | No |
| Tax Annual Amount | 10499 |
| Middle/Junior High School | Canyon Park Middle School |
| Property Condition | Good |
| Public Remarks | Well cared for and move in ready,this 3 bedroom,2.5 bath home with office/den is located in desirable Aspen Grove Estates. Vaulted ceilings and hardwood floors welcome you at the entry and lead past |
| Structure Type | House |
| Building Area Units | Square Feet |
| Standard Status | Active |
| Water Company | NUD |
| Property Style | 12 - 2 Story |
| NWM_ShowMapLink | Yes |
Interior Features
| Interior Amenities | Bath Off Primary,Ceiling Fan(s),Dbl Pane/Storm Window,Fireplace,French Doors,Walk-In Closet(s),Water Heater |
|---|---|
| Basement | None |
| Flooring | Hardwood,Vinyl,Carpet |
| Total Fireplaces | 1 |
| Fireplace Features | Gas |
| Air Conditioning Y/N | No |
| Heating Y/N | Yes |
| Fireplace Y/N | Yes |
| Half Baths | 1 |
| Total Bedrooms | 3 |
| Total Baths | 3 |
| Water Heater Type | Gas |
| Water Heater Location | Garage |
| Fireplaces Main | 1 |
| Power Production Type | Natural Gas |
| Bedrooms Upper | 3 |
| Baths Half Main | 1 |
| Baths Full Upper | 2 |
| Bathrooms | 2.5 |
Exterior Features
| Exterior Amenities | Metal/Vinyl,Stone,Wood Products |
|---|---|
| Vegetation | Fruit Trees,Garden Space |
| Parking Features | Attached Garage |
| Lot Features | Curbs,Dead End Street,Sidewalk |
| Water Source | Public |
| Total Parking | 2 |
| Inclusions | Dishwasher(s),Dryer(s),Garbage Disposal,Microwave(s),Refrigerator(s),Washer(s) |
| Foundation Details | Poured Concrete |
| Building Area Total | 1870 |
| Lot Size Acres | 0.0934 |
| Waterfront Y/N | No |
| Covered Spaces | 2 |
| Irrigation Water Rights Y/N | No |
| Site Features | Cable TV,Fenced-Fully,Patio |
Amenities
- Foreclosure
- Views
- Short Sale
- New Construction
- Adult 55+
- Lease To Own
- No HOA Fees
- Furnished
- Primary On Main
- Air Conditioning
- Seller Finance
- Green
- Fixer Upper
- Horse
- Golf
- Fireplace
- Deck
- Garage
- Basement
- Pool
Property vs Single Family Average in 98028
Price
Taxes
Year Built
Visits
In The Neighborhood
Just Listed
Kenmore
$ 1,874,950
- Type
- Single Family | Active
- Size
- 3,777 SqFt
- Rooms
- 5 Beds + 4.5 Baths
 Listed by: Keller Williams Realty Bothell
Kenmore
$ 739,900
- Type
- Single Family | Active
- Size
- 1,630 SqFt
- Rooms
- 4 Beds + 2 Baths
Listed by: Real Property Associates, Inc.
Open House
Kenmore
$ 1,095,000
- Type
- Single Family | Active
- Size
- 2,990 SqFt
- Rooms
- 3 Beds + 3 Baths
Listed by: AgencyOne
Open House
Kenmore
$ 839,000
- Type
- Single Family | Active
- Size
- 1,700 SqFt
- Rooms
- 3 Beds + 2 Baths
Listed by: RE/MAX Northwest
Kenmore
$ 1,890,000
- Type
- Single Family | Active
- Size
- 3,386 SqFt
- Rooms
- 5 Beds + 3 Baths
Listed by: Windermere Real Estate/M2, LLC
Open House
Kenmore
$ 1,874,950
- Type
- Single Family | Active
- Size
- 3,813 SqFt
- Rooms
- 5 Beds + 4.5 Baths
Listed by: Keller Williams Realty Bothell
Open House
Kenmore
$ 1,639,000
- Type
- Single Family | Active
- Size
- 3,360 SqFt
- Rooms
- 5 Beds + 3.5 Baths
Listed by: Keller Williams Rlty Bellevue
Kenmore
$ 1,250,000
- Type
- Single Family | Active
- Size
- 3,120 SqFt
- Rooms
- 5 Beds + 3 Baths
Listed by: COMPASS
Kenmore
$ 1,049,950
- Type
- Single Family | Active
- Size
- 1,450 SqFt
- Rooms
- 3 Beds + 2 Baths
Listed by: Heaton Dainard, LLC
Open House
Kenmore
$ 1,854,950
- Type
- Single Family | Active
- Size
- 3,813 SqFt
- Rooms
- 5 Beds + 4.5 Baths
Listed by: Keller Williams Realty Bothell
Kenmore
$ 1,895,950
- Type
- Single Family | Active
- Size
- 3,192 SqFt
- Rooms
- 5 Beds + 4 Baths
Listed by: Skyline Properties, Inc.
Kenmore
$ 1,799,950
- Type
- Single Family | Active
- Size
- 3,642 SqFt
- Rooms
- 5 Beds + 4.5 Baths
Listed by: Keller Williams Realty Bothell
