

Open House Sat, Sep 5th 12:00 PM - 03:00 PM
Address
16426 85th Place Ne, Kenmore, WA
Price
$ 1,639,000
Property Attributes
- ID#2568726
- TypeSingle Family
- CountyKING
- CityKenmore
- AreaJuanita-Woodinville
- NeighborhoodKenmore
- Zip98028
- StyleContemporary
- Year Built2014
- Taxes$ 15460
- Price$ 1,639,000
- Bedrooms5
- Full Bathrooms3
- Half Bathrooms1
- Sqr Footage3360
- Lot Size0.1579 Acres
Data Source:
Northwest Multiple Listing Service (NWMLS)
Property Description
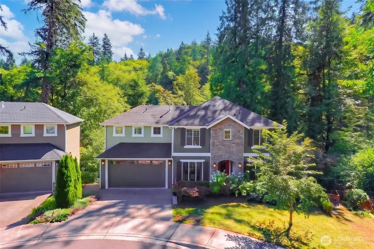
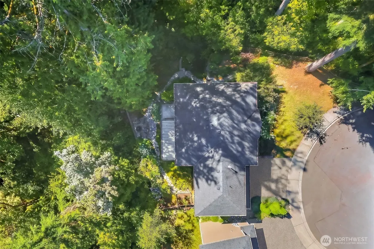
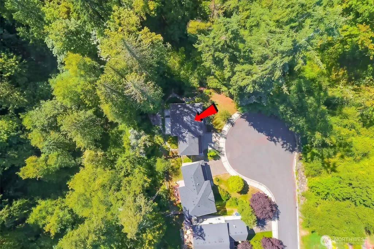
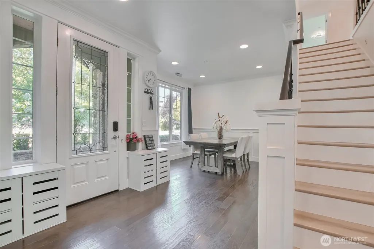
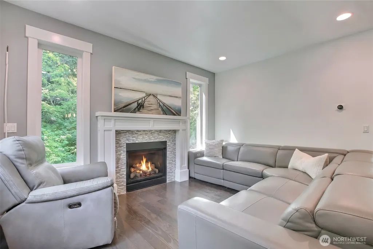
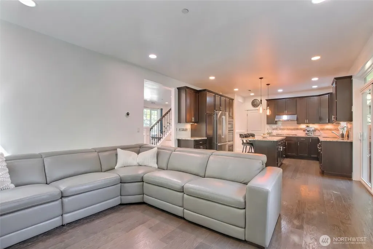
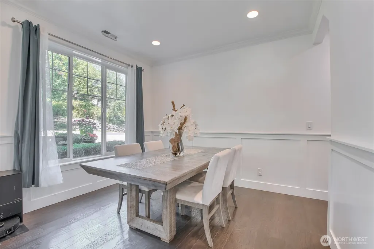
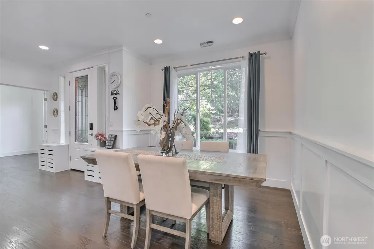
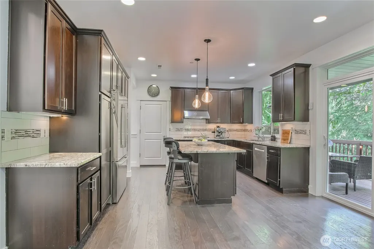
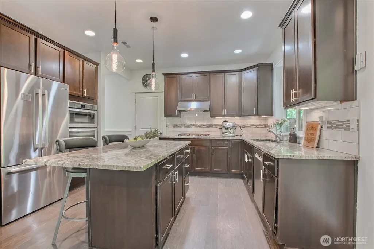
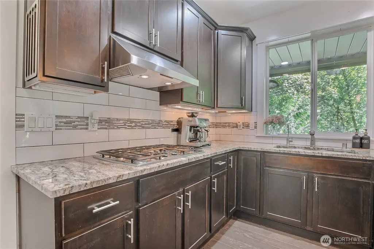
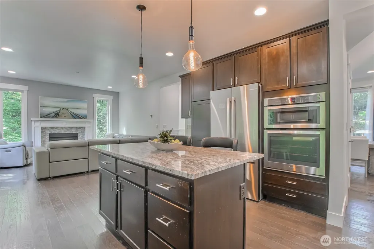
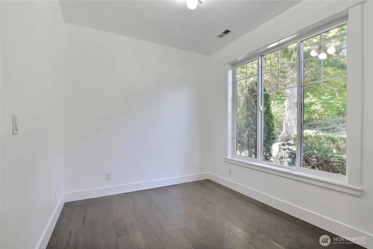
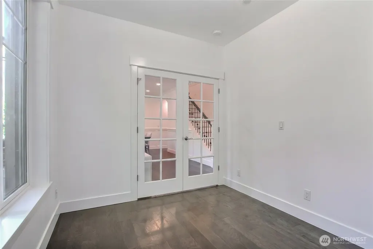
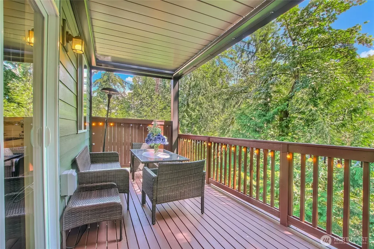
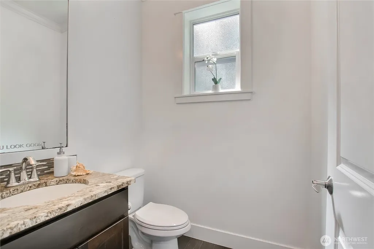
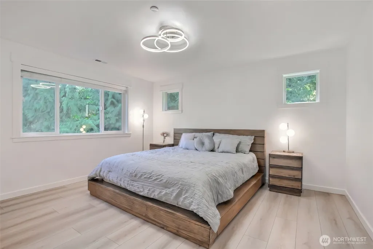
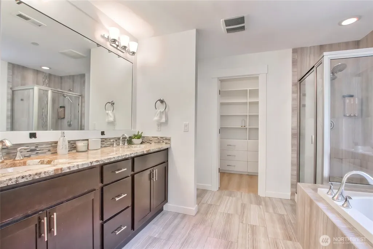
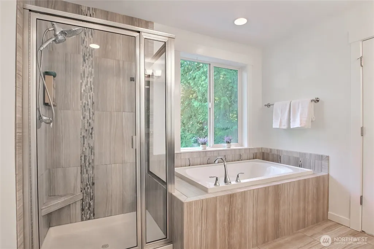
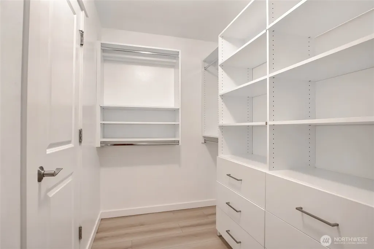
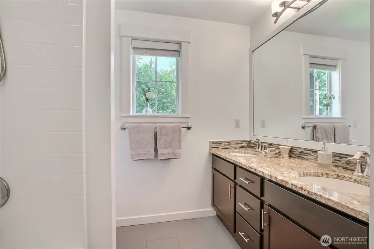
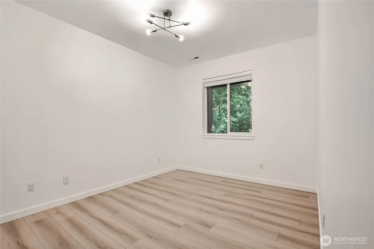
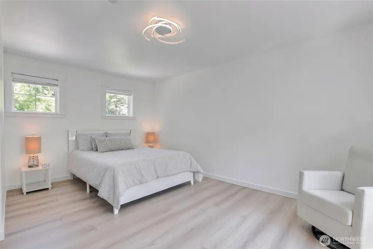
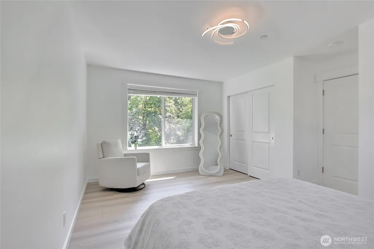
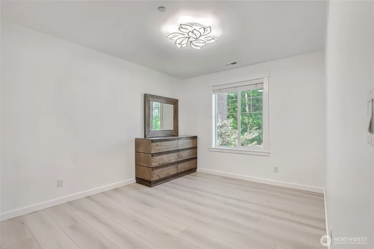
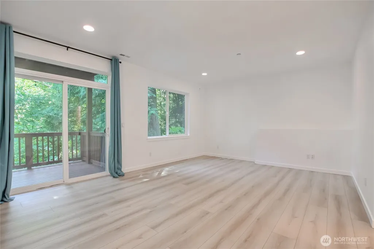
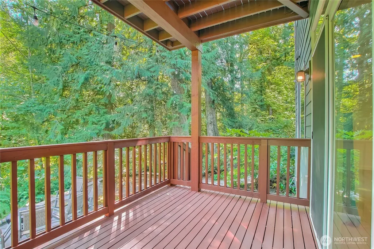
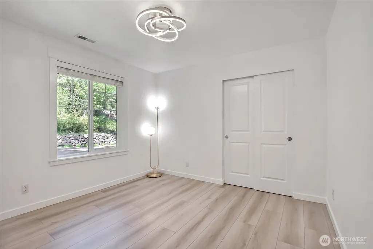
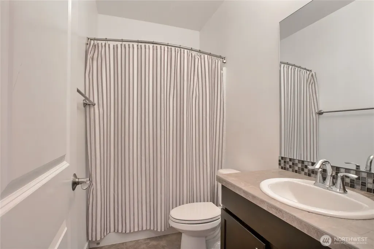
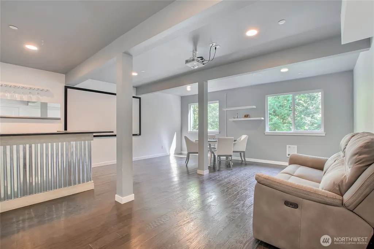
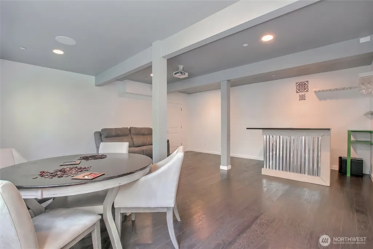
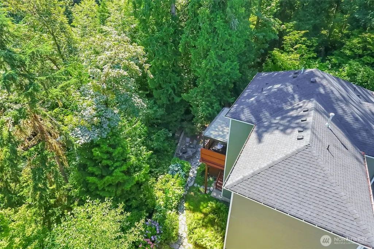
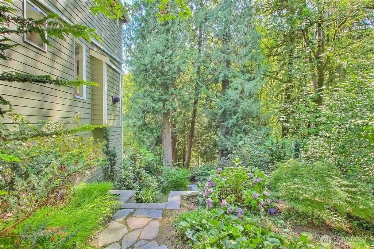
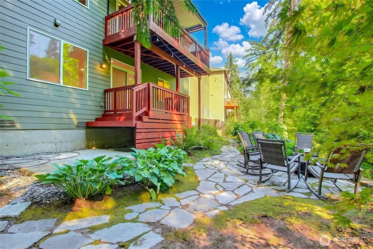
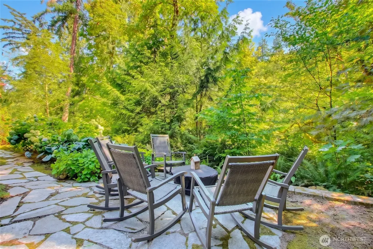
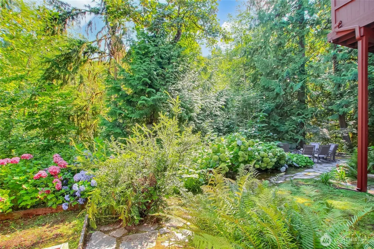
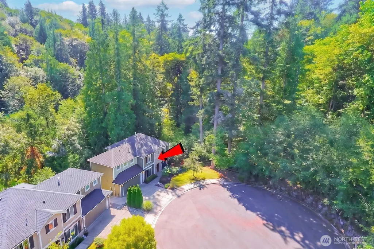
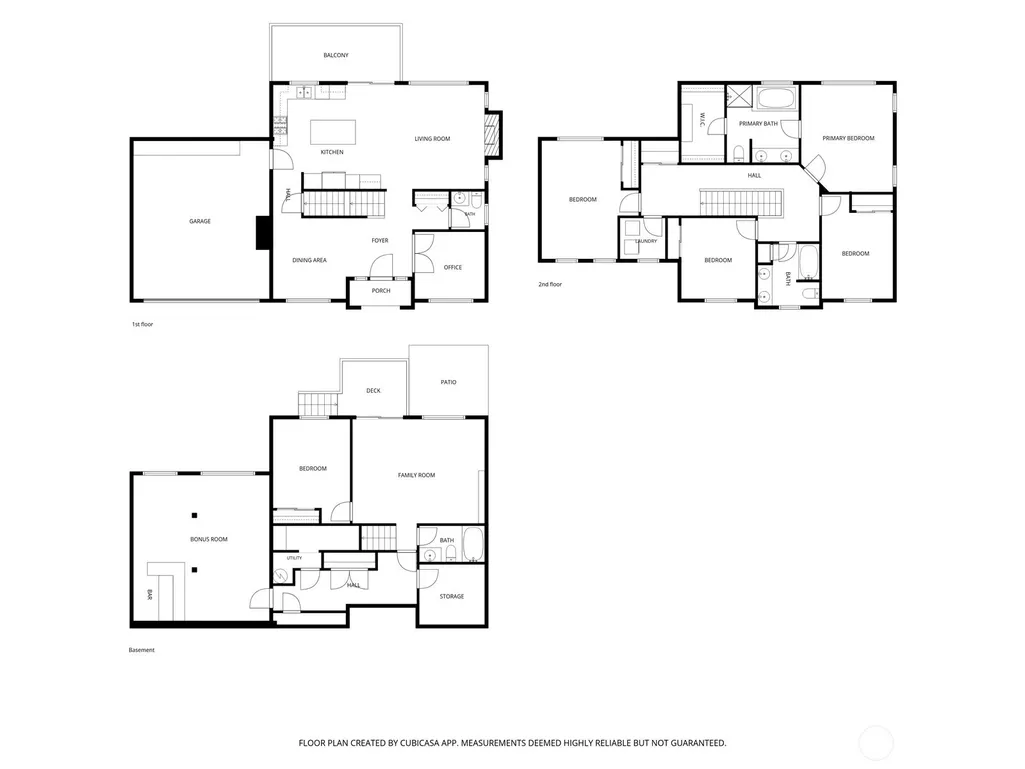
Welcome to your ultimate sanctuary and remote-work haven situated on a secluded plot surrounded by forest at the end of a cul-de-sac in Kenmore. Spanning an impressive 3360 square feet, this contemporary 5-bedroom, 3.5-bathroom plus office and bonus room and HUGE recreation room home delivers the space, tech-ready flexibility, and community connection your lifestyle demands. Sun-drenched main level perfect for gatherings and weekend entertaining. Chef’s Kitchen Hub: Expansive counters and premium finishes serve as the home's social core. For convenience and reception, the dining room and living room with cozy fireplace. A spacious office with a huge window is also on the main floor for your convenience. This architectural concept layout ensures that 3 of the 4 massive bedrooms are completely aligned along the rear wall to maximize your private view of the woods. The primary suite has a 5 pc bathroom and walk-in closet. Downstairs is the 5th bedroom, bathroom, gym/ bonus room, and spacious sports bar with a 100" screen with built-in speakers and a walkout to the private forest, where you can bathe in nature. Highly rated Northshore schools and easy commute to DT Seattle and Eastside tech corridor.
| Elementary School | Middle School | High School |
|---|---|---|
| Moorlands Elem | Kenmore Middle School | Inglemoor Hs |
| Price History | |
|---|---|
| 8/13/2026 | Listed $1,639,000 |
General Features
| Living Area | 3360 |
|---|---|
| Sewer | Sewer Connected |
| Heating | 90%+ High Efficiency,Forced Air |
| Cooling | None |
| Possession | Closing |
| Roof | Composition |
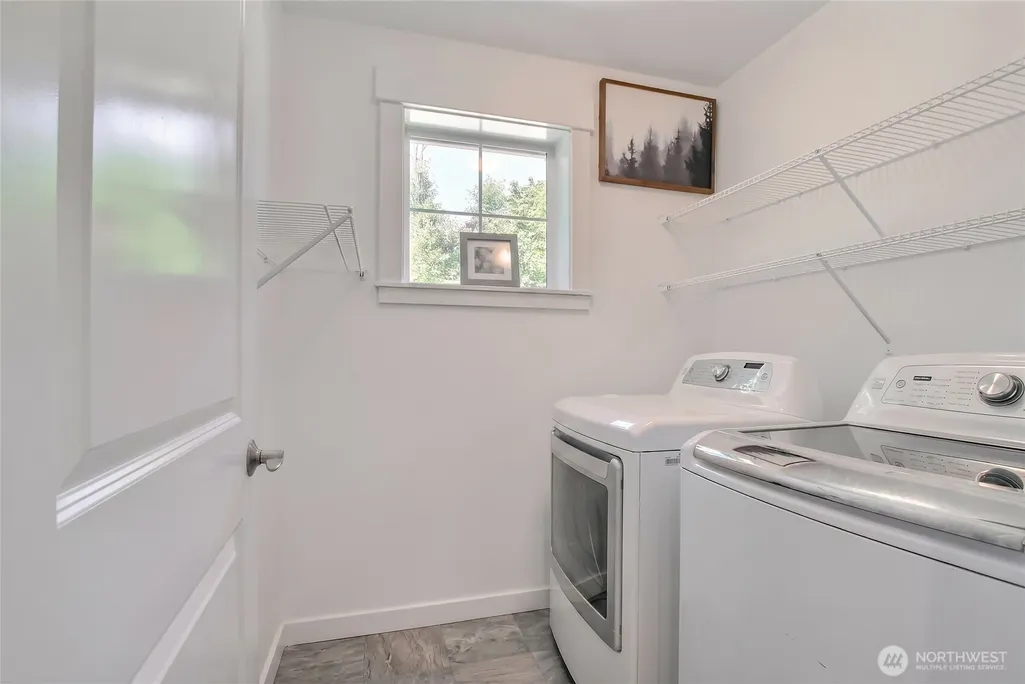
| Appliances | Dishwasher,Disposal,Double Oven,Dryer,Microwave,Refrigerator,Stove(s)/Range(s),Washer |
| HOA Fee | 17 |
| Architectural Style | Contemporary |
| Security Features | Security System |
| Year Built | 2014 |
| View | Territorial |
| Topography | Partial Slope,Terraces |
| Levels | Two |
| Property Subtype | Single Family Residence |
| Tax Year | 2026 |
| Community Features | CCRs,Playground |
| Assoc Fee Paid Per | Monthly |
| County | King |
| New Construction | No |
| Property Type | Residential |
| HOA | Yes |
| Attached Garage | Yes |
| Subdivision Name | Kenmore |
| Facing Direction | Northeast |
| Garage Y/N | Yes |
| Full Baths | 3 |
| Special Listing Conditions | None |
| Status | Active |
| Directions | From Simonds Rd,turn on 84th Ave and turn N on NE 166th Pl,and then turn right on 85th Pl NE. House at the end of the cul-de-sac. |
| High School | Inglemoor Hs |
| City | Kenmore |
| Entry Location | Main |
| Senior Community Y/N | No |
| High School District | Northshore |
| MLS Area | 600 - Juanita/Woodinville |
| Lot Size Units | Square Feet |
| Lot Size Square Feet | 6880 |
| Carport Y/N | No |
| Listing Terms | FHA |
| Elementary School | Moorlands Elem |
| Land Lease Y/N | No |
| Tax Annual Amount | 15460 |
| Middle/Junior High School | Kenmore Middle School |
| Property Condition | Very Good |
| Public Remarks | Welcome to your ultimate sanctuary and remote-work haven situated on a secluded plot surrounded by forest at the end of a cul-de-sac in Kenmore. Spanning an impressive 3360 square feet,this contempor |
| Virtual Tour | https://player.vimeo.com/video/1217692270 |
| Structure Type | House |
| Building Area Units | Square Feet |
| Standard Status | Active |
| Water Company | Northshore Utility |
| Property Style | 18 - 2 Stories w/Bsmnt |
| NWM_ShowMapLink | Yes |
Interior Features
| Interior Amenities | Bath Off Primary,Dbl Pane/Storm Window,Dining Room,Fireplace,French Doors,High Tech Cabling,Loft,Sprinkler System,Walk-In Closet(s),Water Heater,Wet Bar |
|---|---|
| Basement | Finished |
| Flooring | Ceramic Tile,Engineered Hardwood,Vinyl Plank |
| Total Fireplaces | 1 |
| Fireplace Features | Gas |
| Air Conditioning Y/N | No |
| Heating Y/N | Yes |
| Fireplace Y/N | Yes |
| Half Baths | 1 |
| Total Bedrooms | 5 |
| Total Baths | 4 |
| Water Heater Type | GAS |
| Water Heater Location | Lower level closet |
| Fireplaces Main | 1 |
| Power Production Type | Natural Gas |
| Bedrooms Lower | 1 |
| Bedrooms Upper | 4 |
| Baths Half Main | 1 |
| Baths Full Upper | 2 |
| Baths Full Lower | 1 |
| Bathrooms | 3.5 |
Exterior Features
| Exterior Amenities | Cement Planked,Stone,Wood |
|---|---|
| Vegetation | Brush,Garden Space |
| Parking Features | Driveway,Attached Garage,Off Street |
| Lot Features | Cul-De-Sac,Dead End Street,Open Space,Paved,Sidewalk |
| Water Source | Public |
| Total Parking | 4 |
| Inclusions | Dishwasher(s),Double Oven,Dryer(s),Garbage Disposal,Leased Equipment,Microwave(s),Refrigerator(s),Stove(s)/Range(s),Washer(s) |
| Foundation Details | Poured Concrete,Slab |
| Building Area Total | 3360 |
| Lot Size Acres | 0.1579 |
| Waterfront Y/N | No |
| Covered Spaces | 2 |
| Irrigation Water Rights Y/N | No |
| Parking Uncovered Total | 2 |
Amenities
- Foreclosure
- Views
- Short Sale
- New Construction
- Adult 55+
- Lease To Own
- No HOA Fees
- Furnished
- Primary On Main
- Air Conditioning
- Seller Finance
- Green
- Fixer Upper
- Horse
- Golf
- Fireplace
- Deck
- Garage
- Basement
- Pool
Property vs Single Family Average in 98028
Price
Taxes
Year Built
Visits
In The Neighborhood
Just Listed
Kenmore
$ 1,874,950
- Type
- Single Family | Active
- Size
- 3,777 SqFt
- Rooms
- 5 Beds + 4.5 Baths
 Listed by: Keller Williams Realty Bothell
Kenmore
$ 739,900
- Type
- Single Family | Active
- Size
- 1,630 SqFt
- Rooms
- 4 Beds + 2 Baths
Listed by: Real Property Associates, Inc.
Open House
Kenmore
$ 1,095,000
- Type
- Single Family | Active
- Size
- 2,990 SqFt
- Rooms
- 3 Beds + 3 Baths
Listed by: AgencyOne
Open House
Kenmore
$ 945,000
- Type
- Single Family | Active
- Size
- 1,870 SqFt
- Rooms
- 3 Beds + 2.5 Baths
Listed by: RE/MAX Northwest
Open House
Kenmore
$ 839,000
- Type
- Single Family | Active
- Size
- 1,700 SqFt
- Rooms
- 3 Beds + 2 Baths
Listed by: RE/MAX Northwest
Kenmore
$ 1,890,000
- Type
- Single Family | Active
- Size
- 3,386 SqFt
- Rooms
- 5 Beds + 3 Baths
Listed by: Windermere Real Estate/M2, LLC
Open House
Kenmore
$ 1,874,950
- Type
- Single Family | Active
- Size
- 3,813 SqFt
- Rooms
- 5 Beds + 4.5 Baths
Listed by: Keller Williams Realty Bothell
Kenmore
$ 1,250,000
- Type
- Single Family | Active
- Size
- 3,120 SqFt
- Rooms
- 5 Beds + 3 Baths
Listed by: COMPASS
Kenmore
$ 1,049,950
- Type
- Single Family | Active
- Size
- 1,450 SqFt
- Rooms
- 3 Beds + 2 Baths
Listed by: Heaton Dainard, LLC
Open House
Kenmore
$ 1,854,950
- Type
- Single Family | Active
- Size
- 3,813 SqFt
- Rooms
- 5 Beds + 4.5 Baths
Listed by: Keller Williams Realty Bothell
Kenmore
$ 1,895,950
- Type
- Single Family | Active
- Size
- 3,192 SqFt
- Rooms
- 5 Beds + 4 Baths
Listed by: Skyline Properties, Inc.
Kenmore
$ 1,799,950
- Type
- Single Family | Active
- Size
- 3,642 SqFt
- Rooms
- 5 Beds + 4.5 Baths
Listed by: Keller Williams Realty Bothell
