


Address
20101 75th Avenue Ne, Kenmore, WA
Price
$ 1,890,000
Property Attributes
- ID#2571641
- TypeSingle Family
- CountyKING
- CityKenmore
- AreaSoutheast Snohomish
- NeighborhoodKenmore
- Zip98028
- StyleCraftsman
- Year Built2026
- Taxes$ 6907
- Price$ 1,890,000
- Bedrooms5
- Full Bathrooms3
- Half Bathrooms0
- Sqr Footage3386
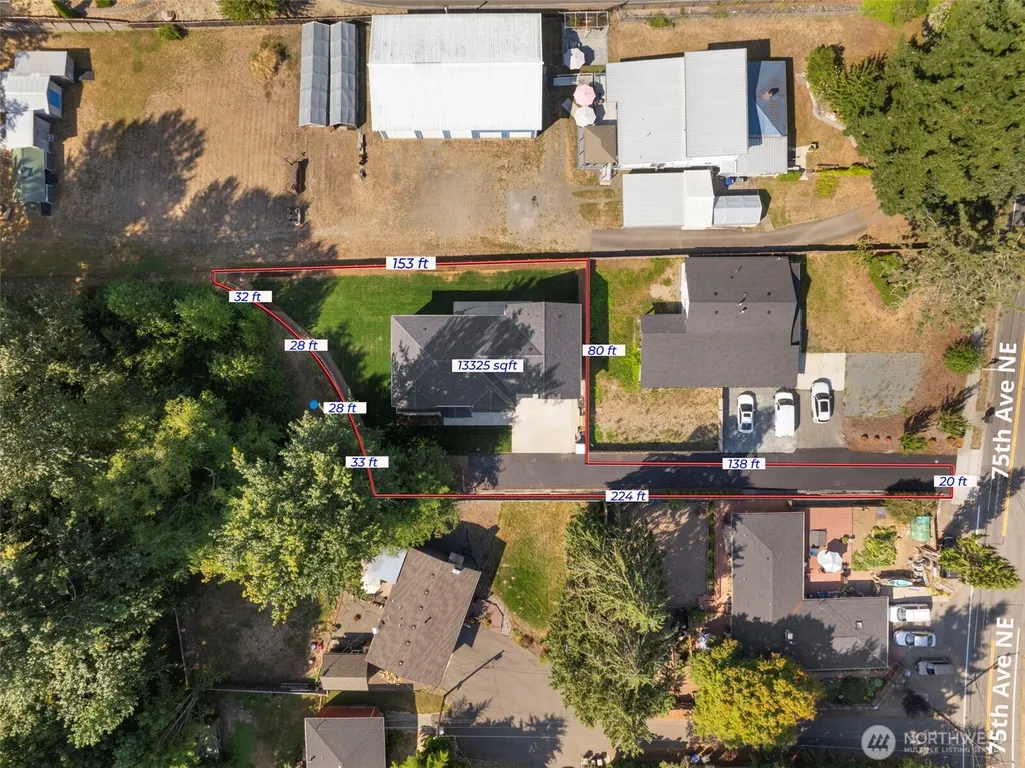
- Lot Size0.2937 Acres
Data Source:
Northwest Multiple Listing Service (NWMLS)
Property Description
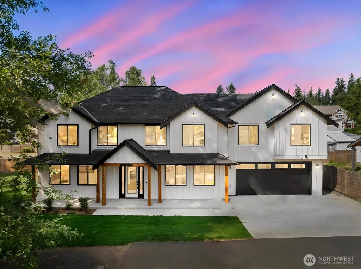
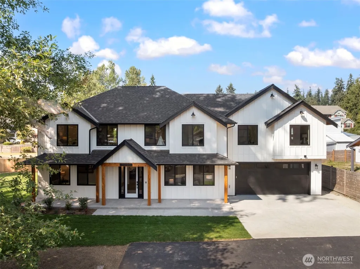
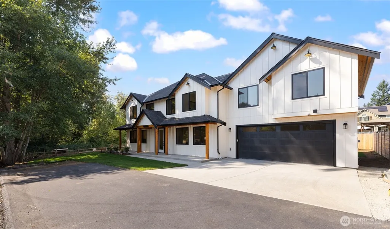
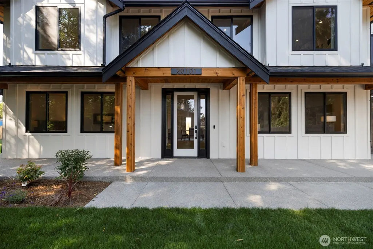
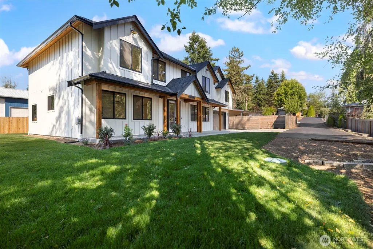
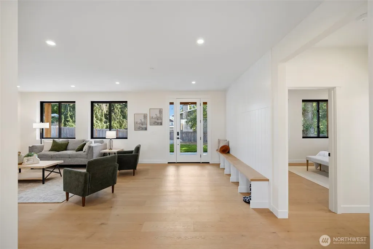
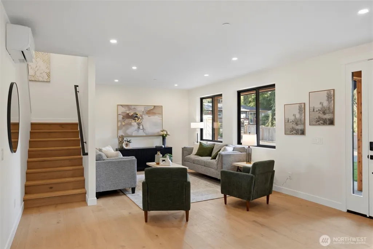
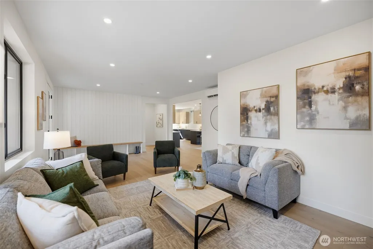
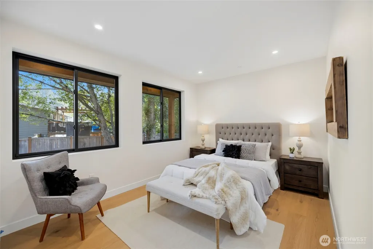
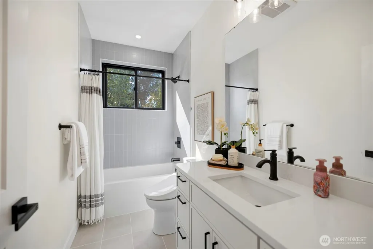
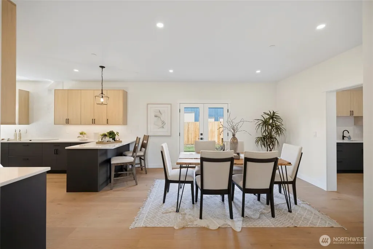
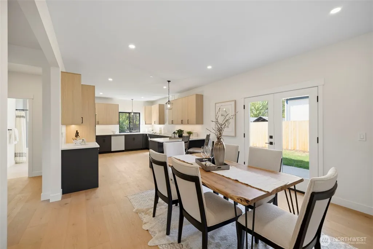
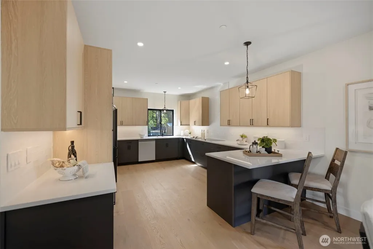
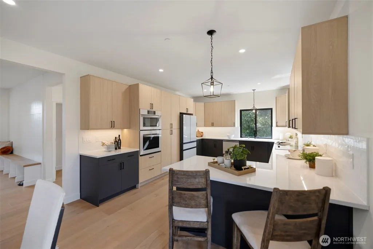
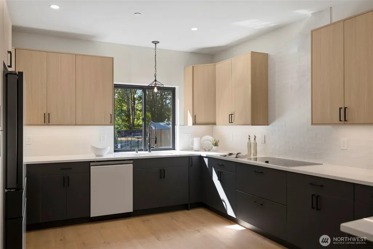
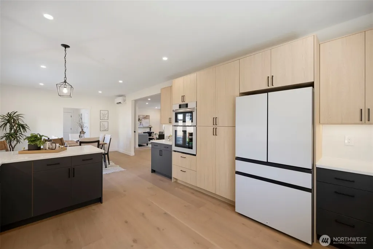
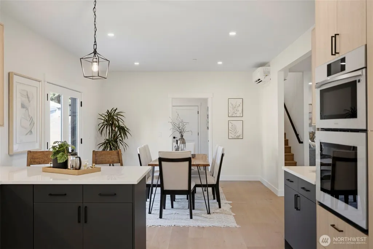
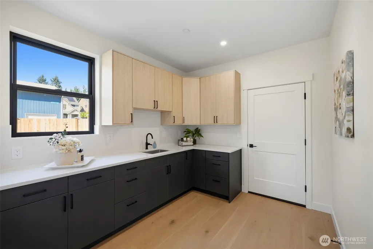
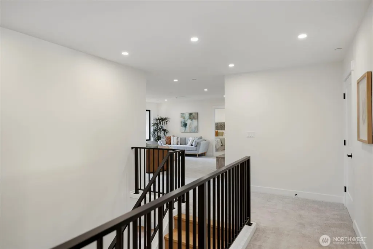
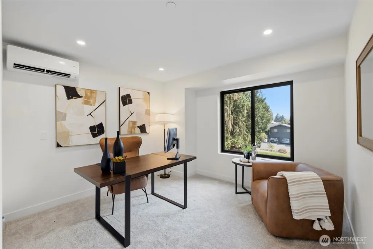
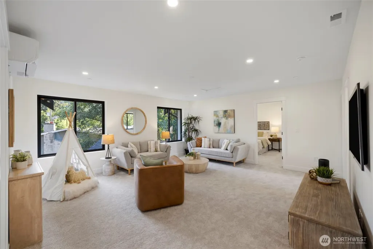
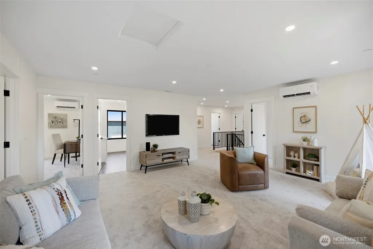
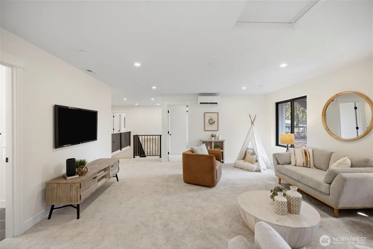
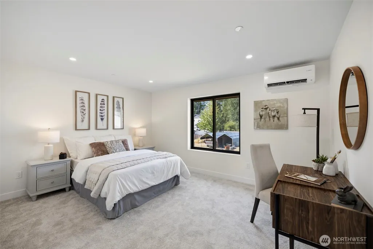
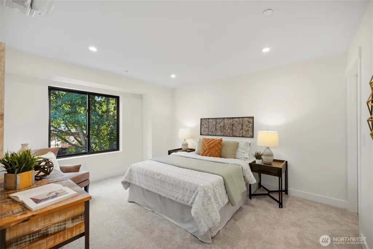
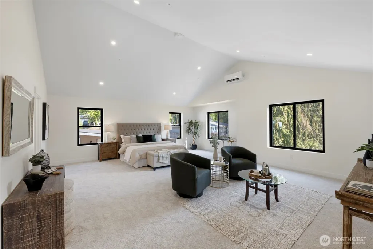
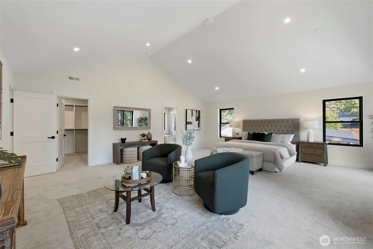
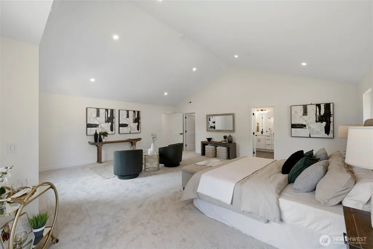
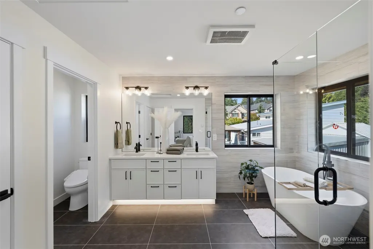
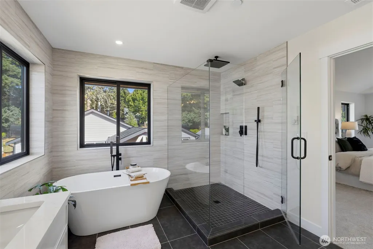
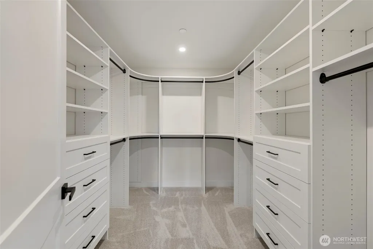
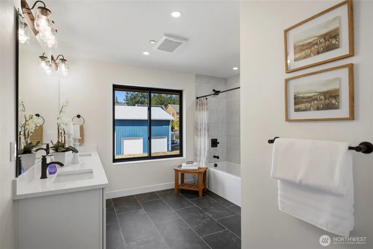
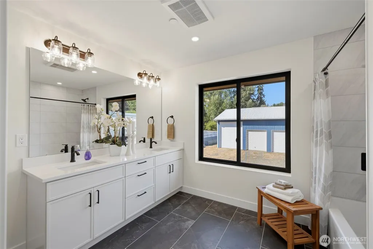
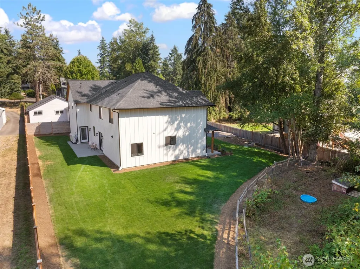
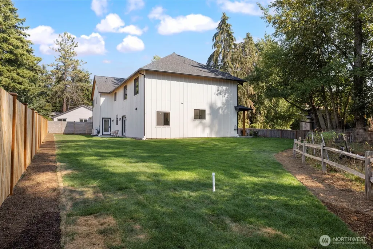
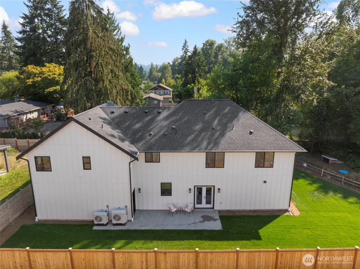
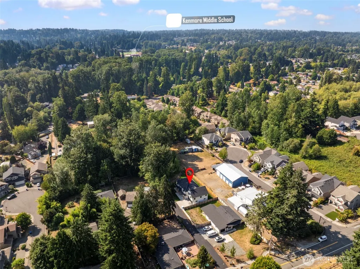
Wonderful, one-of-a-kind Country Craftsman New Construction from Glacier Homes! Set on a spacious totally landscaped parcel at the end of a long wide private driveway next to a Registered Nature Preserve makes this home beyond special! Only minutes away from services, shopping & the high-tech corridor but in a setting that feels as though you're in the country!! The impressive design of this home with state of the art finishes throughout make it outstanding! New owners will arrive & drive into the gigantic 750 sq ft totally finished garage with extra storage & hobby space abounds. Then into the main floor great room which is open, bright & inclusive. There's Top of the line Cabinetry in the expansive Main Kitchen with the designer appliance package. Plus, there's even a Second prep kitchen with a sink & lots of cupboards & counter space off the main kitchen! The warm, sunny, totally inclusive main floor great room with its no stairs guest bedroom or office (you decide) is gracious & welcoming. Upstairs are 3 more large bedrooms & a very bright & generous family room. The piece de resistance upstairs though is the Regal Primary Suite that's over 800 sq ft of architectural elegance with its luxurious spa Bath & a huge walk-in closet. Understated elegance & Country Charm in a moment to everything idyllic Kenmore setting plus the North Shore School District. Don't miss it!
| Elementary School | Middle School | High School |
|---|---|---|
| Shelton View Elem | Canyon Park Middle School | Bothell Hs |
| Price History | |
|---|---|
| 8/20/2026 | Listed $1,890,000 |
General Features
| Living Area | 3386 |
|---|---|
| Sewer | Sewer Connected |
| Heating | Ductless |
| Cooling | Ductless |
| Possession | Closing |
| Roof | Composition |
| Appliances | Dishwasher,Disposal,Microwave,Refrigerator,Stove(s)/Range(s) |
| Architectural Style | Craftsman |
| Security Features | Fully Fenced |
| Year Built | 2026 |
| View | See Remarks,Territorial |
| Topography | Level,Partial Slope |
| Levels | Two |
| Property Subtype | Single Family Residence |
| Tax Year | 2026 |
| County | King |
| New Construction | Yes |
| Property Type | Residential |
| HOA | No |
| Attached Garage | Yes |
| Subdivision Name | Kenmore |
| Facing Direction | West |
| Garage Y/N | Yes |
| Full Baths | 3 |
| Special Listing Conditions | None |
| Status | Active |
| Directions | North on 73rd Ave. NE To NE 192nd St then West to 75th Ave NE then North to residence |
| High School | Bothell Hs |
| City | Kenmore |
| Entry Location | Main |
| Senior Community Y/N | No |
| High School District | Northshore |
| MLS Area | 610 - Southeast Snohomish |
| Lot Size Units | Square Feet |
| Lot Size Square Feet | 12793 |
| Carport Y/N | No |
| Listing Terms | Cash,Conventional |
| Elementary School | Shelton View Elem |
| Land Lease Y/N | No |
| Tax Annual Amount | 6907 |
| Middle/Junior High School | Canyon Park Middle School |
| Public Remarks | Wonderful,one-of-a-kind Country Craftsman New Construction from Glacier Homes! Set on a spacious totally landscaped parcel at the end of a long wide private driveway next to a Registered Nature Prese |
| Structure Type | House |
| Building Area Units | Square Feet |
| Builder Name | Glacier Homes LLC |
| Standard Status | Active |
| Water Company | North Shore Utility |
| Property Style | 12 - 2 Story |
| NWM_ShowMapLink | Yes |
Interior Features
| Interior Amenities | Second Kitchen,Bath Off Primary,Dbl Pane/Storm Window,Dining Room,High Tech Cabling,Pantry,Walk-In Closet(s),Water Heater |
|---|---|
| Basement | None |
| Flooring | Ceramic Tile,Engineered Hardwood,Carpet |
| Air Conditioning Y/N | Yes |
| Heating Y/N | Yes |
| Fireplace Y/N | No |
| Total Bedrooms | 5 |
| Main Level Bedrooms | 1 |
| Total Baths | 3 |
| Water Heater Type | Electric |
| Water Heater Location | Garage |
| Power Production Type | Electric |
| Bedrooms Upper | 4 |
| Baths Full Upper | 2 |
| Baths Full Main | 1 |
| Bathrooms | 3 |
Exterior Features
| Exterior Amenities | Cement Planked,Stone,Wood,Wood Products |
|---|---|
| Vegetation | Garden Space |
| Parking Features | Driveway,Attached Garage,Off Street,RV Parking |
| Lot Features | Dead End Street,Open Space,Paved,Secluded |
| Water Source | Public |
| Total Parking | 6 |
| Inclusions | Dishwasher(s),Garbage Disposal,Leased Equipment,Microwave(s),Refrigerator(s),Stove(s)/Range(s) |
| Foundation Details | Poured Concrete,Slab |
| Building Area Total | 3386 |
| Lot Size Acres | 0.2937 |
| Waterfront Y/N | No |
| Covered Spaces | 2 |
| Irrigation Water Rights Y/N | No |
| Site Features | Cable TV,Fenced-Fully,High Speed Internet,Patio,RV Parking |
| Parking Uncovered Total | 4 |
| Lot Number | 2 |
Amenities
- Foreclosure
- Views
- Short Sale
- New Construction
- Adult 55+
- Lease To Own
- No HOA Fees
- Furnished
- Primary On Main
- Air Conditioning
- Seller Finance
- Green
- Fixer Upper
- Horse
- Golf
- Fireplace
- Deck
- Garage
- Basement
- Pool
Property vs Single Family Average in 98028
Price
Taxes
Year Built
Visits
In The Neighborhood
Just Listed
Kenmore
$ 1,874,950
- Type
- Single Family | Active
- Size
- 3,777 SqFt
- Rooms
- 5 Beds + 4.5 Baths
 Listed by: Keller Williams Realty Bothell
Kenmore
$ 739,900
- Type
- Single Family | Active
- Size
- 1,630 SqFt
- Rooms
- 4 Beds + 2 Baths
Listed by: Real Property Associates, Inc.
Open House
Kenmore
$ 1,095,000
- Type
- Single Family | Active
- Size
- 2,990 SqFt
- Rooms
- 3 Beds + 3 Baths
Listed by: AgencyOne
Open House
Kenmore
$ 945,000
- Type
- Single Family | Active
- Size
- 1,870 SqFt
- Rooms
- 3 Beds + 2.5 Baths
Listed by: RE/MAX Northwest
Open House
Kenmore
$ 839,000
- Type
- Single Family | Active
- Size
- 1,700 SqFt
- Rooms
- 3 Beds + 2 Baths
Listed by: RE/MAX Northwest
Open House
Kenmore
$ 1,874,950
- Type
- Single Family | Active
- Size
- 3,813 SqFt
- Rooms
- 5 Beds + 4.5 Baths
Listed by: Keller Williams Realty Bothell
Open House
Kenmore
$ 1,639,000
- Type
- Single Family | Active
- Size
- 3,360 SqFt
- Rooms
- 5 Beds + 3.5 Baths
Listed by: Keller Williams Rlty Bellevue
Kenmore
$ 1,250,000
- Type
- Single Family | Active
- Size
- 3,120 SqFt
- Rooms
- 5 Beds + 3 Baths
Listed by: COMPASS
Kenmore
$ 1,049,950
- Type
- Single Family | Active
- Size
- 1,450 SqFt
- Rooms
- 3 Beds + 2 Baths
Listed by: Heaton Dainard, LLC
Open House
Kenmore
$ 1,854,950
- Type
- Single Family | Active
- Size
- 3,813 SqFt
- Rooms
- 5 Beds + 4.5 Baths
Listed by: Keller Williams Realty Bothell
Kenmore
$ 1,895,950
- Type
- Single Family | Active
- Size
- 3,192 SqFt
- Rooms
- 5 Beds + 4 Baths
Listed by: Skyline Properties, Inc.
Kenmore
$ 1,799,950
- Type
- Single Family | Active
- Size
- 3,642 SqFt
- Rooms
- 5 Beds + 4.5 Baths
Listed by: Keller Williams Realty Bothell
