

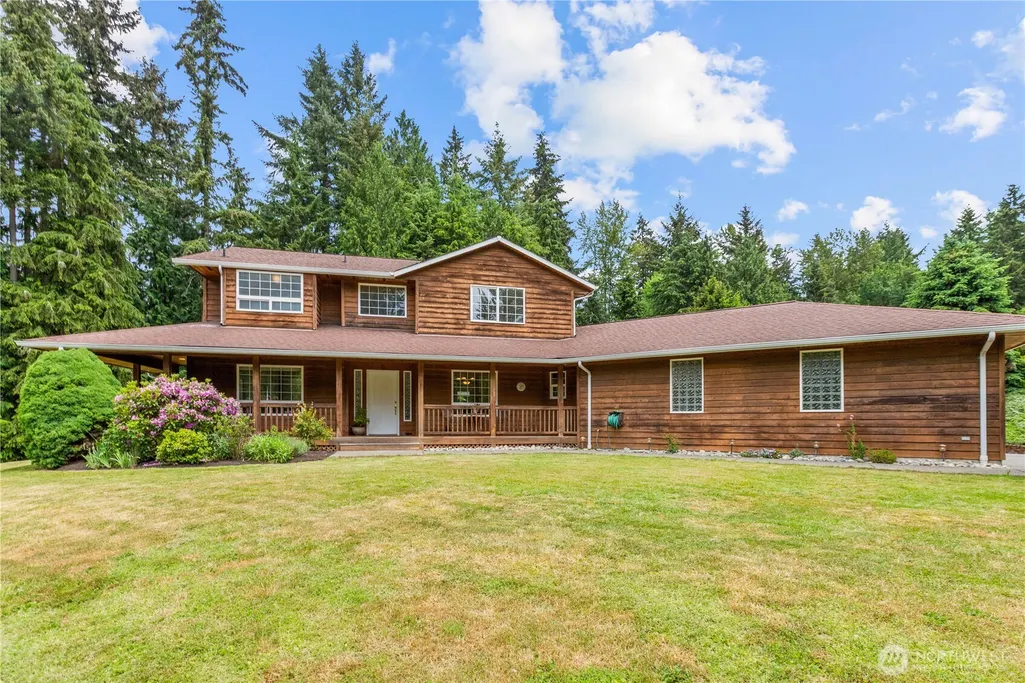
Address
7301 199th Street Se, Snohomish, WA
Price
$ 1,099,990
Property Attributes
- ID#2526908
- TypeSingle Family
- CountySNOHOMISH
- CitySnohomish
- AreaSoutheast Snohomish
- NeighborhoodMaltby
- Zip98296
- StyleContemporary
- Year Built2000
- Taxes$ 7298
- Price$ 1,099,990
- Bedrooms4
- Full Bathrooms2
- Half Bathrooms1
- Sqr Footage2742
- Lot Size1.09 Acres
Data Source:
Northwest Multiple Listing Service (NWMLS)
Property Description
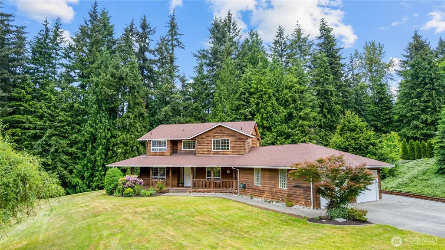
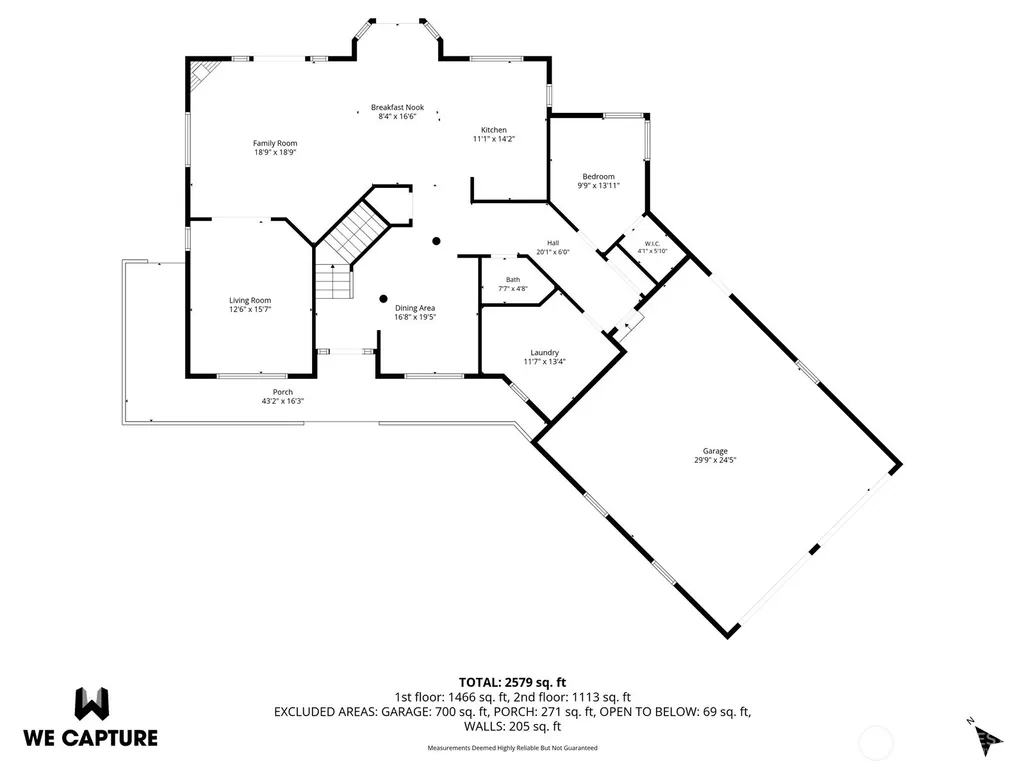
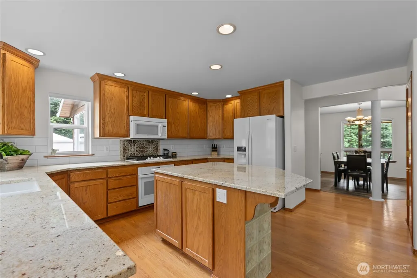
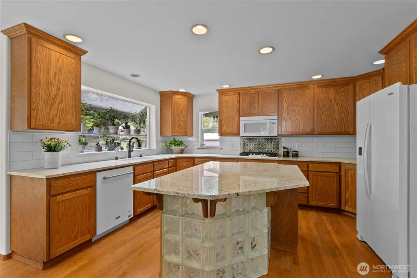
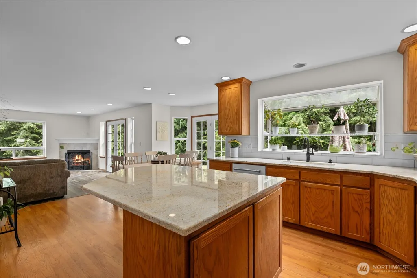
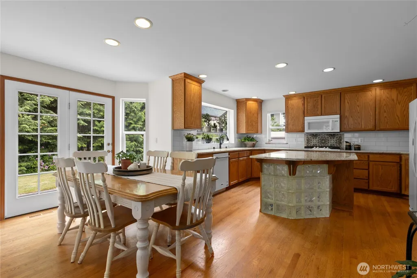
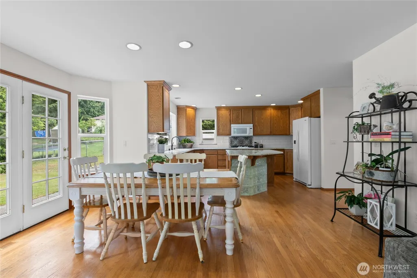
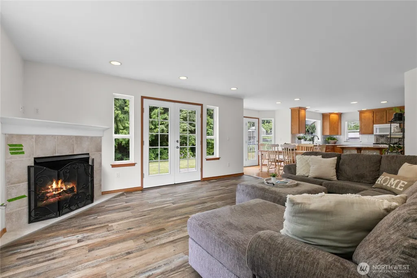
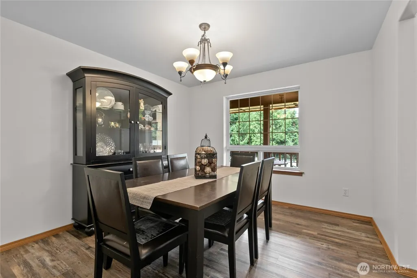
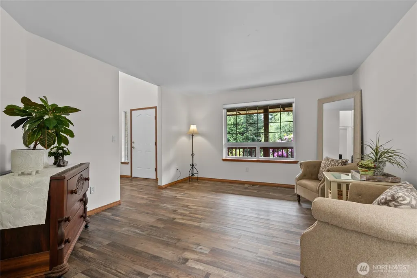
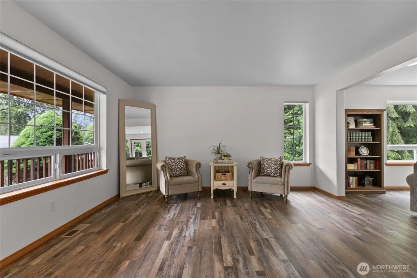
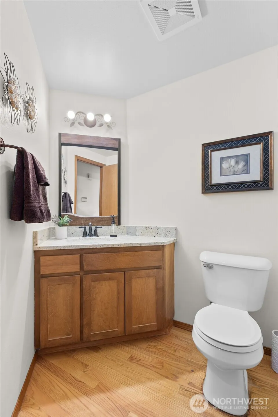
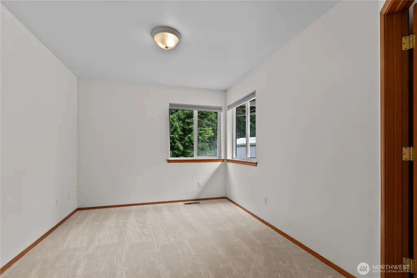
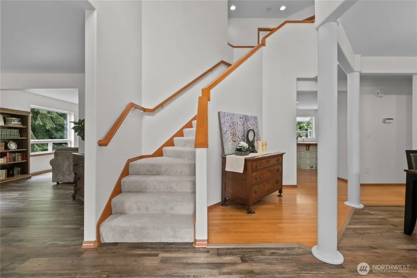
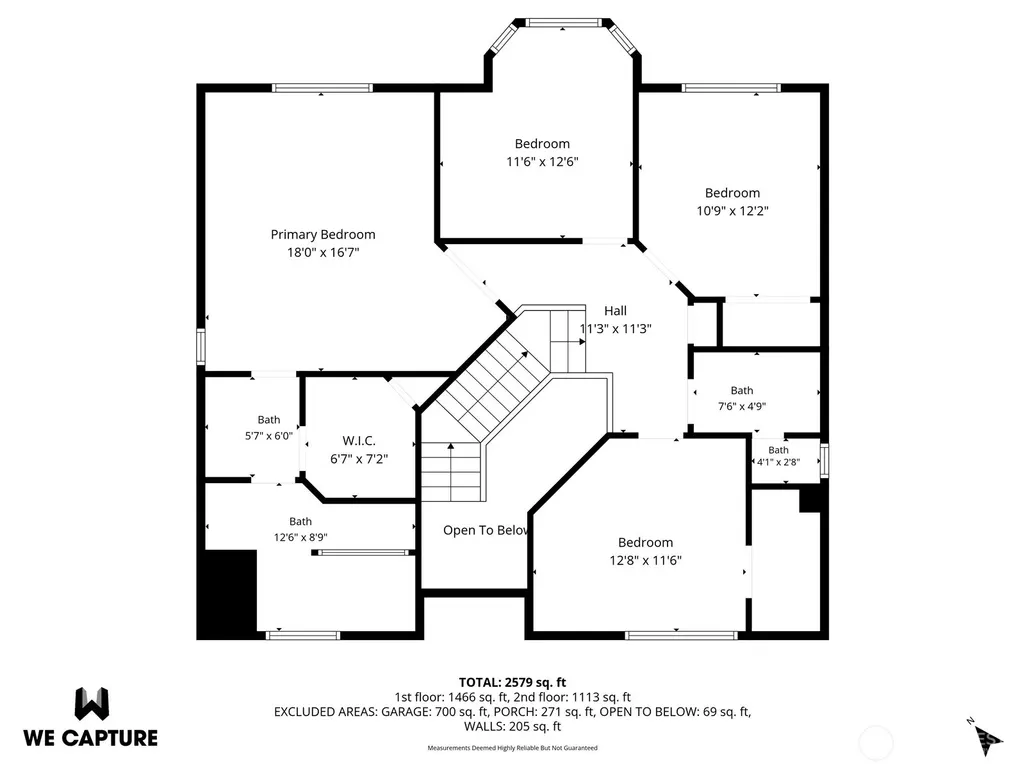
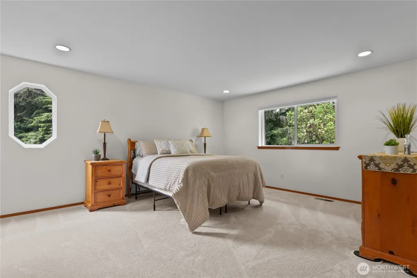
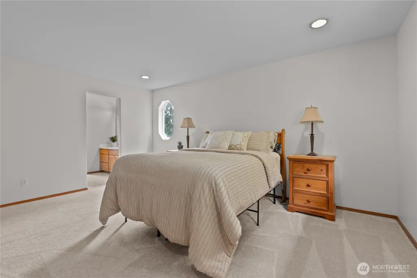
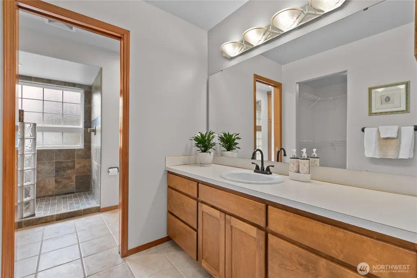
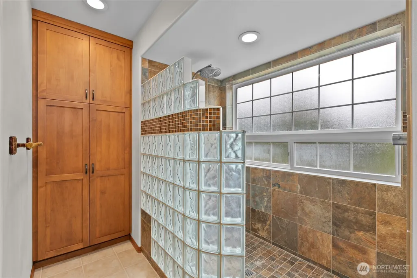
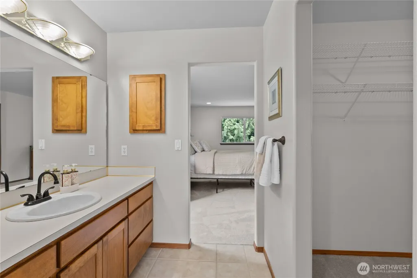
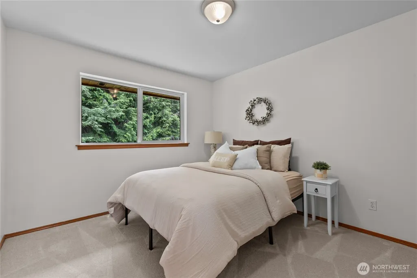
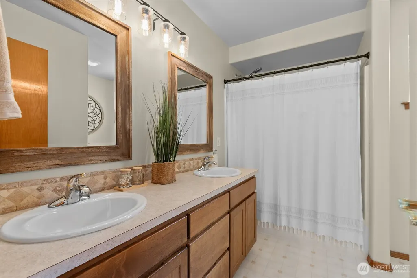
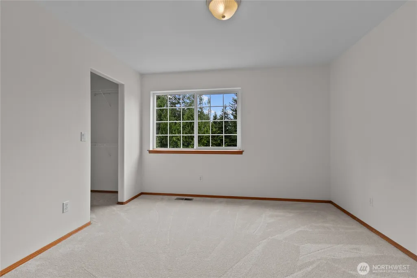
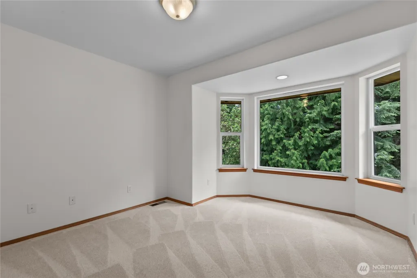
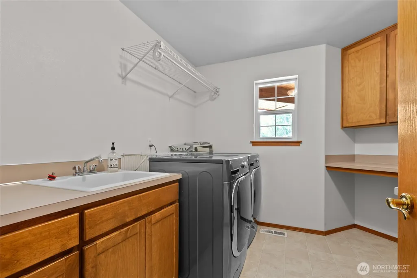
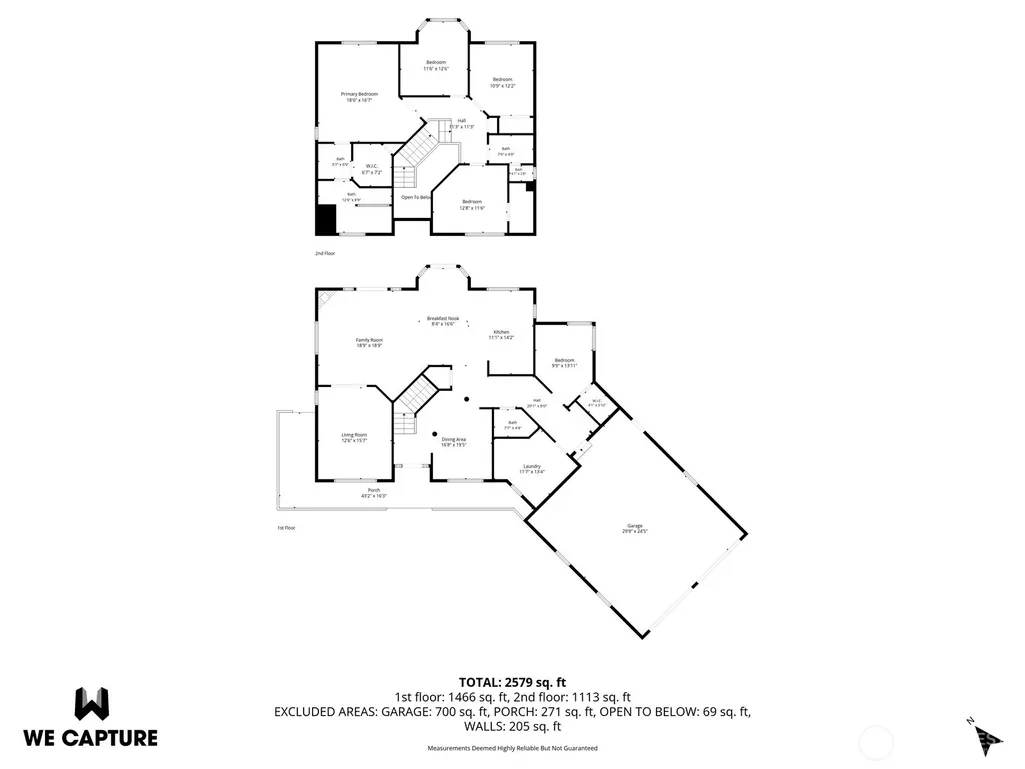
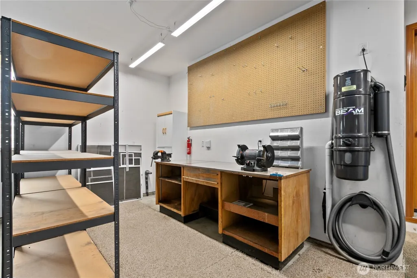
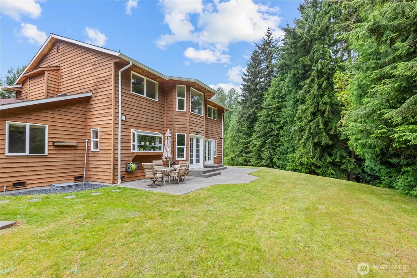
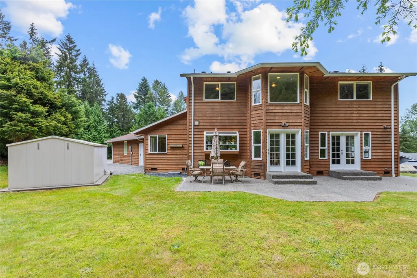
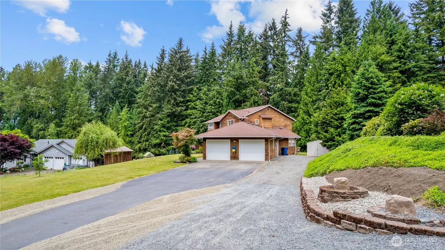
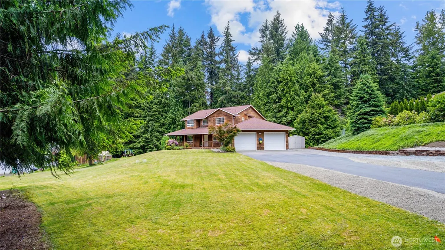
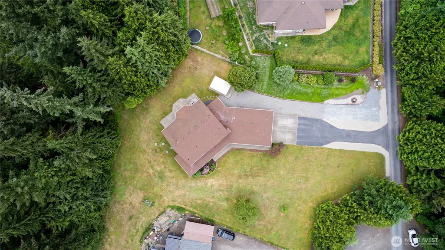
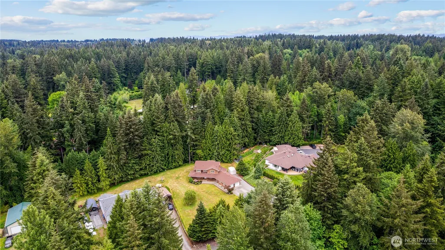
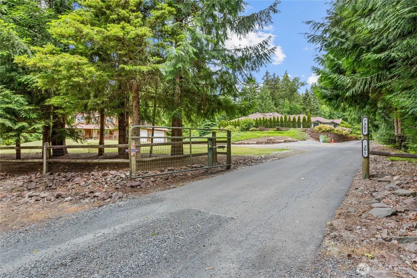
Quintessential Maltby Home! This 2,742 sq ft home features 4 bedrooms and 2.25 bathrooms. The light-filled kitchen offers slab counters, ample storage, bay window & new fridge, oven & cooktop. Both casual and formal dining areas, too. The family room's warm gas fireplace is a great place for gathering. Main floor bedroom is a nice option for guests, toys, an office or other flexible space. The living room, powder room and utility room complete the home's main level. Airy staircase has two-story vaulted ceilings leading to the upstairs. French doors open to your generous primary suite. A king-sized bed will easily fit and still have enough room for a sitting area. The primary bathroom features a massive walk-in shower and walk-in closet. Additional bedrooms, full bathroom & office/den are also upstairs. An extra deep garage allows for a full shop area and opens to the back yard and storage shed. Soak in the outdoors in your own private wooded area. Create your outdoor walking/biking trails, a cozy campfire or a place to watch wildlife. This 1.09-acre property is on a quiet dead-end street in this desirable Maltby location. Meticulously maintained over the years. New interior paint, refinished hardwood floors & pre-inspected. Extra roomy RV/Boat parking with additional ample guest parking. The home's convenient location is minutes to shopping, schools, dining & highways. With so many amenities at home, why would you ever leave? Welcome to your private Pacific Northwest retreat!
| Elementary School | Middle School | High School |
|---|---|---|
| Maltby Elem | Hidden River Mid | Monroe High |
| Price History | |
|---|---|
| 5/28/2026 | Listed $1,124,990 |
| 8/13/2026 | 3$1,099,990 |
General Features
| Living Area | 2742 |
|---|---|
| Sewer | Septic Tank |
| Heating | Forced Air |
| Cooling | None |
| Possession | Closing |
| Roof | Composition |
| Appliances | Dishwasher,Disposal,Microwave,Refrigerator,Stove(s)/Range(s) |
| Architectural Style | Contemporary |
| Security Features | Partially Fenced |
| Year Built | 2000 |
| View | Territorial |
| Topography | Level,Partial Slope |
| Levels | Two |
| Property Subtype | Single Family Residence |
| Tax Year | 2026 |
| County | Snohomish |
| New Construction | No |
| Property Type | Residential |
| HOA | No |
| Attached Garage | Yes |
| Subdivision Name | Maltby |
| Facing Direction | Southwest |
| Garage Y/N | Yes |
| Full Baths | 1 |
| Special Listing Conditions | None |
| Status | Active |
| Directions | GPS Friendly. From Highway 9,Drive East on 199th,up hill (near end of street) to home on left. |
| High School | Monroe High |
| City | Snohomish |
| Entry Location | Main |
| Senior Community Y/N | No |
| High School District | Monroe |
| MLS Area | 610 - Southeast Snohomish |
| Lot Size Units | Square Feet |
| Lot Size Square Feet | 47480 |
| Carport Y/N | No |
| Listing Terms | Cash,Conventional,FHA,VA Loan |
| Elementary School | Maltby Elem |
| Land Lease Y/N | No |
| Tax Annual Amount | 7298 |
| Middle/Junior High School | Hidden River Mid |
| Property Condition | Very Good |
| Public Remarks | Quintessential Maltby Home! This 2,742 sq ft home features 4 bedrooms and 2.25 bathrooms. The light-filled kitchen offers slab counters,ample storage,bay window & new fridge,oven & cooktop. Both casu |
| Structure Type | House |
| Building Area Units | Square Feet |
| Standard Status | Active |
| Water Company | Shared Well |
| Property Style | 12 - 2 Story |
| NWM_ShowMapLink | Yes |
Interior Features
| Interior Amenities | Bath Off Primary,Built-In Vacuum,Dbl Pane/Storm Window,Dining Room,Fireplace,French Doors,Pantry,Vaulted Ceiling(s),Walk-In Closet(s),Water Heater |
|---|---|
| Basement | None |
| Flooring | Ceramic Tile,Hardwood,Laminate,Carpet |
| Total Fireplaces | 1 |
| Fireplace Features | Gas |
| Air Conditioning Y/N | No |
| Heating Y/N | Yes |
| Fireplace Y/N | Yes |
| Half Baths | 1 |
| 3/4 Baths | 1 |
| Total Bedrooms | 4 |
| Main Level Bedrooms | 1 |
| Total Baths | 3 |
| Bedrooms Possible | 4 |
| Water Heater Type | Gas |
| Water Heater Location | Garage |
| Fireplaces Main | 1 |
| Power Production Type | Electric,Natural Gas |
| Baths Three Quarter Upper | 1 |
| Bedrooms Upper | 3 |
| Baths Half Main | 1 |
| Baths Full Upper | 1 |
| Bathrooms | 2.25 |
Exterior Features
| Exterior Amenities | Wood |
|---|---|
| Vegetation | Brush,Garden Space,Wooded |
| Parking Features | Driveway,Attached Garage,RV Parking |
| Lot Features | Adjacent to Public Land,Dead End Street,Paved,Secluded |
| Water Source | Shared Well |
| Total Parking | 10 |
| Inclusions | Dishwasher(s),Garbage Disposal,Microwave(s),Refrigerator(s),Stove(s)/Range(s) |
| Foundation Details | Poured Concrete |
| Building Area Total | 2742 |
| Lot Size Acres | 1.09 |
| Waterfront Y/N | No |
| Covered Spaces | 2 |
| Irrigation Water Rights Y/N | No |
| Site Features | Cable TV,Deck,Fenced-Partially,Gas Available,High Speed Internet,Outbuildings,Patio,RV Parking |
| Parking Uncovered Total | 8 |
Amenities
- Foreclosure
- Views
- Short Sale
- New Construction
- Adult 55+
- Lease To Own
- No HOA Fees
- Furnished
- Primary On Main
- Air Conditioning
- Seller Finance
- Green
- Fixer Upper
- Horse
- Golf
- Fireplace
- Deck
- Garage
- Basement
- Pool
Property vs Single Family Average in 98296
Price
Taxes
Year Built
Visits
In The Neighborhood
Open House
Snohomish
$ 589,900
- Type
- Single Family | Active
- Size
- 1,504 SqFt
- Rooms
- 2 Beds + 2.5 Baths
 Listed by: Windermere Real Estate/M2, LLC
Open House
Snohomish
$ 699,900
- Type
- Single Family | Active
- Size
- 2,003 SqFt
- Rooms
- 4 Beds + 3.5 Baths
Listed by: Windermere Real Estate/M2, LLC
Open House
Snohomish
$ 719,900
- Type
- Single Family | Active
- Size
- 1,825 SqFt
- Rooms
- 4 Beds + 3.5 Baths
Listed by: Windermere Real Estate/M2, LLC
Open House
Snohomish
$ 599,900
- Type
- Single Family | Active
- Size
- 1,617 SqFt
- Rooms
- 3 Beds + 3.5 Baths
Listed by: Windermere Real Estate/M2, LLC
Open House
Snohomish
$ 729,900
- Type
- Single Family | Active
- Size
- 1,825 SqFt
- Rooms
- 4 Beds + 3.5 Baths
Listed by: Windermere Real Estate/M2, LLC
Open House
Snohomish
$ 749,900
- Type
- Single Family | Active
- Size
- 1,825 SqFt
- Rooms
- 4 Beds + 3.5 Baths
Listed by: Windermere Real Estate/M2, LLC
Snohomish
$ 729,950
- Type
- Single Family | Active
- Size
- 1,674 SqFt
- Rooms
- 3 Beds + 3.5 Baths
Listed by: Lennar Sales Corp.
Snohomish
$ 624,950
- Type
- Single Family | Active
- Size
- 1,458 SqFt
- Rooms
- 2 Beds + 2.5 Baths
Listed by: Lennar Sales Corp.
Snohomish
$ 2,988,000
- Type
- Single Family | Active
- Size
- 4,400 SqFt
- Rooms
- 4 Beds + 4.5 Baths
Listed by: Windermere Real Estate GH LLC
Snohomish
$ 649,950
- Type
- Single Family | Active
- Size
- 1,585 SqFt
- Rooms
- 3 Beds + 2.5 Baths
Listed by: Lennar Sales Corp.
Snohomish
$ 634,950
- Type
- Single Family | Active
- Size
- 1,632 SqFt
- Rooms
- 2 Beds + 2.5 Baths
Listed by: Lennar Sales Corp.
Snohomish
$ 559,950
- Type
- Single Family | Active
- Size
- 1,307 SqFt
- Rooms
- 2 Beds + 2.5 Baths
Listed by: Lennar Sales Corp.
Snohomish
$ 744,950
- Type
- Single Family | Active
- Size
- 1,674 SqFt
- Rooms
- 3 Beds + 3.5 Baths
Listed by: Lennar Sales Corp.
