


Address
9405 Paradise Lake Rd # Nn4, Snohomish, WA
Price
$ 624,950
Property Attributes
- ID#2572154
- TypeSingle Family
- CountySNOHOMISH
- CitySnohomish
- AreaSoutheast Snohomish
- NeighborhoodMaltby
- Zip98296
- StyleTownhouse
- Year Built2026
- Taxes$ 5000
- Price$ 624,950
- Bedrooms2
- Full Bathrooms2
- Half Bathrooms1
- Sqr Footage1458
- Lot Size0.0379 Acres
Data Source:
Northwest Multiple Listing Service (NWMLS)
Property Description
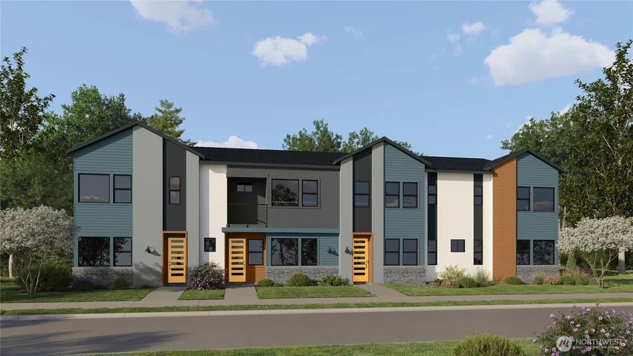
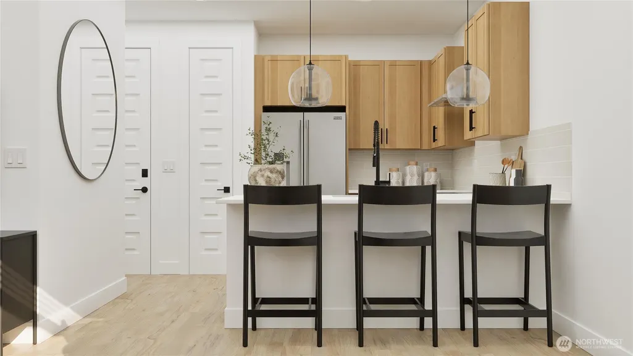
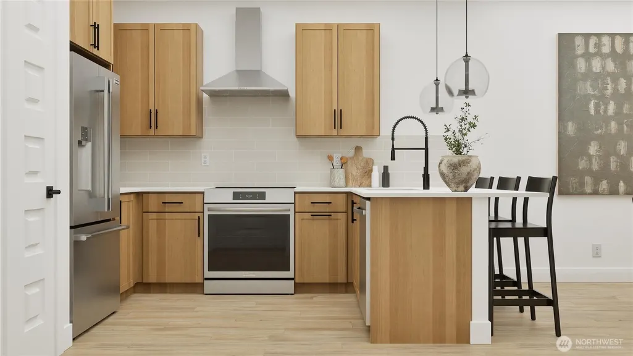
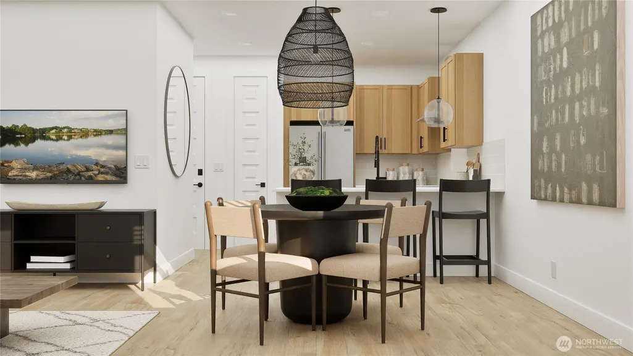
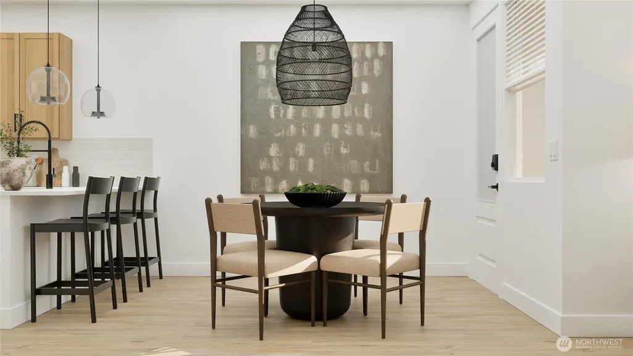
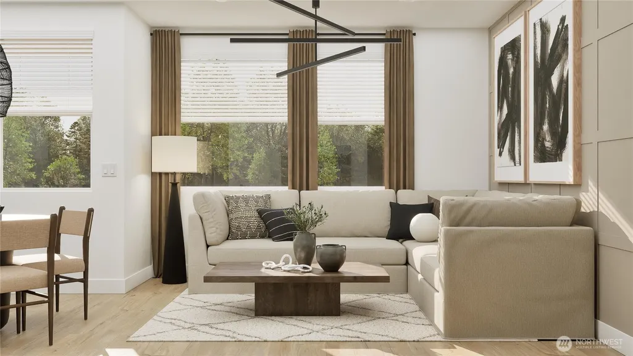
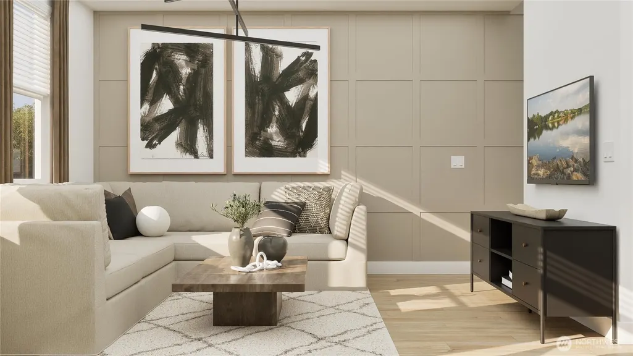
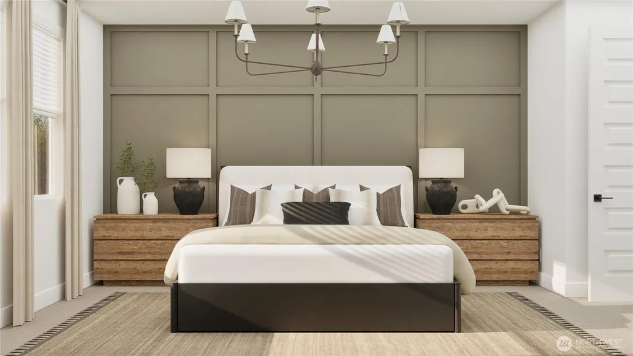
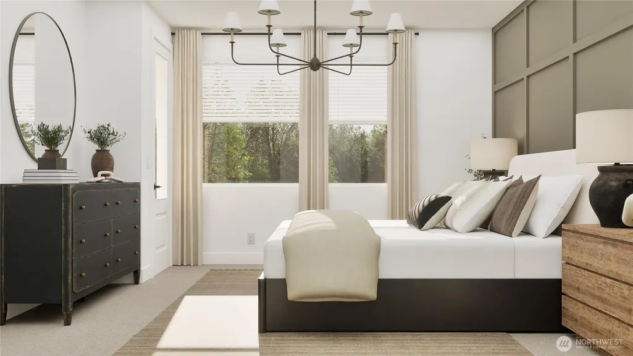
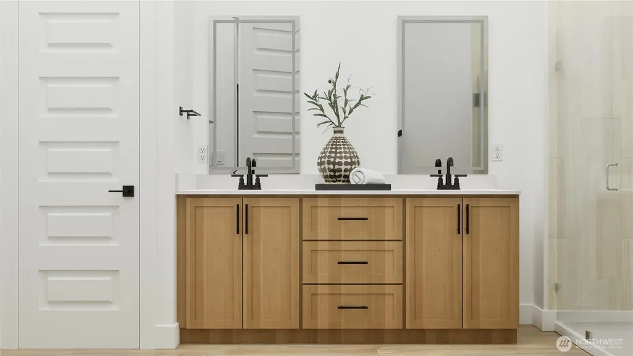
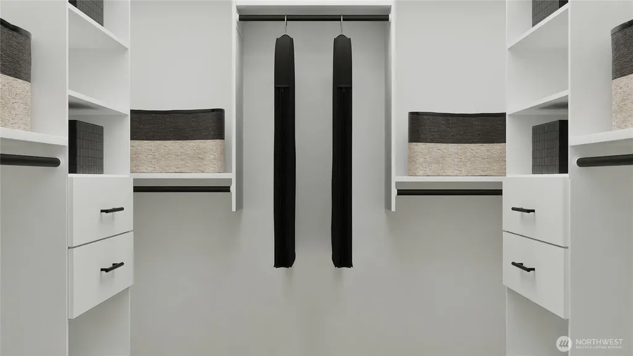
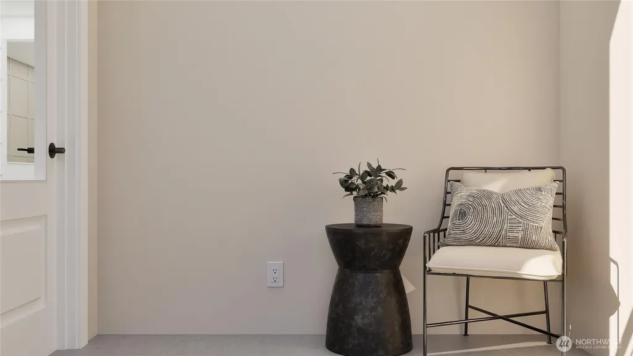
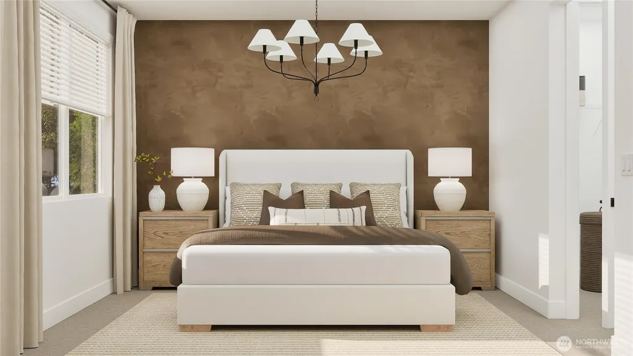
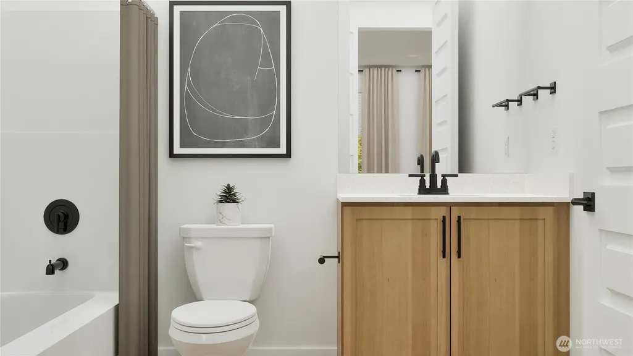
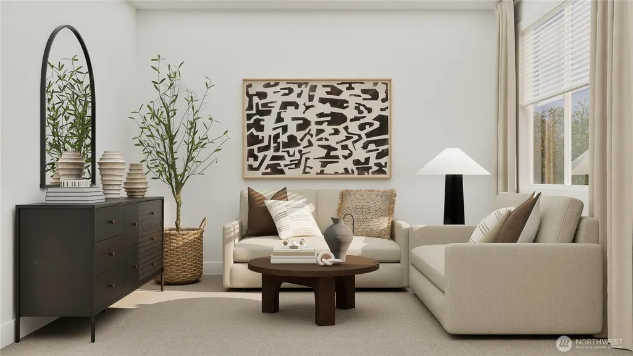
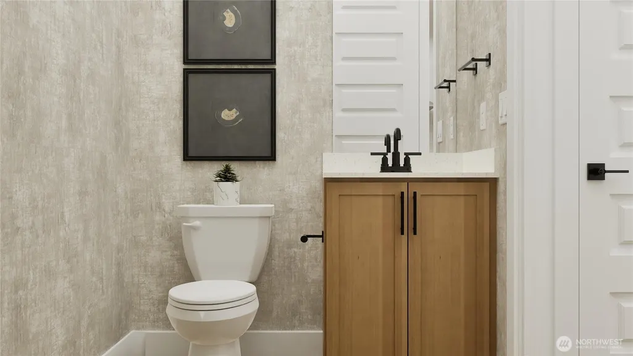
Step inside this beautifully designed 1,458 square foot home, Homesite #9 Dahlia, and discover a welcoming open-concept main floor that effortlessly connects the kitchen, dining and living areas—perfect for hosting friends or relaxing at home. The kitchen stands out with quartz countertops, a full-height subway tile backsplash, sleek Shaker-style cabinetry and a complete suite of Samsung stainless steel appliances, including an induction cooktop and French door refrigerator. Luxury vinyl plank flooring flows throughout the main living spaces, complemented by matte black lighting fixtures and a modern electric fireplace in the great room. Upstairs, two spacious owner’s suites each feature a walk-in closet and private en-suite bathroom with frameless LED-lit vanity mirrors, a walk-in shower with porcelain tile surround and Moen matte black faucets. The two-car garage boasts a carriage-style door, finished interior and automatic opener, plus a paved walkway and enclosed yard with gated access. With its thoughtful layout and designer-selected finishes, this home is sure to attract attention—act quickly before it’s gone! Prices, dimensions and features may vary and are subject to change. Photos are for illustrative purposes only.
| Elementary School | Middle School | High School |
|---|---|---|
| Maltby Elem | Hidden River Mid | Monroe High |
| Price History | |
|---|---|
| 8/20/2026 | Listed $624,950 |
General Features
| Living Area | 1458 |
|---|---|
| Sewer | Sewer Connected |
| Heating | 90%+ High Efficiency,Forced Air |
| Cooling | Heat Pump |
| Possession | Closing |
| Roof | Composition |
| Appliances | Dishwasher,Disposal,Refrigerator |
| HOA Fee | 128.25 |
| Association Fee Includes | Common Area Maintenance |
| Year Built | 2026 |
| Topography | Level |
| Levels | Multi/Split |
| Unit Number | NN4 |
| Property Subtype | Single Family Residence |
| Tax Year | 2026 |
| Community Features | CCRs |
| Building Name | Lennar at Snohomish Gardens |
| Assoc Fee Paid Per | Monthly |
| County | Snohomish |
| New Construction | Yes |
| Property Type | Residential |
| HOA | Yes |
| Attached Garage | Yes |
| Subdivision Name | Maltby |
| Garage Y/N | Yes |
| Full Baths | 2 |
| Special Listing Conditions | None |
| Status | Active |
| Directions | Head East on SR-522,turn right on Paradise Lake Rd.,community is 1/4 mile up the road on left-hand side. |
| High School | Monroe High |
| City | Snohomish |
| Senior Community Y/N | No |
| High School District | Monroe |
| MLS Area | 610 - Southeast Snohomish |
| Lot Size Units | Square Feet |
| Lot Size Square Feet | 1651 |
| Carport Y/N | No |
| Listing Terms | Cash,Conventional,FHA,VA Loan |
| Elementary School | Maltby Elem |
| Land Lease Y/N | No |
| Tax Annual Amount | 5000 |
| Middle/Junior High School | Hidden River Mid |
| Property Condition | Under Construction |
| Public Remarks | Step inside this beautifully designed 1,458 square foot home,Homesite #9 Dahlia,and discover a welcoming open-concept main floor that effortlessly connects the kitchen,dining and living areasperfect |
| Virtual Tour | https://www.lennar.com/new-homes/washington/seattle/snohomish/snohomish-garden-townhomes/horizon-collection/dahlia/65122510009/virtual-tour |
| Structure Type | Townhouse |
| Building Area Units | Square Feet |
| Builder Name | Lennar |
| Standard Status | Active |
| Water Company | Cross Valley Water District |
| Property Style | 32 - Townhouse |
| NWM_ShowMapLink | Yes |
Interior Features
| Interior Amenities | Second Primary Bedroom,Walk-In Closet(s) |
|---|---|
| Basement | None |
| Flooring | Laminate |
| Fireplace Features | Electric |
| Air Conditioning Y/N | Yes |
| Heating Y/N | Yes |
| Fireplace Y/N | No |
| Half Baths | 1 |
| Total Bedrooms | 2 |
| Total Baths | 3 |
| Power Production Type | Electric |
| Bedrooms Upper | 2 |
| Baths Half Main | 1 |
| Baths Full Upper | 2 |
| Bathrooms | 2.5 |
Exterior Features
| Exterior Amenities | Cement Planked |
|---|---|
| Parking Features | Attached Garage |
| Lot Features | Paved |
| Water Source | Community |
| Total Parking | 4 |
| Inclusions | Dishwasher(s),Garbage Disposal,Refrigerator(s) |
| Foundation Details | Poured Concrete |
| Building Area Total | 1458 |
| Lot Size Acres | 0.0379 |
| Waterfront Y/N | No |
| Covered Spaces | 2 |
| Irrigation Water Rights Y/N | No |
| Parking Uncovered Total | 2 |
| Lot Number | 009 |
Amenities
- Foreclosure
- Views
- Short Sale
- New Construction
- Adult 55+
- Lease To Own
- No HOA Fees
- Furnished
- Primary On Main
- Air Conditioning
- Seller Finance
- Green
- Fixer Upper
- Horse
- Golf
- Fireplace
- Deck
- Garage
- Basement
- Pool
Property vs Single Family Average in 98296
Price
Taxes
Year Built
Visits
In The Neighborhood
Open House
Snohomish
$ 589,900
- Type
- Single Family | Active
- Size
- 1,504 SqFt
- Rooms
- 2 Beds + 2.5 Baths
 Listed by: Windermere Real Estate/M2, LLC
Open House
Snohomish
$ 699,900
- Type
- Single Family | Active
- Size
- 2,003 SqFt
- Rooms
- 4 Beds + 3.5 Baths
Listed by: Windermere Real Estate/M2, LLC
Open House
Snohomish
$ 719,900
- Type
- Single Family | Active
- Size
- 1,825 SqFt
- Rooms
- 4 Beds + 3.5 Baths
Listed by: Windermere Real Estate/M2, LLC
Open House
Snohomish
$ 599,900
- Type
- Single Family | Active
- Size
- 1,617 SqFt
- Rooms
- 3 Beds + 3.5 Baths
Listed by: Windermere Real Estate/M2, LLC
Open House
Snohomish
$ 729,900
- Type
- Single Family | Active
- Size
- 1,825 SqFt
- Rooms
- 4 Beds + 3.5 Baths
Listed by: Windermere Real Estate/M2, LLC
Open House
Snohomish
$ 749,900
- Type
- Single Family | Active
- Size
- 1,825 SqFt
- Rooms
- 4 Beds + 3.5 Baths
Listed by: Windermere Real Estate/M2, LLC
Snohomish
$ 729,950
- Type
- Single Family | Active
- Size
- 1,674 SqFt
- Rooms
- 3 Beds + 3.5 Baths
Listed by: Lennar Sales Corp.
Snohomish
$ 2,988,000
- Type
- Single Family | Active
- Size
- 4,400 SqFt
- Rooms
- 4 Beds + 4.5 Baths
Listed by: Windermere Real Estate GH LLC
Snohomish
$ 649,950
- Type
- Single Family | Active
- Size
- 1,585 SqFt
- Rooms
- 3 Beds + 2.5 Baths
Listed by: Lennar Sales Corp.
Snohomish
$ 634,950
- Type
- Single Family | Active
- Size
- 1,632 SqFt
- Rooms
- 2 Beds + 2.5 Baths
Listed by: Lennar Sales Corp.
Snohomish
$ 559,950
- Type
- Single Family | Active
- Size
- 1,307 SqFt
- Rooms
- 2 Beds + 2.5 Baths
Listed by: Lennar Sales Corp.
Snohomish
$ 744,950
- Type
- Single Family | Active
- Size
- 1,674 SqFt
- Rooms
- 3 Beds + 3.5 Baths
Listed by: Lennar Sales Corp.
