

Open House Sat, Sep 5th 12:00 PM - 04:00 PM
Address
21029 87th Avenue Se # A4, Snohomish, WA
Price
$ 589,900
Property Attributes
- ID#2577704
- TypeSingle Family
- CountySNOHOMISH
- CitySnohomish
- AreaSoutheast Snohomish
- NeighborhoodMaltby
- Zip98296
- StyleTownhouse
- Year Built2026
- Price$ 589,900
- Bedrooms2
- Full Bathrooms2
- Half Bathrooms1
- Sqr Footage1504
- Lot Size0.0287 Acres
Data Source:
Northwest Multiple Listing Service (NWMLS)
Property Description
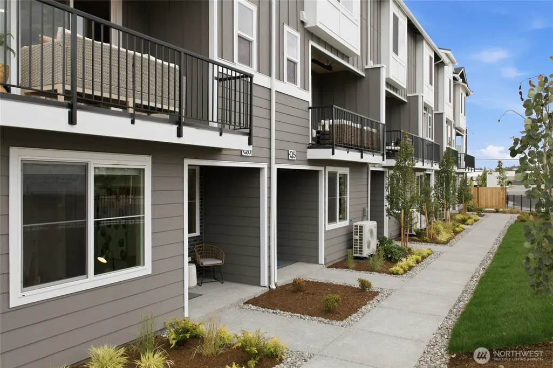
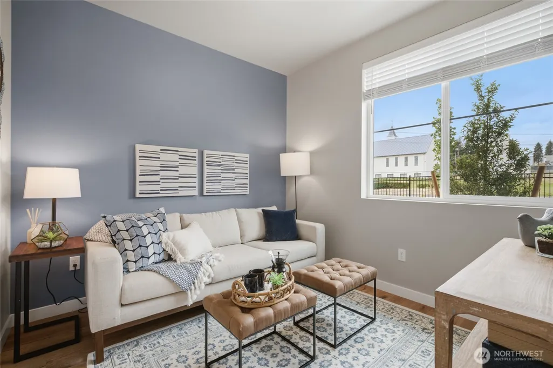
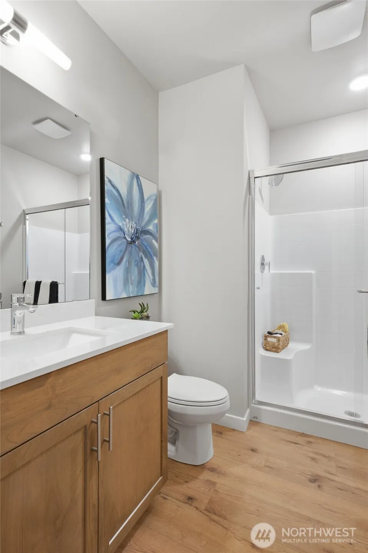
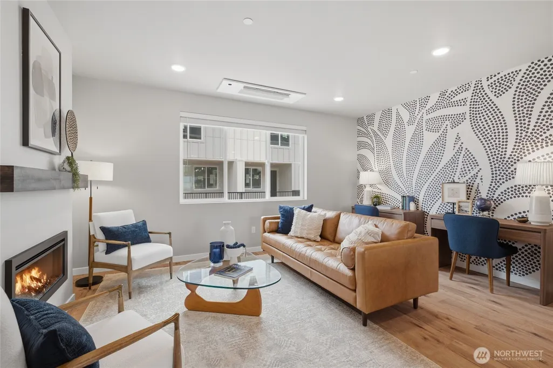
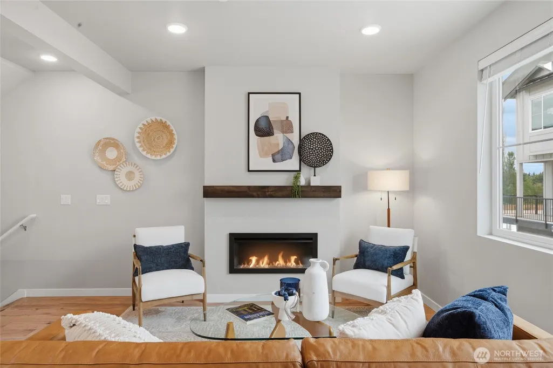
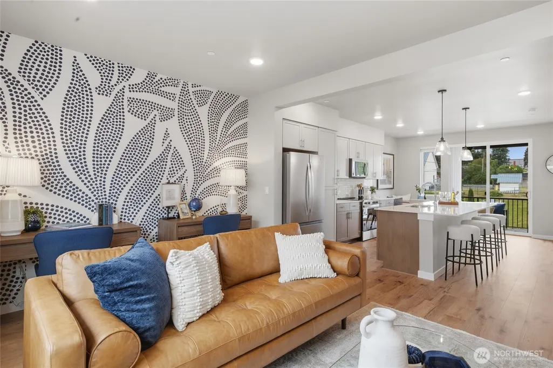
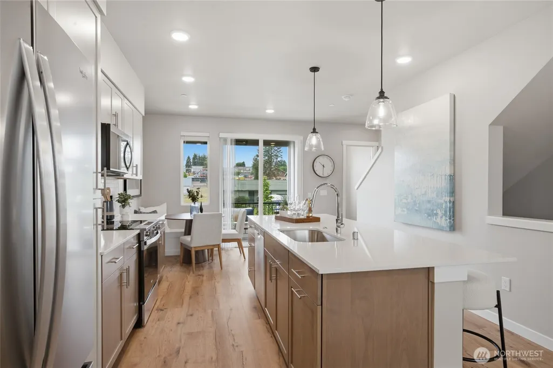
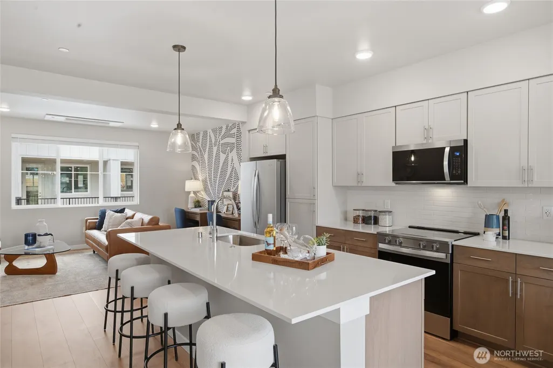
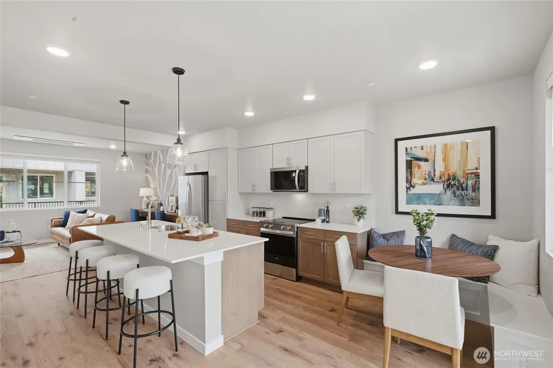
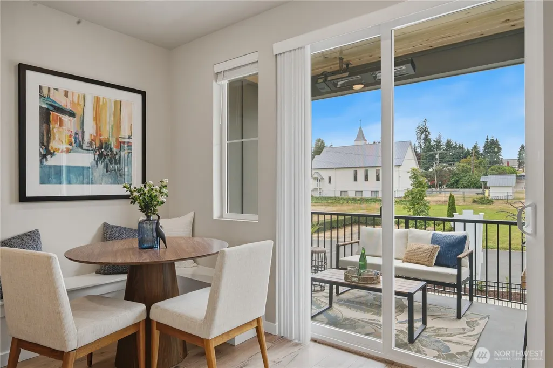
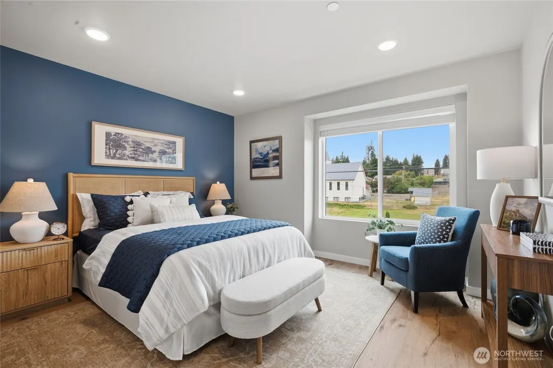
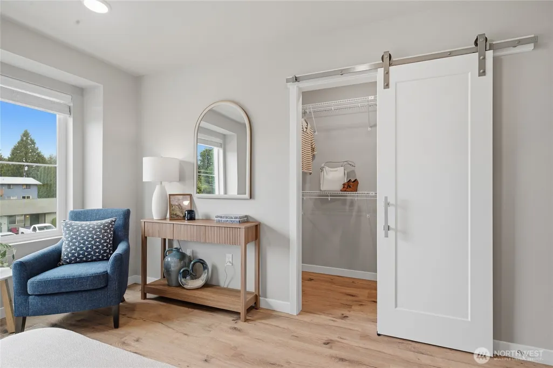
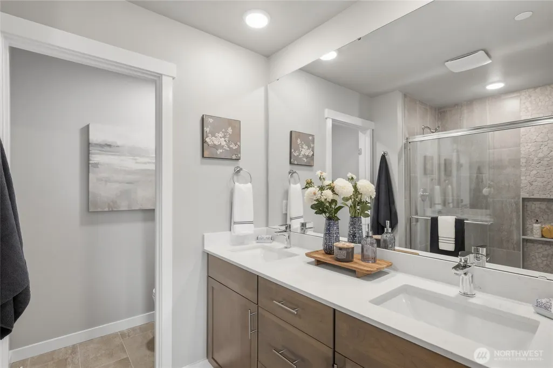
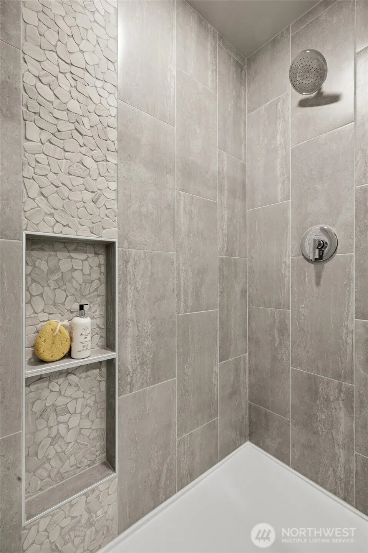
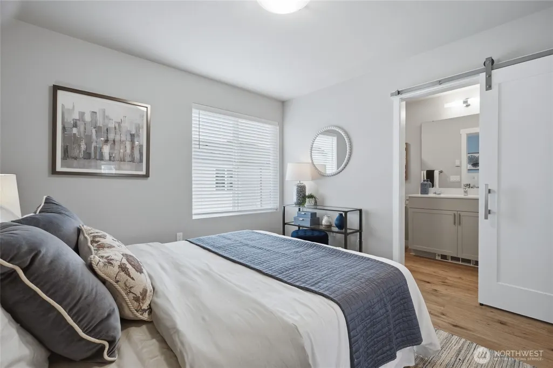
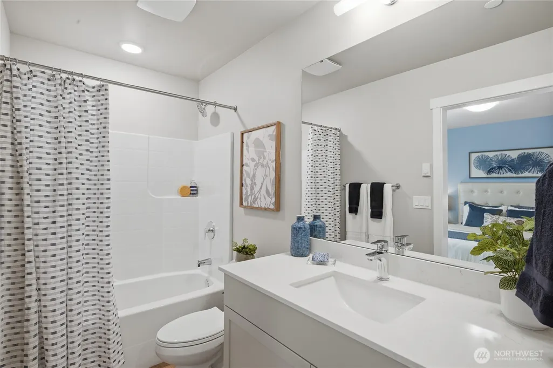
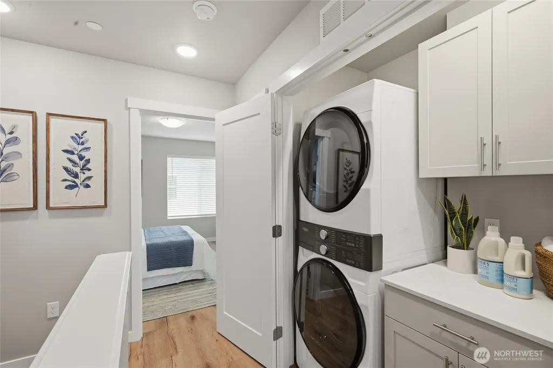
Room for everything and everyone. This 1,504 sq ft home at Moray at Maltby Village offers 2 bedrooms plus a dedicated office, 3.5 baths, and a rare extra-large garage with additional driveway parking, all built by Westcott Homes, a local builder devoted to craftsmanship. Located off Hwy 522 with easy access to Hwy 9, you're just 15 minutes to Monroe and 15 minutes to Woodinville. The oversized 2-car garage offers generous extra storage space, plus driveway parking for additional vehicles or guests, a standout feature in this community. The main floor's open-concept layout centers on a well-appointed kitchen with quartz countertops, flowing into the dining and great room with a cozy electric fireplace, and an extended covered outdoor living space for year-round enjoyment. Upstairs, double primary suites each offer a private spa-like bath and walk-in closet ideal for roommates, guests, or multi-generational living, plus a dedicated work-from-home office space. Thoughtful details throughout include white painted millwork, quartz countertops throughout, plush carpet upstairs, Decora rocker switches, theater stairway lighting, and Cat-6/RG-6 wiring. Outside, enjoy fiber-cement siding, 30-year roofing, a smart WiFi garage door, and backed by a 10-year structural warranty. Space to park, space to live. Community is subject to a site registration policy.
| Elementary School | Middle School | High School |
|---|---|---|
| Maltby Elem | Hidden River Mid | Monroe High |
| Price History | |
|---|---|
| 9/3/2026 | Listed $589,900 |
General Features
| Living Area | 1504 |
|---|---|
| Sewer | Sewer Connected |
| Heating | Ductless |
| Cooling | Ductless |
| Possession | Closing |
| Roof | Composition |
| Appliances | Dishwasher,Disposal,Microwave,Stove(s)/Range(s) |
| HOA Fee | 135 |
| Association Fee Includes | Common Area Maintenance,Road Maintenance |
| Year Built | 2026 |
| View | Territorial |
| Topography | Level |
| Levels | Multi/Split |
| Unit Number | A4 |
| Property Subtype | Single Family Residence |
| Tax Year | 2026 |
| Community Features | CCRs,Playground |
| Building Name | Moray at Maltby Village |
| Assoc Fee Paid Per | Monthly |
| County | Snohomish |
| New Construction | Yes |
| Property Type | Residential |
| HOA | Yes |
| Attached Garage | Yes |
| Subdivision Name | Maltby |
| Garage Y/N | Yes |
| Full Baths | 2 |
| Special Listing Conditions | None |
| Status | Active |
| Directions | From 522 go West on Paradise Lake Rd,Right on Yew Way,Left on Maltby Rd,Right on 87th. Located behind the Maltby Cafe. |
| High School | Monroe High |
| City | Snohomish |
| Entry Location | Lower |
| Senior Community Y/N | No |
| High School District | Monroe |
| MLS Area | 610 - Southeast Snohomish |
| Lot Size Units | Square Feet |
| Lot Size Square Feet | 1251 |
| Carport Y/N | No |
| Listing Terms | Cash,Conventional,FHA,VA Loan |
| Elementary School | Maltby Elem |
| Land Lease Y/N | No |
| Middle/Junior High School | Hidden River Mid |
| Property Condition | Very Good |
| Public Remarks | Room for everything and everyone. This 1,504 sq ft home at Moray at Maltby Village offers 2 bedrooms plus a dedicated office,3.5 baths,and a rare extra-large garage with additional driveway parking,a |
| Structure Type | Townhouse |
| Building Area Units | Square Feet |
| Builder Name | Westcott Homes |
| Standard Status | Active |
| Water Company | Cross Valley Water |
| Property Style | 32 - Townhouse |
| NWM_ShowMapLink | Yes |
Interior Features
| Interior Amenities | Bath Off Primary,Dbl Pane/Storm Window,Fireplace,High Tech Cabling,Walk-In Closet(s),Water Heater |
|---|---|
| Basement | None |
| Flooring | Laminate,Carpet |
| Total Fireplaces | 1 |
| Fireplace Features | Electric |
| Air Conditioning Y/N | Yes |
| Heating Y/N | Yes |
| Fireplace Y/N | Yes |
| Half Baths | 1 |
| Total Bedrooms | 2 |
| Total Baths | 3 |
| Water Heater Type | Electric |
| Water Heater Location | Garage |
| Fireplaces Main | 1 |
| Power Production Type | Electric |
| Bedrooms Upper | 2 |
| Baths Half Main | 1 |
| Baths Full Upper | 2 |
| Bathrooms | 2.5 |
Exterior Features
| Exterior Amenities | Cement/Concrete |
|---|---|
| Parking Features | Attached Garage |
| Lot Features | Dead End Street,Paved,Sidewalk |
| Water Source | Public |
| Total Parking | 2 |
| Inclusions | Dishwasher(s),Garbage Disposal,Microwave(s),Stove(s)/Range(s) |
| Foundation Details | Poured Concrete |
| Building Area Total | 1504 |
| Lot Size Acres | 0.0287 |
| Waterfront Y/N | No |
| Covered Spaces | 2 |
| Irrigation Water Rights Y/N | No |
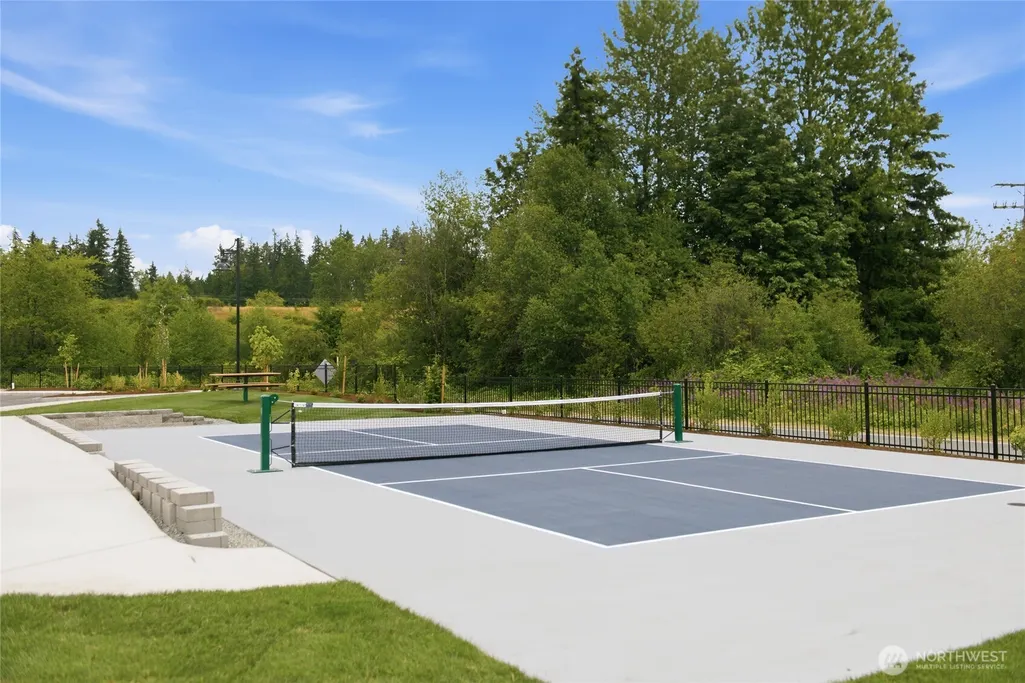
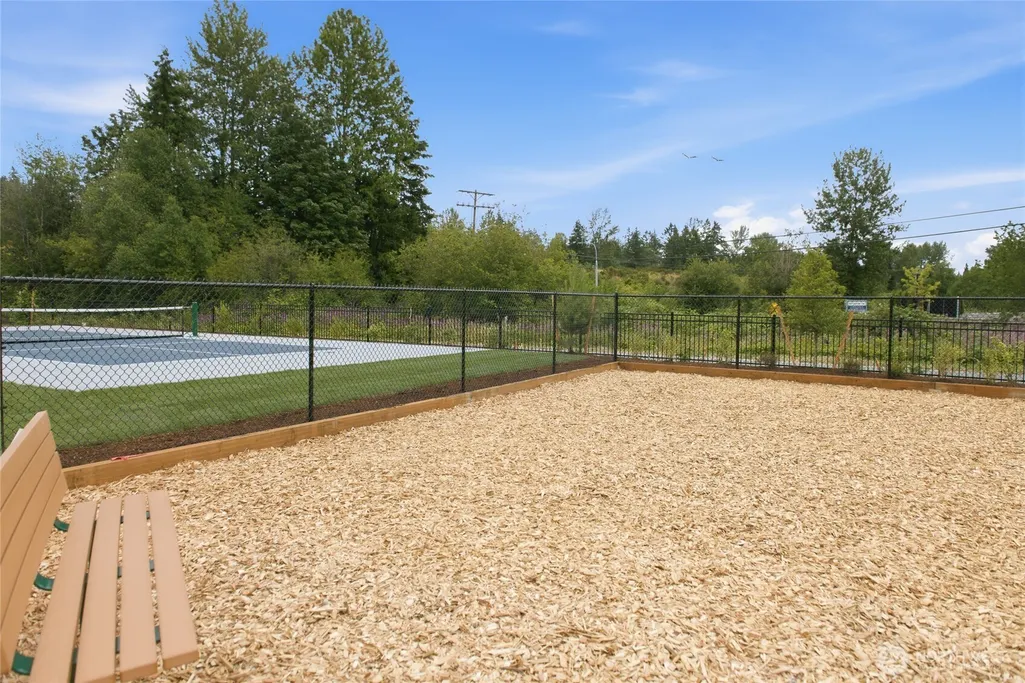
| Site Features | Athletic Court,Cable TV,Deck,Dog Run,High Speed Internet |
| Lot Number | 4 |
Amenities
- Foreclosure
- Views
- Short Sale
- New Construction
- Adult 55+
- Lease To Own
- No HOA Fees
- Furnished
- Primary On Main
- Air Conditioning
- Seller Finance
- Green
- Fixer Upper
- Horse
- Golf
- Fireplace
- Deck
- Garage
- Basement
- Pool
Property vs Single Family Average in 98296
Price
Year Built
Visits
In The Neighborhood
Open House
Snohomish
$ 699,900
- Type
- Single Family | Active
- Size
- 2,003 SqFt
- Rooms
- 4 Beds + 3.5 Baths
 Listed by: Windermere Real Estate/M2, LLC
Open House
Snohomish
$ 719,900
- Type
- Single Family | Active
- Size
- 1,825 SqFt
- Rooms
- 4 Beds + 3.5 Baths
Listed by: Windermere Real Estate/M2, LLC
Open House
Snohomish
$ 599,900
- Type
- Single Family | Active
- Size
- 1,617 SqFt
- Rooms
- 3 Beds + 3.5 Baths
Listed by: Windermere Real Estate/M2, LLC
Open House
Snohomish
$ 729,900
- Type
- Single Family | Active
- Size
- 1,825 SqFt
- Rooms
- 4 Beds + 3.5 Baths
Listed by: Windermere Real Estate/M2, LLC
Open House
Snohomish
$ 749,900
- Type
- Single Family | Active
- Size
- 1,825 SqFt
- Rooms
- 4 Beds + 3.5 Baths
Listed by: Windermere Real Estate/M2, LLC
Snohomish
$ 729,950
- Type
- Single Family | Active
- Size
- 1,674 SqFt
- Rooms
- 3 Beds + 3.5 Baths
Listed by: Lennar Sales Corp.
Snohomish
$ 624,950
- Type
- Single Family | Active
- Size
- 1,458 SqFt
- Rooms
- 2 Beds + 2.5 Baths
Listed by: Lennar Sales Corp.
Snohomish
$ 2,988,000
- Type
- Single Family | Active
- Size
- 4,400 SqFt
- Rooms
- 4 Beds + 4.5 Baths
Listed by: Windermere Real Estate GH LLC
Snohomish
$ 649,950
- Type
- Single Family | Active
- Size
- 1,585 SqFt
- Rooms
- 3 Beds + 2.5 Baths
Listed by: Lennar Sales Corp.
Snohomish
$ 634,950
- Type
- Single Family | Active
- Size
- 1,632 SqFt
- Rooms
- 2 Beds + 2.5 Baths
Listed by: Lennar Sales Corp.
Snohomish
$ 559,950
- Type
- Single Family | Active
- Size
- 1,307 SqFt
- Rooms
- 2 Beds + 2.5 Baths
Listed by: Lennar Sales Corp.
Snohomish
$ 744,950
- Type
- Single Family | Active
- Size
- 1,674 SqFt
- Rooms
- 3 Beds + 3.5 Baths
Listed by: Lennar Sales Corp.
