

Open House Sat, Sep 5th 12:00 PM - 04:00 PM
Address
21029 87th Avenue Se # P5, Snohomish, WA
Price
$ 719,900
Property Attributes
- ID#2574932
- TypeSingle Family
- CountySNOHOMISH
- CitySnohomish
- AreaSoutheast Snohomish
- NeighborhoodMaltby
- Zip98296
- StyleTownhouse
- Year Built2026
- Price$ 719,900
- Bedrooms4
- Full Bathrooms3
- Half Bathrooms1
- Sqr Footage1825
- Lot Size0.0317 Acres
Data Source:
Northwest Multiple Listing Service (NWMLS)
Property Description
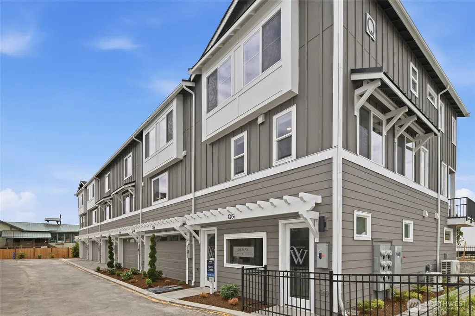
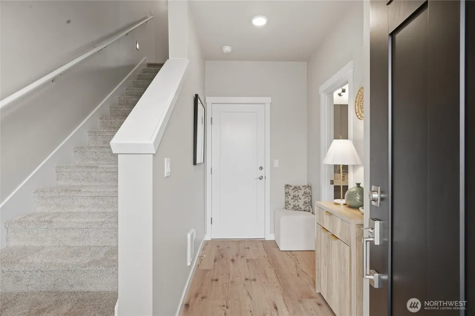
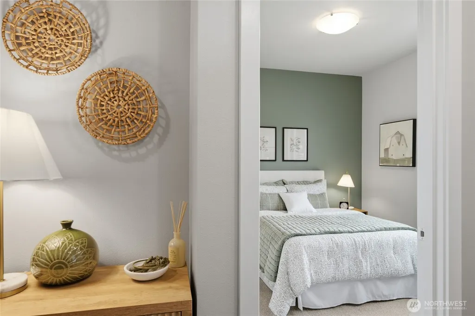
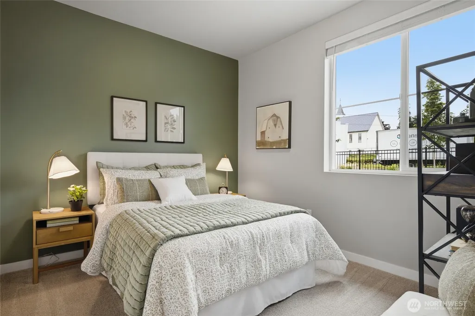
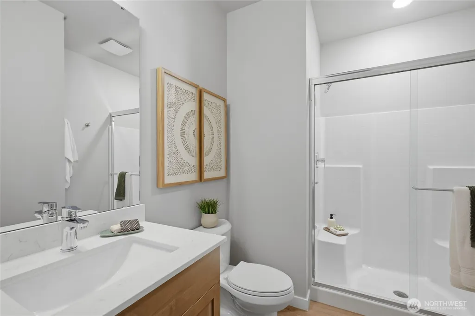
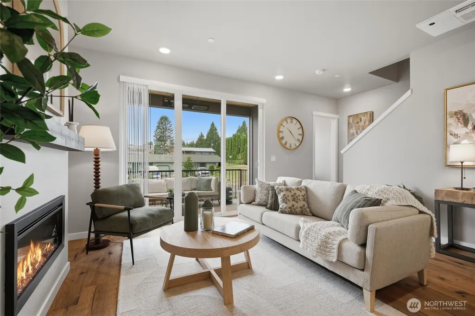
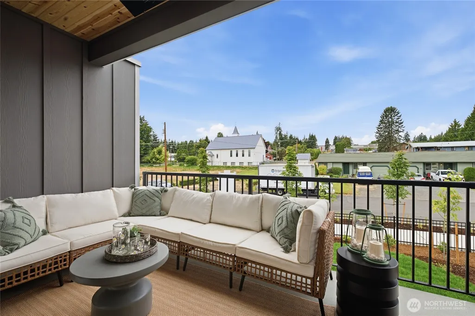
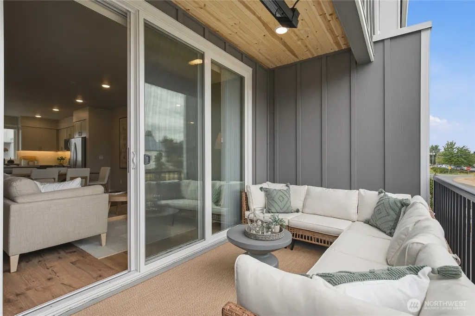
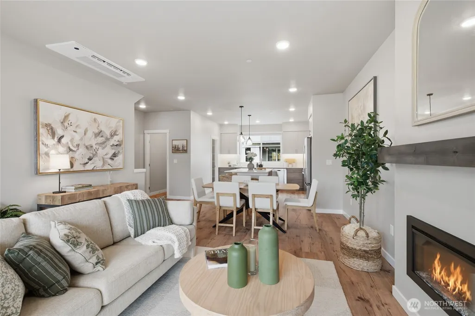
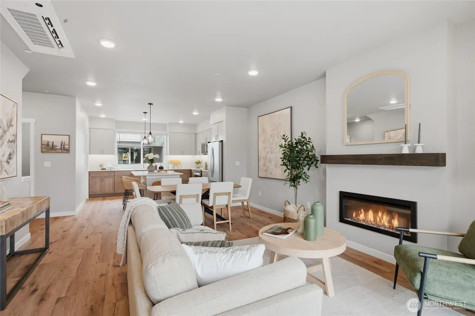
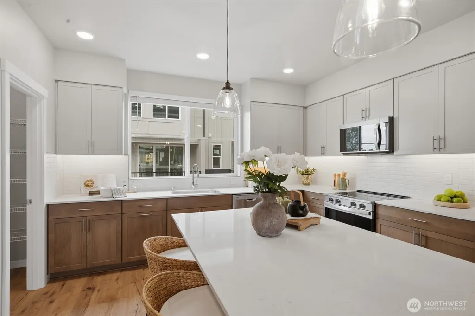
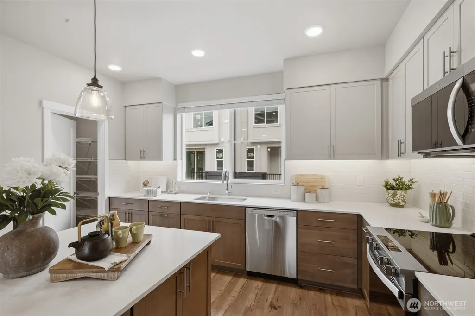
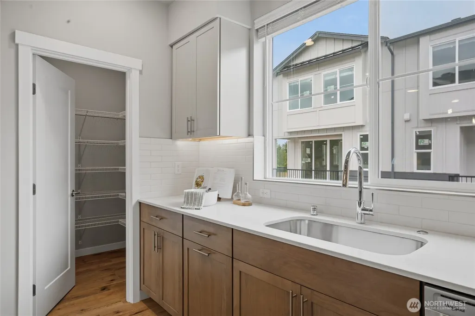
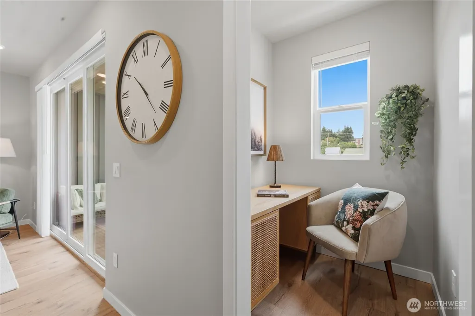
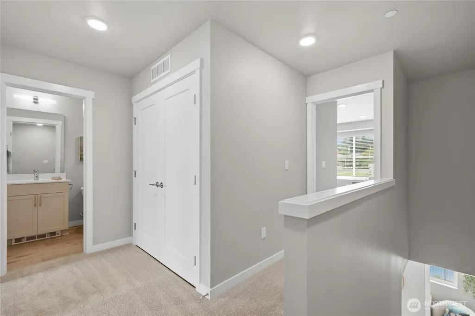
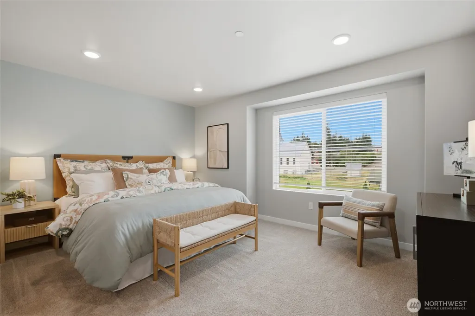
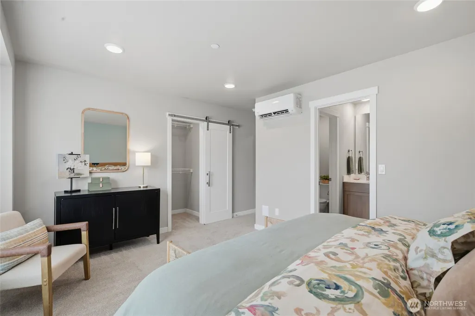
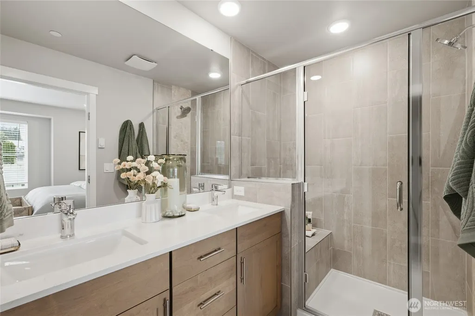
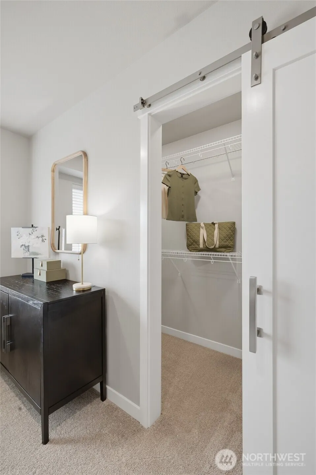
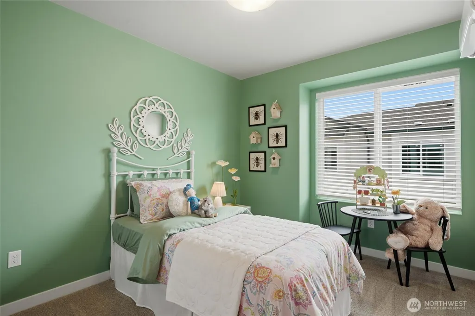
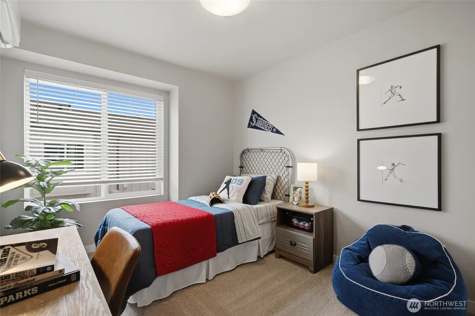
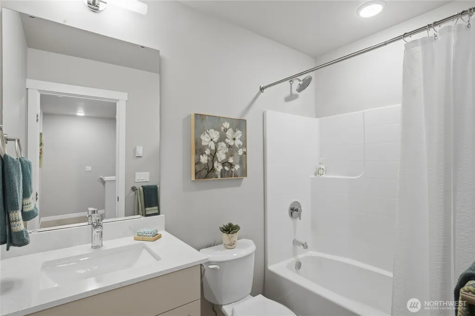
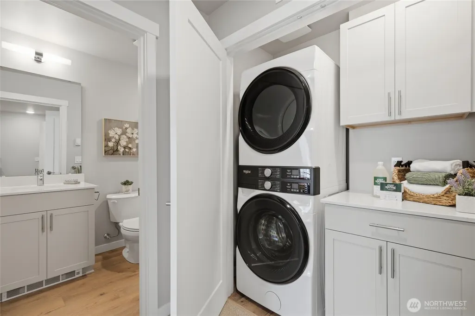
Craftsmanship you can feel the moment you walk in that's the Westcott Homes difference. This brand new 1,825 sq ft home at Moray at Maltby Village offers 4 beds, 3.5 baths, and a 2-car garage, perfectly positioned off Hwy 522 with easy access to Hwy 9, just 15 minutes to Monroe and 15 minutes to Woodinville. A lower floor guest suite with its own bath adds flexibility for visitors, a home office, or multi-generational living. The main floor shines with an entertainer's kitchen and oversized island, open to the dining and great room with a cozy electric fireplace, quartz countertops throughout, and an extended covered outdoor living space for year-round enjoyment. Upstairs, the private primary suite offers a spa-like bath with dual under-mount sinks, designer tile, and a spacious walk-in closet, alongside two additional bedrooms and a full bath. As a local builder, Westcott Homes brings an extra level of care to every detail: white painted millwork, Shaker-style Huntwood cabinets with soft-close doors, plush carpet upstairs, Decora rocker switches, theater stairway lighting, and Cat-6/RG-6 wiring. Outside, enjoy fiber-cement siding, 30-year architectural roofing, a smart WiFi garage door, and professionally landscaped yards — backed by a 10-year structural warranty. This is home, built right. Community Subject to a Site Registration Policy
| Elementary School | Middle School | High School |
|---|---|---|
| Maltby Elem | Hidden River Mid | Monroe High |
| Price History | |
|---|---|
| 8/27/2026 | Listed $719,900 |
General Features
| Living Area | 1825 |
|---|---|
| Sewer | Sewer Connected |
| Heating | Ductless |
| Cooling | Ductless |
| Possession | Closing |
| Roof | Composition |
| Appliances | Dishwasher,Disposal,Microwave,Stove(s)/Range(s) |
| HOA Fee | 135 |
| Association Fee Includes | Common Area Maintenance,Road Maintenance |
| Year Built | 2026 |
| View | Territorial |
| Topography | Level |
| Levels | Multi/Split |
| Unit Number | P5 |
| Property Subtype | Single Family Residence |
| Tax Year | 2026 |
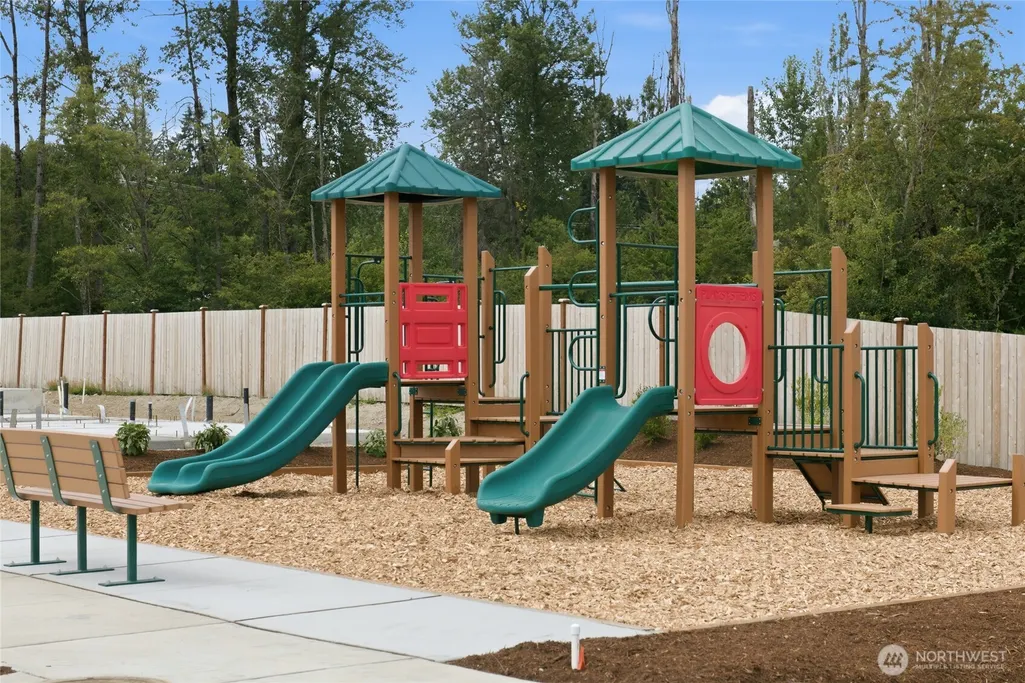
| Community Features | CCRs,Playground |
| Building Name | Moray at Maltby Village |
| Assoc Fee Paid Per | Monthly |
| County | Snohomish |
| New Construction | Yes |
| Property Type | Residential |
| HOA | Yes |
| Attached Garage | Yes |
| Subdivision Name | Maltby |
| Garage Y/N | Yes |
| Full Baths | 3 |
| Special Listing Conditions | None |
| Status | Active |
| Directions | From 522 go West on Paradise Lake Rd,Right on Yew Way,Left on Maltby Rd,Right on 87th. Located behind the Maltby Cafe. |
| High School | Monroe High |
| City | Snohomish |
| Entry Location | Lower |
| Senior Community Y/N | No |
| High School District | Monroe |
| MLS Area | 610 - Southeast Snohomish |
| Lot Size Units | Square Feet |
| Lot Size Square Feet | 1380 |
| Carport Y/N | No |
| Listing Terms | Cash,Conventional,FHA,VA Loan |
| Elementary School | Maltby Elem |
| Land Lease Y/N | No |
| Middle/Junior High School | Hidden River Mid |
| Property Condition | Very Good |
| Public Remarks | Craftsmanship you can feel the moment you walk in that's the Westcott Homes difference. This brand new 1,825 sq ft home at Moray at Maltby Village offers 4 beds,3.5 baths,and a 2-car garage,perfectly |
| Structure Type | Townhouse |
| Building Area Units | Square Feet |
| Builder Name | Westcott Homes |
| Standard Status | Active |
| Water Company | Cross Valley Water |
| Property Style | 32 - Townhouse |
| NWM_ShowMapLink | Yes |
Interior Features
| Interior Amenities | Bath Off Primary,Dbl Pane/Storm Window,Fireplace,High Tech Cabling,Walk-In Closet(s),Water Heater |
|---|---|
| Basement | None |
| Flooring | Laminate,Carpet |
| Total Fireplaces | 1 |
| Fireplace Features | Electric |
| Air Conditioning Y/N | Yes |
| Heating Y/N | Yes |
| Fireplace Y/N | Yes |
| Half Baths | 1 |
| Total Bedrooms | 4 |
| Total Baths | 4 |
| Water Heater Type | Electric |
| Water Heater Location | Garage |
| Fireplaces Main | 1 |
| Power Production Type | Electric |
| Bedrooms Lower | 1 |
| Bedrooms Upper | 3 |
| Baths Half Main | 1 |
| Baths Full Upper | 2 |
| Baths Full Lower | 1 |
| Bathrooms | 3.5 |
Exterior Features
| Exterior Amenities | Cement/Concrete |
|---|---|
| Parking Features | Attached Garage |
| Lot Features | Dead End Street,Paved,Sidewalk |
| Water Source | Public |
| Total Parking | 2 |
| Inclusions | Dishwasher(s),Garbage Disposal,Microwave(s),Stove(s)/Range(s) |
| Foundation Details | Poured Concrete |
| Building Area Total | 1825 |
| Lot Size Acres | 0.0317 |
| Waterfront Y/N | No |
| Covered Spaces | 2 |
| Irrigation Water Rights Y/N | No |
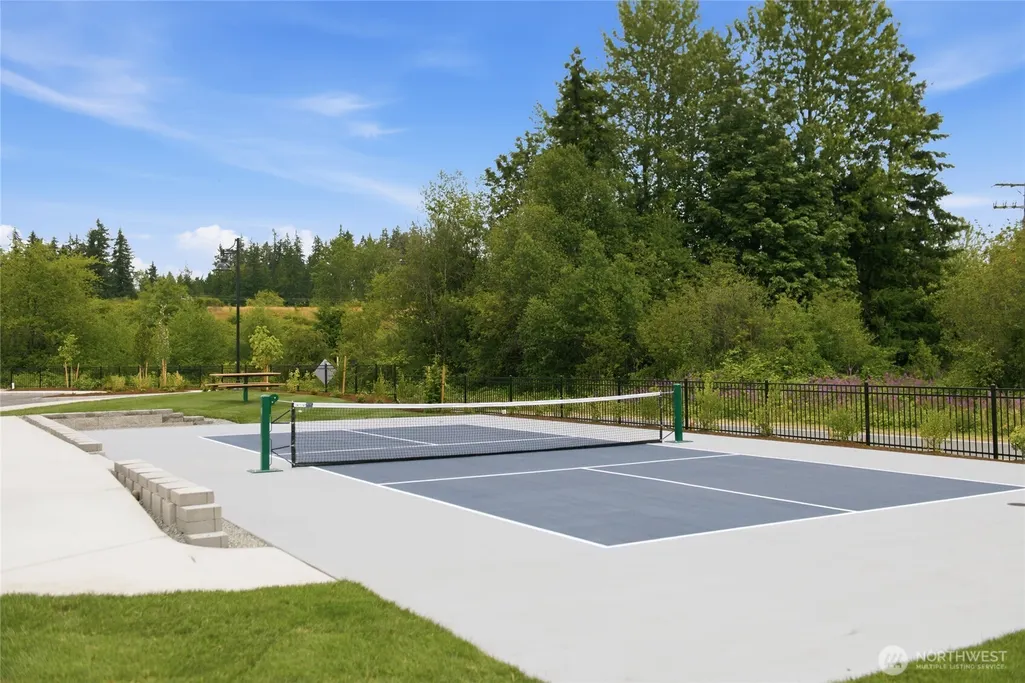
| Site Features | Athletic Court,Cable TV,Deck,Dog Run,High Speed Internet |
| Lot Number | 84 |
Amenities
- Foreclosure
- Views
- Short Sale
- New Construction
- Adult 55+
- Lease To Own
- No HOA Fees
- Furnished
- Primary On Main
- Air Conditioning
- Seller Finance
- Green
- Fixer Upper
- Horse
- Golf
- Fireplace
- Deck
- Garage
- Basement
- Pool
Property vs Single Family Average in 98296
Price
Year Built
Visits
In The Neighborhood
Open House
Snohomish
$ 589,900
- Type
- Single Family | Active
- Size
- 1,504 SqFt
- Rooms
- 2 Beds + 2.5 Baths
 Listed by: Windermere Real Estate/M2, LLC
Open House
Snohomish
$ 699,900
- Type
- Single Family | Active
- Size
- 2,003 SqFt
- Rooms
- 4 Beds + 3.5 Baths
Listed by: Windermere Real Estate/M2, LLC
Open House
Snohomish
$ 599,900
- Type
- Single Family | Active
- Size
- 1,617 SqFt
- Rooms
- 3 Beds + 3.5 Baths
Listed by: Windermere Real Estate/M2, LLC
Open House
Snohomish
$ 729,900
- Type
- Single Family | Active
- Size
- 1,825 SqFt
- Rooms
- 4 Beds + 3.5 Baths
Listed by: Windermere Real Estate/M2, LLC
Open House
Snohomish
$ 749,900
- Type
- Single Family | Active
- Size
- 1,825 SqFt
- Rooms
- 4 Beds + 3.5 Baths
Listed by: Windermere Real Estate/M2, LLC
Snohomish
$ 729,950
- Type
- Single Family | Active
- Size
- 1,674 SqFt
- Rooms
- 3 Beds + 3.5 Baths
Listed by: Lennar Sales Corp.
Snohomish
$ 624,950
- Type
- Single Family | Active
- Size
- 1,458 SqFt
- Rooms
- 2 Beds + 2.5 Baths
Listed by: Lennar Sales Corp.
Snohomish
$ 2,988,000
- Type
- Single Family | Active
- Size
- 4,400 SqFt
- Rooms
- 4 Beds + 4.5 Baths
Listed by: Windermere Real Estate GH LLC
Snohomish
$ 649,950
- Type
- Single Family | Active
- Size
- 1,585 SqFt
- Rooms
- 3 Beds + 2.5 Baths
Listed by: Lennar Sales Corp.
Snohomish
$ 634,950
- Type
- Single Family | Active
- Size
- 1,632 SqFt
- Rooms
- 2 Beds + 2.5 Baths
Listed by: Lennar Sales Corp.
Snohomish
$ 559,950
- Type
- Single Family | Active
- Size
- 1,307 SqFt
- Rooms
- 2 Beds + 2.5 Baths
Listed by: Lennar Sales Corp.
Snohomish
$ 744,950
- Type
- Single Family | Active
- Size
- 1,674 SqFt
- Rooms
- 3 Beds + 3.5 Baths
Listed by: Lennar Sales Corp.
