

Address
20116 70th Avenue Se, Snohomish, WA
Price
$ 1,335,000
Property Attributes
- ID#2538822
- TypeSingle Family
- CountySNOHOMISH
- CitySnohomish
- AreaSoutheast Snohomish
- NeighborhoodMaltby
- Zip98296
- StyleContemporary
- Year Built1995
- Taxes$ 9641
- Price$ 1,335,000
- Bedrooms4
- Full Bathrooms3
- Half Bathrooms0
- Sqr Footage2677
- Lot Size0.73 Acres
Data Source:
Northwest Multiple Listing Service (NWMLS)
Property Description
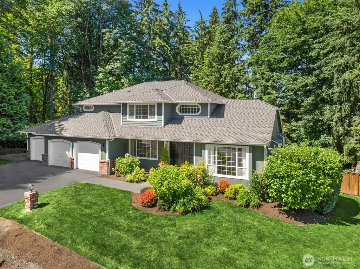
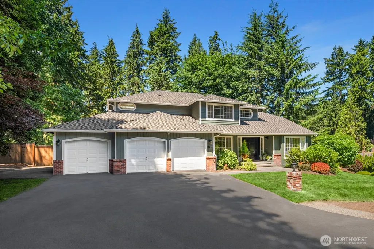
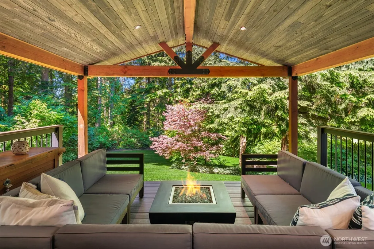
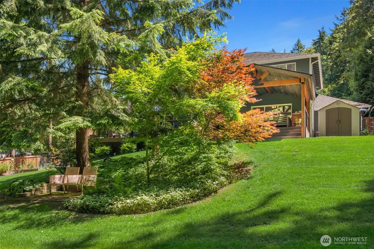
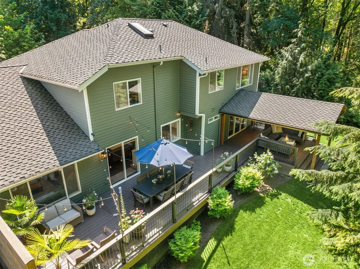
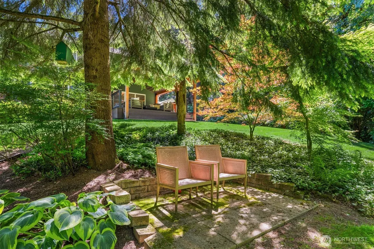
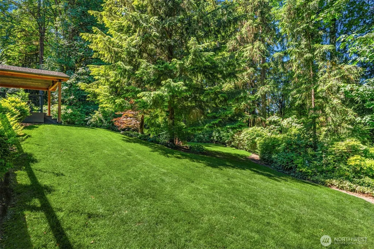
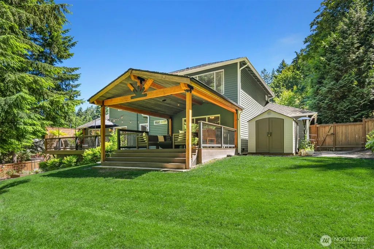
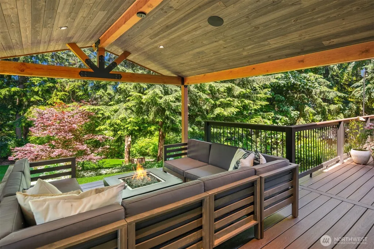
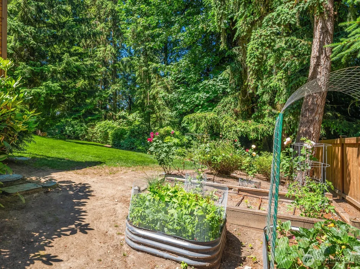
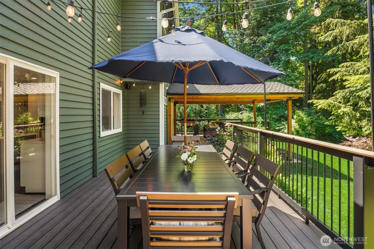
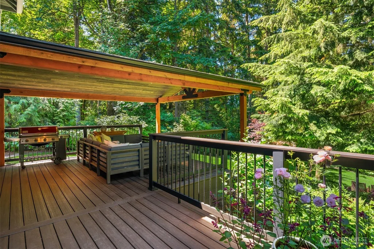
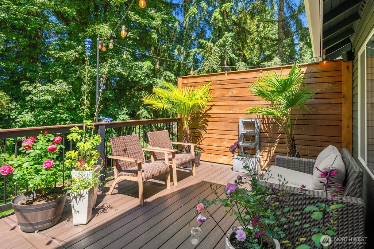
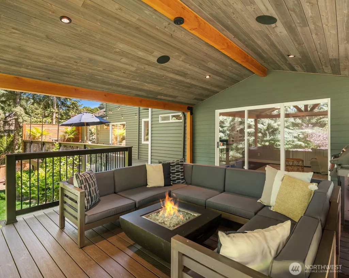
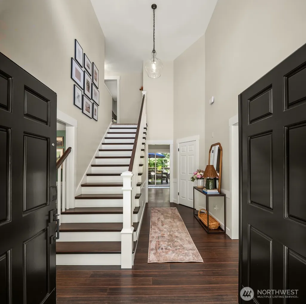
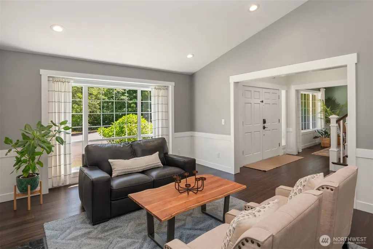
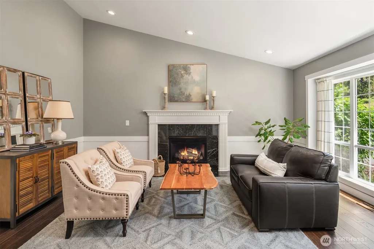
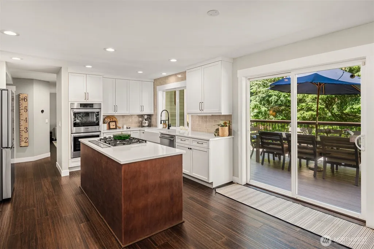
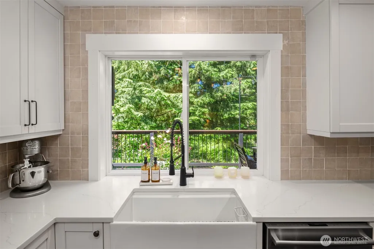
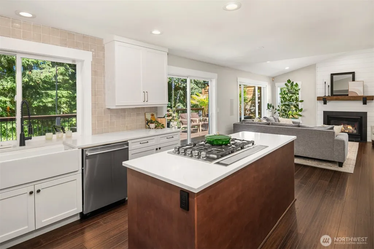
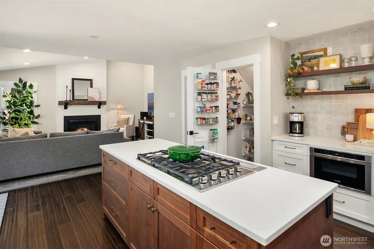
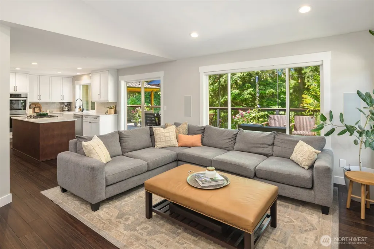
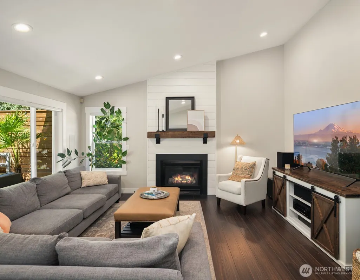
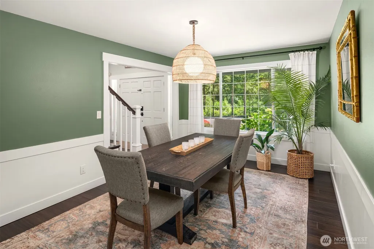
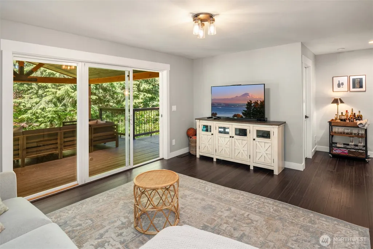
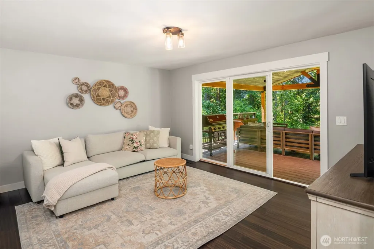
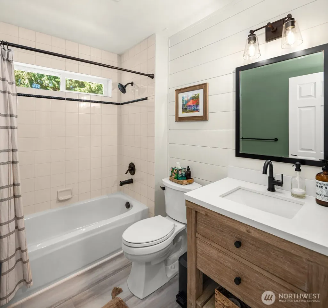
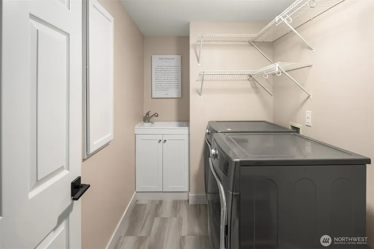
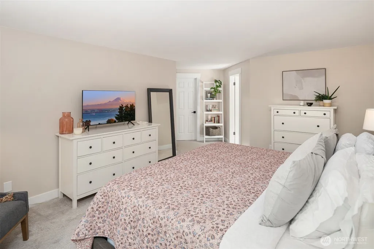
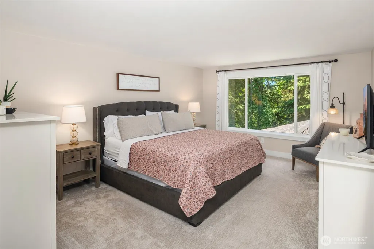
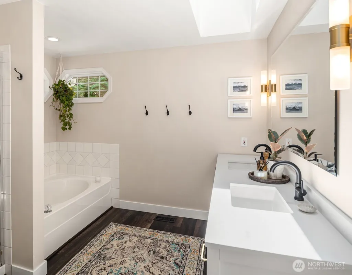
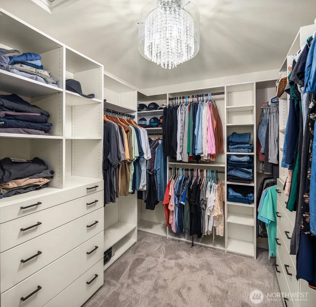
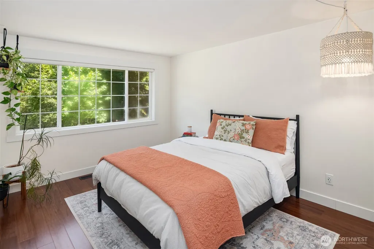
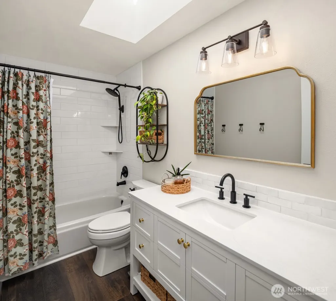
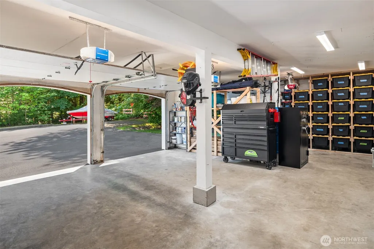
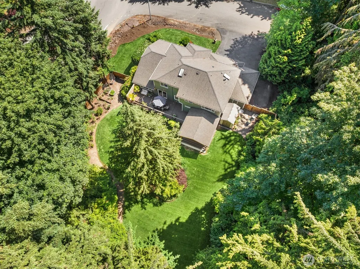
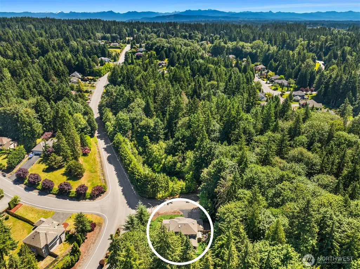
NOT JUST A PRICE IMPROVEMENT. Seller financing may be available with acceptable terms. Perfectly positioned with no immediate neighboring homes, this beautifully updated 4-bedroom, 3-full-bath, 3-car garage offers a rare combination of privacy, comfort, and move-in ready.Sunlight filters through towering evergreens, illuminating lush landscaping, raised garden beds, expansive outdoor living spaces, and a peaceful greenbelt backdrop. Inside, walls of windows and skylights fill the home with natural light, while the new chef-inspired kitchen showcases premium appliances, walk-in pantry and open concept design. Generous living spaces and a versatile floor plan create the perfect setting for everyday living, entertaining, and large gatherings. Multiple sliding doors open to a backyard deck with a covered pavilion & gas fireplace, with a seamless extension of the home. The fully fenced backyard offers more room to play, garden, relax, and enjoy the outdoors year-round. Additional highlights includes RV parking, abundant off-street parking for guests, 55-Year Presidential Roof, security cameras inside/out , smart tech wired, with exceptional pride of ownership throughout. Highland Vista residents enjoy neighborhood parks, a pickle ball court, walking trails, and low HOA dues. Ideally located near Woodinville Wine Country, shopping, dining, major employers, and convenient freeway access connecting Bellevue, Redmond, Seattle, Everett, and the Eastside. Great VIBES. Great LOCATION.
| Elementary School | Middle School | High School |
|---|---|---|
| Buyer To Verify Elementary School | Buyer To Verify Middle School | Buyer To Verify High School |
| Price History | |
|---|---|
| 6/25/2026 | Listed $1,360,000 |
| 8/29/2026 | 2$1,335,000 |
General Features
| Living Area | 2677 |
|---|---|
| Sewer | Septic Tank |
| Heating | 90%+ High Efficiency,Forced Air |
| Cooling | 90%+ High Efficiency,Central Air,Forced Air |
| Possession | Closing |
| Roof | Composition |
| Appliances | Dishwasher,Double Oven,Dryer,Microwave,Refrigerator,Stove(s)/Range(s),Washer |
| HOA Fee | 400 |
| Association Fee Includes | Common Area Maintenance |
| Architectural Style | Contemporary |
| Security Features | Fully Fenced,Security System |
| Year Built | 1995 |
| View | Territorial |
| Topography | Level,Partial Slope |
| Levels | Two |
| Property Subtype | Single Family Residence |
| Tax Year | 2026 |
| Community Features | Athletic Court,CCRs,Park,Playground,Trail(s) |
| Assoc Fee Paid Per | Annually |
| County | Snohomish |
| New Construction | No |
| Property Type | Residential |
| HOA | Yes |
| Attached Garage | Yes |
| Subdivision Name | Maltby |
| Facing Direction | Southeast |
| Garage Y/N | Yes |
| Full Baths | 3 |
| Special Listing Conditions | None |
| Status | Active |
| Directions | From Hwy 522,take the Hwy 9 Exit and head north. Right on 201st St SE (Highland Vista),Immediate right on 70th Ave SE. |
| High School | Buyer To Verify |
| City | Snohomish |
| Entry Location | Main |
| Senior Community Y/N | No |
| High School District | Monroe |
| MLS Area | 610 - Southeast Snohomish |
| Lot Size Units | Square Feet |
| Lot Size Square Feet | 31799 |
| Carport Y/N | No |
| Listing Terms | Cash,Conventional,FHA,Owner Will Carry,See Remarks,VA Loan |
| Elementary School | Buyer To Verify |
| Land Lease Y/N | No |
| Tax Annual Amount | 9641.11 |
| Middle/Junior High School | Buyer To Verify |
| Property Condition | Updated/Remodeled |
| Public Remarks | NOT JUST A PRICE IMPROVEMENT. Seller financing may be available with acceptable terms. Perfectly positioned with no immediate neighboring homes,this beautifully updated 4-bedroom,3-full-bath,3-car ga |
| Virtual Tour | https://vimeo.com/1202988901?share=copy&fl=cl&fe=ci |
| Structure Type | House |
| Building Area Units | Square Feet |
| Standard Status | Active |
| Water Company | Cross Valley |
| Property Style | 12 - 2 Story |
| NWM_ShowMapLink | Yes |
Interior Features
| Interior Amenities | Bath Off Primary,Ceiling Fan(s),Dbl Pane/Storm Window,Dining Room,Fireplace,High Tech Cabling,Pantry,Security System,Skylight(s),Sprinkler System,Vaulted Ceiling(s),Walk-In Closet(s),Water Heater,Win |
|---|---|
| Basement | None |
| Flooring | Hardwood,Vinyl Plank,Carpet |
| Total Fireplaces | 2 |
| Fireplace Features | Gas |
| Air Conditioning Y/N | Yes |
| Heating Y/N | Yes |
| Fireplace Y/N | Yes |
| Total Bedrooms | 4 |
| Total Baths | 3 |
| Bedrooms Possible | 4 |
| Water Heater Type | 80-Gallon Commercial Grade |
| Water Heater Location | Garage |
| Fireplaces Main | 2 |
| Power Production Type | Electric,Natural Gas |
| Bedrooms Upper | 4 |
| Baths Full Upper | 2 |
| Baths Full Main | 1 |
| Bathrooms | 3 |
Exterior Features
| Exterior Amenities | Brick,Wood |
|---|---|
| Vegetation | Garden Space,Wooded |
| Parking Features | Driveway,Attached Garage,Off Street,RV Parking |
| Lot Features | Corner Lot,Dead End Street,Open Space,Paved,Secluded |
| Water Source | Public |
| Total Parking | 8 |
| Inclusions | Dishwasher(s),Double Oven,Dryer(s),Leased Equipment,Microwave(s),Refrigerator(s),Stove(s)/Range(s),Washer(s) |
| Foundation Details | Poured Concrete |
| Building Area Total | 2677 |
| Lot Size Acres | 0.73 |
| Waterfront Y/N | No |
| Covered Spaces | 3 |
| Irrigation Water Rights Y/N | No |
| Site Features | Cabana/Gazebo,Cable TV,Deck,Fenced-Fully,High Speed Internet,Outbuildings,Patio,RV Parking,Sprinkler System |
| Parking Uncovered Total | 5 |
Amenities
- Foreclosure
- Views
- Short Sale
- New Construction
- Adult 55+
- Lease To Own
- No HOA Fees
- Furnished
- Primary On Main
- Air Conditioning
- Seller Finance
- Green
- Fixer Upper
- Horse
- Golf
- Fireplace
- Deck
- Garage
- Basement
- Pool
Property vs Single Family Average in 98296
Price
Taxes
Year Built
Visits
In The Neighborhood
Open House
Snohomish
$ 589,900
- Type
- Single Family | Active
- Size
- 1,504 SqFt
- Rooms
- 2 Beds + 2.5 Baths
 Listed by: Windermere Real Estate/M2, LLC
Open House
Snohomish
$ 699,900
- Type
- Single Family | Active
- Size
- 2,003 SqFt
- Rooms
- 4 Beds + 3.5 Baths
Listed by: Windermere Real Estate/M2, LLC
Open House
Snohomish
$ 719,900
- Type
- Single Family | Active
- Size
- 1,825 SqFt
- Rooms
- 4 Beds + 3.5 Baths
Listed by: Windermere Real Estate/M2, LLC
Open House
Snohomish
$ 599,900
- Type
- Single Family | Active
- Size
- 1,617 SqFt
- Rooms
- 3 Beds + 3.5 Baths
Listed by: Windermere Real Estate/M2, LLC
Open House
Snohomish
$ 729,900
- Type
- Single Family | Active
- Size
- 1,825 SqFt
- Rooms
- 4 Beds + 3.5 Baths
Listed by: Windermere Real Estate/M2, LLC
Open House
Snohomish
$ 749,900
- Type
- Single Family | Active
- Size
- 1,825 SqFt
- Rooms
- 4 Beds + 3.5 Baths
Listed by: Windermere Real Estate/M2, LLC
Snohomish
$ 729,950
- Type
- Single Family | Active
- Size
- 1,674 SqFt
- Rooms
- 3 Beds + 3.5 Baths
Listed by: Lennar Sales Corp.
Snohomish
$ 624,950
- Type
- Single Family | Active
- Size
- 1,458 SqFt
- Rooms
- 2 Beds + 2.5 Baths
Listed by: Lennar Sales Corp.
Snohomish
$ 2,988,000
- Type
- Single Family | Active
- Size
- 4,400 SqFt
- Rooms
- 4 Beds + 4.5 Baths
Listed by: Windermere Real Estate GH LLC
Snohomish
$ 649,950
- Type
- Single Family | Active
- Size
- 1,585 SqFt
- Rooms
- 3 Beds + 2.5 Baths
Listed by: Lennar Sales Corp.
Snohomish
$ 634,950
- Type
- Single Family | Active
- Size
- 1,632 SqFt
- Rooms
- 2 Beds + 2.5 Baths
Listed by: Lennar Sales Corp.
Snohomish
$ 559,950
- Type
- Single Family | Active
- Size
- 1,307 SqFt
- Rooms
- 2 Beds + 2.5 Baths
Listed by: Lennar Sales Corp.
