

Address
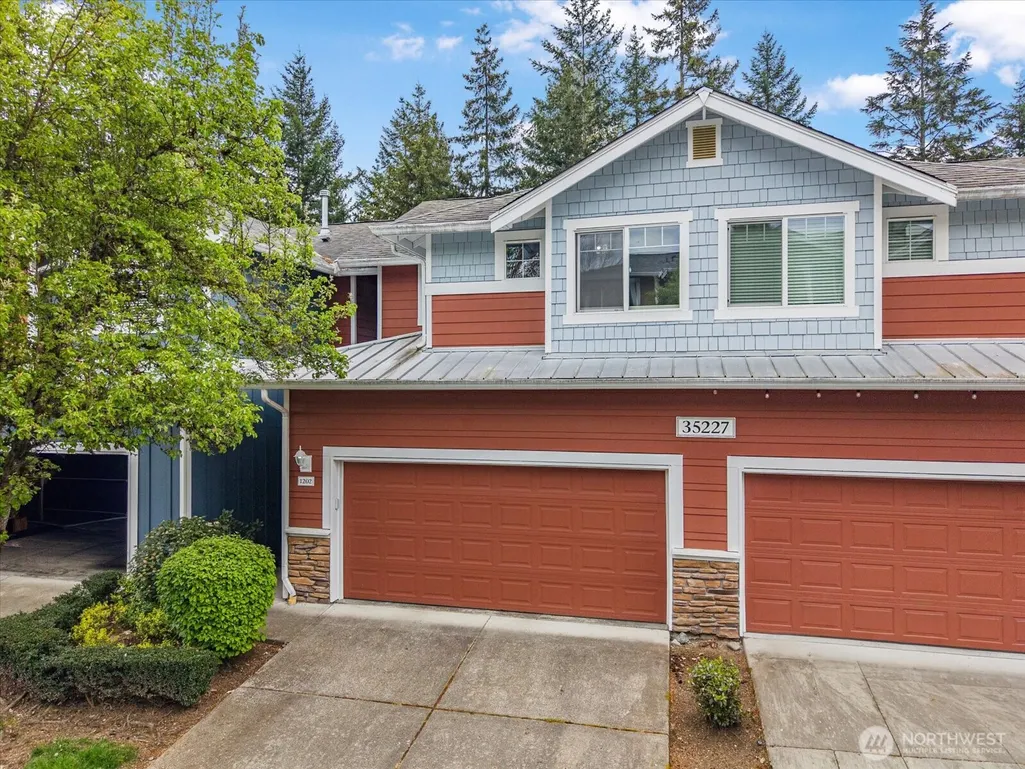
35227 Se Aspen Lane # 1202, Snoqualmie, WA
Price
$ 599,000
Property Attributes
- ID#2521148
- TypeSingle Family
- CountyKING
- CitySnoqualmie
- AreaEast of Lake Sammamish
- NeighborhoodSnoqualmie Ridge
- Zip98065
- StyleTownhouse
- Year Built2003
- Taxes$ 5790
- Price$ 599,000
- Bedrooms2
- Full Bathrooms2
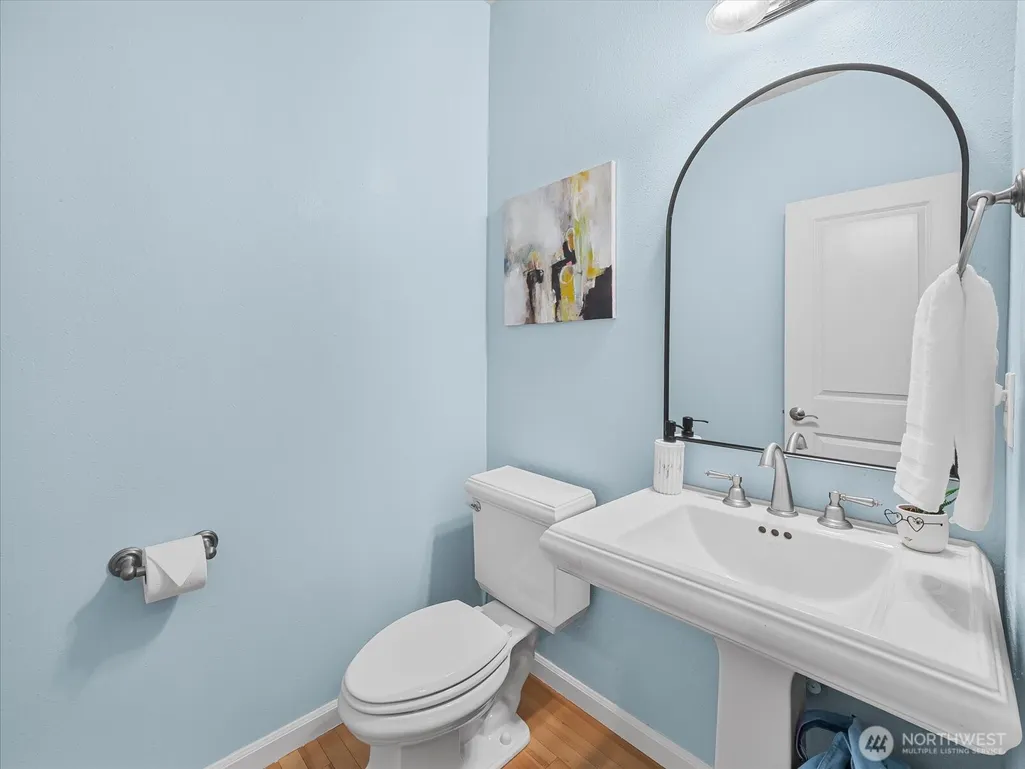
- Half Bathrooms1
- Sqr Footage1300
- Lot Size3.6264 Acres
Data Source:
Northwest Multiple Listing Service (NWMLS)
Property Description
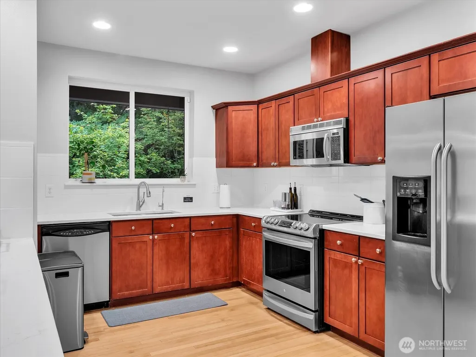
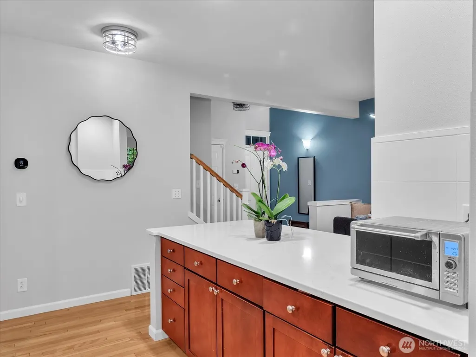
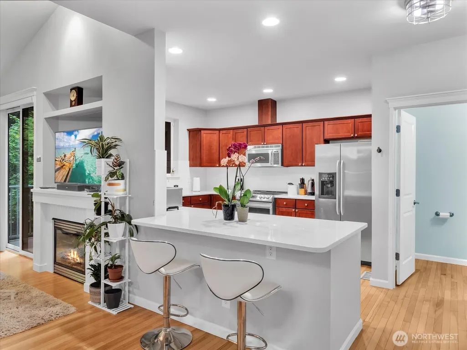
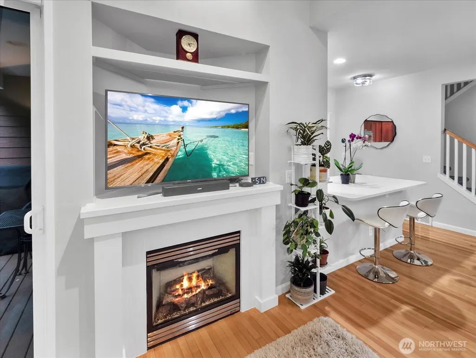
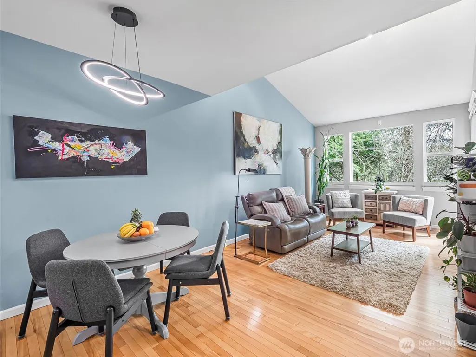
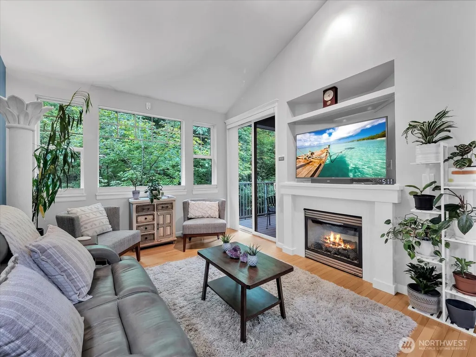
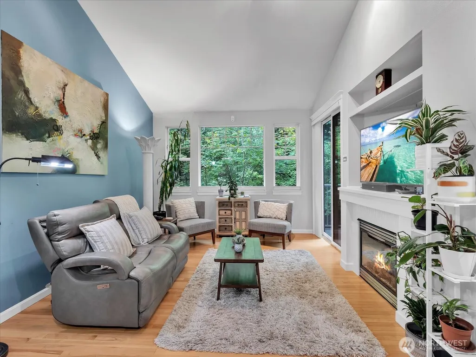
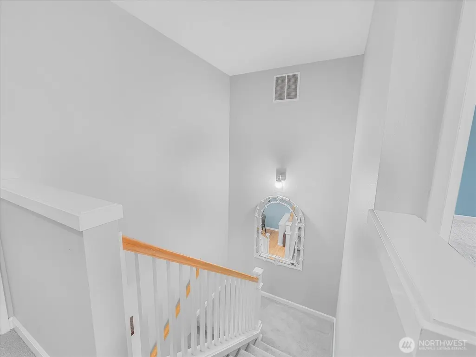
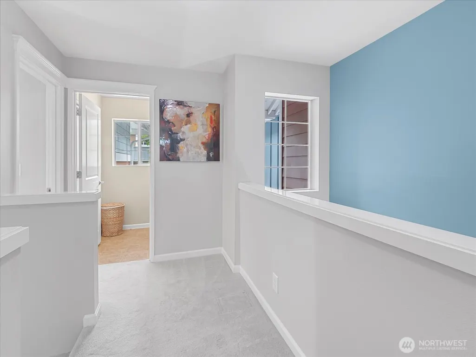
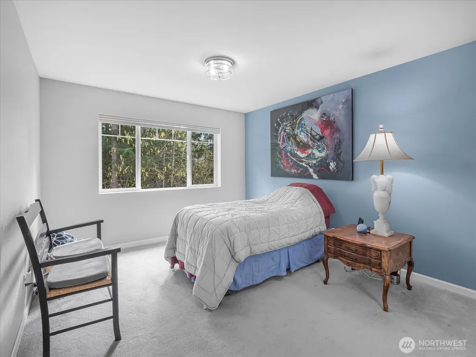
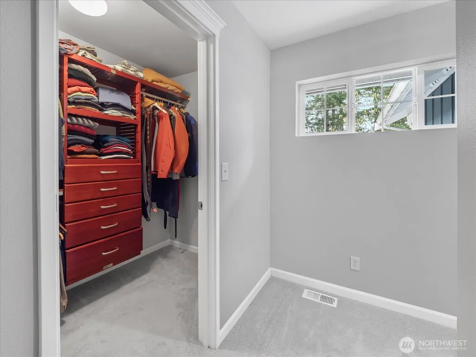
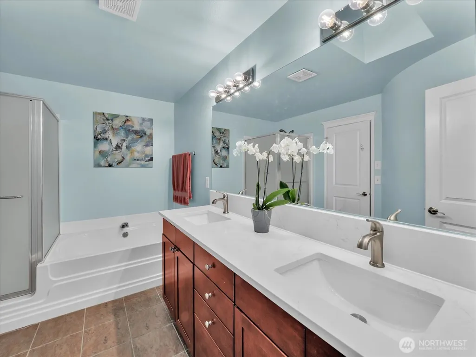
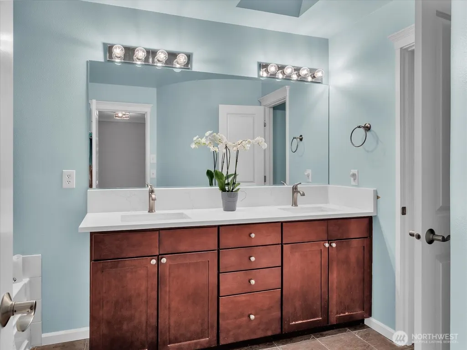
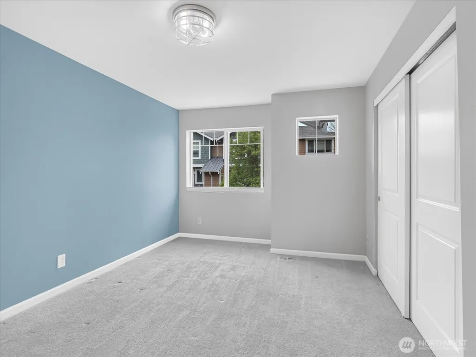
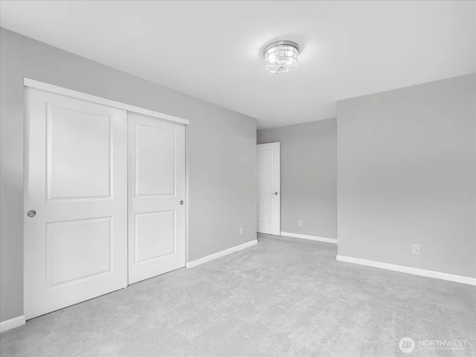
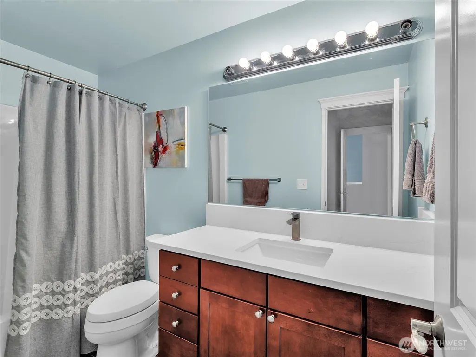
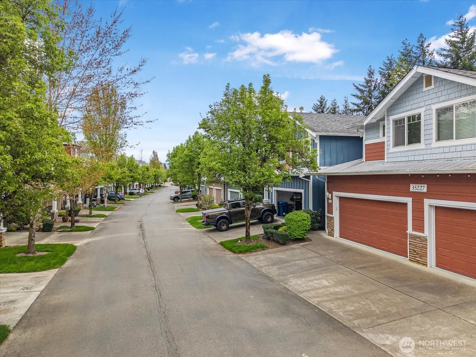
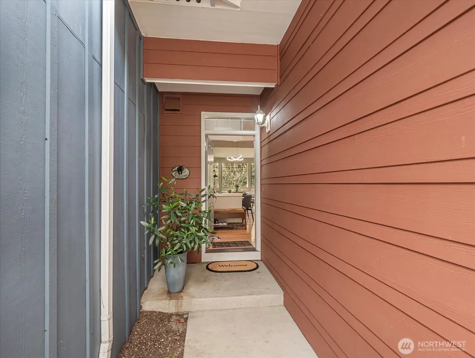
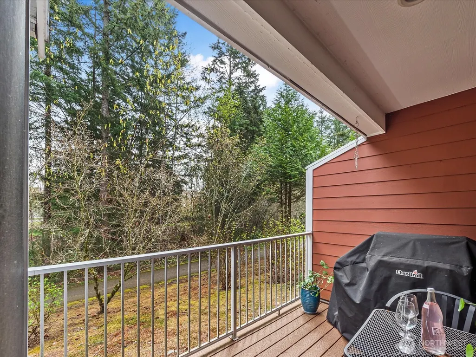
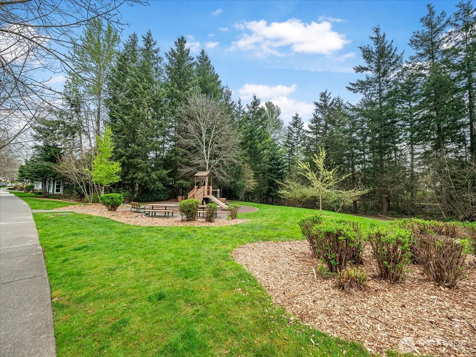
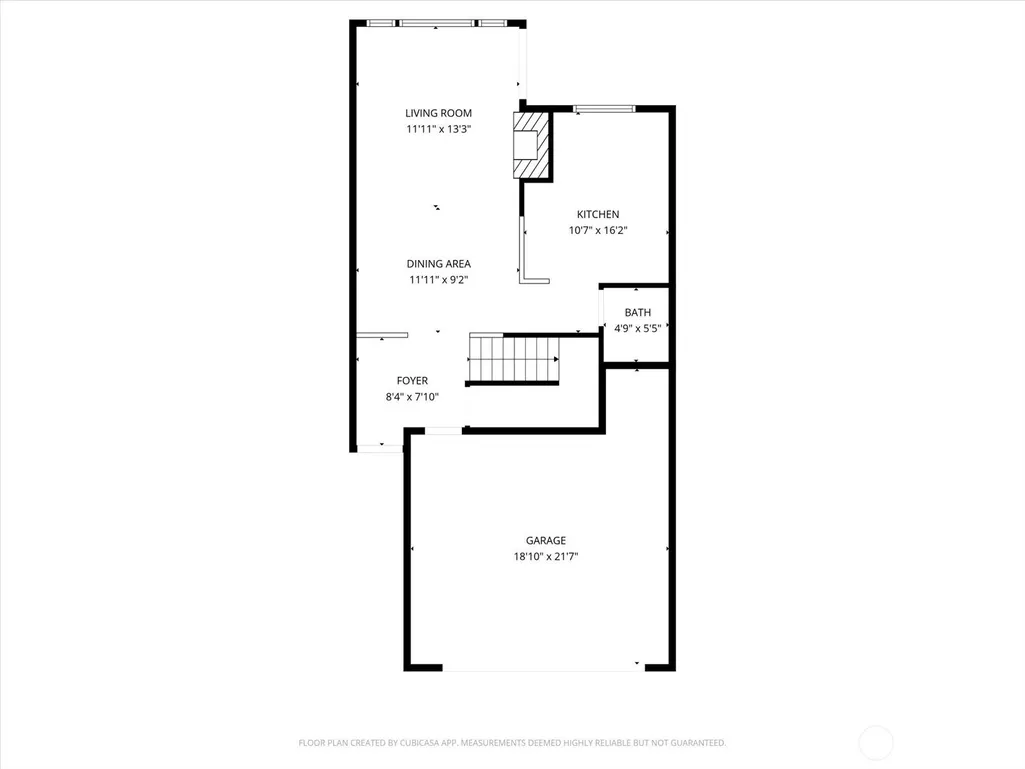
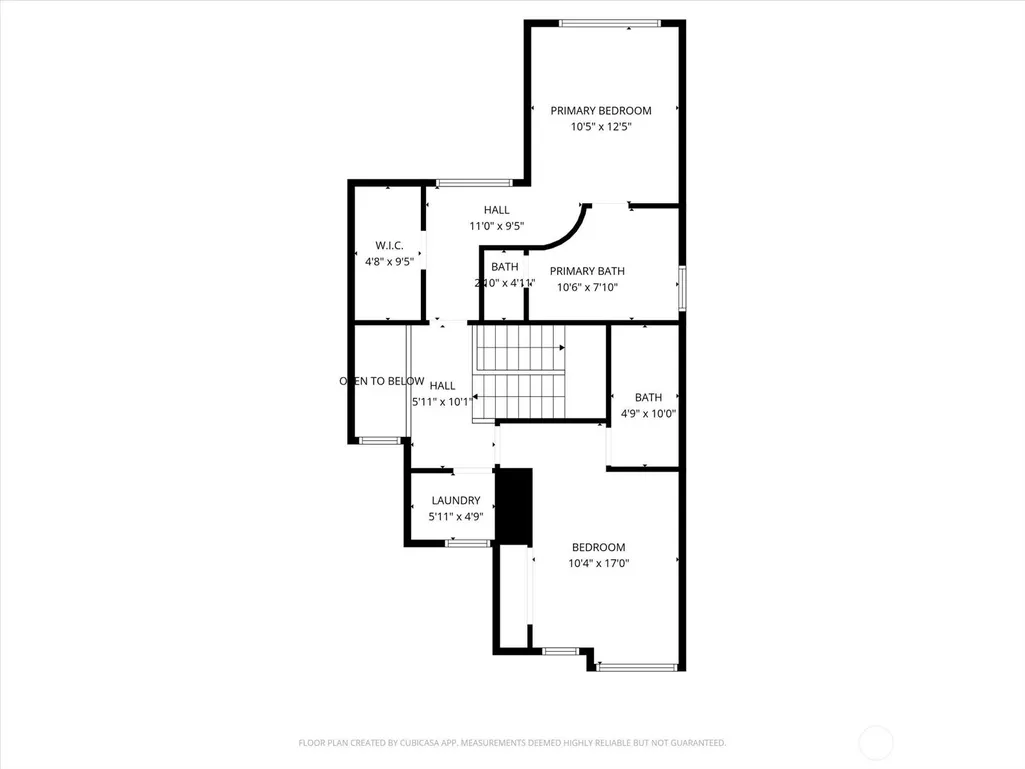
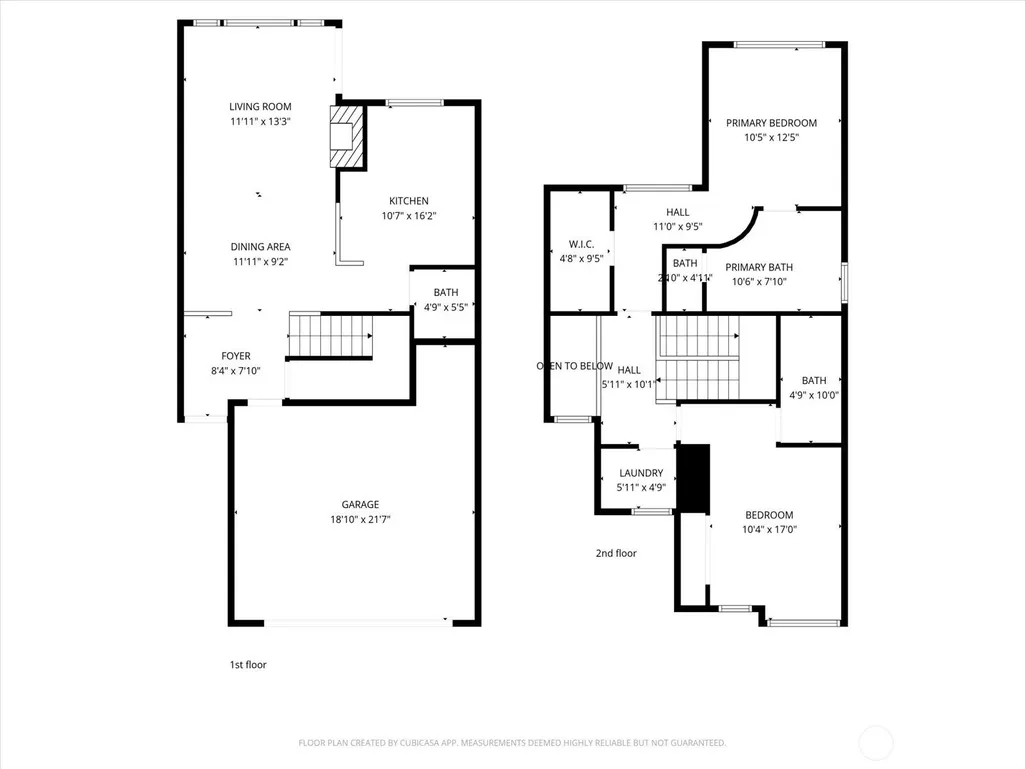
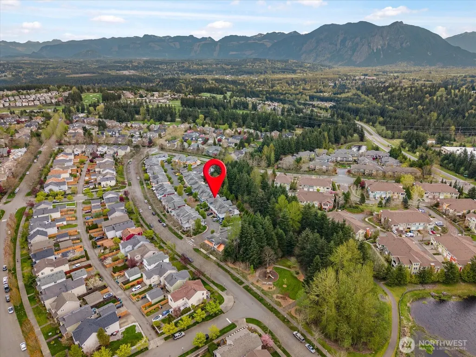
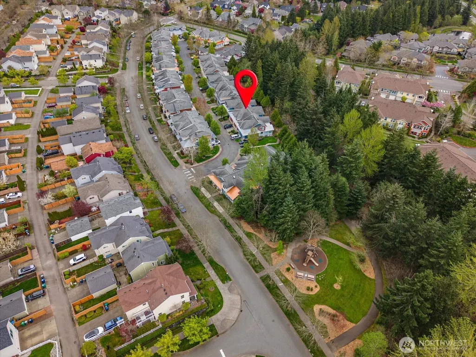
One of Snoqualmie Ridge's best values just became even better. Beautifully refreshed with today's most sought-after finishes, this move-in-ready Aspen Village townhome blends timeless style with an exceptional greenbelt setting. Vaulted ceilings, rich hardwood floors, abundant natural light and a striking gas fireplace with a designer tile surround create a warm, inviting living space. The stunning kitchen has been thoughtfully updated with quartz countertops, a stylish backsplash, stainless steel appliances and a new peninsula with counter seating, creating the perfect space for casual dining, entertaining and everyday meal prep while enjoying peaceful greenbelt views. Upstairs, both spacious bedrooms feature private ensuite baths with updated quartz countertops, custom closet organizers and generous storage. The primary suite offers dual vanities and a relaxing soaking tub. Smart home features, an Ecobee thermostat, alarm system, newer water heater, abundant storage, attached two-car garage and driveway parking provide everyday convenience. Unwind on the covered patio overlooking the tranquil greenbelt and walking trail, just minutes from shopping, dining, parks, the YMCA, Snoqualmie Ridge Town Center, I-90 and SR-202. A stylish, turnkey home in one of Snoqualmie Ridge's most desirable communities. Welcome Home!
| Elementary School | Middle School | High School |
|---|---|---|
| Cascade View Elem | Twin Falls Mid | Mount Si High |
| Price History | |
|---|---|
| 5/9/2026 | Listed $589,000 |
General Features
| Living Area | 1300 |
|---|---|
| Sewer | Sewer Connected |
| Heating | Forced Air |
| Cooling | None |
| Possession | Closing |
| Roof | Composition |
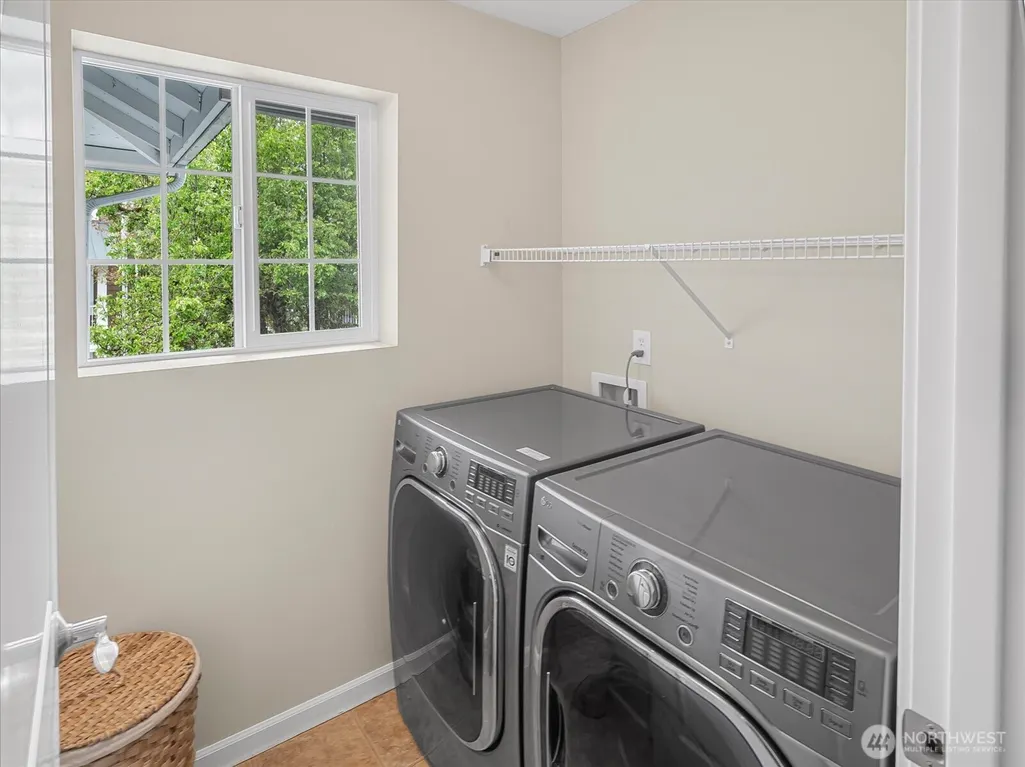
| Appliances | Dishwasher,Disposal,Dryer,Microwave,Refrigerator,Stove(s)/Range(s),Washer |
| HOA Fee | 636 |
| Association Fee Includes | Common Area Maintenance,Sewer,Water |
| Security Features | Security System |
| Year Built | 2003 |
| View | Territorial |
| Levels | Multi/Split |
| Unit Number | 1202 |
| Property Subtype | Single Family Residence |
| Tax Year | 2025 |
| Building Name | Aspen Village |
| Assoc Fee Paid Per | Monthly |
| County | King |
| New Construction | No |
| Property Type | Residential |
| HOA | Yes |
| Attached Garage | Yes |
| Subdivision Name | Snoqualmie Ridge |
| Facing Direction | West |
| Garage Y/N | Yes |
| Full Baths | 2 |
| Special Listing Conditions | None |
| Status | Active |
| Directions | GPS Fiendly |
| High School | Mount Si High |
| City | Snoqualmie |
| Entry Location | Main |
| Senior Community Y/N | No |
| High School District | Snoqualmie Valley |
| MLS Area | 540 - East of Lake Sammamish |
| Lot Size Units | Square Feet |
| Lot Size Square Feet | 157966 |
| Carport Y/N | No |
| Listing Terms | Cash,Conventional |
| Elementary School | Cascade View Elem |
| Land Lease Y/N | No |
| Tax Annual Amount | 5790 |
| Middle/Junior High School | Twin Falls Mid |
| Public Remarks | One of Snoqualmie Ridge's best values just became even better. Beautifully refreshed with today's most sought-after finishes,this move-in-ready Aspen Village townhome blends timeless style with an ex |
| Structure Type | Townhouse |
| Building Area Units | Square Feet |
| Standard Status | Active |
| Water Company | City of Snoqualmie |
| Property Style | 32 - Townhouse |
| NWM_ShowMapLink | Yes |
Interior Features
| Interior Amenities | Bath Off Primary,Dbl Pane/Storm Window,Dining Room,Fireplace,Security System,Skylight(s),Vaulted Ceiling(s),Walk-In Closet(s),Water Heater |
|---|---|
| Basement | None |
| Flooring | Hardwood,Carpet |
| Total Fireplaces | 1 |
| Fireplace Features | Gas |
| Air Conditioning Y/N | No |
| Heating Y/N | Yes |
| Fireplace Y/N | Yes |
| Half Baths | 1 |
| Total Bedrooms | 2 |
| Total Baths | 3 |
| Water Heater Type | Gas |
| Water Heater Location | Garge |
| Fireplaces Main | 1 |
| Power Production Type | Electric,Natural Gas |
| Bedrooms Upper | 2 |
| Baths Half Main | 1 |
| Baths Full Upper | 2 |
| Bathrooms | 2.5 |
Exterior Features
| Exterior Amenities | Wood,Wood Products |
|---|---|
| Parking Features | Attached Garage |
| Lot Features | Curbs,Dead End Street,Paved,Sidewalk |
| Water Source | Public |
| Total Parking | 4 |
| Inclusions | Dishwasher(s),Dryer(s),Garbage Disposal,Microwave(s),Refrigerator(s),Stove(s)/Range(s),Washer(s) |
| Foundation Details | Poured Concrete |
| Building Area Total | 1300 |
| Lot Size Acres | 3.6264 |
| Waterfront Y/N | No |
| Covered Spaces | 2 |
| Irrigation Water Rights Y/N | No |
| Parking Uncovered Total | 2 |
Amenities
- Foreclosure
- Views
- Short Sale
- New Construction
- Adult 55+
- Lease To Own
- No HOA Fees
- Furnished
- Primary On Main
- Air Conditioning
- Seller Finance
- Green
- Fixer Upper
- Horse
- Golf
- Fireplace
- Deck
- Garage
- Basement
- Pool
Property vs Single Family Average in 98065
Price
Taxes
Year Built
Visits
In The Neighborhood
Open House
Snoqualmie
$ 817,000
- Type
- Single Family | Active
- Size
- 2,054 SqFt
- Rooms
- 3 Beds + 2.5 Baths
 Listed by: KW Greater Seattle
Open House
Snoqualmie
$ 1,650,000
- Type
- Single Family | Active
- Size
- 3,390 SqFt
- Rooms
- 4 Beds + 4 Baths
Listed by: RE/MAX Integrity
Snoqualmie
$ 899,000
- Type
- Single Family | Active
- Size
- 2,460 SqFt
- Rooms
- 3 Beds + 2.5 Baths
Listed by: RE/MAX Integrity
Open House
Snoqualmie
$ 1,165,000
- Type
- Single Family | Active
- Size
- 2,424 SqFt
- Rooms
- 3 Beds + 2.5 Baths
Listed by: Windermere Real Estate/East
Snoqualmie
$ 1,199,000
- Type
- Single Family | Active
- Size
- 2,438 SqFt
- Rooms
- 4 Beds + 3.5 Baths
Listed by: Roopa Group
Snoqualmie
$ 3,250,000
- Type
- Single Family | Active
- Size
- 6,220 SqFt
- Rooms
- 4 Beds + 4.5 Baths
Listed by: Engel & Volkers Snoqualmie Vly
Open House
Snoqualmie
$ 975,000
- Type
- Single Family | Active
- Size
- 1,870 SqFt
- Rooms
- 4 Beds + 2.5 Baths
Listed by: COMPASS
Snoqualmie
$ 1,989,000
- Type
- Single Family | Active
- Size
- 3,602 SqFt
- Rooms
- 5 Beds + 3.5 Baths
Listed by: RE/MAX Integrity
Snoqualmie
$ 1,490,000
- Type
- Single Family | Active
- Size
- 3,038 SqFt
- Rooms
- 4 Beds + 2.5 Baths
Listed by: Snoqualmie Valley Real Estate
Open House
Snoqualmie
$ 1,550,000
- Type
- Single Family | Active
- Size
- 4,140 SqFt
- Rooms
- 5 Beds + 4.5 Baths
Listed by: RE/MAX Integrity
Snoqualmie
$ 950,000
- Type
- Single Family | Active
- Size
- 1,950 SqFt
- Rooms
- 3 Beds + 2.5 Baths
Listed by: TEC Real Estate Inc.
Snoqualmie
$ 1,999,000
- Type
- Single Family | Active
- Size
- 4,290 SqFt
- Rooms
- 5 Beds + 3.5 Baths
Listed by: homecoin.com
Snoqualmie
$ 1,550,000
- Type
- Single Family | Active
- Size
- 3,110 SqFt
- Rooms
- 4 Beds + 3 Baths
Listed by: Marketplace Sotheby's Intl Rty
