


Address
7521 Dogwood Lane Se, Snoqualmie, WA
Price
$ 1,199,000
Property Attributes
- ID#2574967
- TypeSingle Family
- CountyKING
- CitySnoqualmie
- AreaEast of Lake Sammamish
- NeighborhoodSnoqualmie Ridge
- Zip98065
- StyleCraftsman
- Year Built1999
- Taxes$ 10637
- Price$ 1,199,000
- Bedrooms4
- Full Bathrooms3
- Half Bathrooms1
- Sqr Footage2438
- Lot Size0.1337 Acres
Data Source:
Northwest Multiple Listing Service (NWMLS)
Property Description
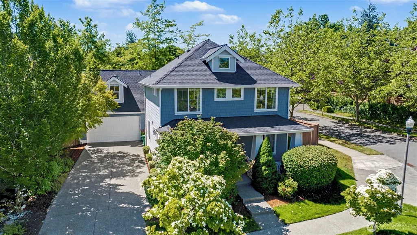
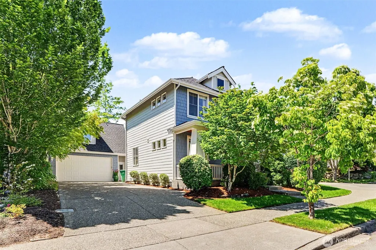
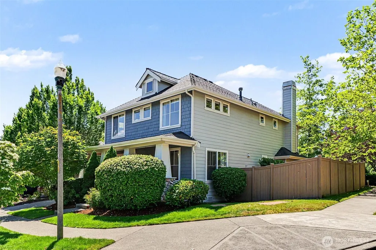
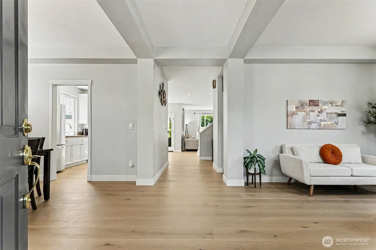
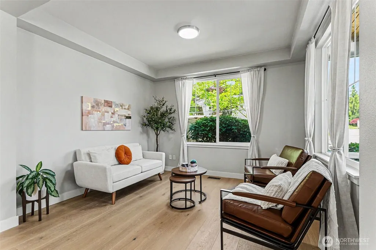
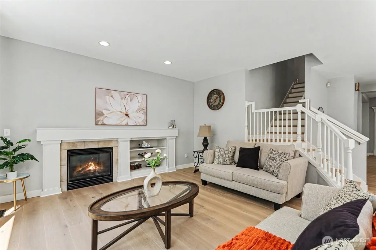
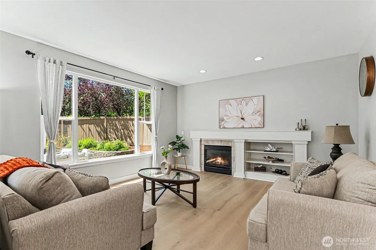
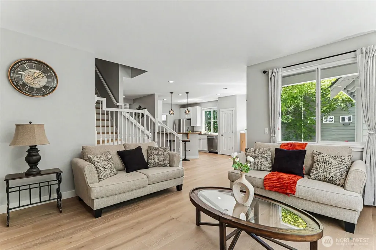
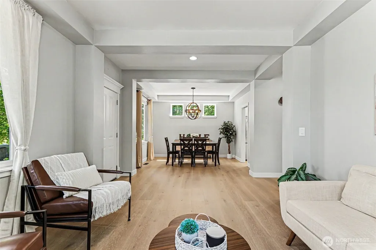
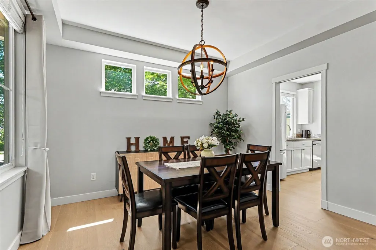
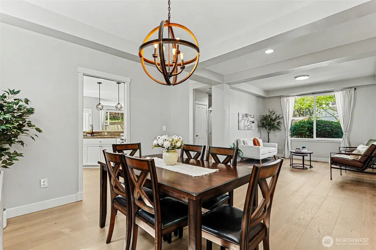
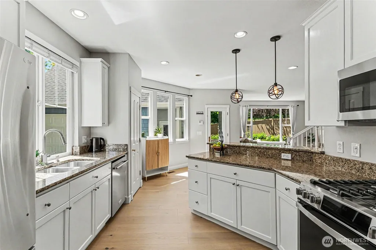
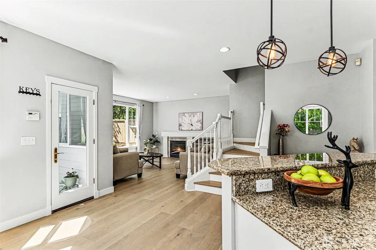
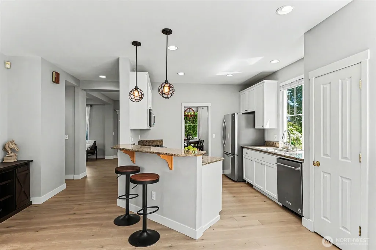
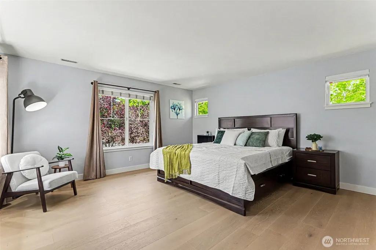
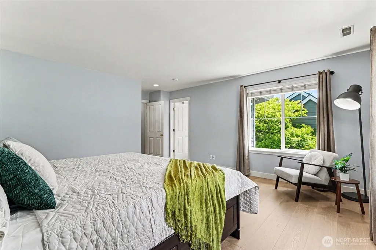
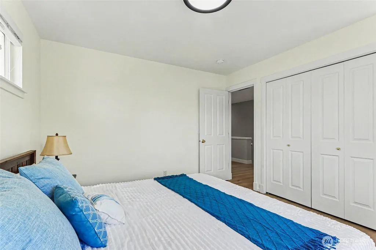
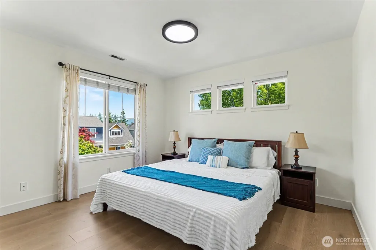
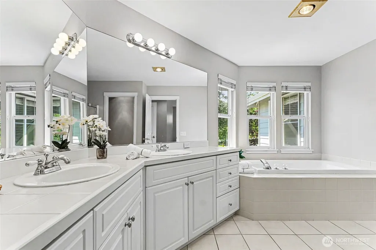
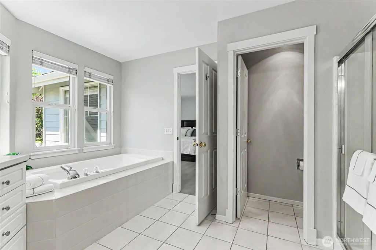
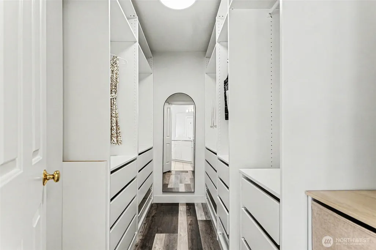
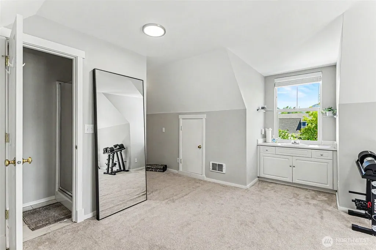
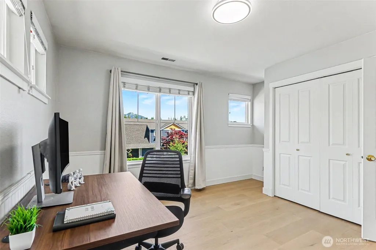
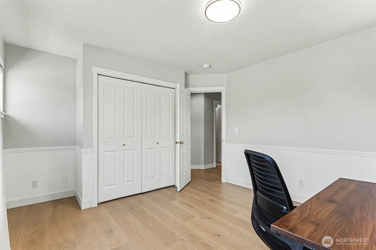
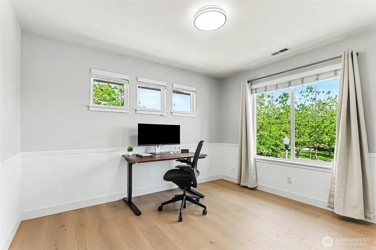
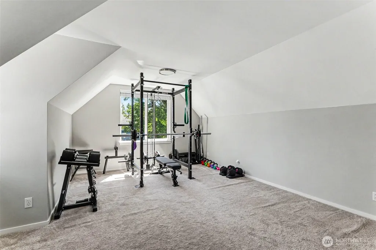
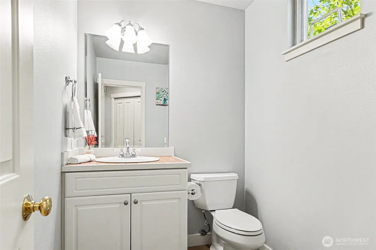
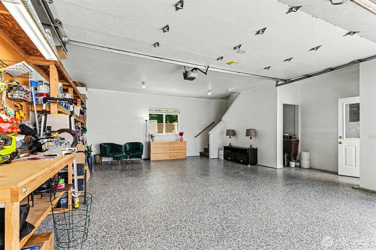
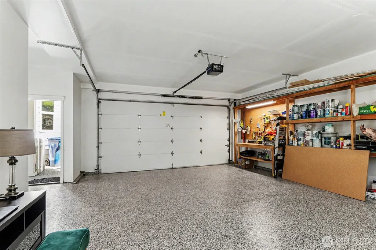
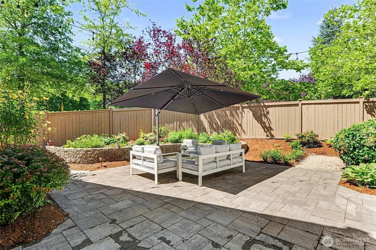
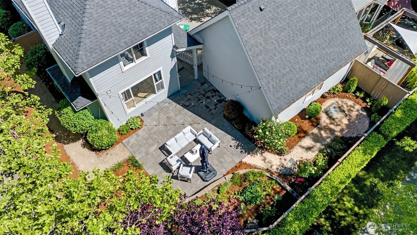
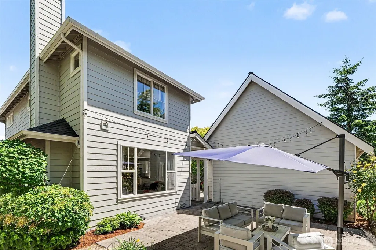
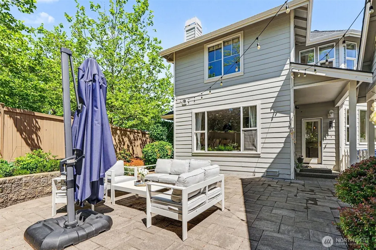
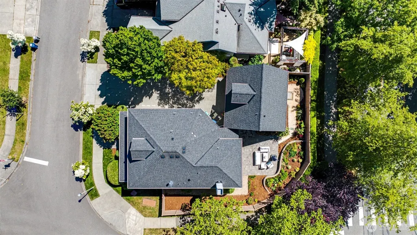
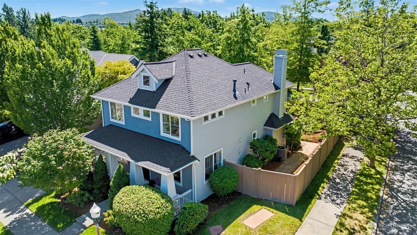
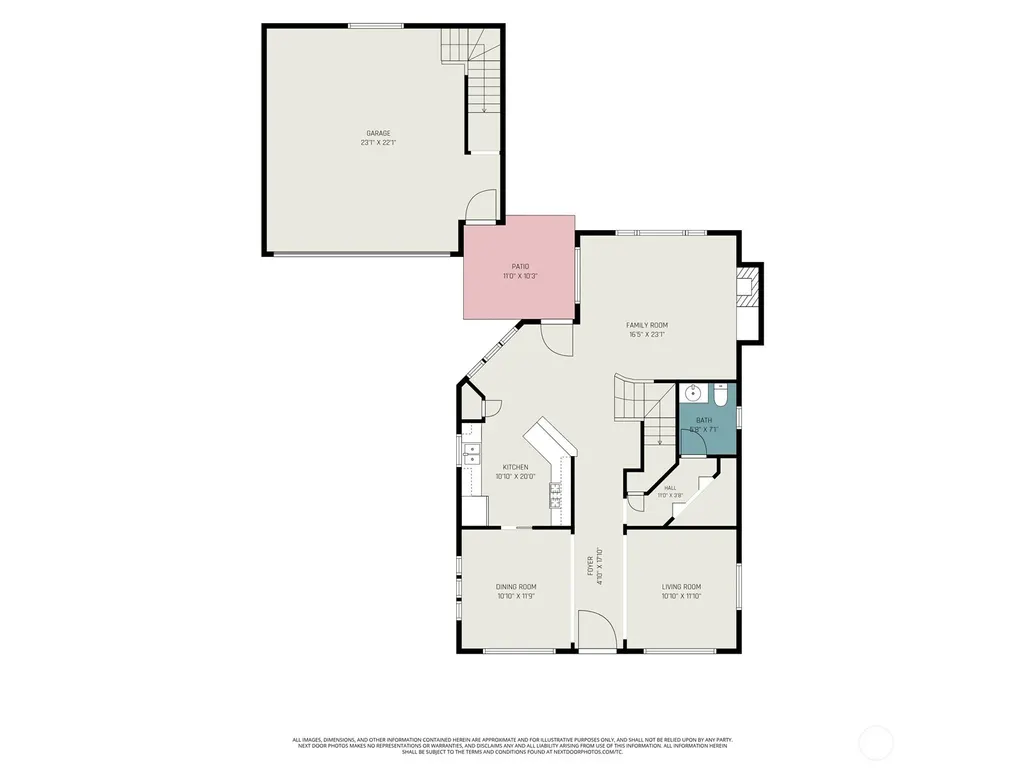
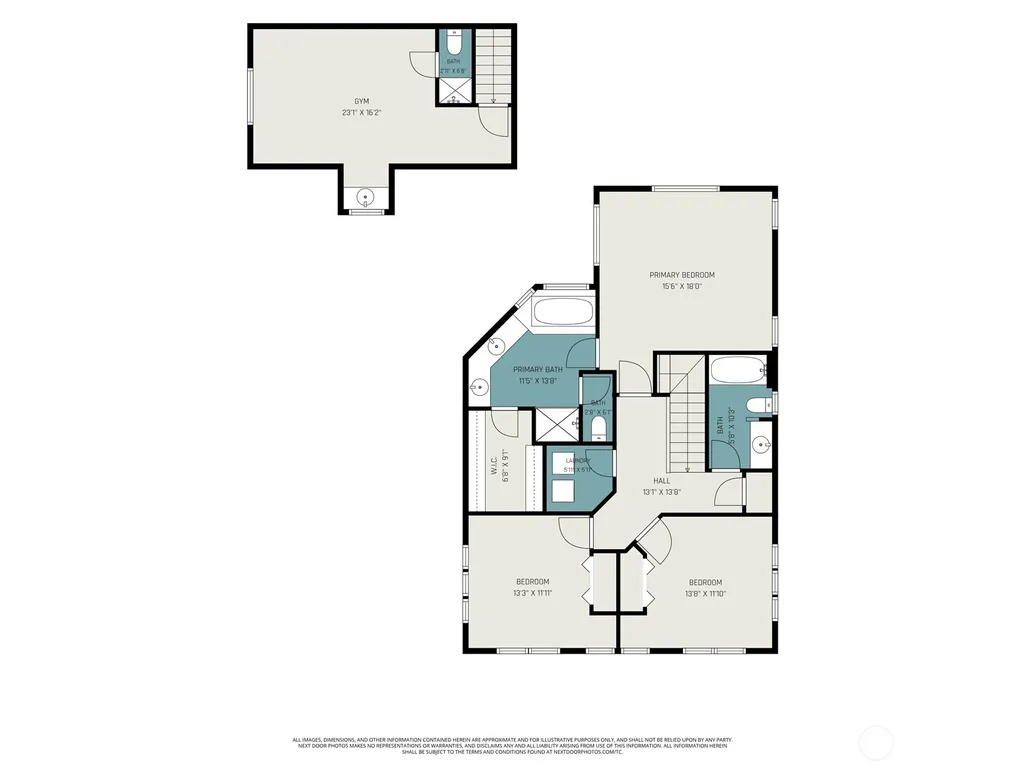
Burnstead-Built • Corner Lot • Detached Studio • $70K+ Upgrades • Pre-Inspected! The one you've been waiting for in Snoqualmie Ridge! Featuring over $70,000 in thoughtful upgrades and a rare detached studio above the garage with its own 3/4 bath, this exceptional Burnstead home offers the perfect blend of comfort, flexibility, and location. Situated on a private corner lot, the home is flooded with natural light from its ideal east-west orientation and enjoys excellent natural ventilation throughout. The updated kitchen serves as the heart of the home with granite countertops, a new gas range, and modern finishes, flowing seamlessly into inviting living spaces and a beautifully landscaped backyard featuring a new paver patio, retaining wall, and freshly painted fencing. Rich hardwood flooring enhances the main living areas, while generous room sizes provide exceptional comfort and functionality. The spacious primary suite offers a luxurious 5-piece bath and upgraded walk-in closet, while every bedroom enjoys a private setting with minimal visibility from neighboring homes. The detached studio creates endless possibilities as a guest suite, home office, gym, Rental, DADU, Airbnb or creative retreat. Additional improvements include a newer water heater, updated flooring, interior paint, and numerous enhancements throughout. Ideally located near parks, trails, community amenities, and top-rated schools.
| Elementary School | Middle School | High School |
|---|---|---|
| Cascade View Elem | Twin Falls Mid | Mount Si High |
| Price History | |
|---|---|
| 8/27/2026 | Listed $1,199,000 |
General Features
| Living Area | 2438 |
|---|---|
| Sewer | Sewer Connected |
| Heating | 90%+ High Efficiency,Forced Air,Heat Pump,Wall Furnace |
| Cooling | Central Air,Forced Air,Heat Pump |
| Possession | Closing |
| Roof | Composition |
| Appliances | Dishwasher,Disposal,Microwave,Refrigerator,Stove(s)/Range(s),Washer |
| HOA Fee | 30 |
| Association Fee Includes | Common Area Maintenance |
| Architectural Style | Craftsman |
| Year Built | 1999 |
| Levels | Two |
| Property Subtype | Single Family Residence |
| Tax Year | 2026 |
| Community Features | CCRs |
| Assoc Fee Paid Per | Monthly |
| County | King |
| New Construction | No |
| Property Type | Residential |
| HOA | Yes |
| Attached Garage | No |
| Subdivision Name | Snoqualmie Ridge |
| Facing Direction | East |
| Garage Y/N | Yes |
| Full Baths | 2 |
| Special Listing Conditions | None |
| Status | Active |
| Directions | From Snoqualmie Pkwy: Head North on Fairway Ave Se (stoplight); Right onto SE Kinsey St; Right onto Dogwood Lane SE; Home immediately on Right (corner house); Feel free to park in large driveway! |
| High School | Mount Si High |
| City | Snoqualmie |
| Entry Location | Main |
| Senior Community Y/N | No |
| High School District | Snoqualmie Valley |
| MLS Area | 540 - East of Lake Sammamish |
| Lot Size Units | Square Feet |
| Lot Size Square Feet | 5824 |
| Carport Y/N | No |
| Listing Terms | Cash,Conventional |
| Elementary School | Cascade View Elem |
| Land Lease Y/N | No |
| Tax Annual Amount | 10637 |
| Middle/Junior High School | Twin Falls Mid |
| Property Condition | Very Good |
| Public Remarks | Burnstead-Built Corner Lot Detached Studio $70K+ Upgrades Pre-Inspected! The one you've been waiting for in Snoqualmie Ridge! Featuring over $70,000 in thoughtful upgrades and a rare detached |
| Structure Type | House |
| Building Area Units | Square Feet |
| Builder Name | Burnstead |
| Standard Status | Active |
| Water Company | City Of Snoqualmie |
| Property Style | 12 - 2 Story |
| NWM_ShowMapLink | Yes |
Interior Features
| Interior Amenities | Dbl Pane/Storm Window,Dining Room,Fireplace,Walk-In Closet(s),Water Heater |
|---|---|
| Flooring | Ceramic Tile,Hardwood,Vinyl,Carpet |
| Total Fireplaces | 1 |
| Fireplace Features | Gas |
| Air Conditioning Y/N | Yes |
| Heating Y/N | Yes |
| Fireplace Y/N | Yes |
| Half Baths | 1 |
| 3/4 Baths | 1 |
| Total Bedrooms | 4 |
| Total Baths | 4 |
| Water Heater Type | Gas |
| Water Heater Location | Utility Room Closet |
| Fireplaces Main | 1 |
| Power Production Type | Electric,Natural Gas |
| Baths Three Quarter Garage | 1 |
| Bedrooms Upper | 4 |
| Baths Half Upper | 1 |
| Baths Full Upper | 2 |
| Bathrooms | 3.25 |
Exterior Features
| Exterior Amenities | Cement Planked,Wood Products |
|---|---|
| Parking Features | Driveway,Detached Garage |
| Water Source | Public |
| Total Parking | 6 |
| Inclusions | Dishwasher(s),Garbage Disposal,Microwave(s),Refrigerator(s),Stove(s)/Range(s),Washer(s) |
| Foundation Details | Poured Concrete,See Remarks |
| Building Area Total | 2438 |
| Lot Size Acres | 0.1337 |
| Waterfront Y/N | No |
| Covered Spaces | 2 |
| Irrigation Water Rights Y/N | No |
| Parking Uncovered Total | 4 |
Amenities
- Foreclosure
- Views
- Short Sale
- New Construction
- Adult 55+
- Lease To Own
- No HOA Fees
- Furnished
- Primary On Main
- Air Conditioning
- Seller Finance
- Green
- Fixer Upper
- Horse
- Golf
- Fireplace
- Deck
- Garage
- Basement
- Pool
Property vs Single Family Average in 98065
Price
Taxes
Year Built
Visits
In The Neighborhood
Open House
Snoqualmie
$ 817,000
- Type
- Single Family | Active
- Size
- 2,054 SqFt
- Rooms
- 3 Beds + 2.5 Baths
 Listed by: KW Greater Seattle
Open House
Snoqualmie
$ 1,650,000
- Type
- Single Family | Active
- Size
- 3,390 SqFt
- Rooms
- 4 Beds + 4 Baths
Listed by: RE/MAX Integrity
Snoqualmie
$ 899,000
- Type
- Single Family | Active
- Size
- 2,460 SqFt
- Rooms
- 3 Beds + 2.5 Baths
Listed by: RE/MAX Integrity
Open House
Snoqualmie
$ 1,165,000
- Type
- Single Family | Active
- Size
- 2,424 SqFt
- Rooms
- 3 Beds + 2.5 Baths
Listed by: Windermere Real Estate/East
Snoqualmie
$ 3,250,000
- Type
- Single Family | Active
- Size
- 6,220 SqFt
- Rooms
- 4 Beds + 4.5 Baths
Listed by: Engel & Volkers Snoqualmie Vly
Open House
Snoqualmie
$ 975,000
- Type
- Single Family | Active
- Size
- 1,870 SqFt
- Rooms
- 4 Beds + 2.5 Baths
Listed by: COMPASS
Snoqualmie
$ 1,989,000
- Type
- Single Family | Active
- Size
- 3,602 SqFt
- Rooms
- 5 Beds + 3.5 Baths
Listed by: RE/MAX Integrity
Snoqualmie
$ 1,490,000
- Type
- Single Family | Active
- Size
- 3,038 SqFt
- Rooms
- 4 Beds + 2.5 Baths
Listed by: Snoqualmie Valley Real Estate
Open House
Snoqualmie
$ 1,550,000
- Type
- Single Family | Active
- Size
- 4,140 SqFt
- Rooms
- 5 Beds + 4.5 Baths
Listed by: RE/MAX Integrity
Snoqualmie
$ 950,000
- Type
- Single Family | Active
- Size
- 1,950 SqFt
- Rooms
- 3 Beds + 2.5 Baths
Listed by: TEC Real Estate Inc.
Snoqualmie
$ 1,999,000
- Type
- Single Family | Active
- Size
- 4,290 SqFt
- Rooms
- 5 Beds + 3.5 Baths
Listed by: homecoin.com
Snoqualmie
$ 1,550,000
- Type
- Single Family | Active
- Size
- 3,110 SqFt
- Rooms
- 4 Beds + 3 Baths
Listed by: Marketplace Sotheby's Intl Rty
