

Open House Sat, Sep 5th 12:00 PM - 03:00 PM
Address
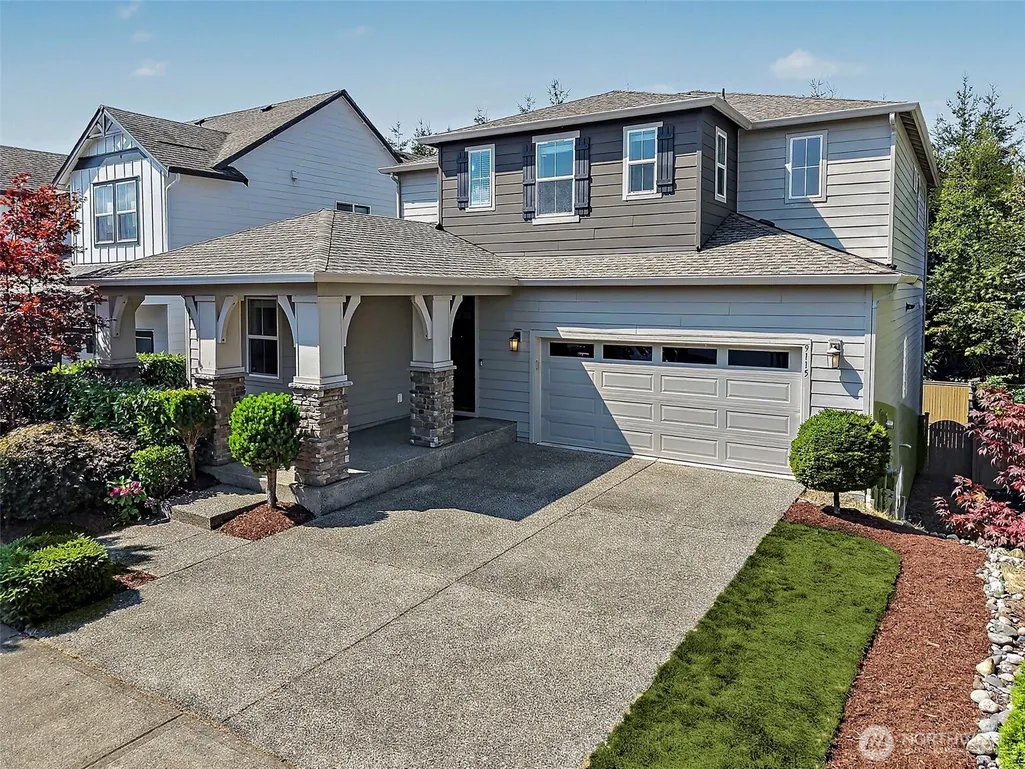
9115 Satterlee Avenue Se, Snoqualmie, WA
Price
$ 1,550,000
Property Attributes
- ID#2571003
- TypeSingle Family
- CountyKING
- CitySnoqualmie
- AreaEast of Lake Sammamish
- NeighborhoodSnoqualmie Ridge
- Zip98065
- Style2 Stories w/Bsmnt
- Year Built2015
- Taxes$ 14569
- Price$ 1,550,000
- Bedrooms5
- Full Bathrooms4
- Half Bathrooms1
- Sqr Footage4140
- Lot Size0.1259 Acres
Data Source:
Northwest Multiple Listing Service (NWMLS)
Property Description
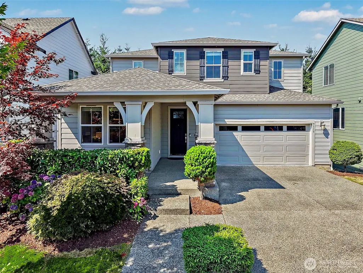
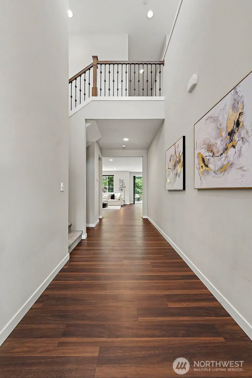
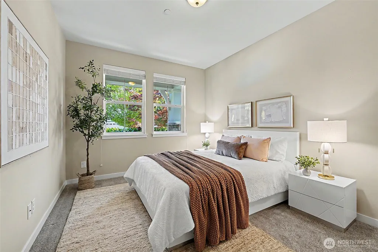
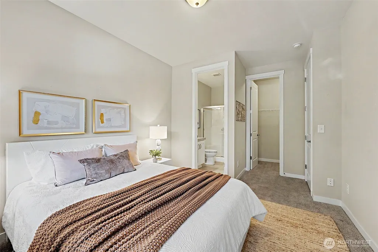
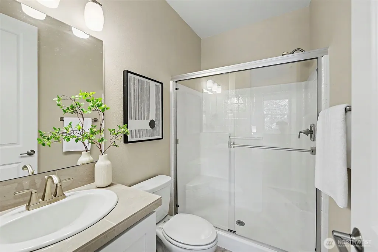
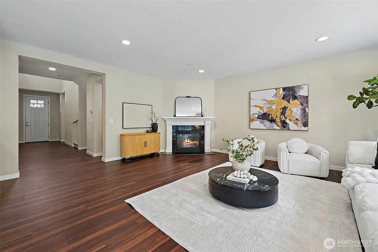
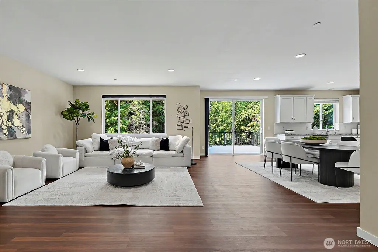
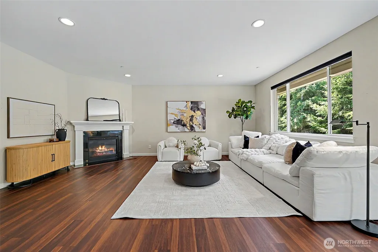
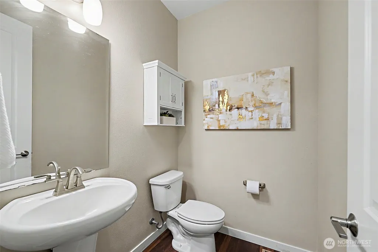
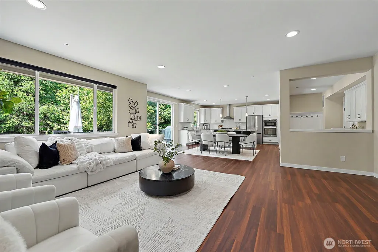
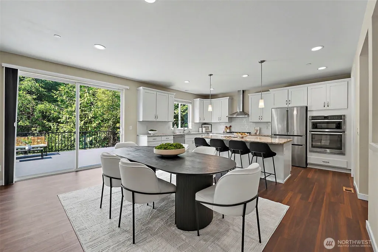
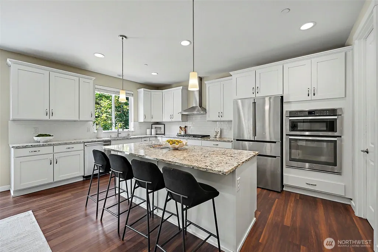
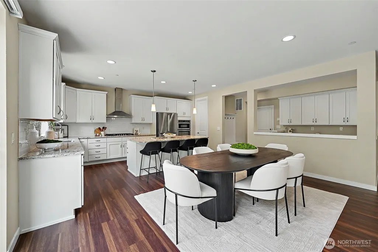
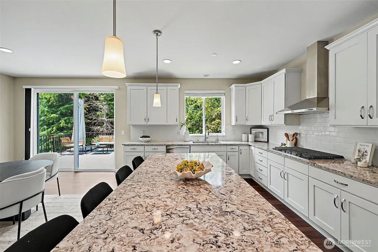
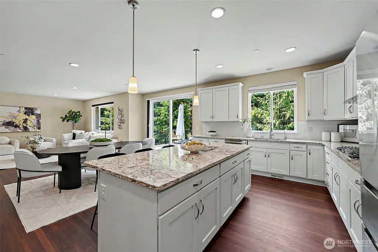
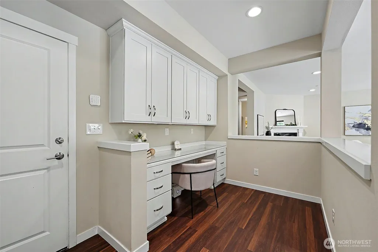
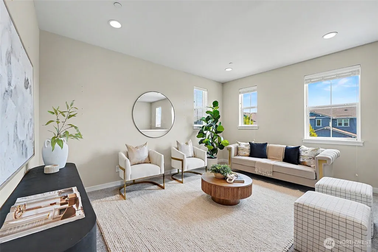
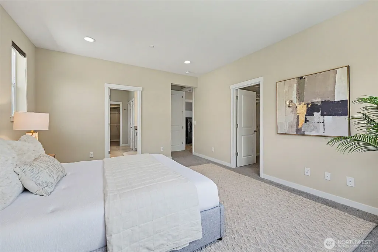
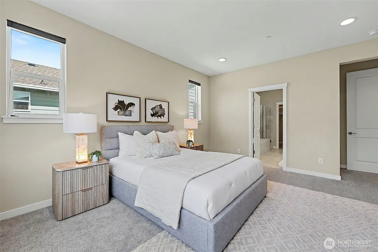
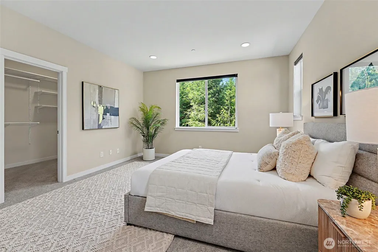
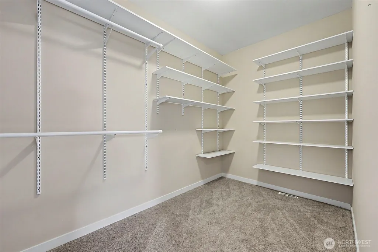
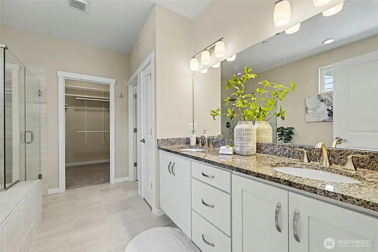
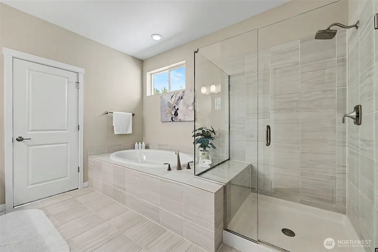
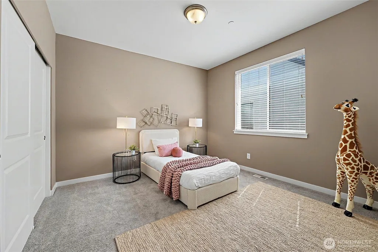
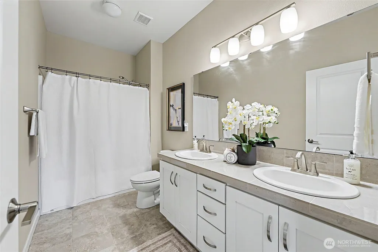
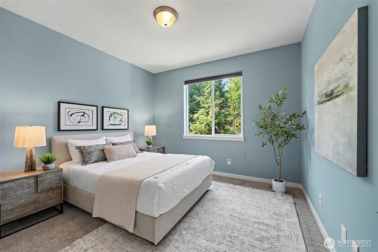
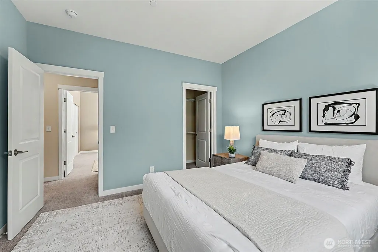
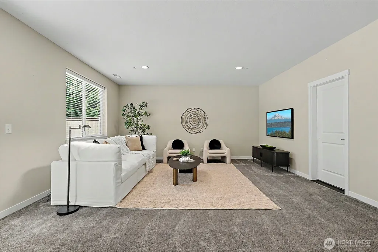
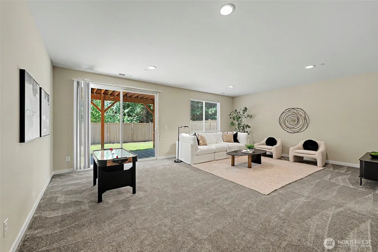
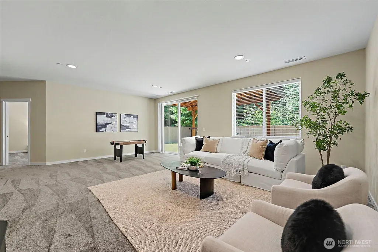
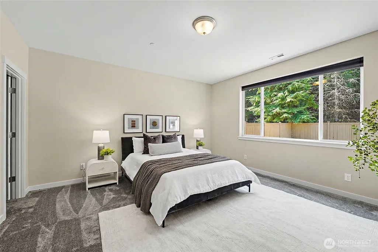
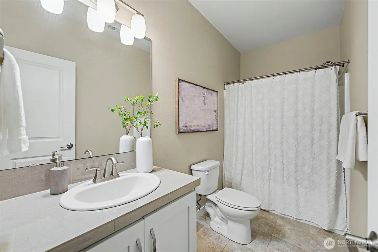
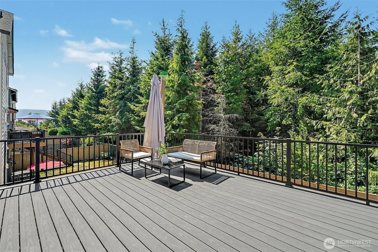
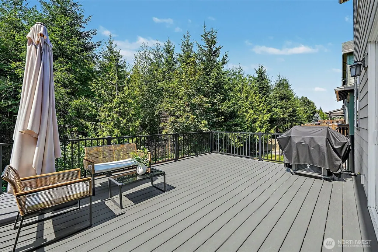
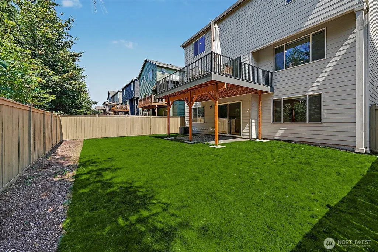
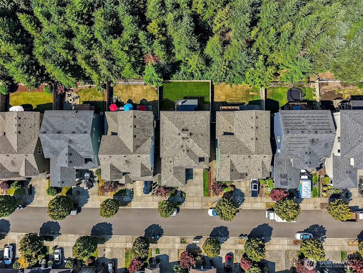
Welcome to this stunning Emerald floorplan home in Snoqualmie Ridge’s desirable Eagle Pointe neighborhood, featuring 5 bedrooms and 4.5 bathrooms. The main floor boasts an open-concept layout w/ 8' doors, striking wrought iron railings, a convenient planning center, a gourmet upgraded kitchen, and a private main-floor bedroom suite with its own full bath. Upstairs, you will find three bedrooms, including a luxurious primary suite complete with dual walk-in closets, dual vanities, a soaking tub, and a frameless glass shower. The expansive daylight basement offers an additional bedroom, a 3/4 bathroom, and a massive bonus/rec room with a slider leading to the backyard patio. Step outside to enjoy modern comforts including central A/C, a tankless water heater & a brand-new composite deck off the main living area. The property backs up to a serene, private greenbelt with a west-facing backyard that treats you to breathtaking sunset views. With 4,140 sq ft of living space, this home is perfect! Perfectly positioned for convenience, this home offers easy access to local freeways, scenic parks and trails, shops & restaurants and Timber Ridge Elementary School.
| Elementary School | Middle School | High School |
|---|---|---|
| Timber Ridge Elem | Chief Kanim Mid | Mount Si High |
| Price History | |
|---|---|
| 8/20/2026 | Listed $1,550,000 |
General Features
| Living Area | 4140 |
|---|---|
| Sewer | Sewer Connected |
| Heating | Forced Air |
| Cooling | Central Air |
| Possession | Closing,Negotiable,See Remarks |
| Roof | Composition |
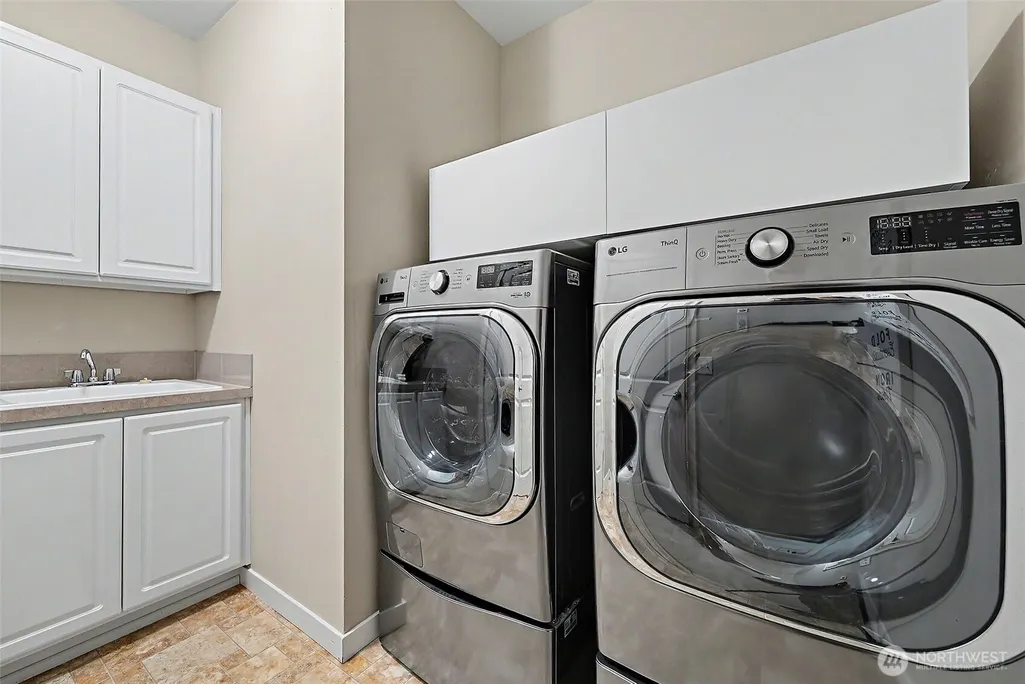
| Appliances | Dishwasher,Disposal,Dryer,Microwave,Refrigerator,Stove(s)/Range(s),Washer |
| HOA Fee | 440 |
| Association Fee Includes | Common Area Maintenance |
| Security Features | Fully Fenced,Security System |
| Year Built | 2015 |
| View | Mountains,Territorial |
| Topography | Level,Partial Slope |
| Levels | Two |
| Property Subtype | Single Family Residence |
| Tax Year | 2026 |
| Community Features | CCRs |
| Building Name | Eagle Pointe |
| Assoc Fee Paid Per | Annually |
| County | King |
| New Construction | No |
| Property Type | Residential |
| HOA | Yes |
| Attached Garage | Yes |
| Subdivision Name | Snoqualmie Ridge |
| Garage Y/N | Yes |
| Full Baths | 3 |
| Special Listing Conditions | None |
| Status | Active |
| Directions | I90 east. LEFT on Snoqualmie Parkway. LEFT on Jacobia. LEFT on Moses. LEFT on Satterlee Ave. Home on right. |
| High School | Mount Si High |
| City | Snoqualmie |
| Entry Location | Main |
| Senior Community Y/N | No |
| High School District | Snoqualmie Valley |
| MLS Area | 540 - East of Lake Sammamish |
| Lot Size Units | Square Feet |
| Lot Size Square Feet | 5483 |
| Carport Y/N | No |
| Listing Terms | Cash,Conventional,VA Loan |
| Elementary School | Timber Ridge Elem |
| Land Lease Y/N | No |
| Tax Annual Amount | 14569 |
| Middle/Junior High School | Chief Kanim Mid |
| Public Remarks | Welcome to this stunning Emerald floorplan home in Snoqualmie Ridges desirable Eagle Pointe neighborhood,featuring 5 bedrooms and 4.5 bathrooms. The main floor boasts an open-concept layout w/ 8' doo |
| Structure Type | House |
| Building Area Units | Square Feet |
| Standard Status | Active |
| Property Style | 18 - 2 Stories w/Bsmnt |
| NWM_ShowMapLink | Yes |
Interior Features
| Interior Amenities | Bath Off Primary,Dbl Pane/Storm Window,Dining Room,Fireplace,High Tech Cabling,Loft,Pantry,Security System,Sprinkler System,Walk-In Closet(s) |
|---|---|
| Basement | Daylight |
| Flooring | Ceramic Tile,Vinyl,Vinyl Plank,Carpet |
| Total Fireplaces | 1 |
| Fireplace Features | Gas |
| Air Conditioning Y/N | Yes |
| Heating Y/N | Yes |
| Fireplace Y/N | Yes |
| Half Baths | 1 |
| 3/4 Baths | 1 |
| Total Bedrooms | 5 |
| Main Level Bedrooms | 1 |
| Total Baths | 5 |
| Fireplaces Main | 1 |
| Power Production Type | Natural Gas |
| Baths Three Quarter Main | 1 |
| Bedrooms Lower | 1 |
| Bedrooms Upper | 3 |
| Baths Half Main | 1 |
| Baths Full Upper | 2 |
| Baths Full Lower | 1 |
| Bathrooms | 4.25 |
Exterior Features
| Exterior Amenities | Cement Planked,Stone |
|---|---|
| Parking Features | Attached Garage |
| Lot Features | Curbs,Paved,Sidewalk |
| Water Source | Public |
| Total Parking | 2 |
| Inclusions | Dishwasher(s),Dryer(s),Garbage Disposal,Microwave(s),Refrigerator(s),Stove(s)/Range(s),Washer(s) |
| Foundation Details | Poured Concrete |
| Building Area Total | 4140 |
| Lot Size Acres | 0.1259 |
| Waterfront Y/N | No |
| Covered Spaces | 2 |
| Irrigation Water Rights Y/N | No |
| Site Features | Cable TV,Deck,Fenced-Fully,Gas Available,High Speed Internet,Patio |
Amenities
- Foreclosure
- Views
- Short Sale
- New Construction
- Adult 55+
- Lease To Own
- No HOA Fees
- Furnished
- Primary On Main
- Air Conditioning
- Seller Finance
- Green
- Fixer Upper
- Horse
- Golf
- Fireplace
- Deck
- Garage
- Basement
- Pool
Property vs Single Family Average in 98065
Price
Taxes
Year Built
Visits
In The Neighborhood
Open House
Snoqualmie
$ 817,000
- Type
- Single Family | Active
- Size
- 2,054 SqFt
- Rooms
- 3 Beds + 2.5 Baths
 Listed by: KW Greater Seattle
Open House
Snoqualmie
$ 1,650,000
- Type
- Single Family | Active
- Size
- 3,390 SqFt
- Rooms
- 4 Beds + 4 Baths
Listed by: RE/MAX Integrity
Snoqualmie
$ 899,000
- Type
- Single Family | Active
- Size
- 2,460 SqFt
- Rooms
- 3 Beds + 2.5 Baths
Listed by: RE/MAX Integrity
Open House
Snoqualmie
$ 1,165,000
- Type
- Single Family | Active
- Size
- 2,424 SqFt
- Rooms
- 3 Beds + 2.5 Baths
Listed by: Windermere Real Estate/East
Snoqualmie
$ 1,199,000
- Type
- Single Family | Active
- Size
- 2,438 SqFt
- Rooms
- 4 Beds + 3.5 Baths
Listed by: Roopa Group
Snoqualmie
$ 3,250,000
- Type
- Single Family | Active
- Size
- 6,220 SqFt
- Rooms
- 4 Beds + 4.5 Baths
Listed by: Engel & Volkers Snoqualmie Vly
Open House
Snoqualmie
$ 975,000
- Type
- Single Family | Active
- Size
- 1,870 SqFt
- Rooms
- 4 Beds + 2.5 Baths
Listed by: COMPASS
Snoqualmie
$ 1,989,000
- Type
- Single Family | Active
- Size
- 3,602 SqFt
- Rooms
- 5 Beds + 3.5 Baths
Listed by: RE/MAX Integrity
Snoqualmie
$ 1,490,000
- Type
- Single Family | Active
- Size
- 3,038 SqFt
- Rooms
- 4 Beds + 2.5 Baths
Listed by: Snoqualmie Valley Real Estate
Snoqualmie
$ 950,000
- Type
- Single Family | Active
- Size
- 1,950 SqFt
- Rooms
- 3 Beds + 2.5 Baths
Listed by: TEC Real Estate Inc.
Snoqualmie
$ 1,999,000
- Type
- Single Family | Active
- Size
- 4,290 SqFt
- Rooms
- 5 Beds + 3.5 Baths
Listed by: homecoin.com
Snoqualmie
$ 1,550,000
- Type
- Single Family | Active
- Size
- 3,110 SqFt
- Rooms
- 4 Beds + 3 Baths
Listed by: Marketplace Sotheby's Intl Rty
