

Open House Sat, Sep 5th 11:00 AM - 01:00 PM

Address
6522 W Crest View Loop Se, Snoqualmie, WA
Price
$ 975,000
Property Attributes
- ID#2574671
- TypeSingle Family
- CountyKING
- CitySnoqualmie
- AreaEast of Lake Sammamish
- NeighborhoodSnoqualmie Ridge
- Zip98065
- StyleCraftsman
- Year Built2003
- Taxes$ 9484
- Price$ 975,000
- Bedrooms4
- Full Bathrooms2
- Half Bathrooms1
- Sqr Footage1870
- Lot Size0.075 Acres
Data Source:
Northwest Multiple Listing Service (NWMLS)
Property Description
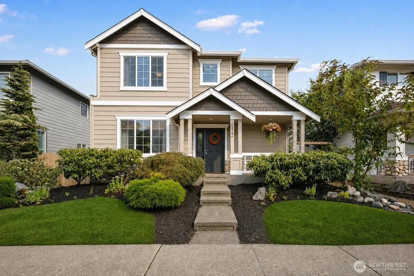
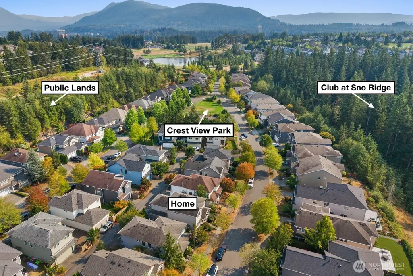
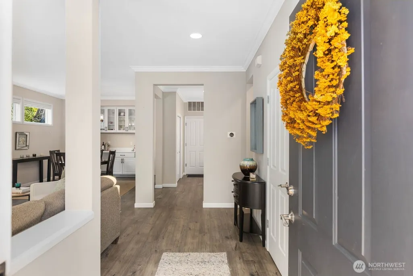
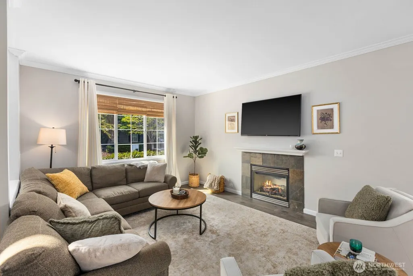
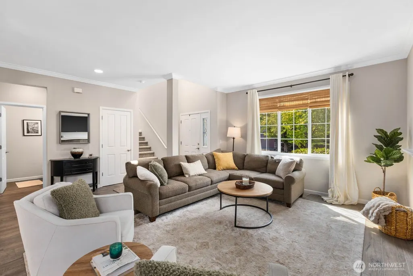
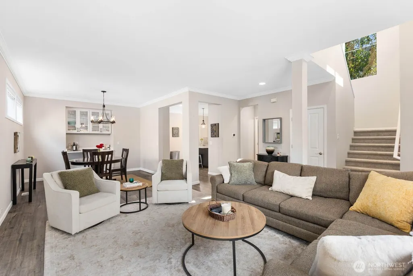
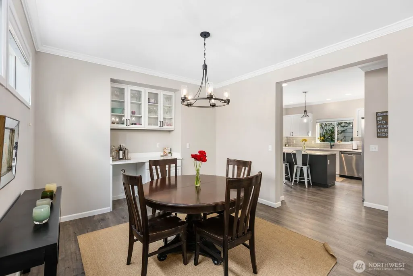
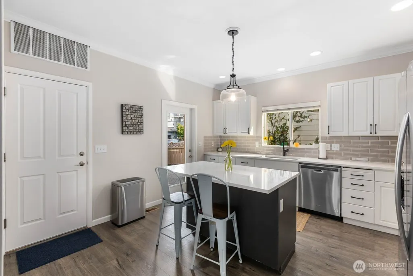
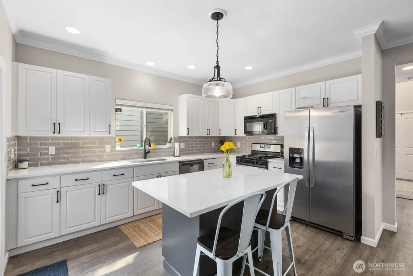
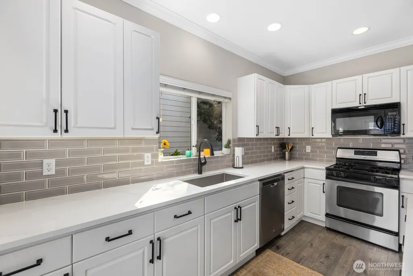
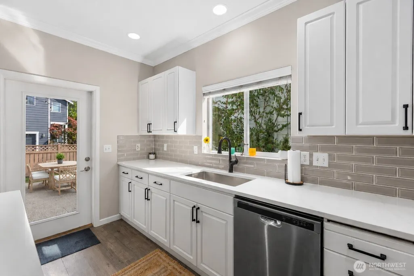
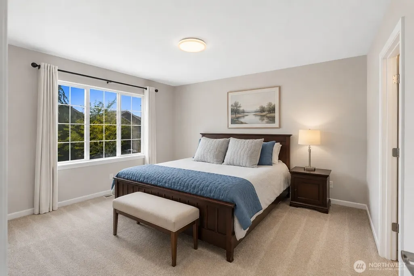
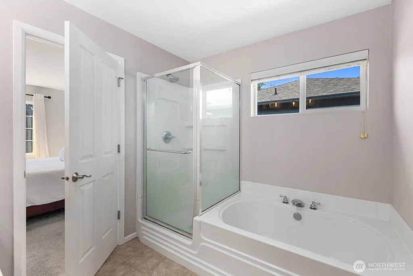
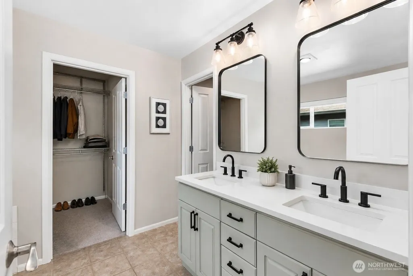
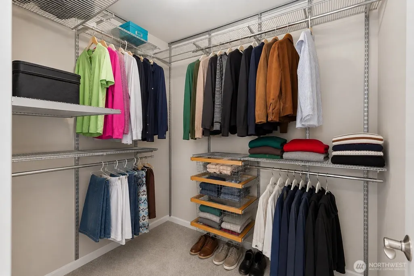
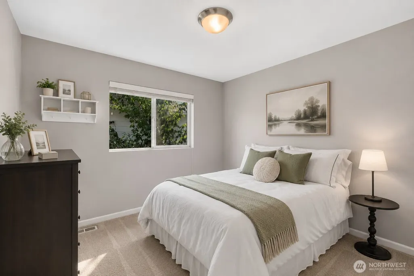
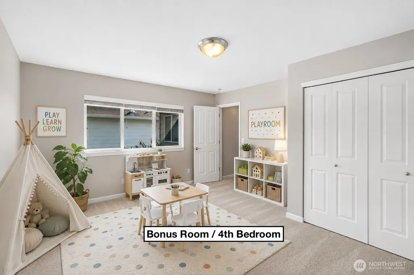
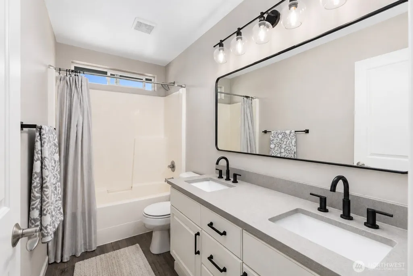
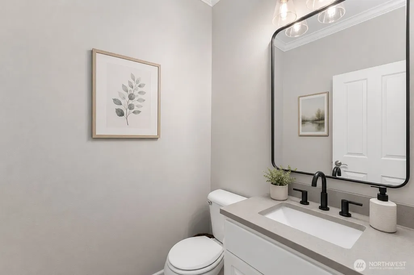
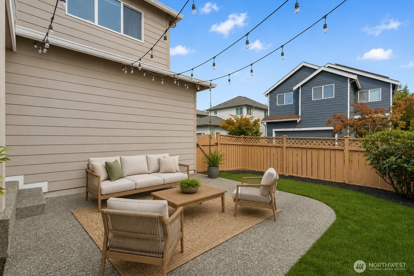
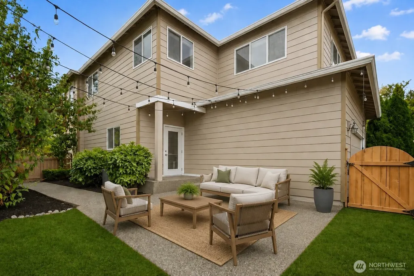
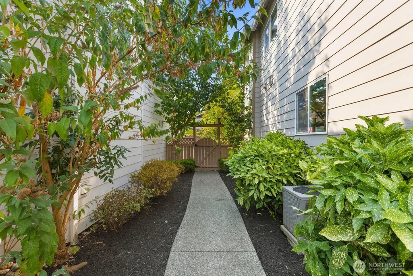
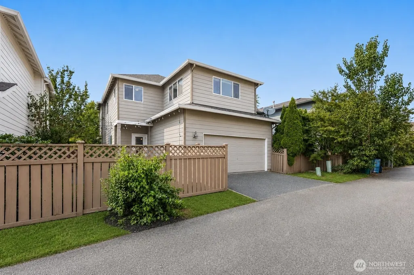
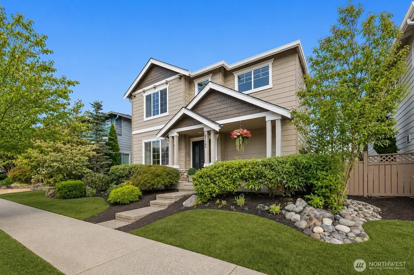
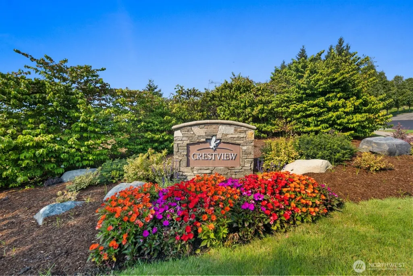
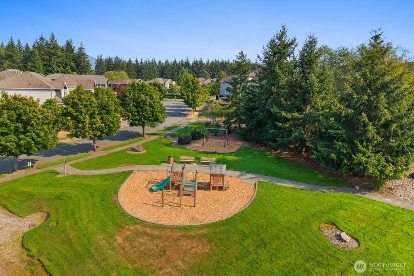
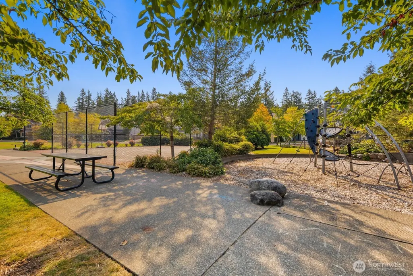
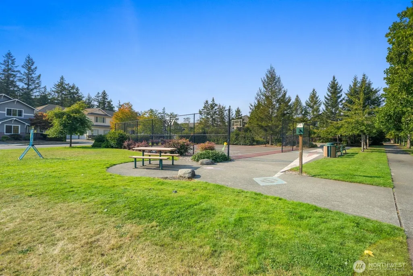
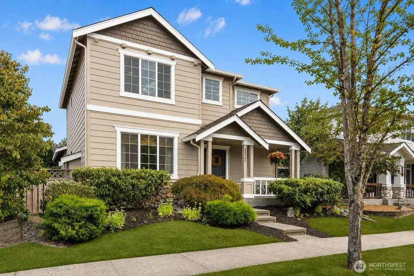
Set within the sought-after Crest View neighborhood of Snoqualmie Ridge, this D.R. Horton residence stands out with quality construction, HardiePlank siding and a thoughtfully designed four-bedroom floorplan. A covered front porch welcomes you inside, where tall ceilings and abundant natural light create a bright, open feel throughout. Living and dining spaces flow easily into the beautifully remodeled kitchen with white cabinetry, slab countertops, stainless steel appliances, a center island and pantry. Upstairs, all four bedrooms are together, including an impressively spacious fourth bedroom that offers the flexibility to become a bonus room, playroom, media room, office or whatever best fits your needs. The primary suite features a walk-in closet and five-piece bath, while updated bathrooms, luxury vinyl flooring and air conditioning add comfort and style. In back, the fully fenced yard offers a large patio and plenty of space for gardening, with alley access leading to the driveway and two-car garage. Crest View Loop is essentially one large cul-de-sac, with Crest View Park and a gorgeous network of wooded public trails just a short walk away. A special opportunity to enjoy four true bedrooms, a versatile layout and the distinctive setting that makes Crest View such a desirable part of Snoqualmie Ridge.
| Elementary School | Middle School | High School |
|---|---|---|
| Cascade View Elem | Snoqualmie Mid | Mount Si High |
| Price History | |
|---|---|
| 8/27/2026 | Listed $975,000 |
General Features
| Living Area | 1870 |
|---|---|
| Sewer | Sewer Connected |
| Heating | Forced Air |
| Cooling | Central Air |
| Possession | Closing |
| Roof | Composition |
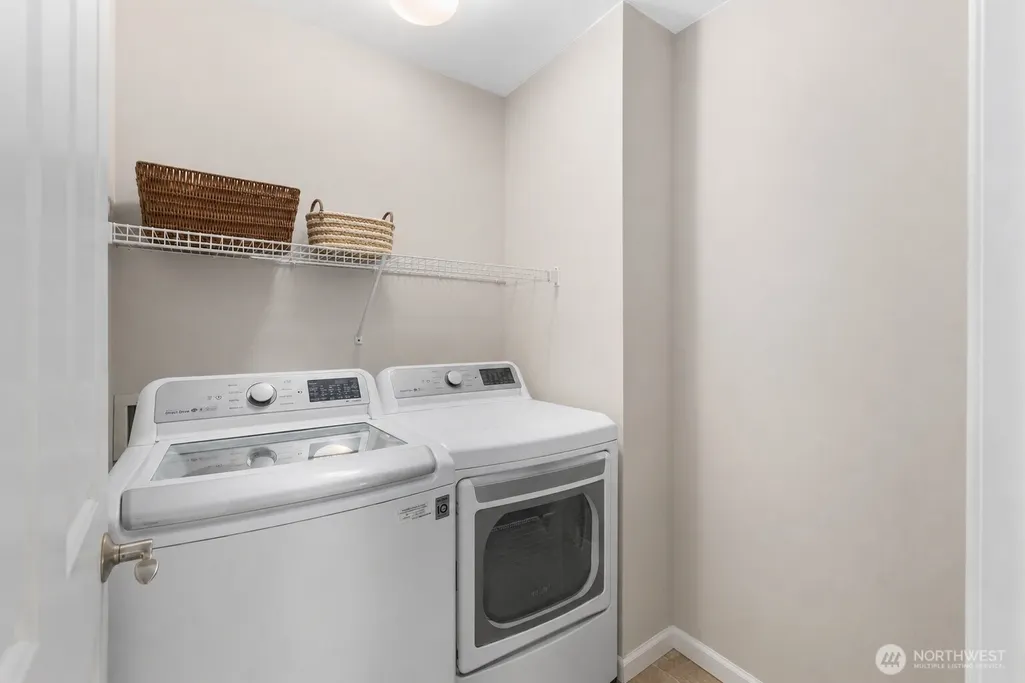
| Appliances | Dishwasher,Disposal,Dryer,Microwave,Refrigerator,Stove(s)/Range(s),Washer |
| HOA Fee | 350 |
| Association Fee Includes | Common Area Maintenance,Road Maintenance,See Remarks,Snow Removal |
| Architectural Style | Craftsman |
| Security Features | Fully Fenced |
| Year Built | 2003 |
| View | Territorial |
| Topography | Level |
| Levels | Two |
| Property Subtype | Single Family Residence |
| Tax Year | 2026 |
| Community Features | Athletic Court,CCRs,Golf,Park,Playground,Trail(s) |
| Building Name | Crest View |
| Assoc Fee Paid Per | Annually |
| County | King |
| New Construction | No |
| Property Type | Residential |
| HOA | Yes |
| Attached Garage | Yes |
| Subdivision Name | Snoqualmie Ridge |
| Facing Direction | West |
| Garage Y/N | Yes |
| Full Baths | 2 |
| Special Listing Conditions | None |
| Status | Active |
| Directions | From Fairway Ave,right on Ridge St,left on Eagle Lake Dr,left on Crest View Ave |
| High School | Mount Si High |
| City | Snoqualmie |
| Entry Location | Main |
| Senior Community Y/N | No |
| High School District | Snoqualmie Valley |
| MLS Area | 540 - East of Lake Sammamish |
| Lot Size Units | Square Feet |
| Lot Size Square Feet | 3266 |
| Carport Y/N | No |
| Listing Terms | Cash,Conventional,FHA,VA Loan |
| Elementary School | Cascade View Elem |
| Land Lease Y/N | No |
| Tax Annual Amount | 9484.03 |
| Middle/Junior High School | Snoqualmie Mid |
| Property Condition | Very Good |
| Public Remarks | Set within the sought-after Crest View neighborhood of Snoqualmie Ridge,this D.R. Horton residence stands out with quality construction,HardiePlank siding and a thoughtfully designed four-bedroom flo |
| Virtual Tour | https://my.matterport.com/show/?m=e6CHzQ5kKYG&mls=1 |
| Structure Type | House |
| Building Area Units | Square Feet |
| Builder Name | DR Horton |
| Standard Status | Active |
| Water Company | City of Snoqualmie |
| Property Style | 12 - 2 Story |
| NWM_ShowMapLink | Yes |
Interior Features
| Interior Amenities | Bath Off Primary,Ceiling Fan(s),Dbl Pane/Storm Window,Dining Room,Fireplace,High Tech Cabling,Walk-In Closet(s),Water Heater |
|---|---|
| Basement | None |
| Flooring | Ceramic Tile,Vinyl Plank,Carpet |
| Total Fireplaces | 1 |
| Fireplace Features | Gas |
| Air Conditioning Y/N | Yes |
| Heating Y/N | Yes |
| Fireplace Y/N | Yes |
| Half Baths | 1 |
| Total Bedrooms | 4 |
| Total Baths | 3 |
| Water Heater Type | Gas |
| Water Heater Location | Garage |
| Fireplaces Main | 1 |
| Power Production Type | Electric,Natural Gas |
| Bedrooms Upper | 4 |
| Baths Half Main | 1 |
| Baths Full Upper | 2 |
| Bathrooms | 2.5 |
Exterior Features
| Exterior Amenities | Cement Planked |
|---|---|
| Parking Features | Attached Garage |
| Lot Features | Alley,Cul-De-Sac,Curbs,Paved,Sidewalk |
| Water Source | Public |
| Total Parking | 4 |
| Inclusions | Dishwasher(s),Dryer(s),Garbage Disposal,Microwave(s),Refrigerator(s),Stove(s)/Range(s),Washer(s) |
| Foundation Details | Poured Concrete |
| Building Area Total | 1870 |
| Lot Size Acres | 0.075 |
| Waterfront Y/N | No |
| Covered Spaces | 2 |
| Irrigation Water Rights Y/N | No |
| Site Features | Cable TV,Fenced-Fully,Gas Available,High Speed Internet,Patio |
| Parking Uncovered Total | 2 |
Amenities
- Foreclosure
- Views
- Short Sale
- New Construction
- Adult 55+
- Lease To Own
- No HOA Fees
- Furnished
- Primary On Main
- Air Conditioning
- Seller Finance
- Green
- Fixer Upper
- Horse
- Golf
- Fireplace
- Deck
- Garage
- Basement
- Pool
Property vs Single Family Average in 98065
Price
Taxes
Year Built
Visits
In The Neighborhood
Open House
Snoqualmie
$ 817,000
- Type
- Single Family | Active
- Size
- 2,054 SqFt
- Rooms
- 3 Beds + 2.5 Baths
 Listed by: KW Greater Seattle
Open House
Snoqualmie
$ 1,650,000
- Type
- Single Family | Active
- Size
- 3,390 SqFt
- Rooms
- 4 Beds + 4 Baths
Listed by: RE/MAX Integrity
Snoqualmie
$ 899,000
- Type
- Single Family | Active
- Size
- 2,460 SqFt
- Rooms
- 3 Beds + 2.5 Baths
Listed by: RE/MAX Integrity
Open House
Snoqualmie
$ 1,165,000
- Type
- Single Family | Active
- Size
- 2,424 SqFt
- Rooms
- 3 Beds + 2.5 Baths
Listed by: Windermere Real Estate/East
Snoqualmie
$ 1,199,000
- Type
- Single Family | Active
- Size
- 2,438 SqFt
- Rooms
- 4 Beds + 3.5 Baths
Listed by: Roopa Group
Snoqualmie
$ 3,250,000
- Type
- Single Family | Active
- Size
- 6,220 SqFt
- Rooms
- 4 Beds + 4.5 Baths
Listed by: Engel & Volkers Snoqualmie Vly
Snoqualmie
$ 1,989,000
- Type
- Single Family | Active
- Size
- 3,602 SqFt
- Rooms
- 5 Beds + 3.5 Baths
Listed by: RE/MAX Integrity
Snoqualmie
$ 1,490,000
- Type
- Single Family | Active
- Size
- 3,038 SqFt
- Rooms
- 4 Beds + 2.5 Baths
Listed by: Snoqualmie Valley Real Estate
Open House
Snoqualmie
$ 1,550,000
- Type
- Single Family | Active
- Size
- 4,140 SqFt
- Rooms
- 5 Beds + 4.5 Baths
Listed by: RE/MAX Integrity
Snoqualmie
$ 950,000
- Type
- Single Family | Active
- Size
- 1,950 SqFt
- Rooms
- 3 Beds + 2.5 Baths
Listed by: TEC Real Estate Inc.
Snoqualmie
$ 1,999,000
- Type
- Single Family | Active
- Size
- 4,290 SqFt
- Rooms
- 5 Beds + 3.5 Baths
Listed by: homecoin.com
Snoqualmie
$ 1,550,000
- Type
- Single Family | Active
- Size
- 3,110 SqFt
- Rooms
- 4 Beds + 3 Baths
Listed by: Marketplace Sotheby's Intl Rty
