

Address
35314 Se Swenson Street, Snoqualmie, WA
Price
$ 950,000
Property Attributes
- ID#2566900
- TypeSingle Family
- CountyKING
- CitySnoqualmie
- AreaEast of Lake Sammamish
- NeighborhoodSnoqualmie Ridge
- Zip98065
- Style2 Story
- Year Built2007
- Taxes$ 9019
- Price$ 950,000
- Bedrooms3
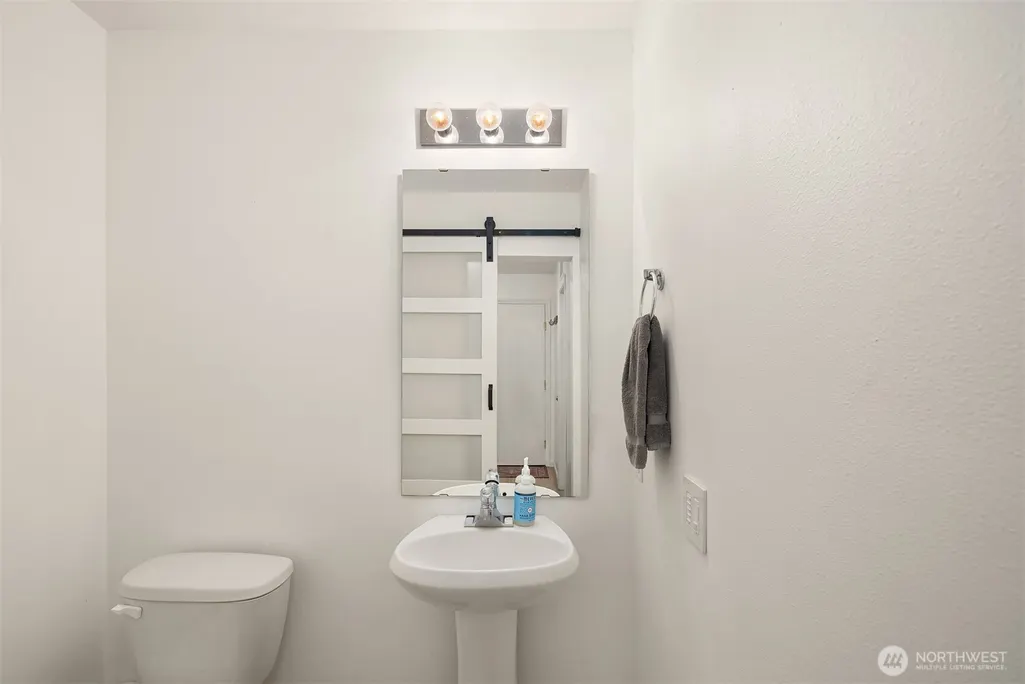
- Full Bathrooms2
- Half Bathrooms1
- Sqr Footage1950
- Lot Size0.1023 Acres
Data Source:
Northwest Multiple Listing Service (NWMLS)
Property Description
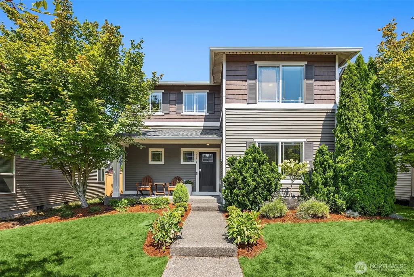
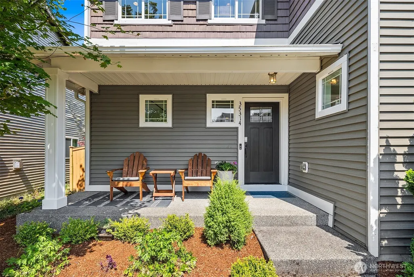
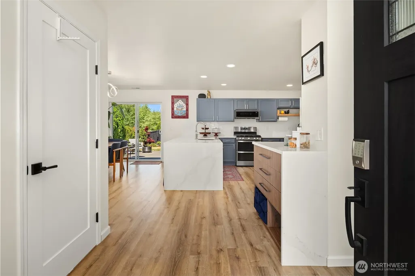
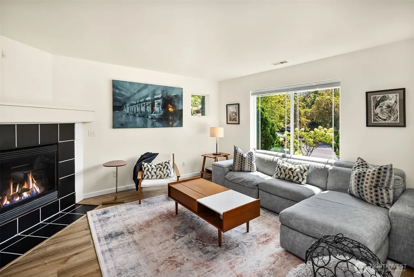
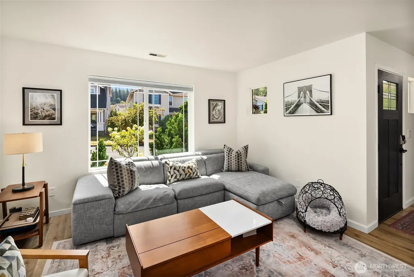
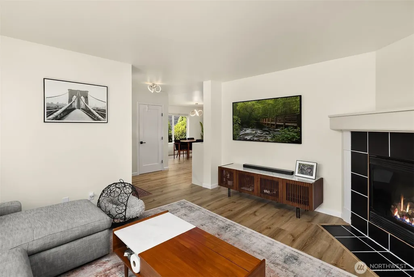
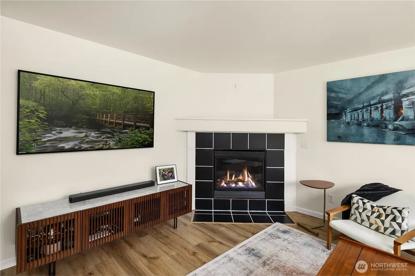
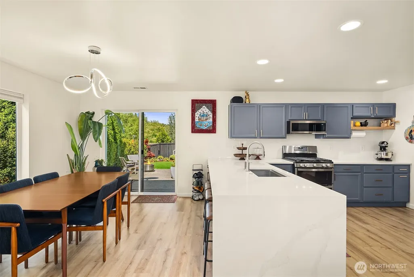
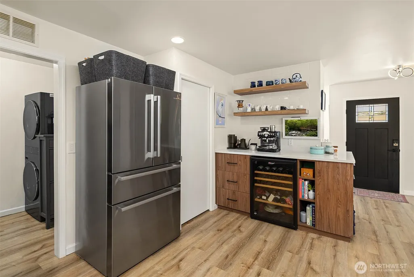
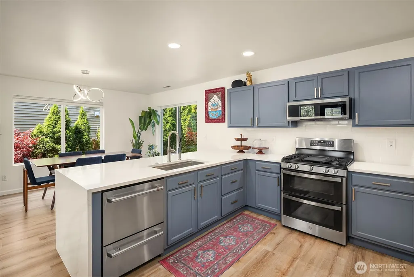
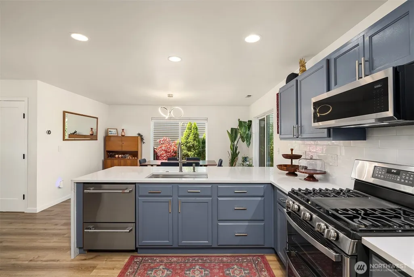
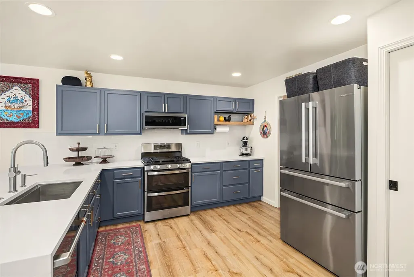
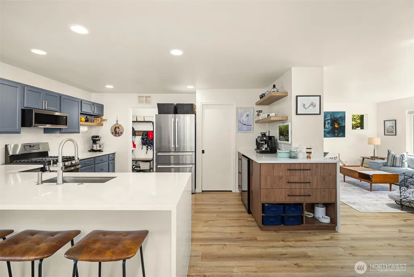
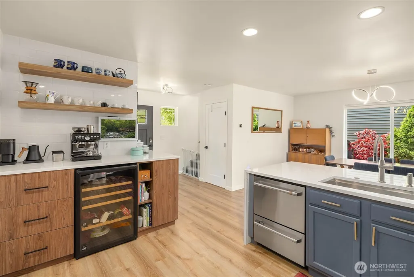
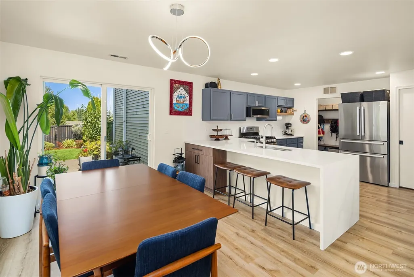
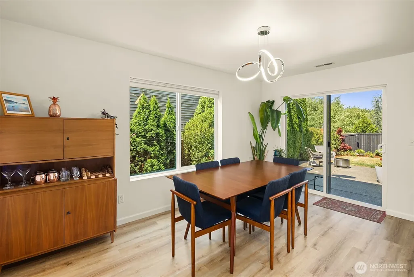
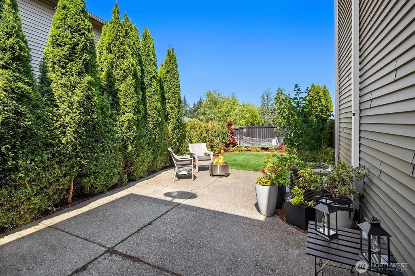
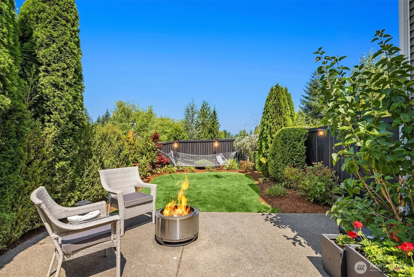
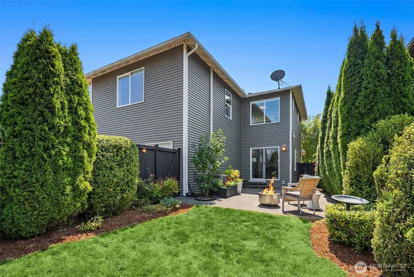
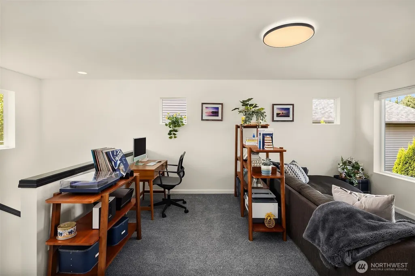
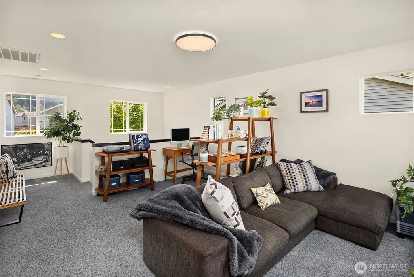
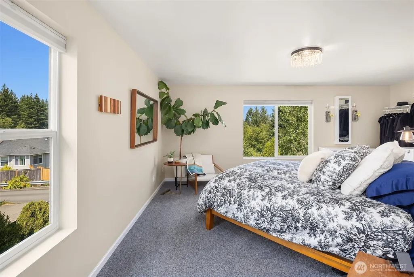
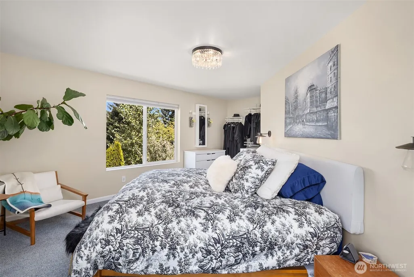
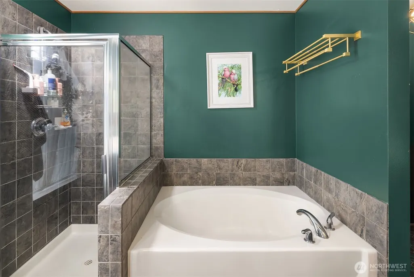
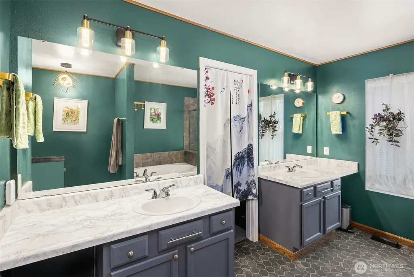
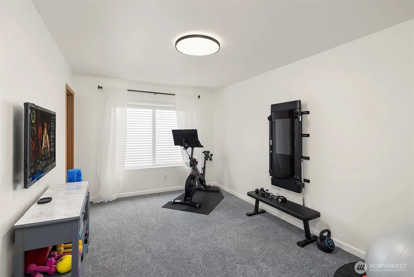
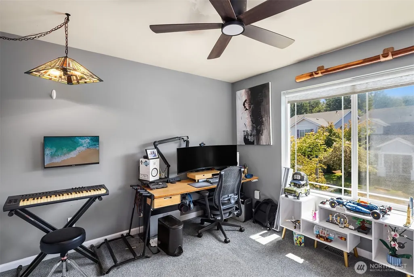
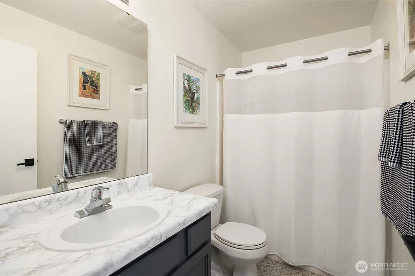
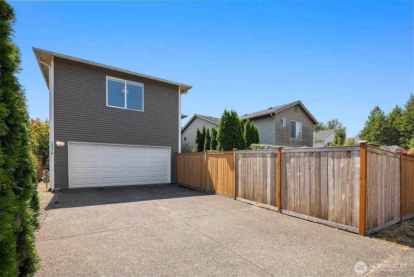
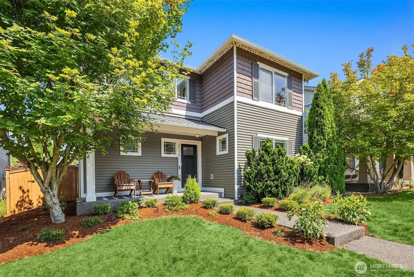
A kitchen this thoughtfully designed changes the way you use a house. Snoqualmie Ridge home pairs an exceptionally well-laid-out modern kitchen with newer appliances, waterfall quartz counters and a beverage/wine refrigerator, making everyday meals, morning coffee and easy entertaining feel effortless, with the beverage fridge ready for sparkling water or a bottle to share. The gas fireplace anchors the living room, while upstairs, an oversized window fills the generous bonus area with natural light, creating a natural reading nook, homework spot or flexible hangout space.The primary bedroom takes a smart approach to space: an angled wall creates the perfect footprint for a large king bed while keeping the room comfortable and open. The refreshed primary bath brings a soothing green palette and tile floors. Two additional bedrooms and 2.5 baths give everyone room to settle in, work from home, host friends or claim a quiet corner of their own.Outside, the private, professionally landscaped backyard is designed for living, not weekends spent on yard work. Stretch out in the hammock built for two or more, enjoy a morning coffee, read in the shade or let the day wind down outdoors. Alley access to the garage keeps the front of the home feeling clean and connected to the neighborhood. With 1,970 sq ft, 3 bedrooms and a layout that balances gathering spaces with places to retreat, this is a place where the details make daily life easier and weekends feel a little longer.
| Elementary School | Middle School | High School |
|---|---|---|
| Timber Ridge Elem | Snoqualmie Mid | Mount Si High |
| Price History | |
|---|---|
| 8/13/2026 | Listed $950,000 |
General Features
| Living Area | 1950 |
|---|---|
| Sewer | Sewer Connected |
| Heating | 90%+ High Efficiency,Heat Pump |
| Cooling | Central Air,Heat Pump |
| Possession | Closing,See Remarks |
| Roof | Composition |
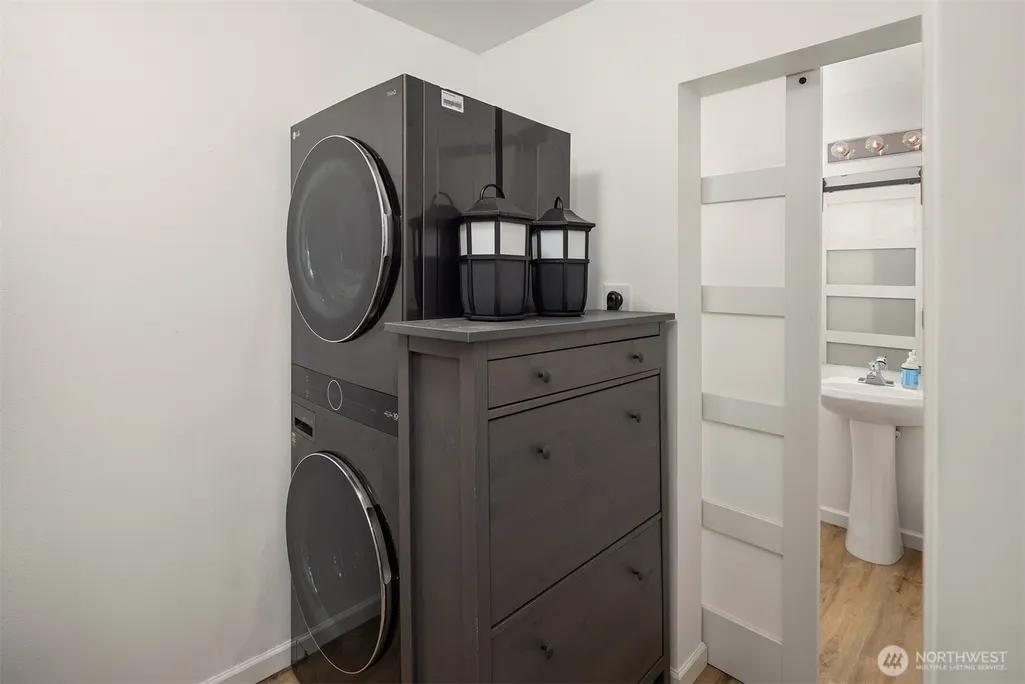
| Appliances | Dishwasher,Disposal,Dryer,Microwave,Refrigerator,See Remarks,Washer |
| HOA Fee | 94 |
| Association Fee Includes | Common Area Maintenance |
| Security Features | Fully Fenced |
| Year Built | 2007 |
| View | Territorial |
| Topography | Level |
| Levels | Two |
| Property Subtype | Single Family Residence |
| Tax Year | 2025 |
| Community Features | Athletic Court,CCRs,Park,Playground |
| Assoc Fee Paid Per | Quarterly |
| County | King |
| New Construction | No |
| Property Type | Residential |
| HOA | Yes |
| Attached Garage | Yes |
| Subdivision Name | Snoqualmie Ridge |
| Facing Direction | South |
| Garage Y/N | Yes |
| Full Baths | 2 |
| Special Listing Conditions | None |
| Status | Active |
| Directions | Exit 27 to Snoqualmie parkway to Swenson house on left after Venn |
| High School | Mount Si High |
| City | Snoqualmie |
| Entry Location | Main |
| Senior Community Y/N | No |
| High School District | Snoqualmie Valley |
| MLS Area | 540 - East of Lake Sammamish |
| Lot Size Units | Square Feet |
| Lot Size Square Feet | 4455 |
| Carport Y/N | No |
| Listing Terms | Cash,Conventional |
| Elementary School | Timber Ridge Elem |
| Land Lease Y/N | No |
| Tax Annual Amount | 9019 |
| Middle/Junior High School | Snoqualmie Mid |
| Property Condition | Updated/Remodeled |
| Public Remarks | A kitchen this thoughtfully designed changes the way you use a house. Snoqualmie Ridge home pairs an exceptionally well-laid-out modern kitchen with newer appliances,waterfall quartz counters and a b |
| Structure Type | House |
| Building Area Units | Square Feet |
| Standard Status | Active |
| Water Company | City of Snoqualmie |
| Property Style | 12 - 2 Story |
| NWM_ShowMapLink | Yes |
Interior Features
| Interior Amenities | Bath Off Primary,Ceiling Fan(s),Fireplace,High Tech Cabling,Loft,Walk-In Closet(s),Water Heater,Wine/Beverage Refrigerator |
|---|---|
| Basement | None |
| Flooring | Ceramic Tile,Vinyl Plank,Carpet |
| Total Fireplaces | 1 |
| Fireplace Features | Gas |
| Air Conditioning Y/N | Yes |
| Heating Y/N | Yes |
| Fireplace Y/N | Yes |
| Half Baths | 1 |
| Total Bedrooms | 3 |
| Total Baths | 3 |
| Water Heater Type | Gas |
| Water Heater Location | Garage |
| Fireplaces Main | 1 |
| Power Production Type | Natural Gas,See Remarks |
| Bedrooms Upper | 3 |
| Baths Half Main | 1 |
| Baths Full Upper | 2 |
| Bathrooms | 2.5 |
Exterior Features
| Exterior Amenities | Metal/Vinyl |
|---|---|
| Vegetation | Garden Space |
| Parking Features | Attached Garage |
| Lot Features | Alley,Curbs,Paved,Sidewalk |
| Water Source | Public |
| Total Parking | 2 |
| Inclusions | Dishwasher(s),Dryer(s),Garbage Disposal,Leased Equipment,Microwave(s),Refrigerator(s),See Remarks,Washer(s) |
| Foundation Details | Poured Concrete |
| Building Area Total | 1950 |
| Lot Size Acres | 0.1023 |
| Waterfront Y/N | No |
| Covered Spaces | 2 |
| Irrigation Water Rights Y/N | No |
| Site Features | Cable TV,Fenced-Fully,Gas Available,High Speed Internet,Patio |
Amenities
- Foreclosure
- Views
- Short Sale
- New Construction
- Adult 55+
- Lease To Own
- No HOA Fees
- Furnished
- Primary On Main
- Air Conditioning
- Seller Finance
- Green
- Fixer Upper
- Horse
- Golf
- Fireplace
- Deck
- Garage
- Basement
- Pool
Property vs Single Family Average in 98065
Price
Taxes
Year Built
Visits
In The Neighborhood
Open House
Snoqualmie
$ 817,000
- Type
- Single Family | Active
- Size
- 2,054 SqFt
- Rooms
- 3 Beds + 2.5 Baths
 Listed by: KW Greater Seattle
Open House
Snoqualmie
$ 1,650,000
- Type
- Single Family | Active
- Size
- 3,390 SqFt
- Rooms
- 4 Beds + 4 Baths
Listed by: RE/MAX Integrity
Snoqualmie
$ 899,000
- Type
- Single Family | Active
- Size
- 2,460 SqFt
- Rooms
- 3 Beds + 2.5 Baths
Listed by: RE/MAX Integrity
Open House
Snoqualmie
$ 1,165,000
- Type
- Single Family | Active
- Size
- 2,424 SqFt
- Rooms
- 3 Beds + 2.5 Baths
Listed by: Windermere Real Estate/East
Snoqualmie
$ 1,199,000
- Type
- Single Family | Active
- Size
- 2,438 SqFt
- Rooms
- 4 Beds + 3.5 Baths
Listed by: Roopa Group
Snoqualmie
$ 3,250,000
- Type
- Single Family | Active
- Size
- 6,220 SqFt
- Rooms
- 4 Beds + 4.5 Baths
Listed by: Engel & Volkers Snoqualmie Vly
Open House
Snoqualmie
$ 975,000
- Type
- Single Family | Active
- Size
- 1,870 SqFt
- Rooms
- 4 Beds + 2.5 Baths
Listed by: COMPASS
Snoqualmie
$ 1,989,000
- Type
- Single Family | Active
- Size
- 3,602 SqFt
- Rooms
- 5 Beds + 3.5 Baths
Listed by: RE/MAX Integrity
Snoqualmie
$ 1,490,000
- Type
- Single Family | Active
- Size
- 3,038 SqFt
- Rooms
- 4 Beds + 2.5 Baths
Listed by: Snoqualmie Valley Real Estate
Open House
Snoqualmie
$ 1,550,000
- Type
- Single Family | Active
- Size
- 4,140 SqFt
- Rooms
- 5 Beds + 4.5 Baths
Listed by: RE/MAX Integrity
Snoqualmie
$ 1,999,000
- Type
- Single Family | Active
- Size
- 4,290 SqFt
- Rooms
- 5 Beds + 3.5 Baths
Listed by: homecoin.com
Snoqualmie
$ 1,550,000
- Type
- Single Family | Active
- Size
- 3,110 SqFt
- Rooms
- 4 Beds + 3 Baths
Listed by: Marketplace Sotheby's Intl Rty
