

Open House Fri, Sep 4th 10:00 AM - 06:00 PM
Address
639 Se 12th Place # 24, North Bend, WA
Price
$ 1,489,995
Property Attributes
- ID#2506931
- TypeSingle Family
- CountyKING
- CityNorth Bend
- AreaEast of Lake Sammamish
- NeighborhoodNorth Bend
- Zip98045
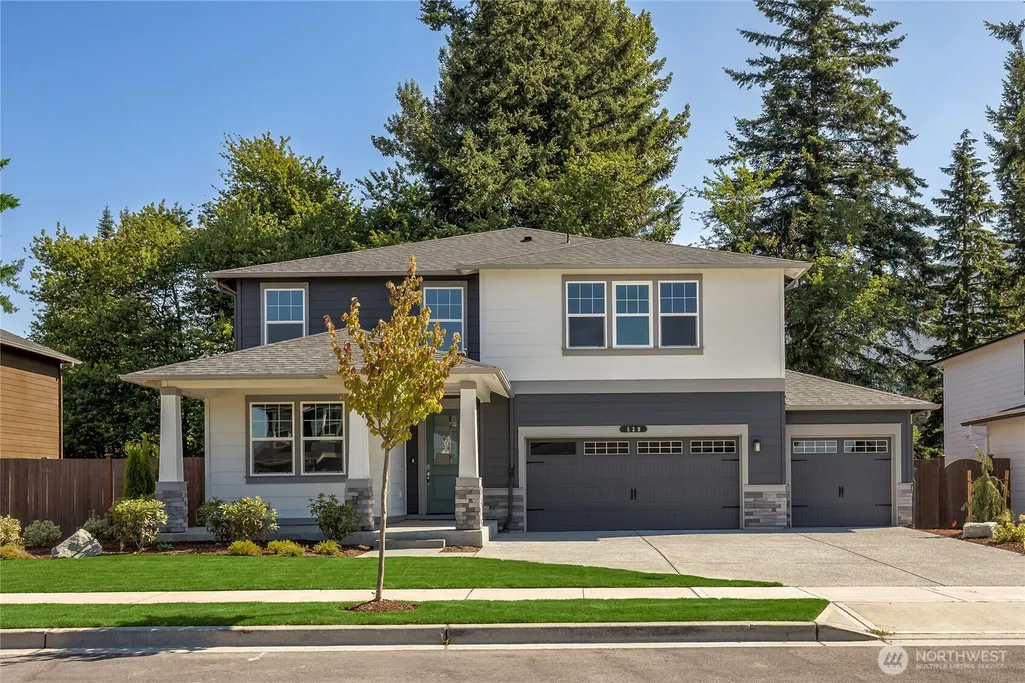
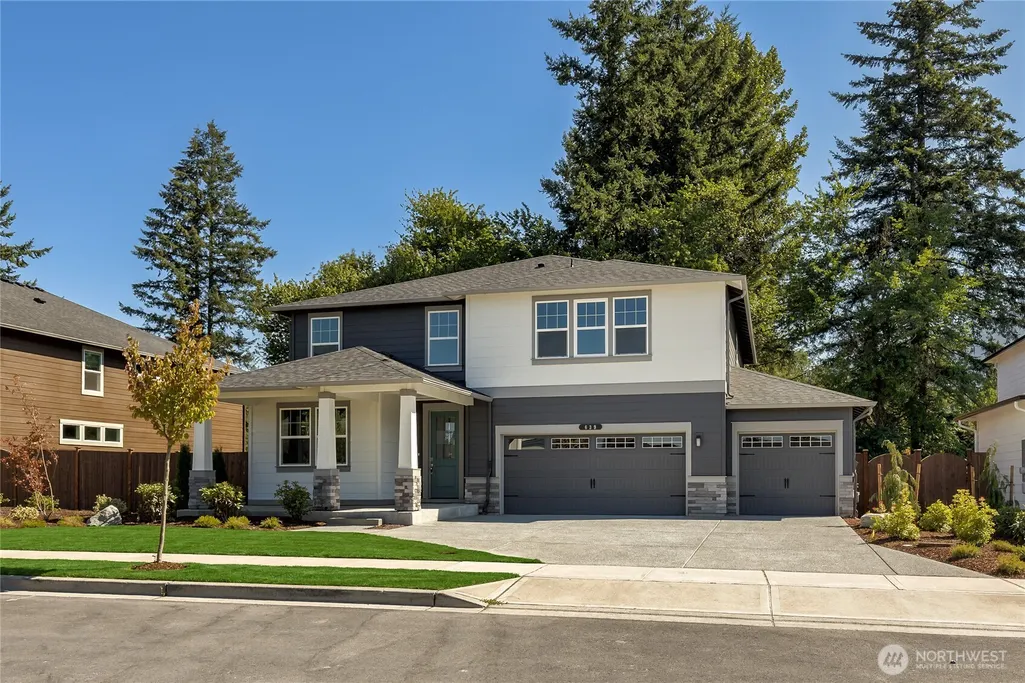
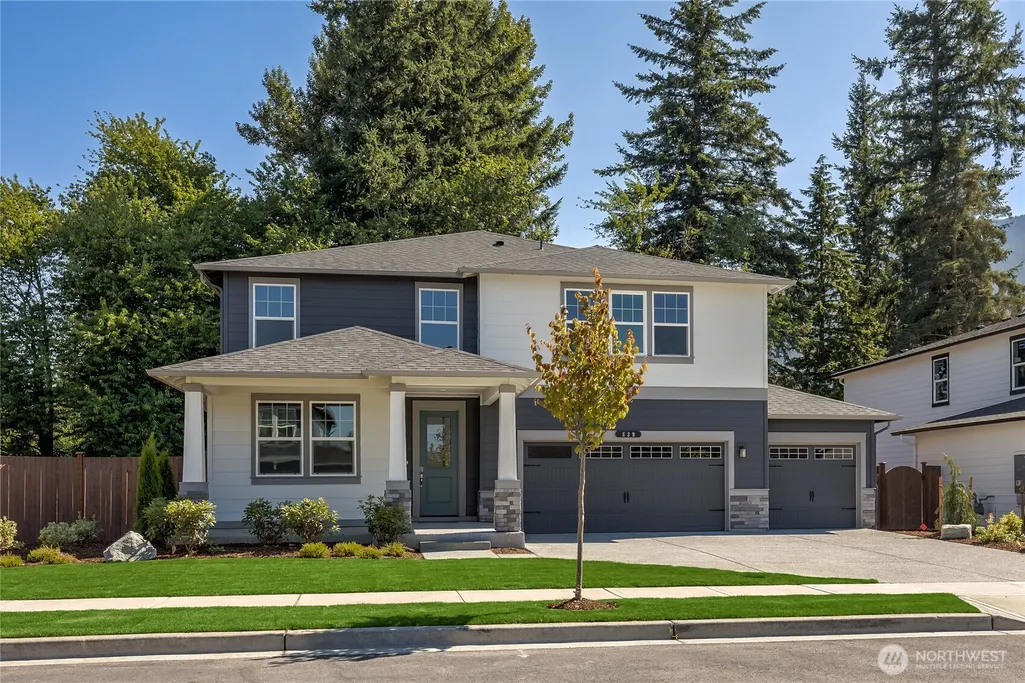
- StyleCraftsman
- Year Built2026
- Price$ 1,489,995
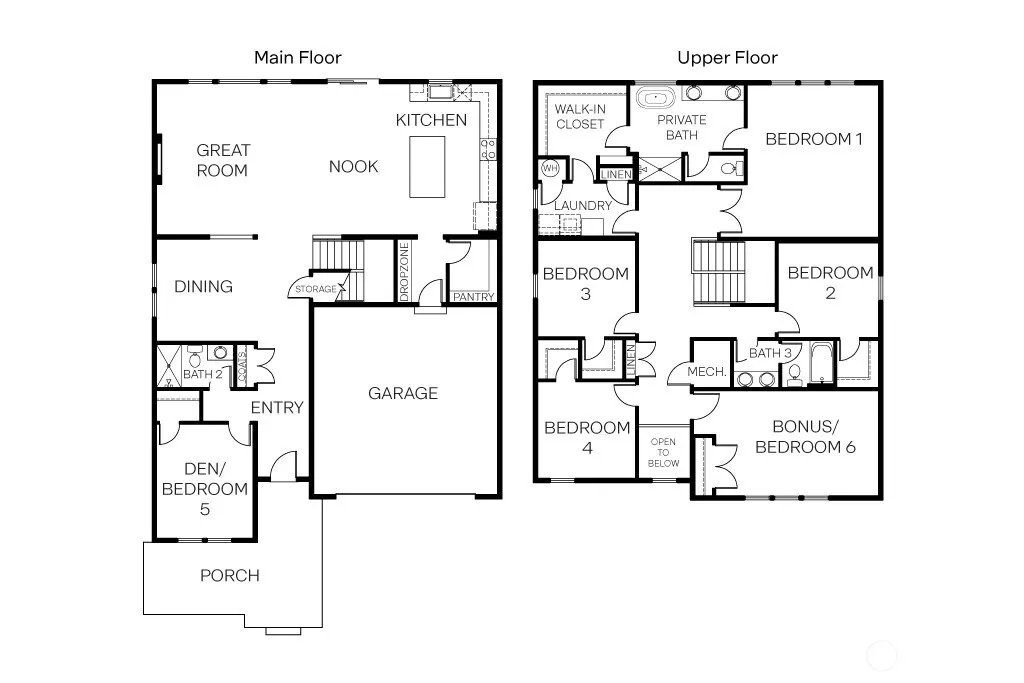
- Bedrooms5
- Full Bathrooms3
- Half Bathrooms0
- Sqr Footage3271
- Lot Size0.2195 Acres
Data Source:
Northwest Multiple Listing Service (NWMLS)
Property Description
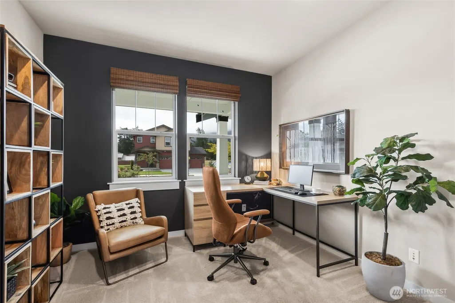
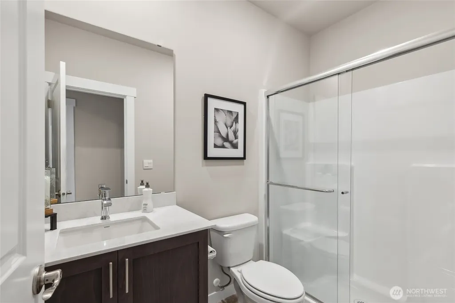
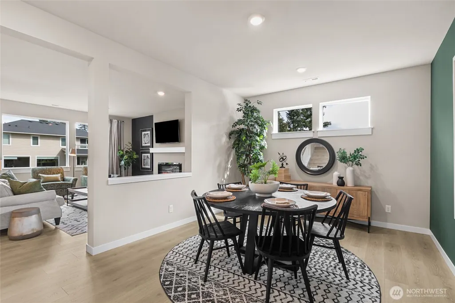
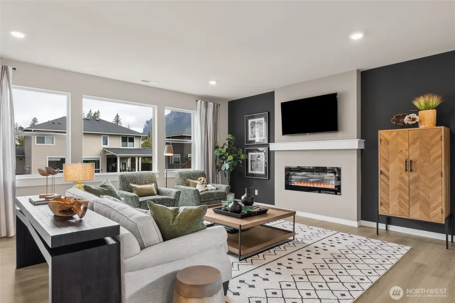
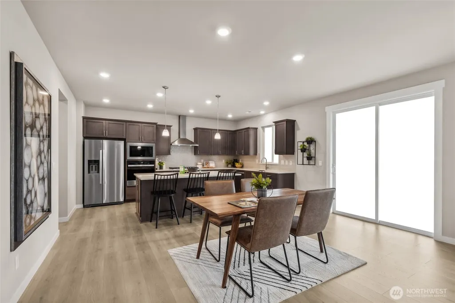
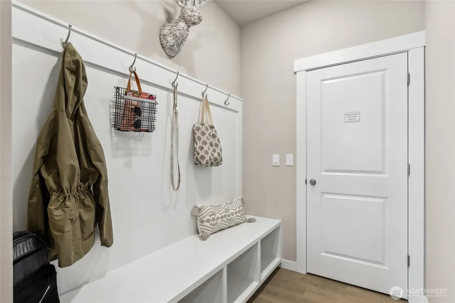
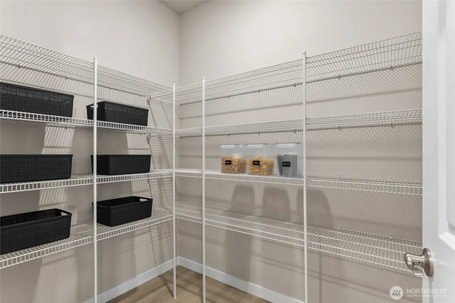
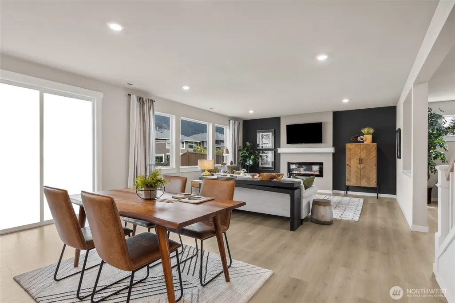
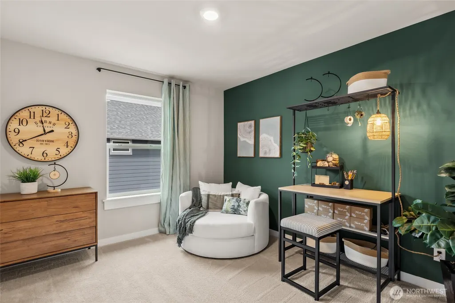
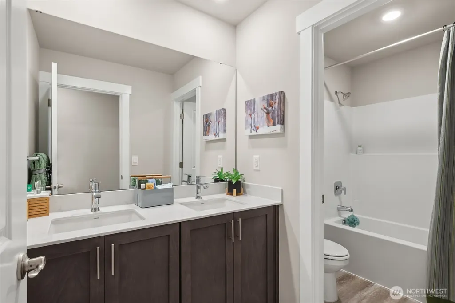
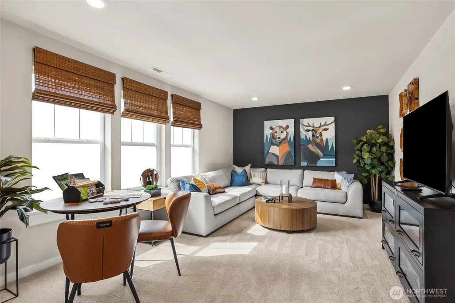
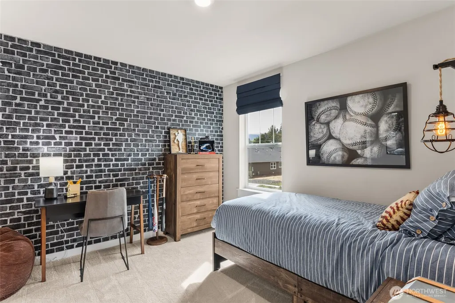
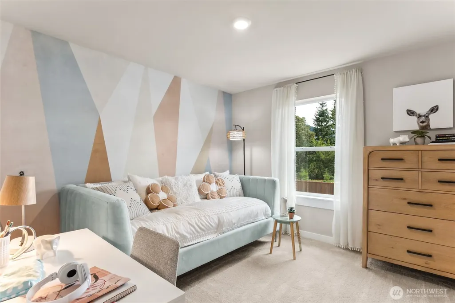
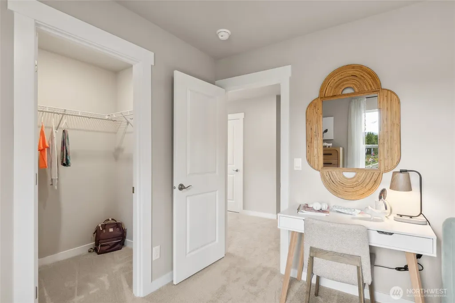
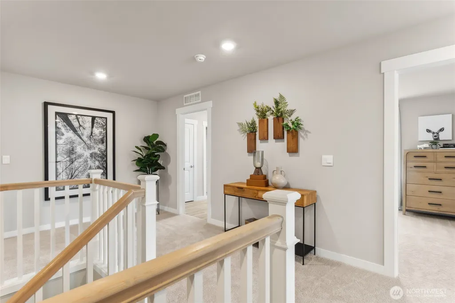
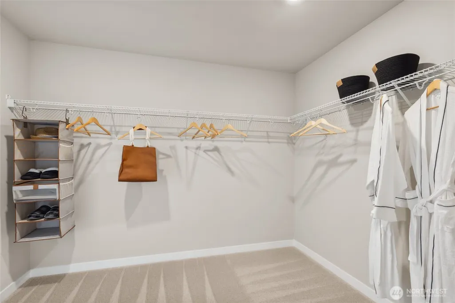
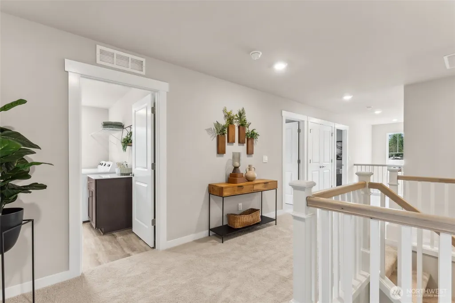
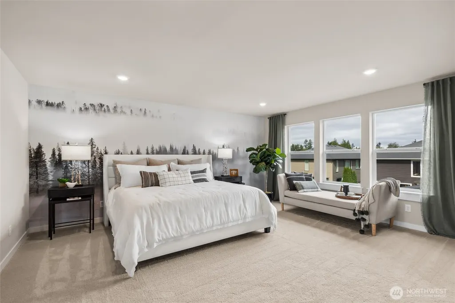
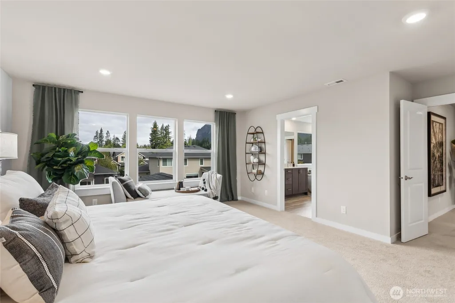
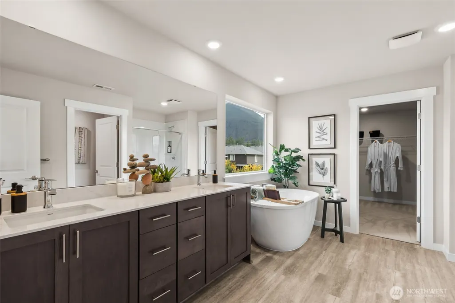
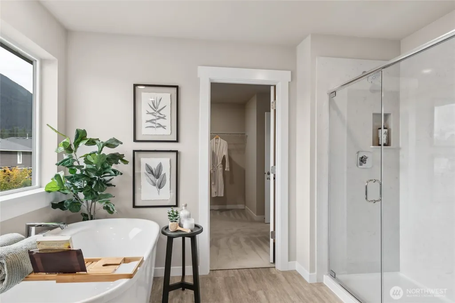
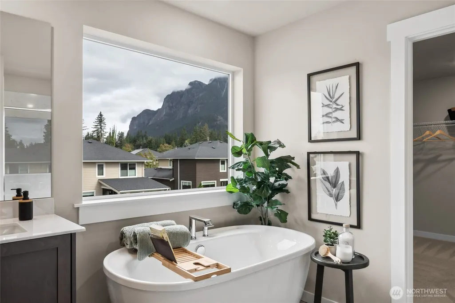
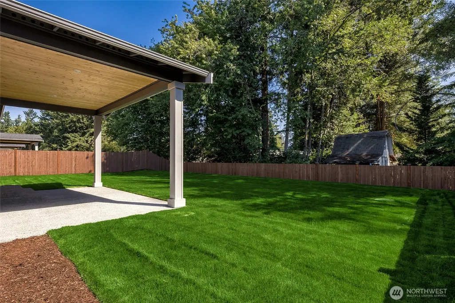
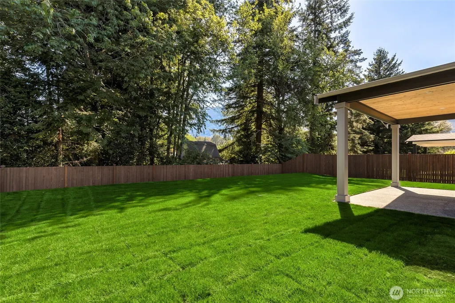
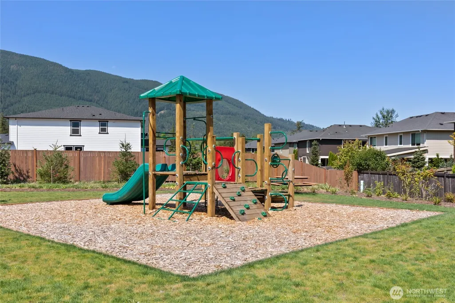
The Stafford at Harrison Court, set on homesite 24 in North Bend, offers a rare opportunity to own a home where breathtaking mountain views and exceptional outdoor living come together. This thoughtfully designed residence showcases scenic vistas from all four bedrooms, a main-level home office across from the bathroom, a spacious bonus room, and an expansive great room that flows seamlessly into the oversized kitchen. The chef-inspired kitchen features a large island, walk-in pantry, and stainless-steel appliances—ideal for both everyday living and entertaining. The washer, dryer and refrigerator are included! Step outside to enjoy a covered patio perfect for year-round enjoyment, overlooking a generously sized yard with sweeping North Bend views—an outdoor space designed for relaxing, gathering, and making memories. Upstairs, double doors open to a private primary retreat, while four additional bedrooms each feature walk-in closets. A highly desirable 3-car garage offers ample space for vehicles, storage, and hobbies. Complete with landscape, irrigation and fencing. Located in the sought-after Snoqualmie Valley School District with easy access to Seattle, Bellevue, and Kirkland, this home blends comfort, space, and scenery in an unbeatable setting. Ask about our $25,000 buyer bonus & special rate with our preferred lender for qualified buyers. Buyers must register their broker on site at their first visit, including open houses.
| Elementary School | Middle School | High School |
|---|---|---|
| North Bend Elem | Twin Falls Mid | Mount Si High |
| Price History | |
|---|---|
| 4/13/2026 | Listed $1,539,995 |
| 7/10/2026 | 4$1,489,995 |
General Features
| Living Area | 3271 |
|---|---|
| Sewer | Sewer Connected |
| Heating | 90%+ High Efficiency,Forced Air,Heat Pump |
| Cooling | Heat Pump |
| Possession | Closing |
| Roof | Composition |
| Appliances | Dishwasher,Disposal,Dryer,Microwave,Refrigerator,Stove(s)/Range(s),Washer |
| HOA Fee | 85 |
| Association Fee Includes | Common Area Maintenance |
| Architectural Style | Craftsman |
| Security Features | Fully Fenced |
| Year Built | 2026 |
| View | Mountains |
| Topography | Partial Slope |
| Levels | Two |
| Unit Number | 24 |
| Property Subtype | Single Family Residence |
| Tax Year | 2026 |
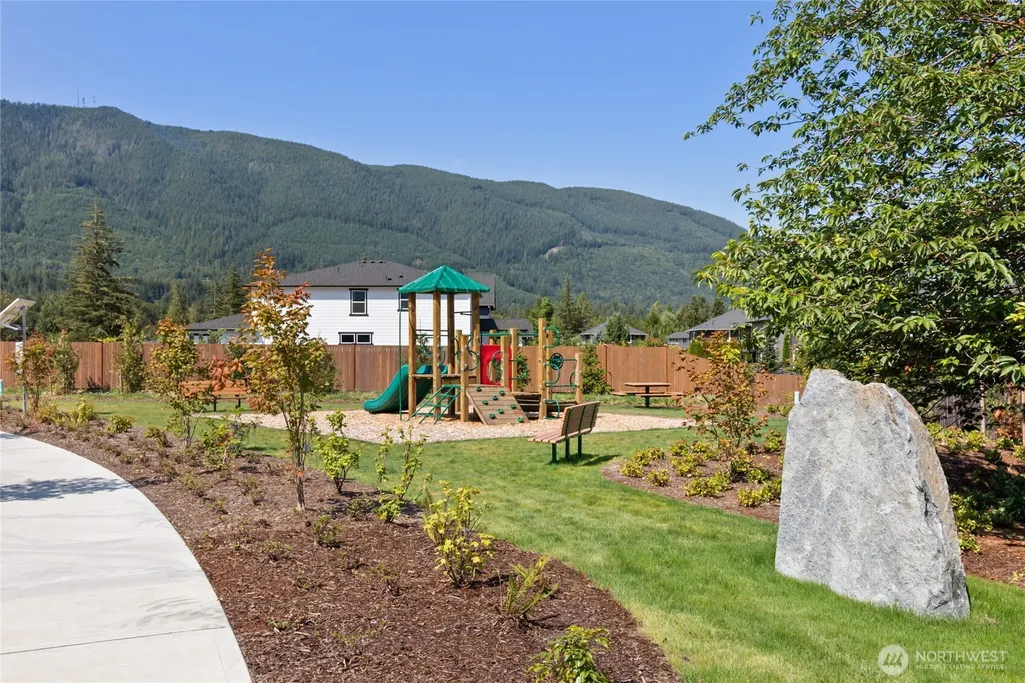
| Community Features | CCRs |
| Building Name | Harrison Court |
| Assoc Fee Paid Per | Monthly |
| County | King |
| New Construction | Yes |
| Property Type | Residential |
| HOA | Yes |
| Attached Garage | Yes |
| Subdivision Name | North Bend |
| Facing Direction | North |
| Garage Y/N | Yes |
| Full Baths | 2 |
| Special Listing Conditions | None |
| Status | Active |
| Directions | I-90 Exit 31.Circle 3rd exit toWA-202 W/N Bend Blvd N/Bendigo Blvd S. Right,W Park St. Onto E North Bend Way. 1st exit to SE Cedar Falls Way. Right 424th Ave SE/Maloney Grove Ave SE. Right to SE St. |
| High School | Mount Si High |
| City | North Bend |
| Entry Location | Main |
| Senior Community Y/N | No |
| High School District | Snoqualmie Valley |
| MLS Area | 540 - East of Lake Sammamish |
| Lot Size Units | Square Feet |
| Lot Size Square Feet | 9562 |
| Carport Y/N | No |
| Listing Terms | Cash,Conventional,FHA,VA Loan |
| Elementary School | North Bend Elem |
| Land Lease Y/N | No |
| Middle/Junior High School | Twin Falls Mid |
| Property Condition | Very Good |
| Public Remarks | The Stafford at Harrison Court,set on homesite 24 in North Bend,offers a rare opportunity to own a home where breathtaking mountain views and exceptional outdoor living come together. This thoughtful |
| Structure Type | House |
| Building Area Units | Square Feet |
| Builder Name | D.R. Horton |
| Standard Status | Active |
| Property Style | 12 - 2 Story |
| NWM_ShowMapLink | Yes |
Interior Features
| Interior Amenities | Bath Off Primary,Dbl Pane/Storm Window,Dining Room,Fireplace,Pantry,Walk-In Closet(s),Water Heater |
|---|---|
| Basement | None |
| Flooring | Laminate,Carpet |
| Total Fireplaces | 1 |
| Fireplace Features | Electric |
| Air Conditioning Y/N | Yes |
| Heating Y/N | Yes |
| Fireplace Y/N | Yes |
| 3/4 Baths | 1 |
| Total Bedrooms | 5 |
| Main Level Bedrooms | 1 |
| Total Baths | 3 |
| Water Heater Type | Hybrid Electric Water Tank |
| Fireplaces Main | 1 |
| Power Production Type | Electric |
| Baths Three Quarter Main | 1 |
| Bedrooms Upper | 4 |
| Baths Full Upper | 2 |
| Bathrooms | 2.75 |
Exterior Features
| Exterior Amenities | Cement Planked,Stone,Wood,Wood Products |
|---|---|
| Parking Features | Attached Garage |
| Lot Features | Curbs,Dead End Street,Paved,Sidewalk |
| Water Source | Public |
| Total Parking | 3 |
| Inclusions | Dishwasher(s),Dryer(s),Garbage Disposal,Microwave(s),Refrigerator(s),Stove(s)/Range(s),Washer(s) |
| Foundation Details | Poured Concrete |
| Building Area Total | 3271 |
| Lot Dimensions | 9562 |
| Lot Size Acres | 0.2195 |
| Waterfront Y/N | No |
| Covered Spaces | 3 |
| Irrigation Water Rights Y/N | Yes |
| Site Features | Fenced-Fully,Irrigation,Patio |
| Lot Number | Lot 24 |
Amenities
- Foreclosure
- Views
- Short Sale
- New Construction
- Adult 55+
- Lease To Own
- No HOA Fees
- Furnished
- Primary On Main
- Air Conditioning
- Seller Finance
- Green
- Fixer Upper
- Horse
- Golf
- Fireplace
- Deck
- Garage
- Basement
- Pool
Property vs Single Family Average in 98045
Price
Year Built
Visits
In The Neighborhood
Open House
North Bend
$ 1,349,000
- Type
- Single Family | Active
- Size
- 3,450 SqFt
- Rooms
- 5 Beds + 3 Baths
 Listed by: RSVP Brokers ERA
Open House
North Bend
$ 1,399,995
- Type
- Single Family | Active
- Size
- 3,271 SqFt
- Rooms
- 5 Beds + 3 Baths
Listed by: D.R. Horton
North Bend
$ 1,450,000
- Type
- Single Family | Active
- Size
- 2,380 SqFt
- Rooms
- 3 Beds + 3.5 Baths
Listed by: Keller Williams Realty
Open House
North Bend
$ 1,098,000
- Type
- Single Family | Active
- Size
- 2,378 SqFt
- Rooms
- 4 Beds + 2.5 Baths
Listed by: TEC Real Estate Inc.
Open House
North Bend
$ 1,535,000
- Type
- Single Family | Active
- Size
- 3,550 SqFt
- Rooms
- 4 Beds + 3 Baths
Listed by: Every Door Real Estate
North Bend
$ 1,250,000
- Type
- Single Family | Active
- Size
- 3,622 SqFt
- Rooms
- 5 Beds + 3 Baths
Listed by: COMPASS
Open House
North Bend
$ 794,900
- Type
- Single Family | Active
- Size
- 1,200 SqFt
- Rooms
- 3 Beds + 2.5 Baths
Listed by: Sea to Sky Realty
North Bend
$ 1,199,000
- Type
- Single Family | Active
- Size
- 1,950 SqFt
- Rooms
- 3 Beds + 2.5 Baths
Listed by: Engel & Volkers Snoqualmie Vly
North Bend
$ 1,139,000
- Type
- Single Family | Active
- Size
- 3,575 SqFt
- Rooms
- 3 Beds + 3 Baths
Listed by: Keller Williams Eastside
Open House
North Bend
$ 1,429,995
- Type
- Single Family | Active
- Size
- 3,012 SqFt
- Rooms
- 5 Beds + 3 Baths
Listed by: D.R. Horton
Open House
North Bend
$ 1,349,995
- Type
- Single Family | Active
- Size
- 3,011 SqFt
- Rooms
- 5 Beds + 3 Baths
Listed by: D.R. Horton
North Bend
$ 1,250,000
- Type
- Single Family | Active
- Size
- 1,930 SqFt
- Rooms
- 4 Beds + 2 Baths
Listed by: Windermere RE South Sound, Inc
Open House
North Bend
$ 799,995
- Type
- Single Family | Active
- Size
- 1,580 SqFt
- Rooms
- 3 Beds + 2.5 Baths
Listed by: Real Broker LLC
