

Open House Sun, Sep 6th 01:00 PM - 03:00 PM
Address
1176 Se 13th Place, North Bend, WA
Price
$ 1,535,000
Property Attributes
- ID#2569501
- TypeSingle Family
- CountyKING
- CityNorth Bend
- AreaEast of Lake Sammamish
- NeighborhoodNorth Bend
- Zip98045
- StyleCraftsman
- Year Built2019
- Taxes$ 12950
- Price$ 1,535,000
- Bedrooms4
- Full Bathrooms3
- Half Bathrooms0
- Sqr Footage3550
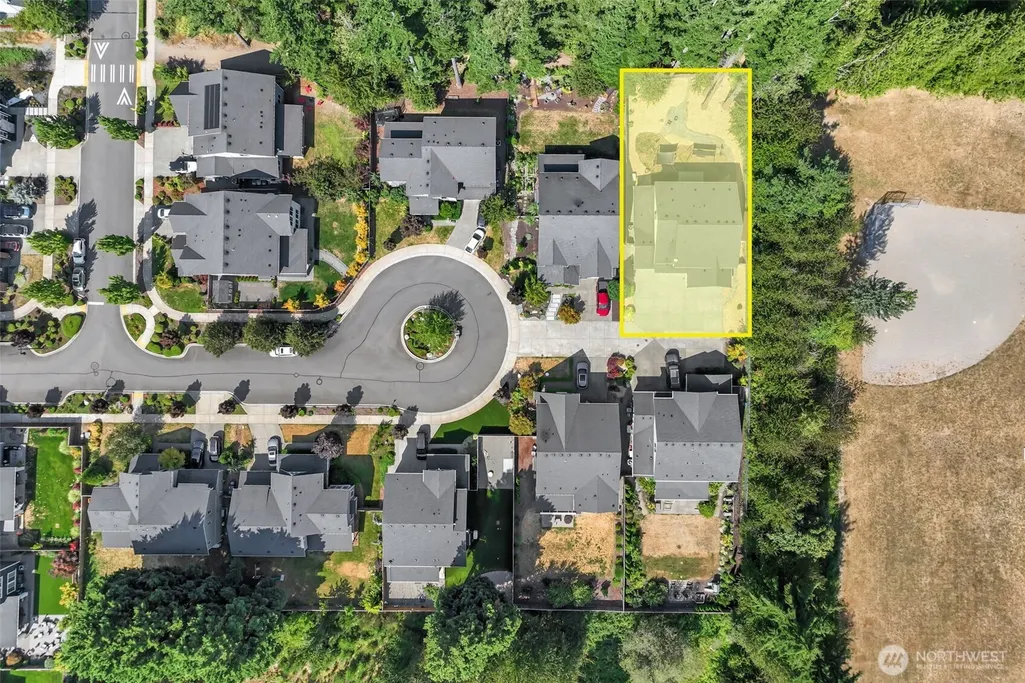
- Lot Size0.223 Acres
Data Source:
Northwest Multiple Listing Service (NWMLS)
Property Description
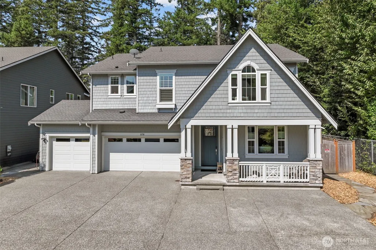
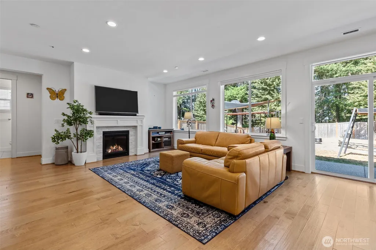
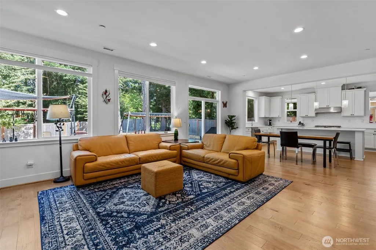
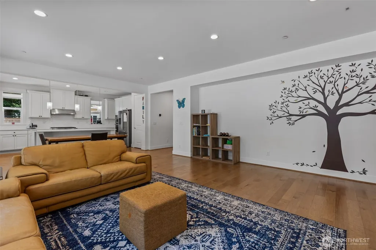
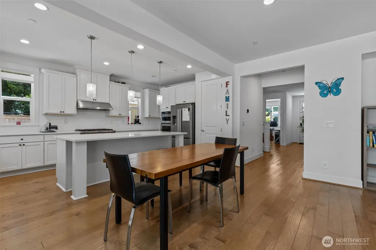
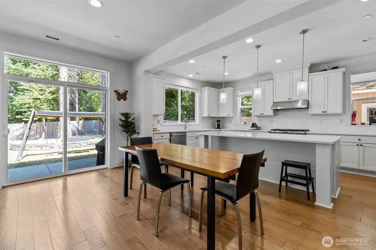
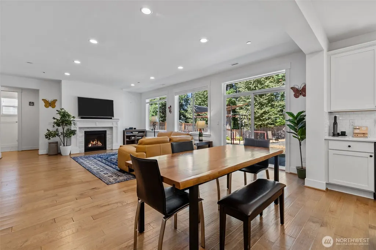
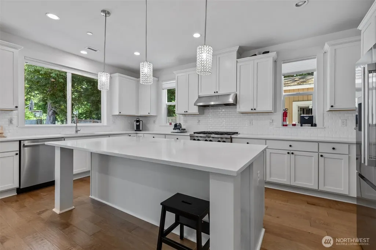
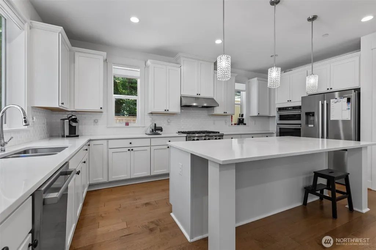
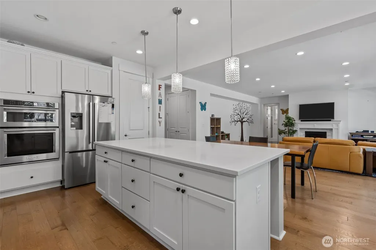
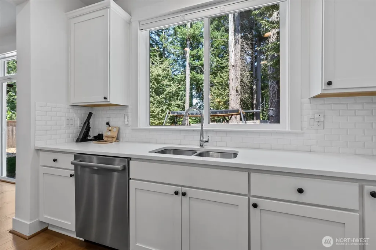
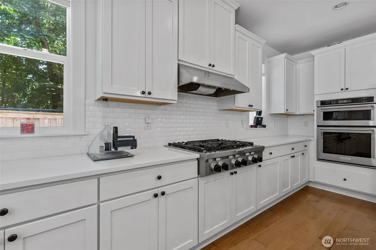
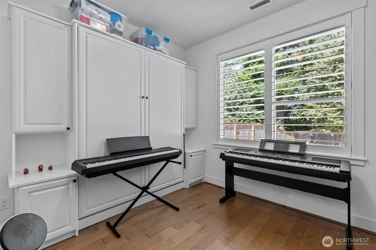
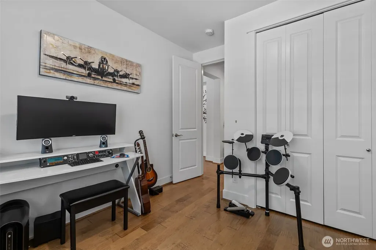
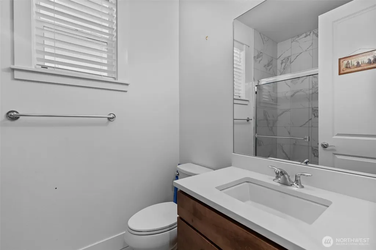
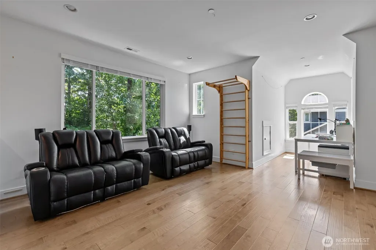
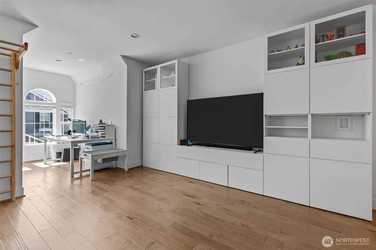
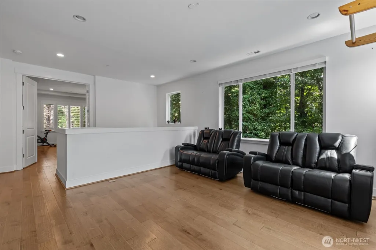
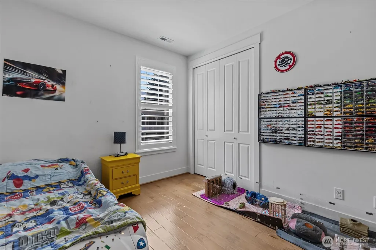
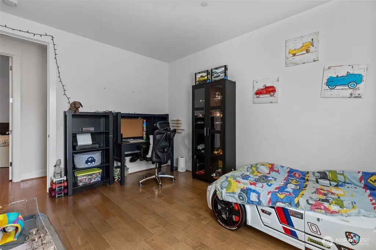
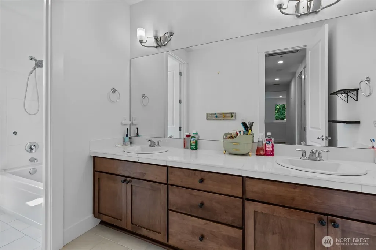
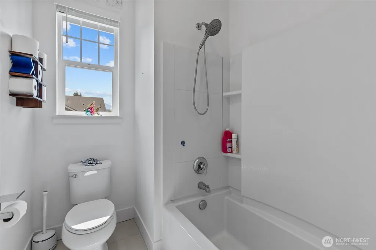
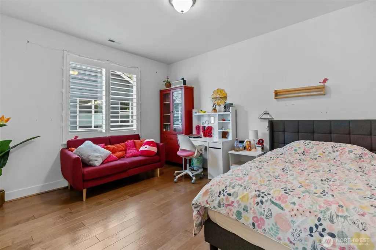
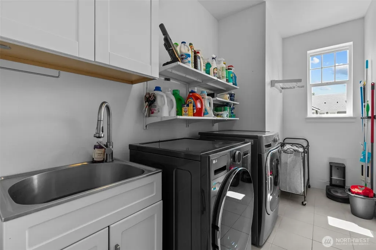
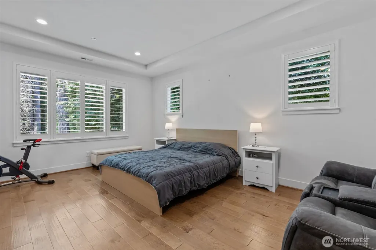
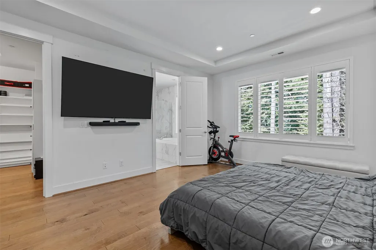
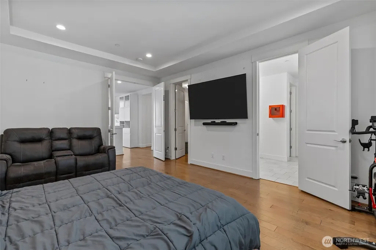
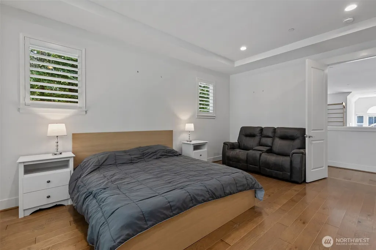
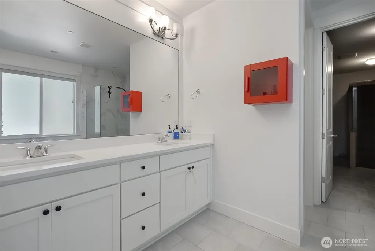
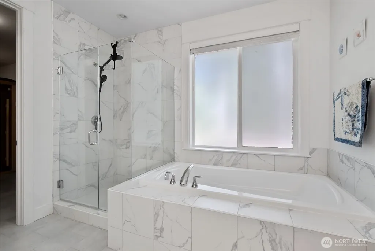
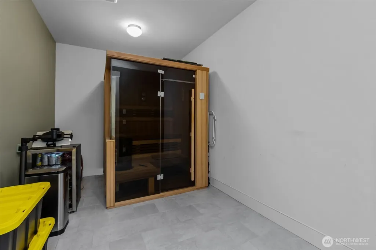
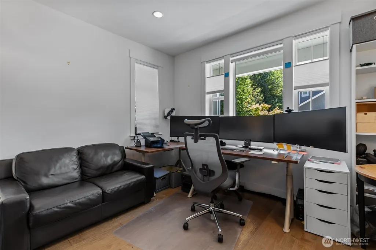
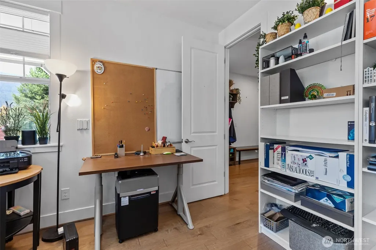
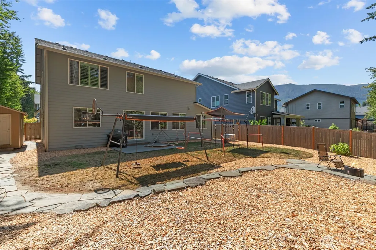
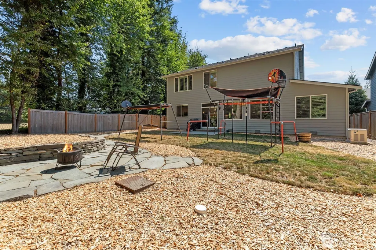
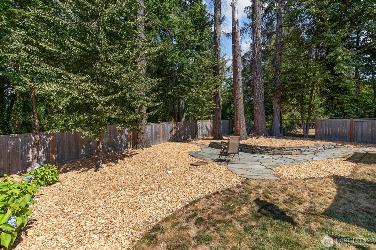
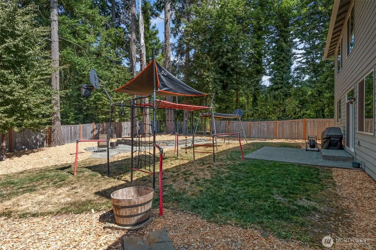
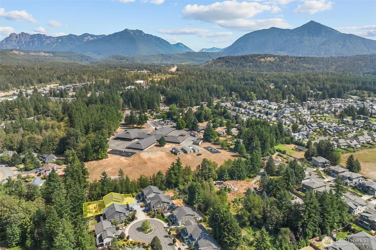
Spectacular upgraded Toll Brothers Resale in beautiful Cedar Falls. Thoughtfully designed with both luxury & functionality in mind, this spacious floor plan features a main-floor office and bedroom with adjacent 3/4 bath - ideal for guests. Chef’s kitchen with updated premium stainless appliances is the heart of the home, showcasing an oversized quartz island and walk-in pantry perfect for entertaining & everyday living. Adjoining main living area with rich extended walnut hardwood floors and soaring 9-foot ceilings leads out to private landscaped backyard adjoining wooded greenbelt. Upper level features an oversized primary retreat offering a spa like experience including a sauna, dual walk in closets and abundant space to relax. Loft area ideal for media room with separate wing including two additional bedrooms, full bath, & laundry. Additional premium upgrades include a whole-house generator, new central air conditioning and air purifier, tankless water heater, whole house water softener, custom closet systems throughout and new outbuilding for storage. Huge three car garage with lots of storage for all your outdoor & indoor activities. Conveniently close to parks, trails and A-rated schools all on a large lot with private drive. Pre-Inspected. Welcome Home! Ask about buyer bonus $$$ and interest rate with our preferred lender for qualified buyers.
| Elementary School | Middle School | High School |
|---|---|---|
| Buyer To Verify Elementary School | Buyer To Verify Middle School | Buyer To Verify High School |
| Price History | |
|---|---|
| 8/27/2026 | Listed $1,535,000 |
General Features
| Living Area | 3550 |
|---|---|
| Sewer | Available |
| Heating | Forced Air |
| Cooling | Central Air |
| Possession | Closing |
| Roof | Composition |
| Appliances | Dishwasher,Disposal,Double Oven,Dryer,Microwave,Refrigerator,Stove(s)/Range(s),Washer |
| HOA Fee | 88 |
| Association Fee Includes | Common Area Maintenance |
| Architectural Style | Craftsman |
| Security Features | Fully Fenced,Security System |
| Year Built | 2019 |
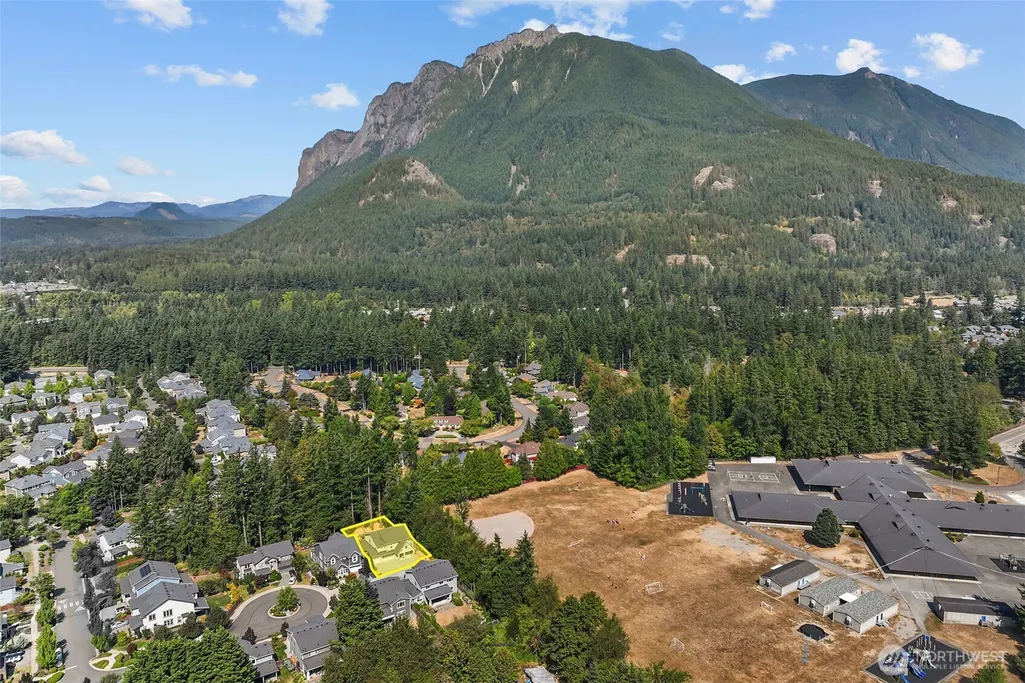
| View | Mountains,Partial,Territorial |
| Topography | Level |
| Levels | Two |
| Property Subtype | Single Family Residence |
| Tax Year | 2026 |
| Community Features | CCRs,Park,Playground,Trail(s) |
| Building Name | Mountain Vista at Cedar Falls |
| Assoc Fee Paid Per | Monthly |
| County | King |
| New Construction | No |
| Property Type | Residential |
| HOA | Yes |
| Attached Garage | Yes |
| Subdivision Name | North Bend |
| Garage Y/N | Yes |
| Full Baths | 2 |
| Special Listing Conditions | None |
| Status | Active |
| Directions | I-90exit #32. Turn left on 436th Ave SE. Left on SE Cedar Falls Way. Left on Salish Ave SE. Stay left through neighborhood on Salish Ave. Turn left on SE 13th PL. Past roundabout. Last home on left |
| High School | Buyer To Verify |
| City | North Bend |
| Entry Location | Main |
| Senior Community Y/N | No |
| High School District | Snoqualmie Valley |
| MLS Area | 540 - East of Lake Sammamish |
| Lot Size Units | Square Feet |
| Lot Size Square Feet | 9714 |
| Carport Y/N | No |
| Listing Terms | Cash,Conventional,FHA,VA Loan |
| Elementary School | Buyer To Verify |
| Land Lease Y/N | No |
| Tax Annual Amount | 12950 |
| Middle/Junior High School | Buyer To Verify |
| Public Remarks | Spectacular upgraded Toll Brothers Resale in beautiful Cedar Falls. Thoughtfully designed with both luxury & functionality in mind,this spacious floor plan features a main-floor office and bedroom wi |
| Virtual Tour | https://my.matterport.com/show/?m=RzR4BbgXqGW&qs=0&nt=1&help=2&brand=0&mls=1& |
| Structure Type | House |
| Building Area Units | Square Feet |
| Builder Name | Toll Brothers |
| Standard Status | Active |
| Water Company | City of North Bend |
| Property Style | 12 - 2 Story |
| NWM_ShowMapLink | Yes |
Interior Features
| Interior Amenities | Dbl Pane/Storm Window,Dining Room,Fireplace,Loft,Pantry,Sauna,Security System,Walk-In Closet(s),Water Heater |
|---|---|
| Basement | None |
| Flooring | Ceramic Tile,Hardwood |
| Total Fireplaces | 1 |
| Fireplace Features | Gas |
| Air Conditioning Y/N | Yes |
| Heating Y/N | Yes |
| Fireplace Y/N | Yes |
| 3/4 Baths | 1 |
| Total Bedrooms | 4 |
| Main Level Bedrooms | 1 |
| Total Baths | 3 |
| Water Heater Type | Tankless-Gas |
| Water Heater Location | Garage |
| Fireplaces Main | 1 |
| Power Production Type | Natural Gas |
| Baths Three Quarter Main | 1 |
| Bedrooms Upper | 3 |
| Baths Full Upper | 2 |
| Bathrooms | 2.75 |
Exterior Features
| Exterior Amenities | Cement Planked |
|---|---|
| Vegetation | Garden Space |
| Parking Features | Driveway,Attached Garage,Off Street |
| Lot Features | Corner Lot,Cul-De-Sac,Curbs,Dead End Street,Paved,Sidewalk |
| Water Source | Public |
| Total Parking | 3 |
| Inclusions | Dishwasher(s),Double Oven,Dryer(s),Garbage Disposal,Microwave(s),Refrigerator(s),Stove(s)/Range(s),Washer(s) |
| Foundation Details | Poured Concrete |
| Building Area Total | 3550 |
| Lot Size Acres | 0.223 |
| Waterfront Y/N | No |
| Covered Spaces | 3 |
| Irrigation Water Rights Y/N | No |
| Site Features | Cable TV,Fenced-Fully,Gas Available,High Speed Internet,Outbuildings,Patio |
Amenities
- Foreclosure
- Views
- Short Sale
- New Construction
- Adult 55+
- Lease To Own
- No HOA Fees
- Furnished
- Primary On Main
- Air Conditioning
- Seller Finance
- Green
- Fixer Upper
- Horse
- Golf
- Fireplace
- Deck
- Garage
- Basement
- Pool
Property vs Single Family Average in 98045
Price
Taxes
Year Built
Visits
In The Neighborhood
Open House
North Bend
$ 1,349,000
- Type
- Single Family | Active
- Size
- 3,450 SqFt
- Rooms
- 5 Beds + 3 Baths
 Listed by: RSVP Brokers ERA
Open House
North Bend
$ 1,399,995
- Type
- Single Family | Active
- Size
- 3,271 SqFt
- Rooms
- 5 Beds + 3 Baths
Listed by: D.R. Horton
North Bend
$ 1,450,000
- Type
- Single Family | Active
- Size
- 2,380 SqFt
- Rooms
- 3 Beds + 3.5 Baths
Listed by: Keller Williams Realty
Open House
North Bend
$ 1,098,000
- Type
- Single Family | Active
- Size
- 2,378 SqFt
- Rooms
- 4 Beds + 2.5 Baths
Listed by: TEC Real Estate Inc.
North Bend
$ 1,250,000
- Type
- Single Family | Active
- Size
- 3,622 SqFt
- Rooms
- 5 Beds + 3 Baths
Listed by: COMPASS
Open House
North Bend
$ 794,900
- Type
- Single Family | Active
- Size
- 1,200 SqFt
- Rooms
- 3 Beds + 2.5 Baths
Listed by: Sea to Sky Realty
North Bend
$ 1,199,000
- Type
- Single Family | Active
- Size
- 1,950 SqFt
- Rooms
- 3 Beds + 2.5 Baths
Listed by: Engel & Volkers Snoqualmie Vly
North Bend
$ 1,139,000
- Type
- Single Family | Active
- Size
- 3,575 SqFt
- Rooms
- 3 Beds + 3 Baths
Listed by: Keller Williams Eastside
Open House
North Bend
$ 1,429,995
- Type
- Single Family | Active
- Size
- 3,012 SqFt
- Rooms
- 5 Beds + 3 Baths
Listed by: D.R. Horton
Open House
North Bend
$ 1,349,995
- Type
- Single Family | Active
- Size
- 3,011 SqFt
- Rooms
- 5 Beds + 3 Baths
Listed by: D.R. Horton
North Bend
$ 1,250,000
- Type
- Single Family | Active
- Size
- 1,930 SqFt
- Rooms
- 4 Beds + 2 Baths
Listed by: Windermere RE South Sound, Inc
Open House
North Bend
$ 799,995
- Type
- Single Family | Active
- Size
- 1,580 SqFt
- Rooms
- 3 Beds + 2.5 Baths
Listed by: Real Broker LLC
