

Open House Sat, Sep 5th 12:00 PM - 03:00 PM
Address
770 Se 6th Place, North Bend, WA
Price
$ 1,349,000
Property Attributes
- ID#2572887
- TypeSingle Family
- CountyKING
- CityNorth Bend
- AreaEast of Lake Sammamish
- NeighborhoodNorth Bend
- Zip98045
- StyleCraftsman
- Year Built2019
- Price$ 1,349,000
- Bedrooms5
- Full Bathrooms3
- Half Bathrooms0
- Sqr Footage3450
- Lot Size0.1834 Acres
Data Source:
Northwest Multiple Listing Service (NWMLS)
Property Description
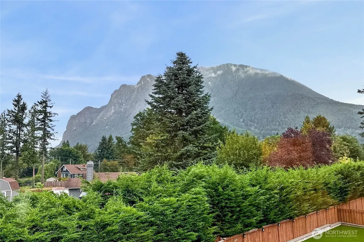
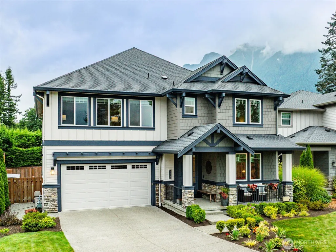
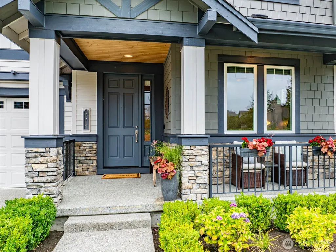
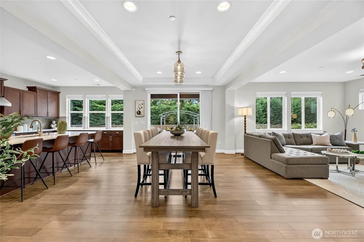
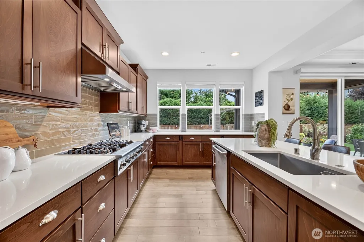
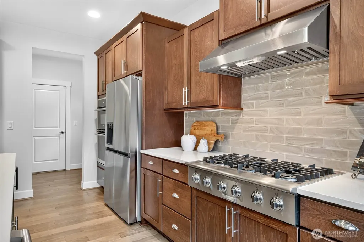
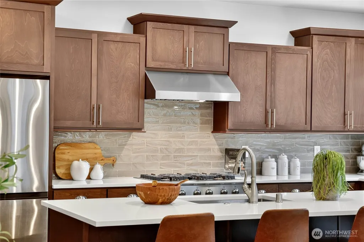
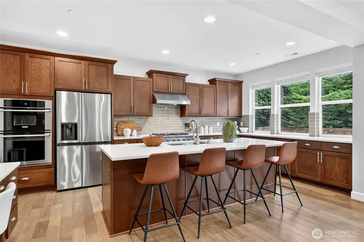
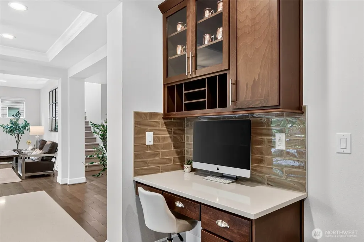
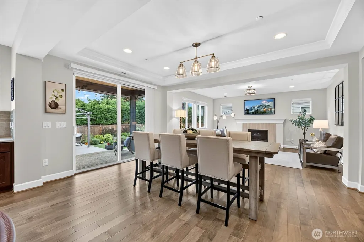
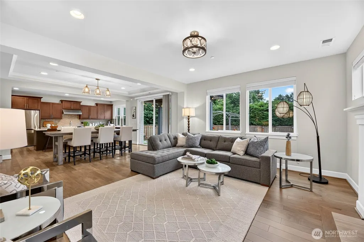
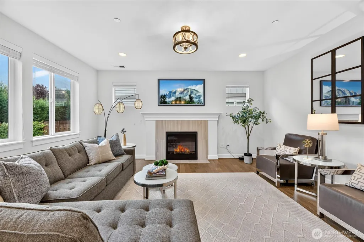
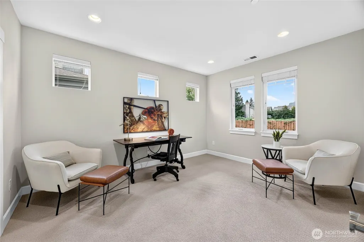
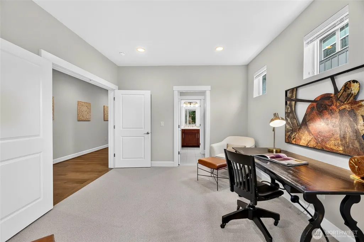
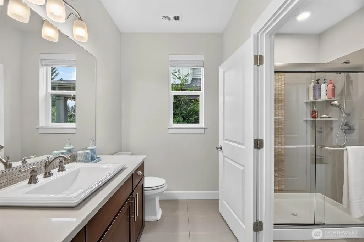
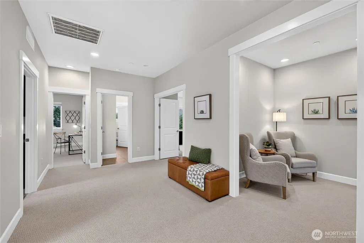
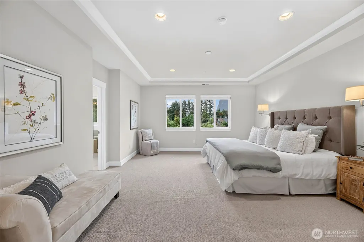
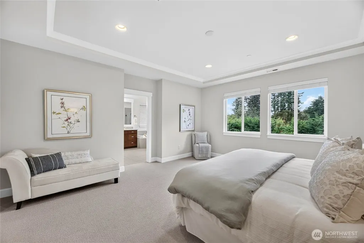
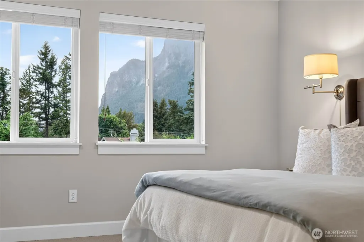
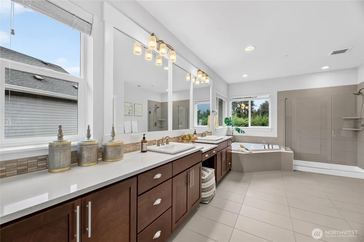
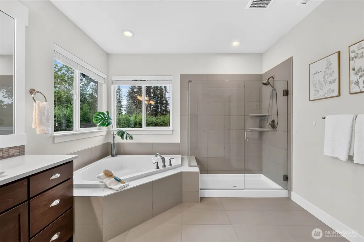
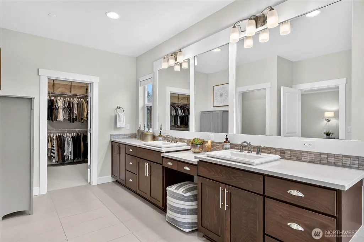
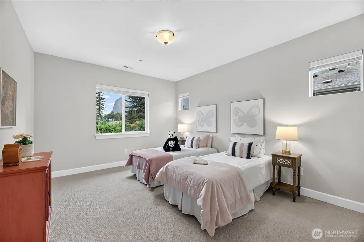
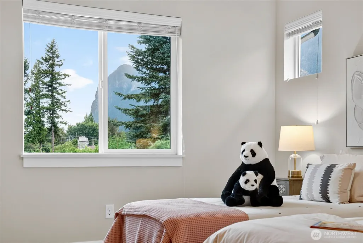
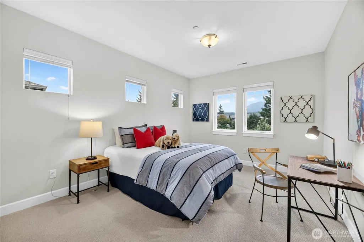
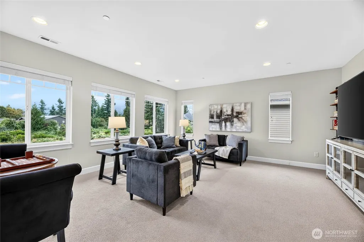
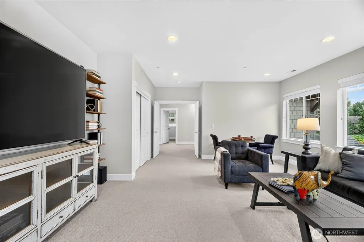
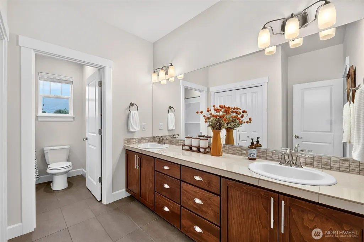
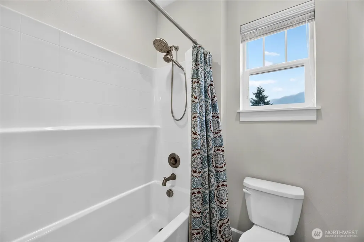
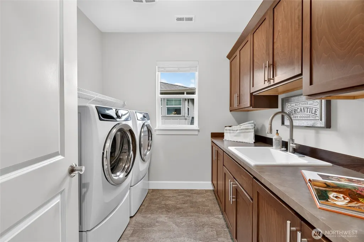
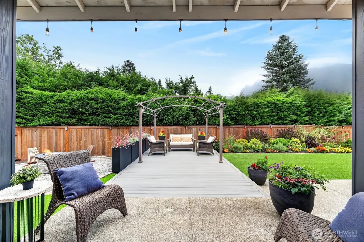
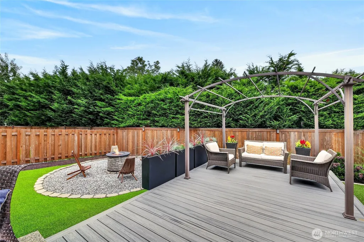
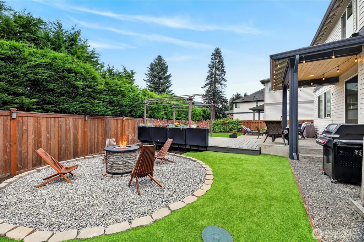
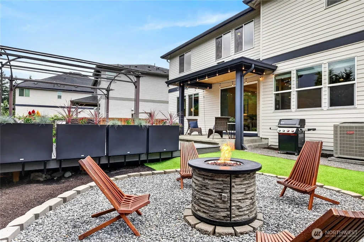
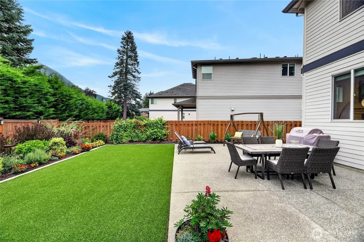
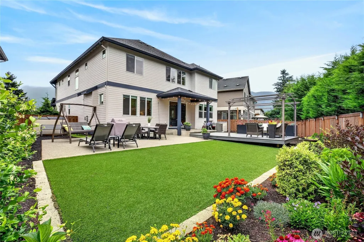
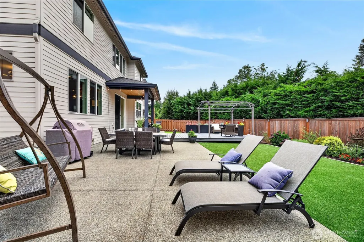
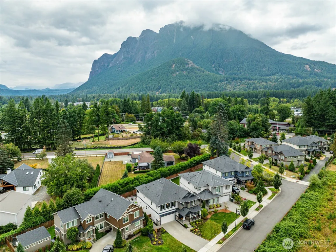
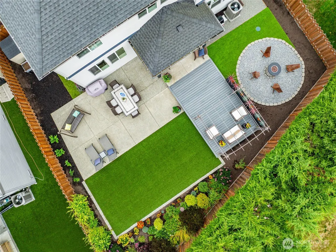
Experience amazing views from this exceptional 5-bedroom 2019 Craftsman, perfectly blending classic architectural charm with modern luxury. Nestled in a boutique 11 home North Bend neighborhood, this property offers the ultimate Northwest lifestyle with breathtaking views of both Mt. Si and Rattlesnake Ridge. The perfect balance of a peaceful mountain retreat and small-town convenience, located just a short, scenic walk from the vibrant shops, dining, and community events of downtown North Bend. A light-filled open floor plan is designed for effortless daily living and flows from living to dining into a gourmet chef’s kitchen, all framed by large windows that showcase the dramatic mountain peaks outside. A coveted feature of this home is the main-floor guest suite w/en suite bath, providing privacy, comfort, and accessibility for multi-gen living or overnight visitors. Upstairs, you'll love the luxurious Primary retreat where you can wake up & soak in the morning mountain light from your spa-like Bath. Find 2 addt'l junior Bedrooms plus a Bonus Rm/3rd Bedroom for flexibility. The experience continues outdoors into a fully fenced backyard. Whether you are hosting summer barbecues on the expansive patio, unwinding around the built-in fire pit on a crisp evening, or cultivating your own farm-to-table produce in a sunny garden space, this yard is a private sanctuary. Complete with a spacious garage, this home offers a rare opportunity to own a piece of North Bend paradise!
| Elementary School | Middle School | High School |
|---|---|---|
| North Bend Elem | Snoqualmie Mid | Mount Si High |
| Price History | |
|---|---|
| 9/3/2026 | Listed $1,349,000 |
General Features
| Living Area | 3450 |
|---|---|
| Sewer | Sewer Connected |
| Heating | 90%+ High Efficiency,Forced Air |
| Cooling | Central Air |
| Possession | Closing |
| Roof | Composition |
| Appliances | Dishwasher,Disposal,Double Oven,Dryer,Microwave,Refrigerator,Stove(s)/Range(s),Tankless Water Heater,Washer |
| HOA Fee | 155 |
| Association Fee Includes | Common Area Maintenance,See Remarks |
| Architectural Style | Craftsman |
| Security Features | Fully Fenced,Security System |
| Year Built | 2019 |
| View | Mountains,Territorial |
| Topography | Level |
| Levels | Two |
| Property Subtype | Single Family Residence |
| Tax Year | 2026 |
| Community Features | CCRs |
| Assoc Fee Paid Per | Monthly |
| County | King |
| New Construction | No |
| Property Type | Residential |
| HOA | Yes |
| Attached Garage | Yes |
| Subdivision Name | North Bend |
| Garage Y/N | Yes |
| Full Baths | 2 |
| Special Listing Conditions | None |
| Status | Active |
| Directions | From E. North Bend Way turn onto SE Cedar Falls Way. Take another right onto Mount Teneriffe Dr. SE. Turn right onto SE 6th Pl. Home on your right. GPS works to this location |
| High School | Mount Si High |
| City | North Bend |
| Entry Location | Main |
| Senior Community Y/N | No |
| High School District | Snoqualmie Valley |
| MLS Area | 540 - East of Lake Sammamish |
| Lot Size Units | Square Feet |
| Lot Size Square Feet | 7987 |
| Carport Y/N | No |
| Listing Terms | Cash,Conventional,VA Loan |
| Elementary School | North Bend Elem |
| Land Lease Y/N | No |
| Middle/Junior High School | Snoqualmie Mid |
| Property Condition | Good |
| Public Remarks | Experience amazing views from this exceptional 5-bedroom 2019 Craftsman,perfectly blending classic architectural charm with modern luxury. Nestled in a boutique 11 home North Bend neighborhood,this p |
| Virtual Tour | https://player.vimeo.com/progressive_redirect/playback/1223241881/rendition/1080p/file.mp4%20%281080p%29.mp4?loc=external&log_user=0&signature=e4a2bcd3a9adbeaa9586620404b270d7b1933060e8ca7376cd6019ff |
| Structure Type | House |
| Building Area Units | Square Feet |
| Standard Status | Active |
| Water Company | City of North Bend |
| Property Style | 12 - 2 Story |
| NWM_ShowMapLink | Yes |
Interior Features
| Interior Amenities | Bath Off Primary,Dbl Pane/Storm Window,Fireplace,French Doors,Pantry,Security System,Sprinkler System,Walk-In Closet(s),Water Heater,Wired for Generator |
|---|---|
| Basement | None |
| Flooring | Ceramic Tile,Engineered Hardwood,Carpet |
| Total Fireplaces | 1 |
| Fireplace Features | Gas |
| Air Conditioning Y/N | Yes |
| Heating Y/N | Yes |
| Fireplace Y/N | Yes |
| 3/4 Baths | 1 |
| Total Bedrooms | 5 |
| Main Level Bedrooms | 1 |
| Total Baths | 3 |
| Water Heater Type | Tankless Gas |
| Water Heater Location | Garage |
| Fireplaces Main | 1 |
| Power Production Type | Electric,Natural Gas |
| Baths Three Quarter Main | 1 |
| Bedrooms Upper | 4 |
| Baths Full Upper | 2 |
| Bathrooms | 2.75 |
Exterior Features
| Exterior Amenities | Cement Planked,Stone,Wood,Wood Products |
|---|---|
| Vegetation | Garden Space |
| Parking Features | Driveway,Attached Garage |
| Lot Features | Dead End Street,Paved,Sidewalk |
| Water Source | Public |
| Total Parking | 4 |
| Inclusions | Dishwasher(s),Double Oven,Dryer(s),Garbage Disposal,Microwave(s),Refrigerator(s),Stove(s)/Range(s),Washer(s) |
| Building Area Total | 3450 |
| Lot Size Acres | 0.1834 |
| Waterfront Y/N | No |
| Covered Spaces | 2 |
| Irrigation Water Rights Y/N | No |
| Site Features | Cabana/Gazebo,Cable TV,Deck,Fenced-Fully,Gas Available,High Speed Internet,Outdoor Fireplace,Patio |
| Parking Uncovered Total | 2 |
Amenities
- Foreclosure
- Views
- Short Sale
- New Construction
- Adult 55+
- Lease To Own
- No HOA Fees
- Furnished
- Primary On Main
- Air Conditioning
- Seller Finance
- Green
- Fixer Upper
- Horse
- Golf
- Fireplace
- Deck
- Garage
- Basement
- Pool
Property vs Single Family Average in 98045
Price
Year Built
In The Neighborhood
Open House
North Bend
$ 894,900
- Type
- Single Family | Active
- Size
- 2,280 SqFt
- Rooms
- 4 Beds + 2 Baths
 Listed by: Sea to Sky Realty
Open House
North Bend
$ 1,399,995
- Type
- Single Family | Active
- Size
- 3,271 SqFt
- Rooms
- 5 Beds + 3 Baths
Listed by: D.R. Horton
North Bend
$ 1,450,000
- Type
- Single Family | Active
- Size
- 2,380 SqFt
- Rooms
- 3 Beds + 3.5 Baths
Listed by: Keller Williams Realty
Open House
North Bend
$ 1,098,000
- Type
- Single Family | Active
- Size
- 2,378 SqFt
- Rooms
- 4 Beds + 2.5 Baths
Listed by: TEC Real Estate Inc.
Open House
North Bend
$ 1,535,000
- Type
- Single Family | Active
- Size
- 3,550 SqFt
- Rooms
- 4 Beds + 3 Baths
Listed by: Every Door Real Estate
North Bend
$ 1,250,000
- Type
- Single Family | Active
- Size
- 3,622 SqFt
- Rooms
- 5 Beds + 3 Baths
Listed by: COMPASS
Open House
North Bend
$ 794,900
- Type
- Single Family | Active
- Size
- 1,200 SqFt
- Rooms
- 3 Beds + 2.5 Baths
Listed by: Sea to Sky Realty
North Bend
$ 1,199,000
- Type
- Single Family | Active
- Size
- 1,950 SqFt
- Rooms
- 3 Beds + 2.5 Baths
Listed by: Engel & Volkers Snoqualmie Vly
North Bend
$ 1,139,000
- Type
- Single Family | Active
- Size
- 3,575 SqFt
- Rooms
- 3 Beds + 3 Baths
Listed by: Keller Williams Eastside
Open House
North Bend
$ 1,429,995
- Type
- Single Family | Active
- Size
- 3,012 SqFt
- Rooms
- 5 Beds + 3 Baths
Listed by: D.R. Horton
Open House
North Bend
$ 1,349,995
- Type
- Single Family | Active
- Size
- 3,011 SqFt
- Rooms
- 5 Beds + 3 Baths
Listed by: D.R. Horton
North Bend
$ 1,250,000
- Type
- Single Family | Active
- Size
- 1,930 SqFt
- Rooms
- 4 Beds + 2 Baths
Listed by: Windermere RE South Sound, Inc
